1. ArchDaily
  2. United States

United States

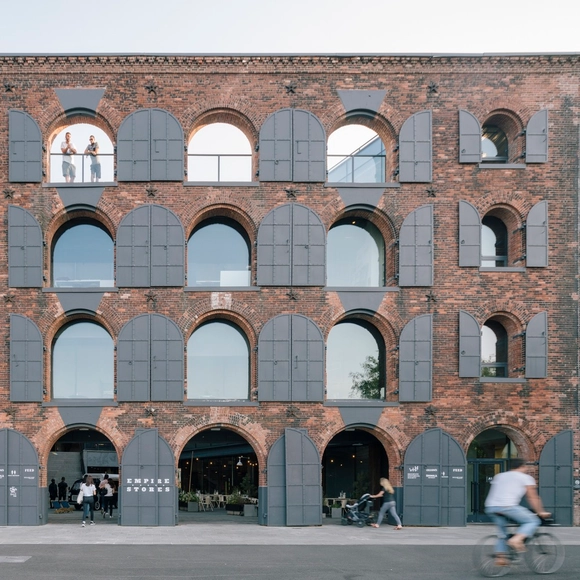
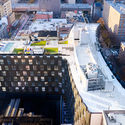
Empire Stores / S9 Architecture

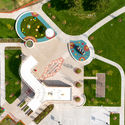
Empire Stores / S9 Architecture - Services , Cityscape, CoastEmpire Stores / S9 Architecture - Services , FacadeEmpire Stores / S9 Architecture - Services , Stairs, Facade, Handrail, BeamEmpire Stores / S9 Architecture - Services , Facade, Arch, ArcadeEmpire Stores / S9 Architecture - More Images+ 7

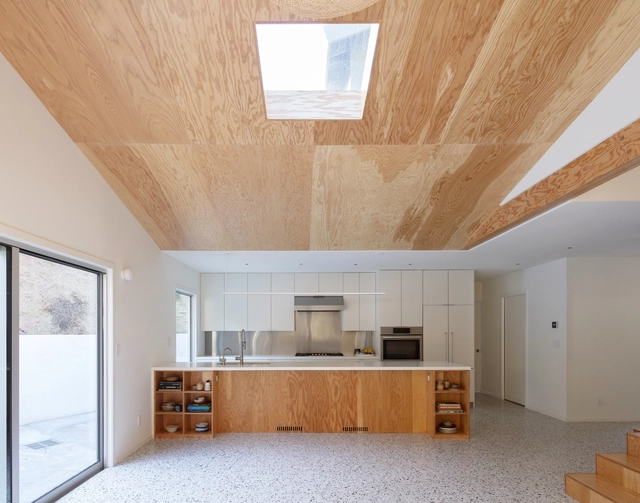
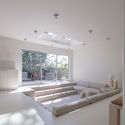
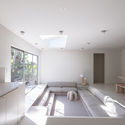
Inglewood Courtyard House / Cline, formerly Mark Odom Studio

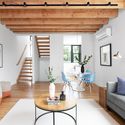
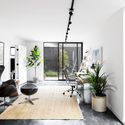
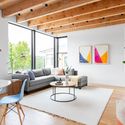
Inglewood Courtyard House / Cline, formerly Mark Odom Studio - Interior Photography, House Interiors, Lighting, TableInglewood Courtyard House / Cline, formerly Mark Odom Studio - Interior Photography, House Interiors, Stairs, Facade, LightingInglewood Courtyard House / Cline, formerly Mark Odom Studio - Interior Photography, House Interiors, FacadeInglewood Courtyard House / Cline, formerly Mark Odom Studio - Interior Photography, House Interiors, Door, FacadeInglewood Courtyard House / Cline, formerly Mark Odom Studio - More Images+ 12

  • Year Completion year of this architecture project Year:  2020
  • Manufacturers Brands with products used in this architecture project
    Manufacturers:  Ceasar Stone, Ferguston plumbing gixtures

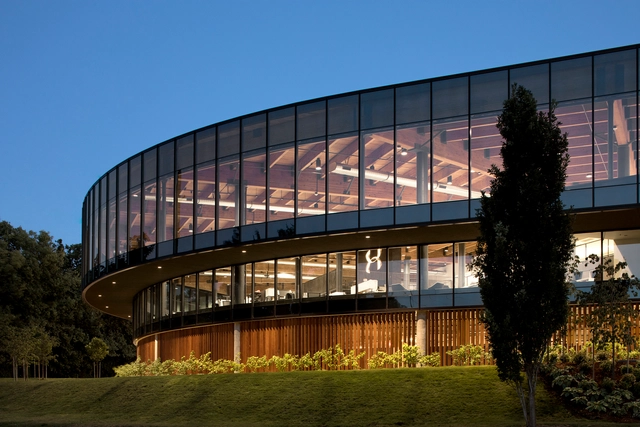
Innovation Curve Technology Park at Stanford Research Park / Form4 Architecture

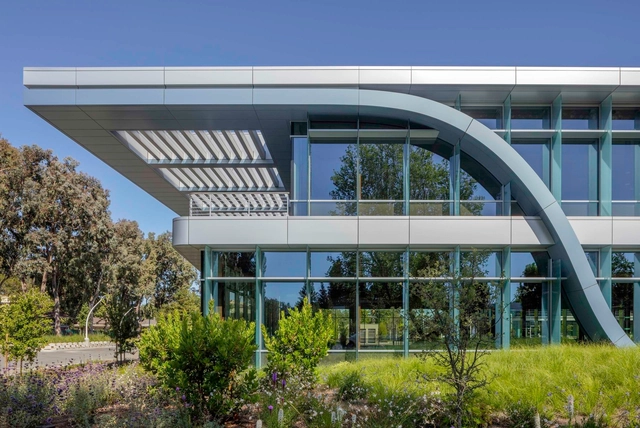
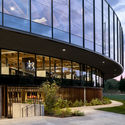
Innovation Curve Technology Park at Stanford Research Park / Form4 Architecture - Exterior Photography, Offices, FacadeInnovation Curve Technology Park at Stanford Research Park / Form4 Architecture - Exterior Photography, Offices, FacadeInnovation Curve Technology Park at Stanford Research Park / Form4 Architecture - Interior Photography, Offices, Facade, Arch, DoorInnovation Curve Technology Park at Stanford Research Park / Form4 Architecture - Interior Photography, Offices, Stairs, HandrailInnovation Curve Technology Park at Stanford Research Park / Form4 Architecture - More Images+ 20

  • Architects: Form4 Architecture
  • Area Area of this architecture project Area:  26756 m²
  • Year Completion year of this architecture project Year:  2020
  • Manufacturers Brands with products used in this architecture project
    Manufacturers:  Vanceva, Alu-Skin, Bobrick Washroom Equipment, Carlisle SynTec, Geometrix, +6

Billie Jean King Main Library / Skidmore, Owings & Merrill

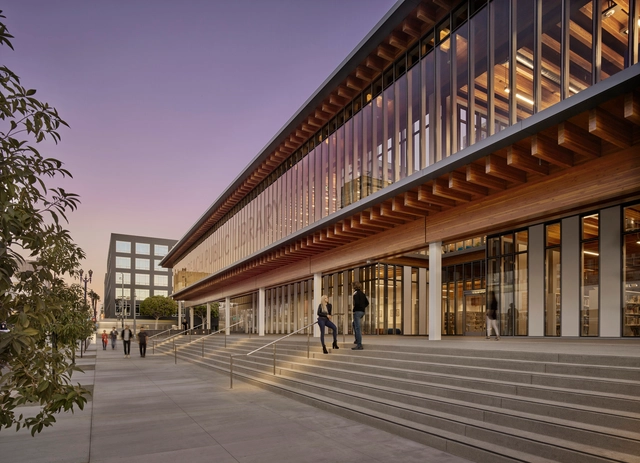
Billie Jean King Main Library / Skidmore, Owings & Merrill - Interior Photography, LibraryBillie Jean King Main Library / Skidmore, Owings & Merrill - Interior Photography, Library, BeamBillie Jean King Main Library / Skidmore, Owings & Merrill - Interior Photography, Library, Table, ChairBillie Jean King Main Library / Skidmore, Owings & Merrill - Interior Photography, Library, Beam, StairsBillie Jean King Main Library / Skidmore, Owings & Merrill - More Images+ 13

•
Long Beach, United States

The Smile Residential Building / BIG

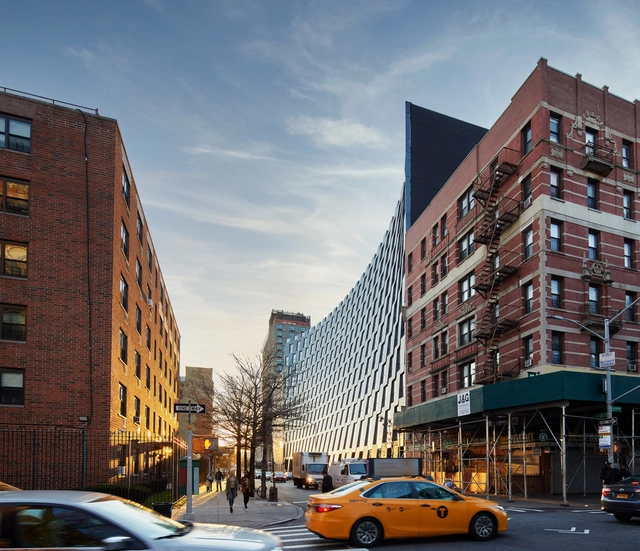
The Smile Residential Building / BIG - Exterior Photography, Apartment Interiors, FacadeThe Smile Residential Building / BIG - Exterior Photography, Apartment InteriorsThe Smile Residential Building / BIG - Interior Photography, Apartment Interiors, KitchenThe Smile Residential Building / BIG - Interior Photography, Apartment Interiors, Kitchen, Table, ChairThe Smile Residential Building / BIG - More Images+ 23

  • Area Area of this architecture project Area:  26000 m²
  • Year Completion year of this architecture project Year:  2020
  • Manufacturers Brands with products used in this architecture project
    Manufacturers:  POHL

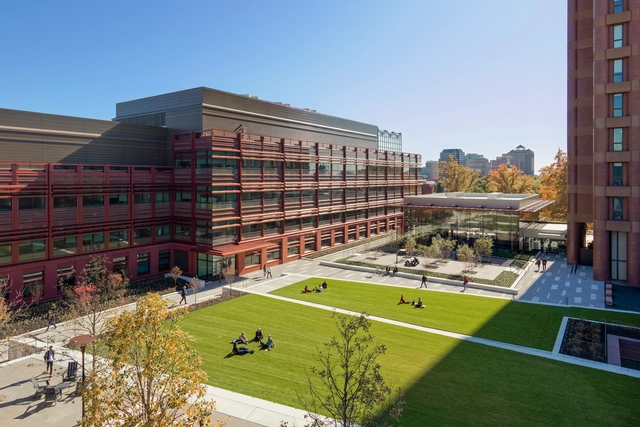
Yale Science Building / Pelli Clarke Pelli Architects + Stantec

Yale Science Building / Pelli Clarke Pelli Architects + Stantec - Exterior Photography, Other Facilities, Facade, CityscapeYale Science Building / Pelli Clarke Pelli Architects + Stantec - Exterior Photography, Other Facilities, Facade, Handrail, BenchYale Science Building / Pelli Clarke Pelli Architects + Stantec - Interior Photography, Other Facilities, Facade, Beam, HandrailYale Science Building / Pelli Clarke Pelli Architects + Stantec - Exterior Photography, Other Facilities, Facade, Table, Chair, BenchYale Science Building / Pelli Clarke Pelli Architects + Stantec - More Images+ 15

  • Architects: Pelli Clarke Pelli Architects, Stantec
  • Area Area of this architecture project Area:  282000 ft²
  • Year Completion year of this architecture project Year:  2019
  • Manufacturers Brands with products used in this architecture project
    Manufacturers:  AutoDesk, Bendheim, Alucobond, Arc Com, Arktura, +16

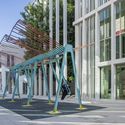
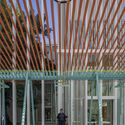
Conscious Actions, Public Installation at Miami Design District / gt2p

Conscious Actions, Public Installation at Miami Design District / gt2p - Exterior Photography, Installations & Structures, FacadeConscious Actions, Public Installation at Miami Design District / gt2p - Exterior Photography, Installations & Structures, FacadeConscious Actions, Public Installation at Miami Design District / gt2p - Exterior Photography, Installations & StructuresConscious Actions, Public Installation at Miami Design District / gt2p - Interior Photography, Installations & StructuresConscious Actions, Public Installation at Miami Design District / gt2p - More Images+ 12

  • Architects: gt2p
  • Area Area of this architecture project Area:  40 m²
  • Year Completion year of this architecture project Year:  2020

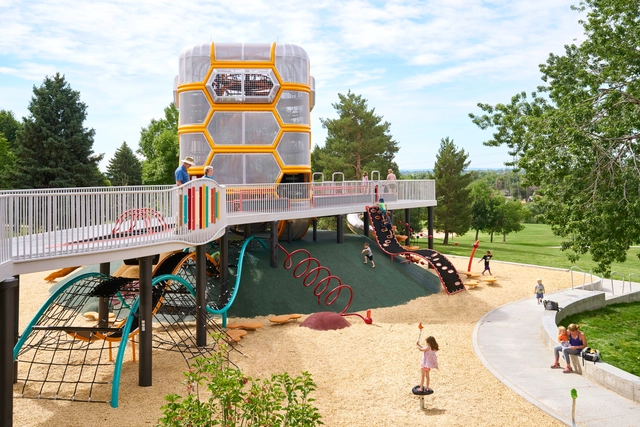
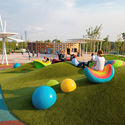
Paco Sanchez Park / Dig Studio

Paco Sanchez Park / Dig Studio - Exterior Photography, Park, GardenPaco Sanchez Park / Dig Studio - Exterior Photography, Park, StairsPaco Sanchez Park / Dig Studio - Exterior Photography, ParkPaco Sanchez Park / Dig Studio - Drawings, Park, GardenPaco Sanchez Park / Dig Studio - More Images+ 15

  • Architects: Dig Studio
  • Area Area of this architecture project Area:  48562 m²
  • Year Completion year of this architecture project Year:  2020
  • Manufacturers Brands with products used in this architecture project
    Manufacturers:  AutoDesk, Dynamo, KOMPAN, Adobe Systems Incorporated, Landscape Structures

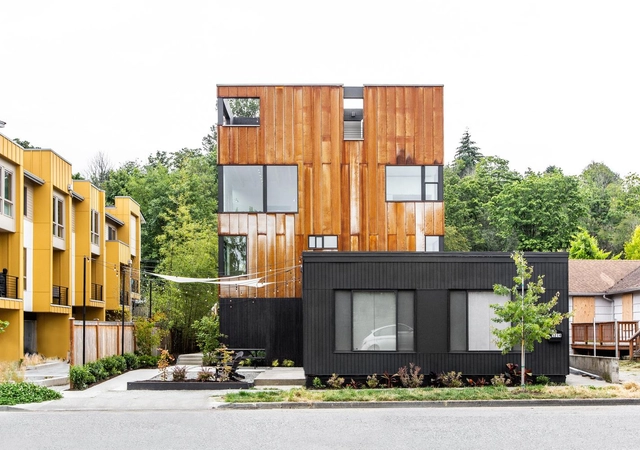
Steel Stacks House / Hybrid

Steel Stacks House / Hybrid - Interior Photography, Houses, TableSteel Stacks House / Hybrid - Interior Photography, HousesSteel Stacks House / Hybrid - Interior Photography, Houses, TableSteel Stacks House / Hybrid - Exterior Photography, Houses, StairsSteel Stacks House / Hybrid - More Images+ 13

  • Architects: Hybrid
  • Area Area of this architecture project Area:  6600 ft²
  • Year Completion year of this architecture project Year:  2020
  • Manufacturers Brands with products used in this architecture project
    Manufacturers:  Color Cord, Corten.com, Ritchlite, Stile and Rail, WAC Lighting
  • Professionals: Hybrid Assembly

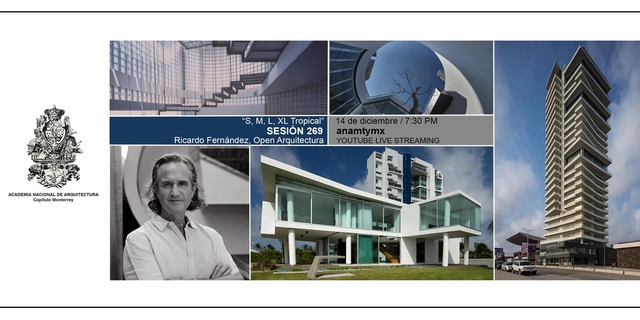
Session 269. "S,M,L,XL Tropical" Ricardo Fernández

Ricardo is a prominent Mexican architect who has served as a professor, speaker, and international juror. Originally from Veracruz, he holds a Bachelor of Architecture from the University of Miami and a Master of Architectural Design from SCI-Arc in Los Angeles, California. He also participated in academic programs at L'École d'Architecture de Nancy in France and The Glasgow School of Art in the United Kingdom.
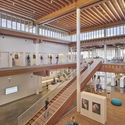
Hair Salon in New York / BoND

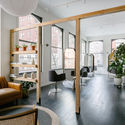
Hair Salon in New York / BoND - Interior Photography, Historic Preservation, FacadeHair Salon in New York / BoND - Interior Photography, Historic Preservation, Table, Lighting, ChairHair Salon in New York / BoND - Interior Photography, Historic Preservation, Table, ChairHair Salon in New York / BoND - Interior Photography, Historic Preservation, Chair, TableHair Salon in New York / BoND - More Images+ 10

  • Architects: BoND
  • Area Area of this architecture project Area:  1100 ft²
  • Year Completion year of this architecture project Year:  2020

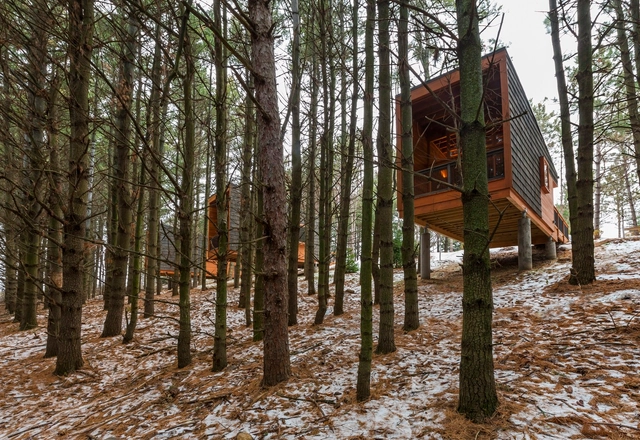
Whitetail Woods Regional Park Camper Cabins / HGA Architects and Engineers

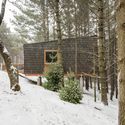
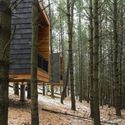
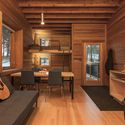
Whitetail Woods Regional Park Camper Cabins / HGA Architects and Engineers - Cabins & Lodges, Deck, Beam, Facade, TableWhitetail Woods Regional Park Camper Cabins / HGA Architects and Engineers - Cabins & Lodges, ForestWhitetail Woods Regional Park Camper Cabins / HGA Architects and Engineers - Cabins & Lodges, Stairs, ForestWhitetail Woods Regional Park Camper Cabins / HGA Architects and Engineers - Cabins & Lodges, Kitchen, Beam, Table, Lighting, Chair, CountertopWhitetail Woods Regional Park Camper Cabins / HGA Architects and Engineers - More Images+ 11

  • Area Area of this architecture project Area:  227 ft²
  • Year Completion year of this architecture project Year:  2014
  • Manufacturers Brands with products used in this architecture project
    Manufacturers:  Centria, Dakota County, Douglas Fir, Maple Wood, Marvin, +3
  • Professionals: HGA

Metro YMCA Workplace Adaptation / Bora Architects + LEVER Architecture

Metro YMCA Workplace Adaptation / Bora Architects + LEVER Architecture - Interior Photography, RenovationMetro YMCA Workplace Adaptation / Bora Architects + LEVER Architecture - Exterior Photography, Renovation, FacadeMetro YMCA Workplace Adaptation / Bora Architects + LEVER Architecture - Exterior Photography, Renovation, FacadeMetro YMCA Workplace Adaptation / Bora Architects + LEVER Architecture - Interior Photography, RenovationMetro YMCA Workplace Adaptation / Bora Architects + LEVER Architecture - More Images+ 12

  • Area Area of this architecture project Area:  67640 ft²
  • Year Completion year of this architecture project Year:  2017
  • Manufacturers Brands with products used in this architecture project
    Manufacturers:  FabriTRAK®, Sto, AutoCAD, EFCO, Henry Blueskin, +1

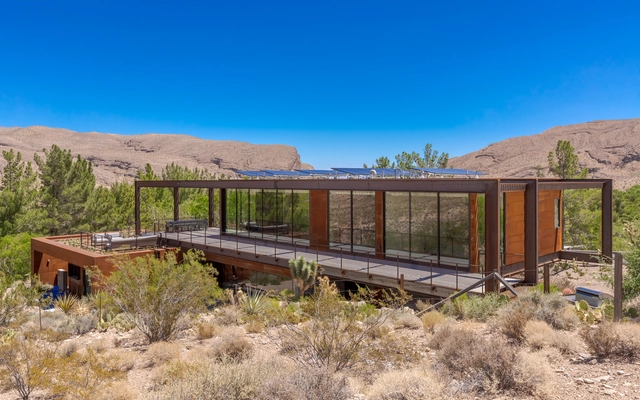
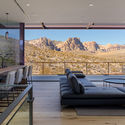
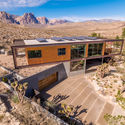
min/MAX House / Punch Architecture

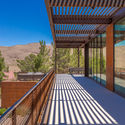
min/MAX House / Punch Architecture - Exterior Photography, Houses, Facademin/MAX House / Punch Architecture - Exterior Photography, Houses, Facademin/MAX House / Punch Architecture - Interior Photography, Houses, Tablemin/MAX House / Punch Architecture - Exterior Photography, Housesmin/MAX House / Punch Architecture - More Images+ 24

•
Blue Diamond, United States

Princeton Graduate Studio Final Review | Welfare Earth: Posthuman Keynesianism

Graduate Studio: Alejandro Zaera-Polo

AZURE Talks: Luca Nichetto & John Baker on Cross-Cultural Collaboration

AZURE and the Italian Cultural Institute present Luca Nichetto and John Baker in conversation with Azure's Elizabeth Pagliacolo

Eagle Rock House / Part Office

Eagle Rock House / Part Office - Interior Photography, Houses, FacadeEagle Rock House / Part Office - Interior Photography, Houses, Beam, Facade, LightingEagle Rock House / Part Office - Interior Photography, Houses, StairsEagle Rock House / Part Office - Interior Photography, Houses, BeamEagle Rock House / Part Office - More Images+ 14

•
Los Angeles, United States

Mar Vista House / Part Office

Mar Vista House  / Part Office - Interior Photography, Houses, Bedroom, BedMar Vista House  / Part Office - Interior Photography, Houses, Door, FacadeMar Vista House  / Part Office - Interior Photography, HousesMar Vista House  / Part Office - Interior Photography, Houses, Lighting, TableMar Vista House  / Part Office - More Images+ 11

•
Los Angeles, United States
  • Architects: Part Office
  • Area Area of this architecture project Area:  1516 ft²
  • Year Completion year of this architecture project Year:  2019
  • Professionals: Racing Green