1. ArchDaily
  2. United States

United States

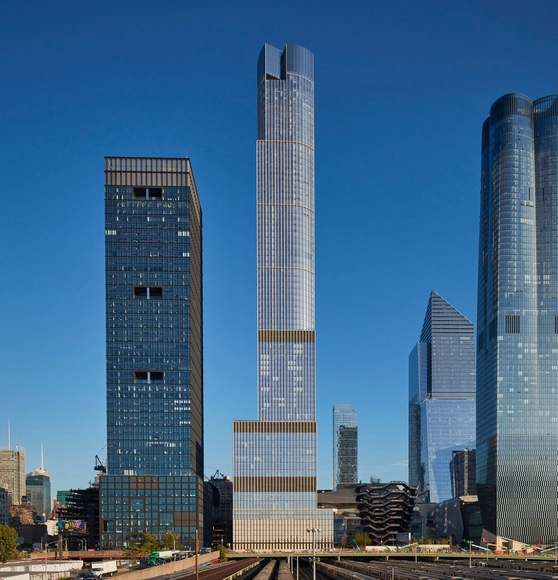
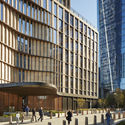
35 Hudson Yards / Skidmore, Owings & Merrill

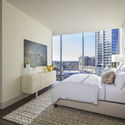
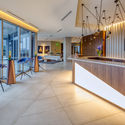
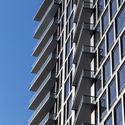
35 Hudson Yards / Skidmore, Owings & Merrill - Exterior Photography, Retail , Facade, Cityscape35 Hudson Yards / Skidmore, Owings & Merrill - Exterior Photography, Retail , Facade, Cityscape35 Hudson Yards / Skidmore, Owings & Merrill - Exterior Photography, Retail , Facade, Cityscape35 Hudson Yards / Skidmore, Owings & Merrill - Exterior Photography, Retail , Facade35 Hudson Yards / Skidmore, Owings & Merrill - More Images+ 9

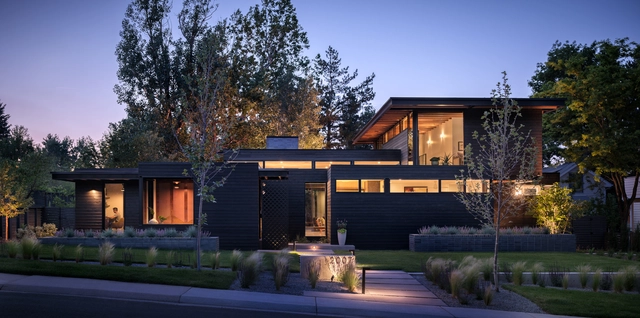
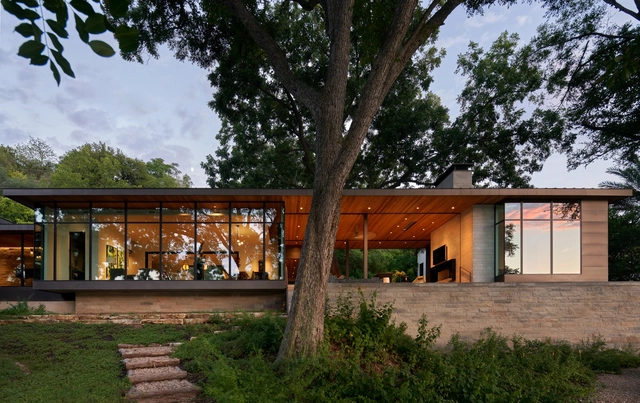
Oak Woodland Residence / Walker Warner Architects

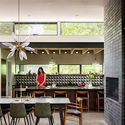
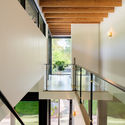
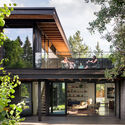
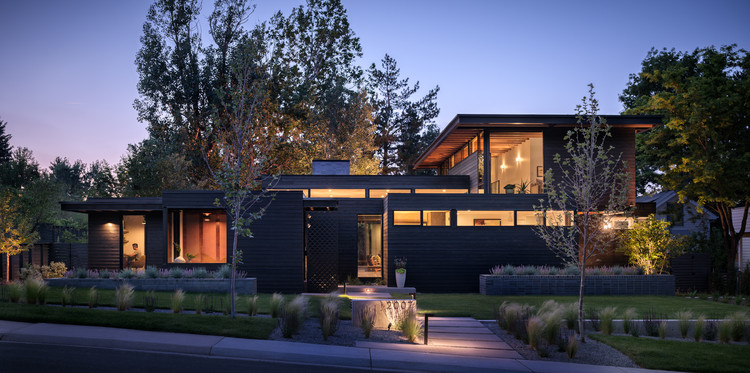
Oak Woodland Residence / Walker Warner Architects - Exterior Photography, Houses, FacadeOak Woodland Residence / Walker Warner Architects - Interior Photography, Houses, Table, LightingOak Woodland Residence / Walker Warner Architects - Exterior Photography, Houses, FacadeOak Woodland Residence / Walker Warner Architects - Exterior Photography, Houses, Door, FacadeOak Woodland Residence / Walker Warner Architects - More Images+ 23

•
San Francisco, United States
  • Area Area of this architecture project Area:  9746 ft²
  • Year Completion year of this architecture project Year:  2019
  • Manufacturers Brands with products used in this architecture project
    Manufacturers:  Gaggenau, ASN Natural Stone, Aquascape, Arc Wood & Timbers, AutoDesk, +13

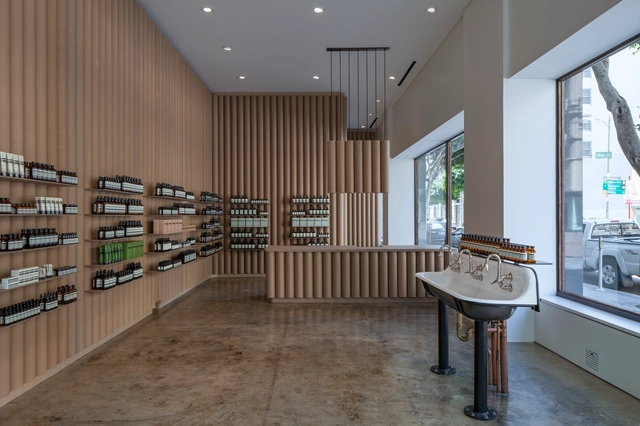
AESOP DTLA Store / Brooks + Scarpa

AESOP DTLA Store / Brooks + Scarpa - Interior Photography, Detail, Facade, DoorAESOP DTLA Store / Brooks + Scarpa - Interior Photography, Detail, HandrailAESOP DTLA Store / Brooks + Scarpa - Interior Photography, DetailAESOP DTLA Store / Brooks + Scarpa - Interior Photography, DetailAESOP DTLA Store / Brooks + Scarpa - More Images+ 18

•
Los Angeles, United States

City Nature Challenge 2021

The City Nature Challenge is an international global citizen science event that brings together cities around the globe in a friendly competition to observe and identify the biodiversity in their communities. The event focus on urban areas to promote the idea that one does not need to leave the city to connect with nature. This year, we will be exploring local parks, backyards, and neighborhoods to observe wild plants and animals that share our environment.

Spring Home Tours

About this Event
Pasadena Heritage is proud to present a new version of our annual Spring Home Tour. Instead of a one-day event, tours of six architectural works of art will be offered as a series. Recordings of two different home tours will premiere on the last Sundays of April, May and June. Recordings will be available through July 4.
Ski Slope Residence / LaRue Architects

Ski Slope Residence / LaRue Architects - Exterior Photography, HousesSki Slope Residence / LaRue Architects - Exterior Photography, HousesSki Slope Residence / LaRue Architects - Exterior Photography, HousesSki Slope Residence / LaRue Architects - Interior Photography, Houses, Bedroom, Door, Chair, TableSki Slope Residence / LaRue Architects - More Images+ 13

  • Architects: LaRue Architects
  • Area Area of this architecture project Area:  4100 ft²
  • Year Completion year of this architecture project Year:  2020
  • Manufacturers Brands with products used in this architecture project
    Manufacturers:  Hope's Windows, Eggersmann, Loewen

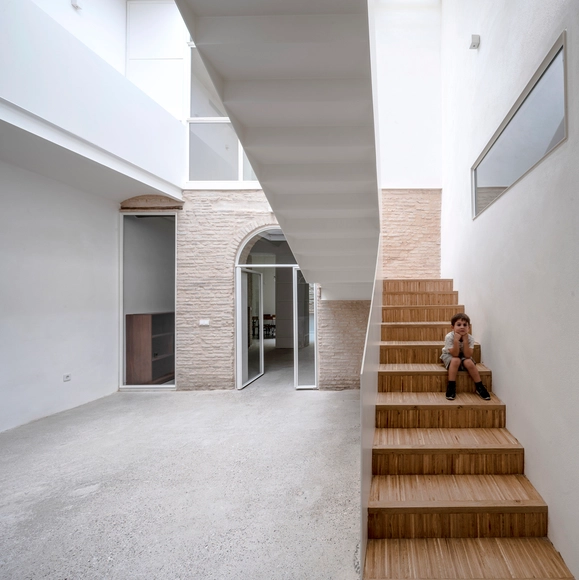
House for a Family of Musicians / Baum Lab

House for a Family of Musicians / Baum Lab - Interior Photography, Historic Preservation, StairsHouse for a Family of Musicians / Baum Lab - Interior Photography, Historic Preservation, StairsHouse for a Family of Musicians / Baum Lab - Interior Photography, Historic Preservation, StairsHouse for a Family of Musicians / Baum Lab - Interior Photography, Historic PreservationHouse for a Family of Musicians / Baum Lab - More Images+ 17

  • Architects: Baum Lab
  • Area Area of this architecture project Area:  310 m²
  • Year Completion year of this architecture project Year:  2018

Terracina / SAOTA

Terracina / SAOTA - Exterior Photography, House InteriorsTerracina / SAOTA - Exterior Photography, House InteriorsTerracina / SAOTA - Interior Photography, House InteriorsTerracina / SAOTA - Exterior Photography, House InteriorsTerracina / SAOTA - More Images+ 19

Provenanced: African, Indigenous, and Oceanic Artworks Entering the Western Imagination

Tariq Dixon, co-founder of TRNK NYC, will discuss PROVENANCED, a digital exhibition that debuted in fall of 2020. PROVENANCED explores what it might mean to establish a canon of African and Indigenous-inspired design that exists outside a colonial legacy of extraction and appropriation. Dixon's lecture will look at product design and industrial design through the lens of racism and classism in terms of curation, the industrial design business, and how the industry historically has been impacted by these phenomena.

CTeC Innovation Park Launch

On April 28, you are invited to attend the launch of the CTeC Innovation Park, the first technology park for the construction sector. Here, companies and institutions can pilot, prototype, monitor, and validate innovations, construction solutions, materials, and new technologies under real-world, integrated conditions before they are implemented on-site.

Webinar: Health and Well-being in Projects and Structures: Sustainable Development Goal 3

The Latin American Steel Association (Alacero) presents the webinar "Health and Well-being in Projects and Structures - SDG 3," a virtual meeting for construction industry professionals and architecture students across Latin America interested in learning more about addressing health and well-being in architectural projects. This topic aligns with SDG 3—Good Health and Well-being—of the UN 2030 Agenda, which is the theme of the 14th Alacero Steel Architecture Competition 2021.

SCI-Arc Main Event 2021: Acts of Optimism

Throughout the last year, the essential vibrancy of our creative community has remained and thrived even as we wait to be able to come together again in person. Our friends and neighbors have continued to stay apart out of a resolute desire to care for each other as we persevere one day at a time.
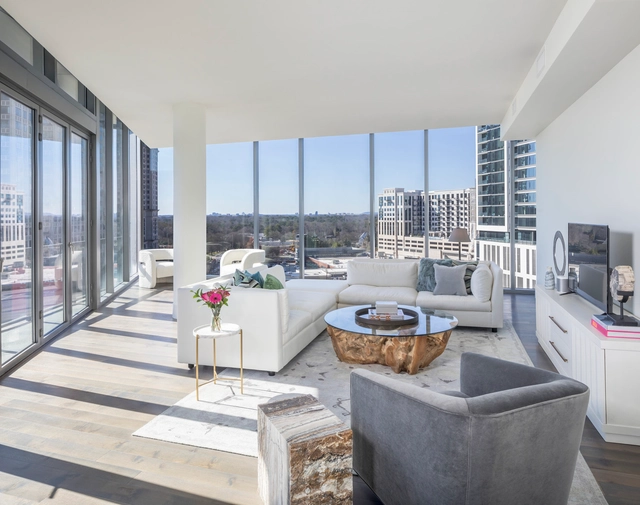
B+D Apartment / k-da

B+D Apartment / k-da - Interior Photography, Apartment Interiors, Kitchen, Beam, Table, CountertopB+D Apartment / k-da - Interior Photography, Apartment Interiors, Kitchen, Countertop, Sink, Lighting, TableB+D Apartment / k-da - Interior Photography, Apartment Interiors, Door, ChairB+D Apartment / k-da - Interior Photography, Apartment Interiors, Kitchen, CountertopB+D Apartment / k-da - More Images+ 1

  • Architects: k-da
  • Year Completion year of this architecture project Year:  2019

The Charles / Lord Aeck Sargent

The Charles  / Lord Aeck Sargent - Interior Photography, Apartments, TableThe Charles  / Lord Aeck Sargent - Interior Photography, Apartments, Bedroom, BedThe Charles  / Lord Aeck Sargent - Interior Photography, Apartments, Kitchen, Facade, TableThe Charles  / Lord Aeck Sargent - Exterior Photography, ApartmentsThe Charles  / Lord Aeck Sargent - More Images+ 15

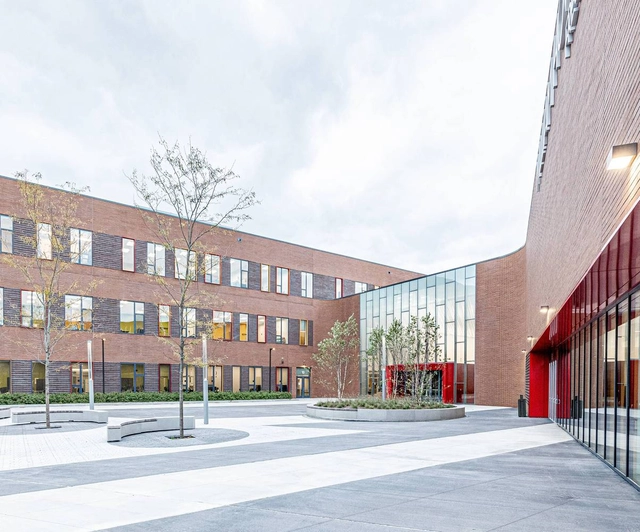
Taft Freshman Academy / STL Architects

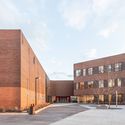
Taft Freshman Academy / STL Architects - Exterior Photography, Schools Taft Freshman Academy / STL Architects - Exterior Photography, Schools , FacadeTaft Freshman Academy / STL Architects - Interior Photography, Schools Taft Freshman Academy / STL Architects - Exterior Photography, Schools Taft Freshman Academy / STL Architects - More Images+ 22

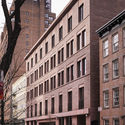
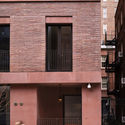
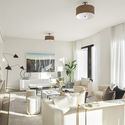
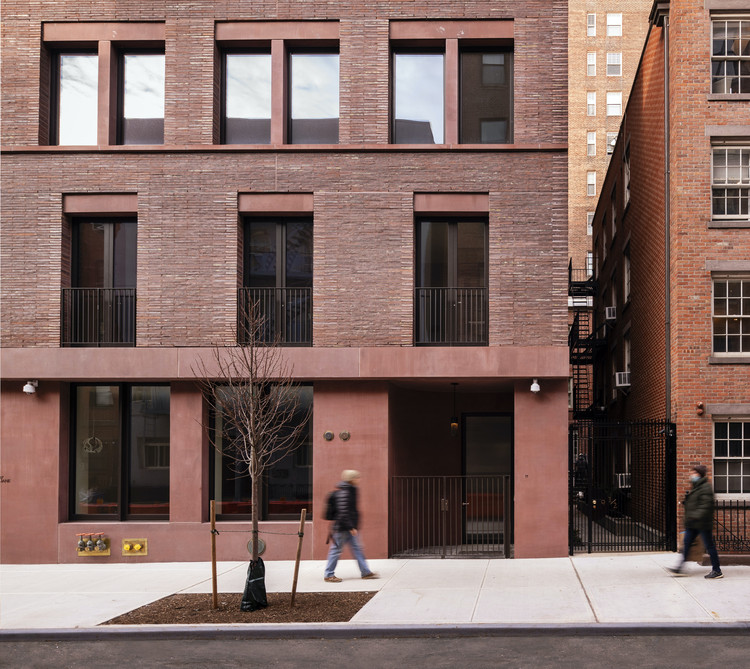
11-19 Jane Street Apartments / David Chipperfield Architects

11-19 Jane Street Apartments  / David Chipperfield Architects - Exterior Photography, Apartments
© James Ewing / JBSA

11-19 Jane Street Apartments  / David Chipperfield Architects - Exterior Photography, Apartments11-19 Jane Street Apartments  / David Chipperfield Architects - Interior Photography, Apartments, Facade11-19 Jane Street Apartments  / David Chipperfield Architects - Exterior Photography, Apartments11-19 Jane Street Apartments  / David Chipperfield Architects - Interior Photography, Apartments, Table, Lighting, Chair11-19 Jane Street Apartments  / David Chipperfield Architects - More Images+ 10

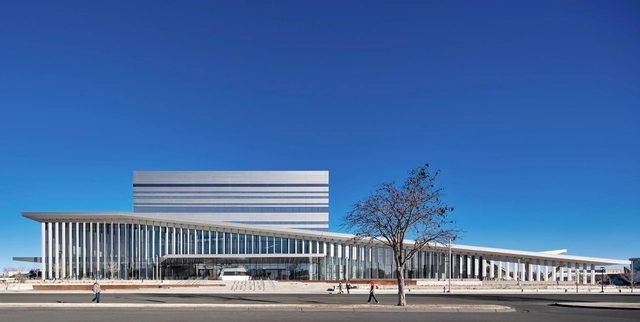
Buddy Holly Hall of Performing Arts and Sciences / Diamond Schmitt Architects

Buddy Holly Hall of Performing Arts and Sciences / Diamond Schmitt Architects - Exterior Photography,  Performing Arts Center , FacadeBuddy Holly Hall of Performing Arts and Sciences / Diamond Schmitt Architects - Exterior Photography,  Performing Arts Center Buddy Holly Hall of Performing Arts and Sciences / Diamond Schmitt Architects - Interior Photography,  Performing Arts Center , StairsBuddy Holly Hall of Performing Arts and Sciences / Diamond Schmitt Architects - Interior Photography,  Performing Arts Center , StairsBuddy Holly Hall of Performing Arts and Sciences / Diamond Schmitt Architects - More Images+ 19

Mariposa Garden House / Renée del Gaudio

Mariposa Garden House / Renée del Gaudio - Interior Photography, Sustainability, Table, Chair, LightingMariposa Garden House / Renée del Gaudio - Interior Photography, Sustainability, StairsMariposa Garden House / Renée del Gaudio - Interior Photography, Sustainability, Kitchen, Beam, Table, Countertop, Lighting, ChairMariposa Garden House / Renée del Gaudio - Exterior Photography, SustainabilityMariposa Garden House / Renée del Gaudio - More Images+ 13

  • Architects: Renée del Gaudio
  • Area Area of this architecture project Area:  3150 ft²
  • Year Completion year of this architecture project Year:  2020
  • Manufacturers Brands with products used in this architecture project
    Manufacturers:  OTIIMA, Duravit, Alta Motorized Window Shades, FX Luminaire, Greentech Ecolibrium Solar, +8
  • Professionals: Istoria Interiors