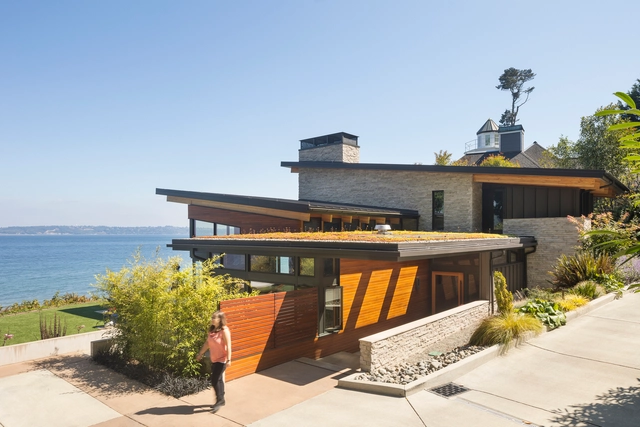
United States
Seaview Escape House / Coates Design: Architecture + Interiors | Seattle Architects


https://www.archdaily.com/961705/seaview-escape-house-coates-design-architecture-plus-interiors-seattle-architectsPaula Pintos
Clear Rock Ranch / Lemmo Architecture and Design
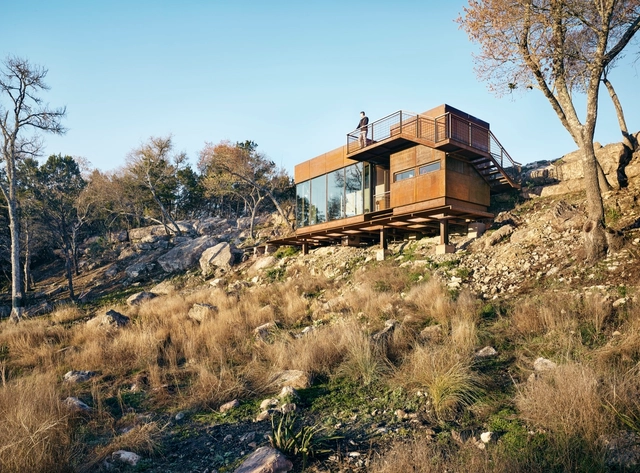



https://www.archdaily.com/904156/clear-rock-ranch-lemmo-architecture-and-designPilar Caballero
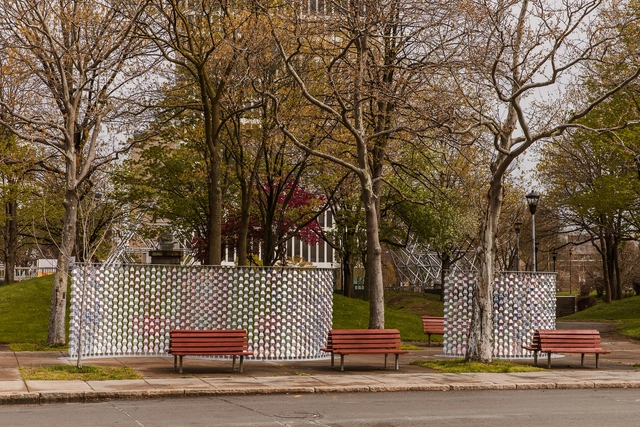
Ripple Installation / The Urban Conga



-
Architects: The Urban Conga
- Year: 2021
https://www.archdaily.com/961663/ripple-installation-the-urban-congaPaula Pintos
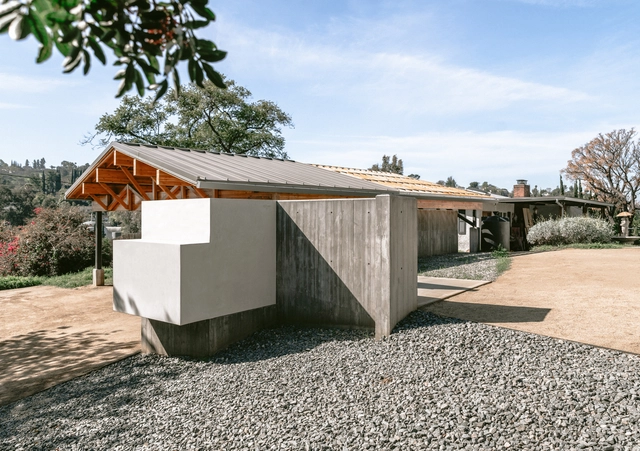
House in Los Angeles 1 Art Studio and Residential Compound / The LADG

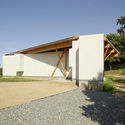


https://www.archdaily.com/949565/house-in-los-angeles-1-art-studio-and-residential-compound-the-ladgPaula Pintos
A Bronze House on Nightingale / SPF: architects

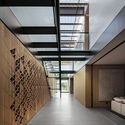
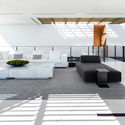
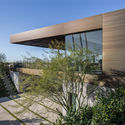

-
Architects: Studio Pali Fekete architects
- Area: 13000 ft²
- Year: 2021
-
Manufacturers: Armetal, Rollamatic, Shüco, Tinosana, Trü Architectural
https://www.archdaily.com/961603/a-bronze-house-on-nightingale-spf-architectsPilar Caballero
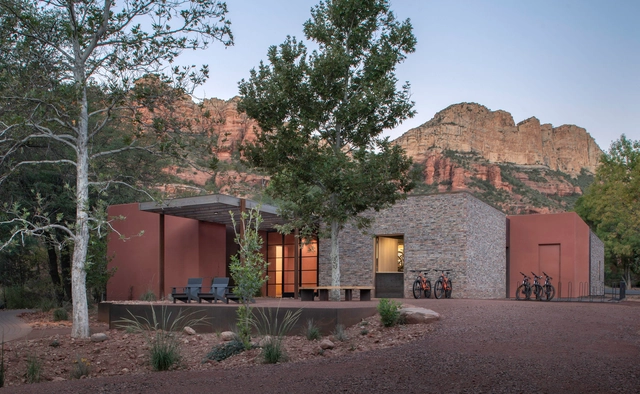
Trail House / Gluckman Tang Architects



-
Architects: Gluckman Tang Architects
- Area: 4000 ft²
- Year: 2020
-
Manufacturers: Aparici, Sto, Western Window Systems, VELUX Group, Ashley Norton, +9
https://www.archdaily.com/961429/trail-house-gluckman-mayner-architectsPilar Caballero
Virtual Exhibition: Depictions of the Modern Imagination

We can consider “architecture” everything that has already been designed and/or built. That would define a realm of conventional solutions, often repeated in a self-referential system. We imagined a counterpart, a “non architecture”. A world of unexplored designs and countless possibilities, that if found, could enlarge and change permanently the boundaries of architecture. A universe of chances and opportunities never challenged by architects before. A limitless field of investigation that includes everything that is not architecture, yet.
https://www.archdaily.com/961372/virtual-exhibition-depictions-of-the-modern-imaginationRene Submissions
L.Ercolani Presents: “Honoring the Past, Designing the Future”

L.Ercolani celebrates NYCxDesign with a conversation around the future of heritage moderated by Amy Devers, host of Clever, a podcast about design.
https://www.archdaily.com/961371/lercolani-presents-honoring-the-past-designing-the-futureRene Submissions
Branch House / TOLO Architecture
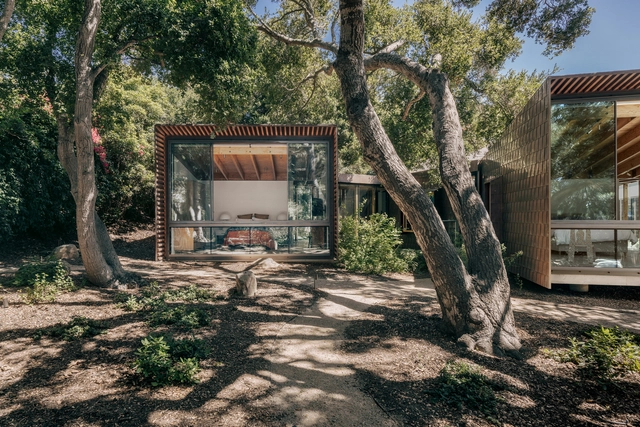




-
Architects: TOLO Architecture
- Area: 5600 ft²
- Year: 2018
-
Manufacturers: Dornbracht, Vitrocsa, Subzero/Wolf, Heath Ceramics, IB Roof Systems
https://www.archdaily.com/961255/branch-house-tolo-architecturePilar Caballero
Fox Hall Barn House / BarlisWedlick
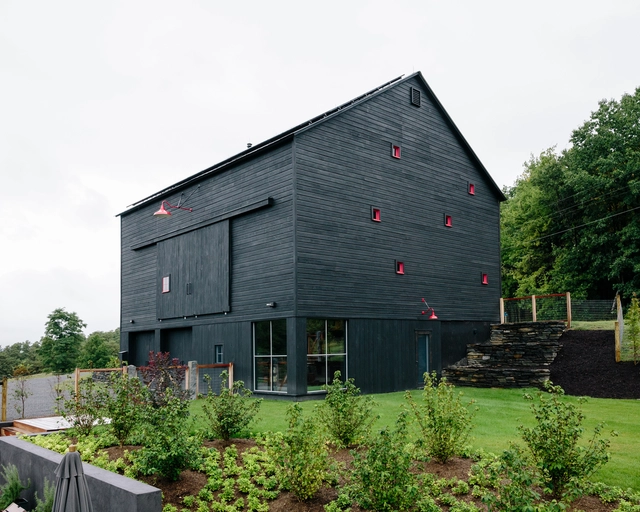

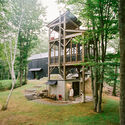
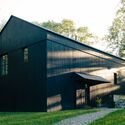

-
Architects: BarlisWedlick
- Area: 167 m²
- Year: 2015
-
Manufacturers: Meccano, Nippa Wood Stove, Vermont Timber Frame
https://www.archdaily.com/961152/fox-hall-barn-house-barliswedlickAndreas Luco
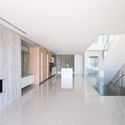
Positively Negative House / Dan Brunn Architecture


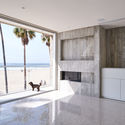
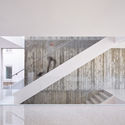

-
Architects: Dan Brunn Architecture
- Area: 2520 m²
- Year: 2021
-
Manufacturers: Atlas Concorde, Mosa, Miele, Caesarstone, Cambridge Elevating, +4
-
Professionals: Obando and Associates, RJC Builders, Franceschi Engineering, One Button
https://www.archdaily.com/961163/positively-negative-house-dan-brunn-architectureValeria Silva
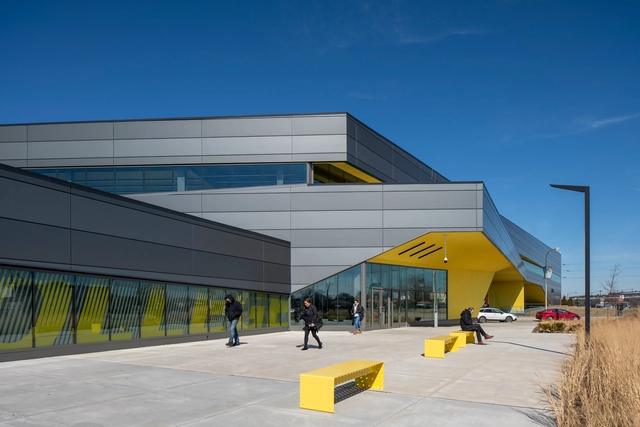
Manufacturing Technology and Engineering Center / JGMA




-
Architects: JGMA
- Area: 60000 ft²
- Year: 2019
-
Manufacturers: AutoDesk, Porcelanosa Grupo, Sherwin-Williams, Centria, Shaw
-
Professionals: Terry Guen Design Associates, Aurora Lighting
https://www.archdaily.com/961069/manufacturing-technology-and-engineering-center-jgmaAndreas Luco
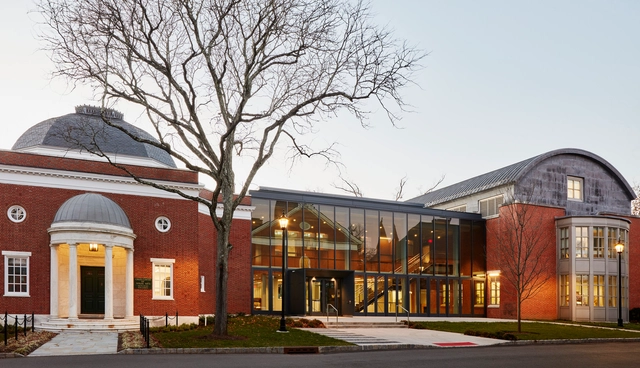
The Lawrenceville School Gruss Center for Art and Design / Sasaki
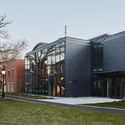
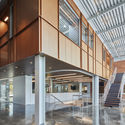
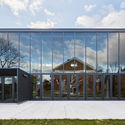
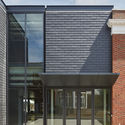

-
Architects: Sasaki
- Area: 17000 m²
- Year: 2020
-
Manufacturers: Assa Abloy, Cupa Pizarras, ELEVATE, Tremco, Alcotex, +6
-
Professionals: RSE Associates Inc, Reynolds Group, V.J. Scozzari & Sons, HLB Lighting Design, Acentech
https://www.archdaily.com/961151/the-lawrenceville-school-gruss-center-for-art-and-design-sasakiValeria Silva
Lazy Bear Pool House / BarlisWedlick

-
Architects: BarlisWedlick
- Area: 2750 m²
- Year: 2014
-
Manufacturers: Arroyo Craftsman, Benjamin Moore, Crate & Barrel, Crawford & Associates Engineering, Devonian Stone, +9
https://www.archdaily.com/961128/lazy-bear-pool-house-barliswedlickAndreas Luco
Adaptation: Artists Respond to Change - a group show of contemporary fiber artists at browngrotta arts

browngrotta arts is pleased to announce their Spring 2021 “Art in the Barn” exhibition, "Adaptation: Artists Respond to Change". The exhibition looks at the myriad ways artists change direction or their practice in response to changed circumstances like a move, a health issue, a shift in personal circumstances, or, more recently, a global pandemic.
https://www.archdaily.com/961174/adaptation-artists-respond-to-change-a-group-show-of-contemporary-fiber-artists-at-browngrotta-artsRene Submissions
Turntable Pavilion / SLO Architecture
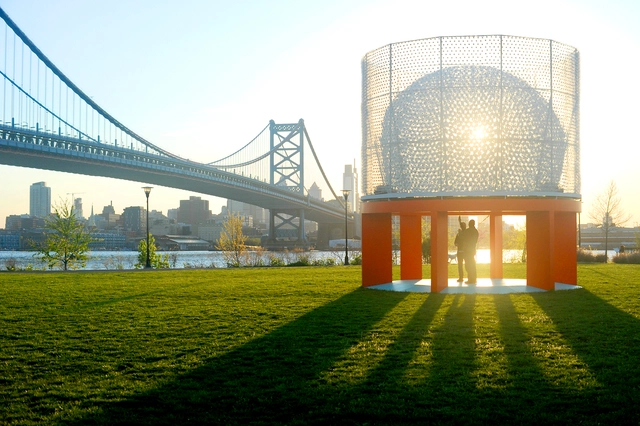

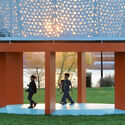
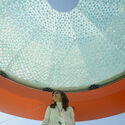

-
Architects: SLO Architecture
- Area: 400 ft²
- Year: 2021
-
Professionals: Rustfab, Keller Engineers
https://www.archdaily.com/961106/turntable-pavilion-slo-architectureAndreas Luco
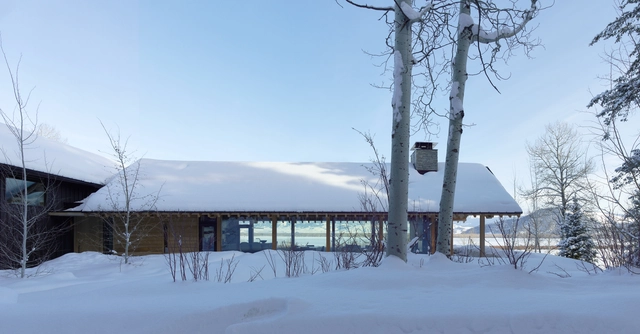
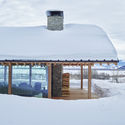
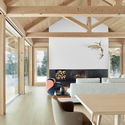
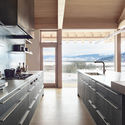
Snake River Cabin / McLean Quinlan

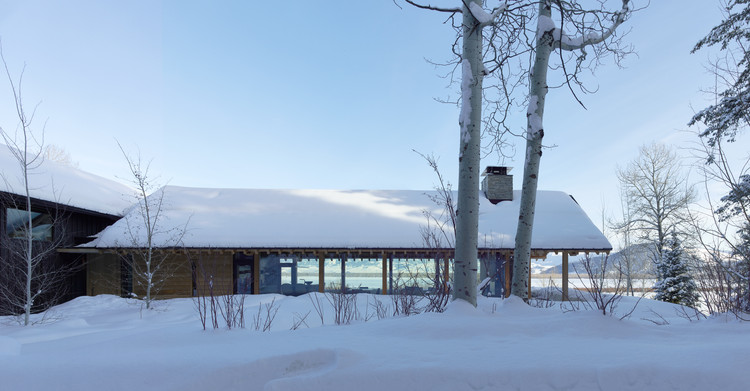
-
Architects: McLean Quinlan
- Area: 420 m²
- Year: 2020
-
Manufacturers: Dornbracht, Toto, Agape
-
Professionals: G&S Structural Engineers
https://www.archdaily.com/961082/snake-river-cabin-mclean-quinlanPaula Pintos
Apartment New York / Reutov Design

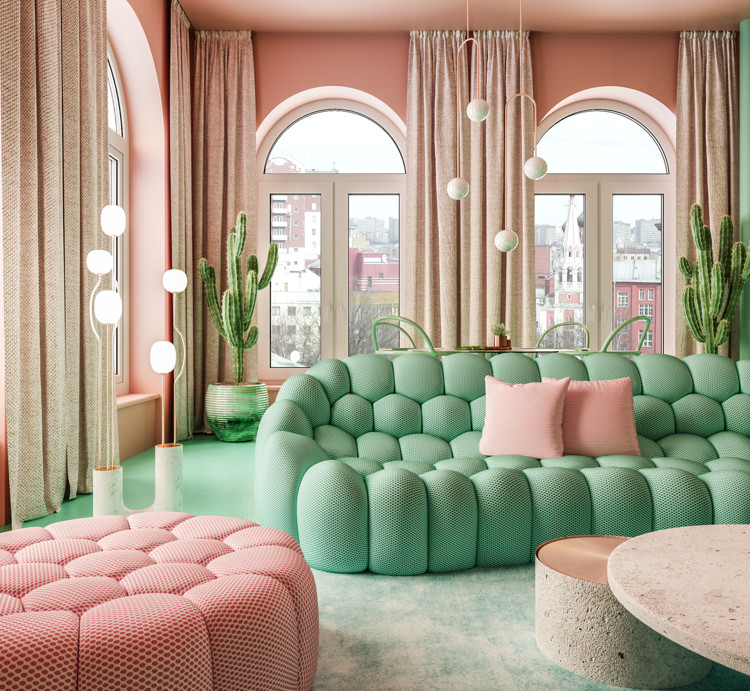
Text by Reutov Design. The owners of the apartment are a young couple that completely entrusted me with the design of the apartments. They liked my non-standard approach to design. Having taken this project, I decided to create a bold project that will give you the opportunity to forget about the hard everyday life and help you take a break from the noisy metropolis. Light, gentle, slightly heady interior. Terracotta-pink walls add originality to the entire design.


https://www.archdaily.com/943297/apartment-new-york-reutov-designAndreas Luco