1. ArchDaily
  2. United States

United States

Falmouth Memorial Library / Simons Architects

Falmouth Memorial Library / Simons Architects - Exterior Photography, Community , Garden, FacadeFalmouth Memorial Library / Simons Architects - Interior Photography, Community , TableFalmouth Memorial Library / Simons Architects - Exterior Photography, Community , Garden, Door, Facade, ChairFalmouth Memorial Library / Simons Architects - Exterior Photography, Community , Garden, Facade, DoorFalmouth Memorial Library / Simons Architects - More Images+ 19

For All Things Good Restaurant / commoncraft

For All Things Good Restaurant / commoncraft - Interior Photography, Coffee Shop, Kitchen, Table, Chair, Lighting, CountertopFor All Things Good Restaurant / commoncraft - Interior Photography, Coffee Shop, Table, ChairFor All Things Good Restaurant / commoncraft - Interior Photography, Coffee Shop, Kitchen, Table, Lighting, ChairFor All Things Good Restaurant / commoncraft - Exterior Photography, Coffee Shop, FacadeFor All Things Good Restaurant / commoncraft - More Images+ 12

  • Architects: commoncraft
  • Area Area of this architecture project Area:  750 ft²
  • Year Completion year of this architecture project Year:  2022
  • Manufacturers Brands with products used in this architecture project
    Manufacturers:  Arauco, Article Furniture, Cle Tile, New Works

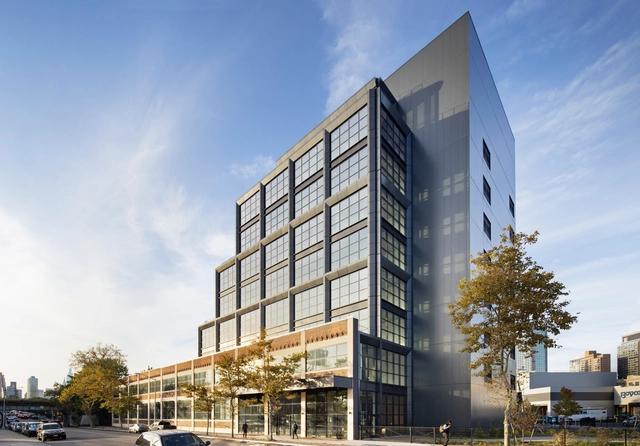
Gantry Point / STUDIOS Architecture

Gantry Point / STUDIOS Architecture - Exterior Photography, Commercial Architecture, FacadeGantry Point / STUDIOS Architecture - Exterior Photography, Commercial Architecture, FacadeGantry Point / STUDIOS Architecture - Interior Photography, Commercial Architecture, Beam, Facade, Door, Column, LightingGantry Point / STUDIOS Architecture - Interior Photography, Commercial Architecture, Facade, TableGantry Point / STUDIOS Architecture - More Images+ 20

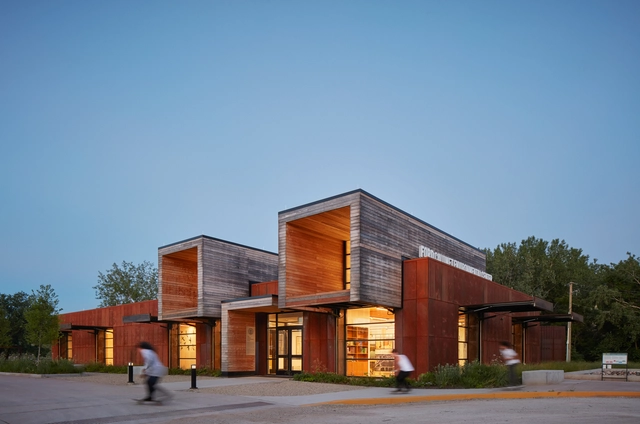
Ford Calumet Environmental Center / Valerio Dewalt Train

Ford Calumet Environmental Center / Valerio Dewalt Train - Exterior Photography, Research Center, FacadeFord Calumet Environmental Center / Valerio Dewalt Train - Exterior Photography, Research Center, Door, FacadeFord Calumet Environmental Center / Valerio Dewalt Train - Interior Photography, Research Center, Beam, FacadeFord Calumet Environmental Center / Valerio Dewalt Train - Interior Photography, Research Center, FacadeFord Calumet Environmental Center / Valerio Dewalt Train - More Images+ 26

  • Area Area of this architecture project Area:  9300 ft²
  • Year Completion year of this architecture project Year:  2021
  • Manufacturers Brands with products used in this architecture project
    Manufacturers:  Dri-Design, Arborwood, Shaw, reSAWN Timber

Perkins' School Design Legacy: It's For The Kids

Join us for a look at the fascinating life and public service of Dwight H. Perkins, the designer responsible for over 40 Chicago Public Schools. Along with his son, Lawrence, they were leaders in progressive school design best exemplified by the revolutionary Crow Island School building in Winnetka.

The Olmsted in All of Us

April marks the 200th anniversary of Frederick Law Olmsted’s birth. To celebrate, we're exploring the deeper legacy of this pioneering figure—designer, planner, educator, reformer, advocate, activist, inventor, innovator and enduring influencer.

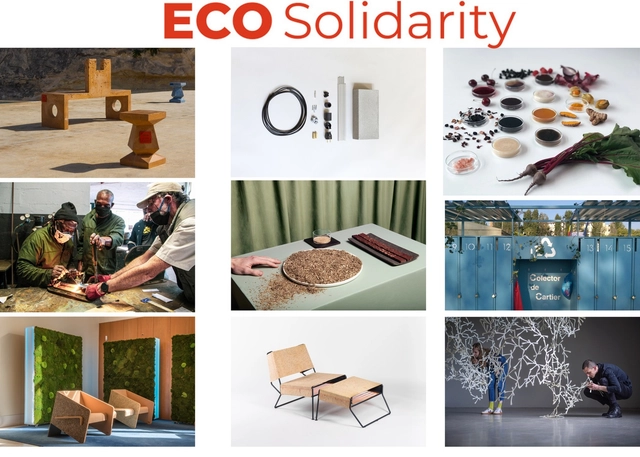
ECO Solidarity 2022

ECO Solidarity 2022 brings together a diverse group of design practitioners from nine European Union countries, represented by EUNIC NY, who explore radical sustainability in architecture, urban planning, product design and development, energy and waste, standing in solidarity in the face of global humanitarian, public health, and ecological crises. The third edition of ECO Solidarity includes an exhibition and two talks featuring participating studios: EOOS NEXT (Austria), Herrmann & Coufal (Czech Republic), Livable Platform (Flanders, Belgium), MOYA Birch Bark (Germany), AHA Objects (Malta), NASDRA Conscious Design (Poland), SUSDESIGN (Portugal), Atelier Ad Hoc (Romania), crafting plastics! studio (Slovakia), and a diversity of experts.

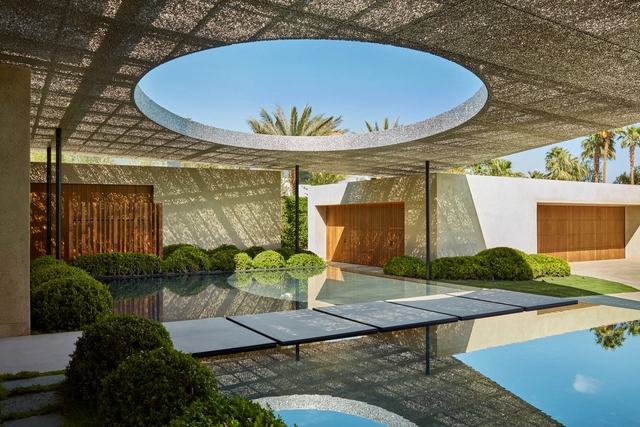
Madison Desert Club / Kovac Design Studio

Madison Desert Club / Kovac Design Studio - Exterior Photography, Houses, Garden, Facade, LightingMadison Desert Club / Kovac Design Studio - Interior Photography, Houses, Table, ChairMadison Desert Club / Kovac Design Studio - Interior Photography, Houses, Facade, TableMadison Desert Club / Kovac Design Studio - Exterior Photography, Houses, Garden, FacadeMadison Desert Club / Kovac Design Studio - More Images+ 42

•
La Quinta, United States

Latin American Architecture: Contemporary Research Issues

Architectural production in Latin America presents complex particularities and is a field open to new perspectives and approaches. In this panel discussion, three Brazilian authors will offer their distinct, yet complementary, perspectives on the subject and present their recently published research.

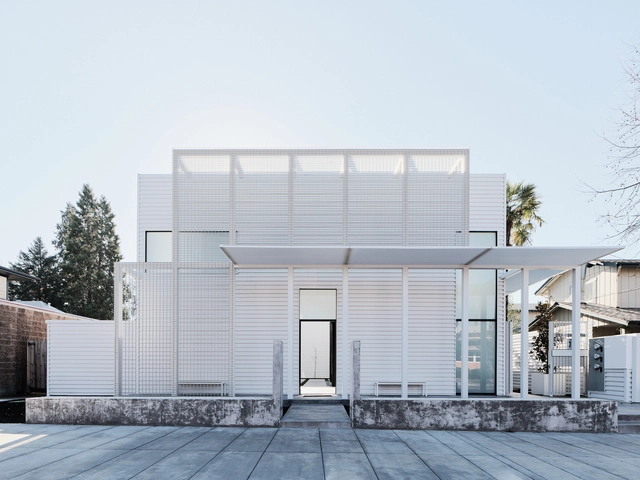
212 Tucker House / Stanley Saitowitz | Natoma Architects

212 Tucker House / Stanley Saitowitz | Natoma Architects - Interior Photography, Houses, Door, Facade212 Tucker House / Stanley Saitowitz | Natoma Architects - Interior Photography, Houses, Table, Chair212 Tucker House / Stanley Saitowitz | Natoma Architects - Exterior Photography, Houses, Facade, Stairs212 Tucker House / Stanley Saitowitz | Natoma Architects - Exterior Photography, Houses, Courtyard, Facade, Handrail, Chair212 Tucker House / Stanley Saitowitz | Natoma Architects - More Images+ 35

•
Healdsburg, United States

Frame House in Sonoma / Mork-Ulnes Architects

Frame House in Sonoma / Mork-Ulnes Architects  - Exterior Photography, Houses, FacadeFrame House in Sonoma / Mork-Ulnes Architects  - Interior Photography, Houses, Kitchen, Door, Table, ChairFrame House in Sonoma / Mork-Ulnes Architects  - Interior Photography, Houses, Facade, Table, Chair, LightingFrame House in Sonoma / Mork-Ulnes Architects  - Exterior Photography, Houses, Facade, DoorFrame House in Sonoma / Mork-Ulnes Architects  - More Images+ 20

Harlem Studio / Drawing Agency

Harlem Studio / Drawing Agency - Interior Photography, Cowork Interiors, Door, Table, ChairHarlem Studio / Drawing Agency - Interior Photography, Cowork InteriorsHarlem Studio / Drawing Agency - Interior Photography, Cowork Interiors, TableHarlem Studio / Drawing Agency - Interior Photography, Cowork InteriorsHarlem Studio / Drawing Agency - More Images+ 16

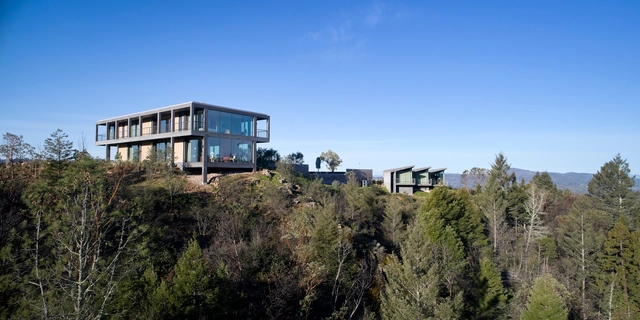
Forest House / Faulkner Architects

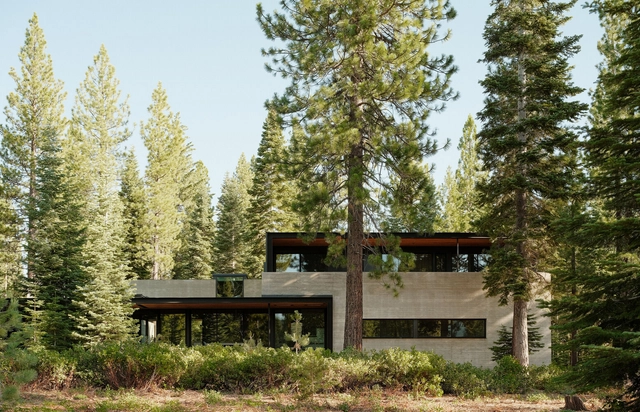
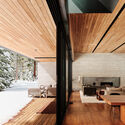
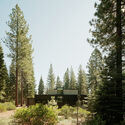
Forest House / Faulkner Architects - Exterior Photography, Houses, FacadeForest House / Faulkner Architects - Interior Photography, Houses, Deck, Facade, Beam, Column, Chair, BenchForest House / Faulkner Architects - Interior Photography, Houses, Deck, Beam, Facade, Table, ChairForest House / Faulkner Architects - Exterior Photography, Houses, ForestForest House / Faulkner Architects - More Images+ 19

•
Truckee, CA, United States, United States

TIDE Academy / LPA

TIDE Academy / LPA - Exterior Photography, High School, Facade
© Jason O’Rear Photography

TIDE Academy / LPA - Exterior Photography, High School, Facade, CityscapeTIDE Academy / LPA - Exterior Photography, High School, Facade, Stairs, Handrail, BenchTIDE Academy / LPA - Interior Photography, High School, FacadeTIDE Academy / LPA - Interior Photography, High School, FacadeTIDE Academy / LPA - More Images+ 15

New River Train Observation Tower / Virginia Tech

New River Train Observation Tower / Virginia Tech - Exterior Photography, Watching Tower, Garden, Door, ForestNew River Train Observation Tower / Virginia Tech - Exterior Photography, Watching Tower, Beam, Facade, ForestNew River Train Observation Tower / Virginia Tech - Interior Photography, Watching Tower, BeamNew River Train Observation Tower / Virginia Tech - Exterior Photography, Watching Tower, ForestNew River Train Observation Tower / Virginia Tech - More Images+ 16

SoFi Stadium / HKS

SoFi Stadium / HKS - Exterior Photography, Stadiums, Garden, Stairs, Facade, HandrailSoFi Stadium / HKS - Exterior Photography, Stadiums, Facade, ArchSoFi Stadium / HKS - Interior Photography, Stadiums, FacadeSoFi Stadium / HKS - Exterior Photography, Stadiums, Facade, CityscapeSoFi Stadium / HKS - More Images+ 28

•
Inglewood, United States
  • Designers: HKS
  • Area Area of this architecture project Area:  288000 m²
  • Year Completion year of this architecture project Year:  2021
  • Manufacturers Brands with products used in this architecture project
    Manufacturers:  GlasPro

In Plain Sight Apartment / Nakworks

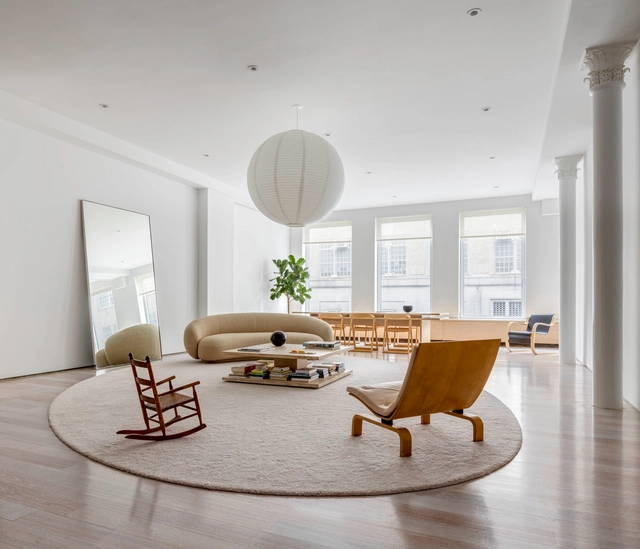
In Plain Sight Apartment / Nakworks - Interior Photography, Apartment Interiors, Table, Lighting, ChairIn Plain Sight Apartment / Nakworks - Interior Photography, Apartment Interiors, FacadeIn Plain Sight Apartment / Nakworks - Interior Photography, Apartment Interiors, Chair, TableIn Plain Sight Apartment / Nakworks - Interior Photography, Apartment Interiors, Bedroom, Beam, Lighting, ChairIn Plain Sight Apartment / Nakworks - More Images+ 12

  • Architects: Nakworks
  • Area Area of this architecture project Area:  1700 ft²
  • Year Completion year of this architecture project Year:  2021
  • Manufacturers Brands with products used in this architecture project
    Manufacturers:  Lutron, Galassia, Tacchini

Minneapolis Public Service Building / Henning Larsen + MSR Design

Minneapolis Public Service Building / Henning Larsen + MSR Design - Exterior Photography, Government , Facade, Cityscape
© Corey Gaffer

Minneapolis Public Service Building / Henning Larsen + MSR Design - Exterior Photography, Government , Facade, CityscapeMinneapolis Public Service Building / Henning Larsen + MSR Design - Exterior Photography, Government , FacadeMinneapolis Public Service Building / Henning Larsen + MSR Design - Interior Photography, Government , FacadeMinneapolis Public Service Building / Henning Larsen + MSR Design - Interior Photography, Government , Stairs, Chair, TableMinneapolis Public Service Building / Henning Larsen + MSR Design - More Images+ 36

•
Minneapolis, Minnesota, United States, United States