1. ArchDaily
  2. United States

United States

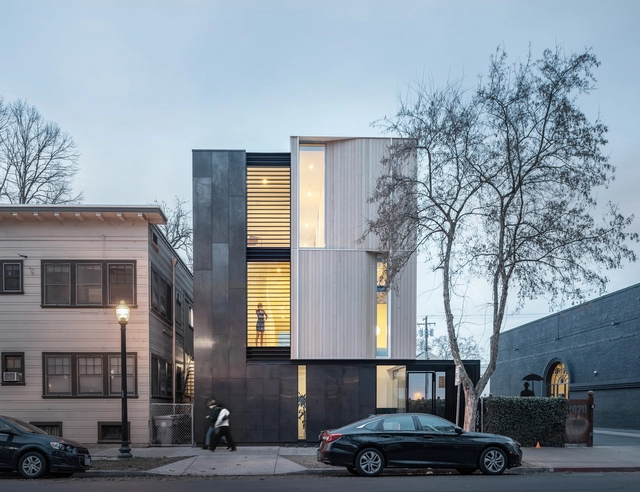
Flex House / Johnsen Schmaling Architects

Flex House / Johnsen Schmaling Architects - Exterior Photography, Houses, FacadeFlex House / Johnsen Schmaling Architects - Interior Photography, HousesFlex House / Johnsen Schmaling Architects - Interior Photography, Houses, Facade, Door, Beam, ChairFlex House / Johnsen Schmaling Architects - Interior Photography, Houses, Facade, Table, ChairFlex House / Johnsen Schmaling Architects - More Images+ 20

•
Sacramento, United States
  • Area Area of this architecture project Area:  3000 m²
  • Year Completion year of this architecture project Year:  2021
  • Manufacturers Brands with products used in this architecture project
    Manufacturers:  C.R. Laurence, Kohler, Blanco, Ikea, Iris Ceramica
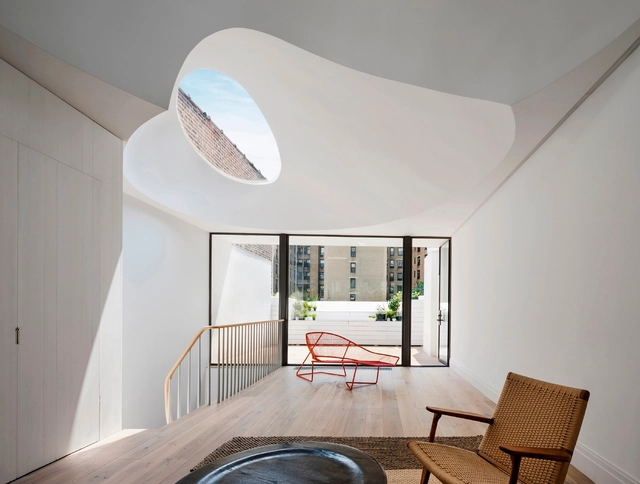
Oculi House / O’Neill Rose Architects

Oculi House / O’Neill Rose Architects - Interior Photography, Houses, Table, Lighting, ChairOculi House / O’Neill Rose Architects - Interior Photography, Houses, Kitchen, Door, FacadeOculi House / O’Neill Rose Architects - Interior Photography, Houses, Table, ChairOculi House / O’Neill Rose Architects - Exterior Photography, Houses, Fence, Facade, Door, ArchOculi House / O’Neill Rose Architects - More Images+ 14

•
New York, United States
  • Area Area of this architecture project Area:  3800 ft²
  • Year Completion year of this architecture project Year:  2018
  • Manufacturers Brands with products used in this architecture project
    Manufacturers:  ABC Stone, Bliss Nor-Am, Lepage Millwork, Stone Source
  • Professionals: Ross Dalland P.E

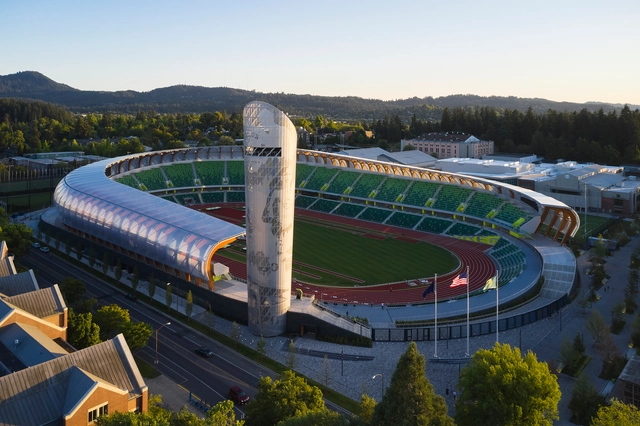
Hayward Field / SRG Partnership

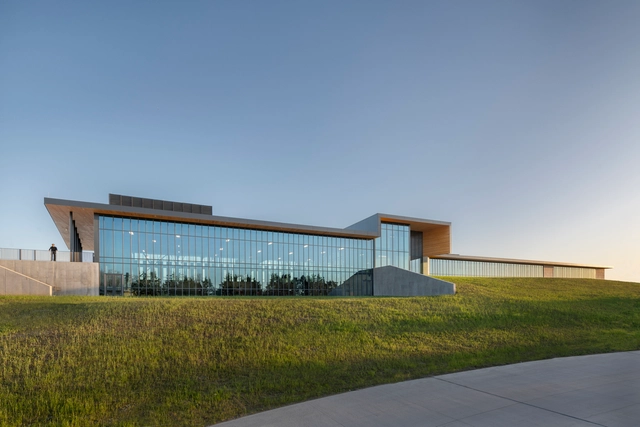
Hayward Field / SRG Partnership - Exterior Photography, Stadiums, CityscapeHayward Field / SRG Partnership - Exterior Photography, Stadiums, Garden, Facade, CityscapeHayward Field / SRG Partnership - Exterior Photography, StadiumsHayward Field / SRG Partnership - Exterior Photography, StadiumsHayward Field / SRG Partnership - More Images+ 52

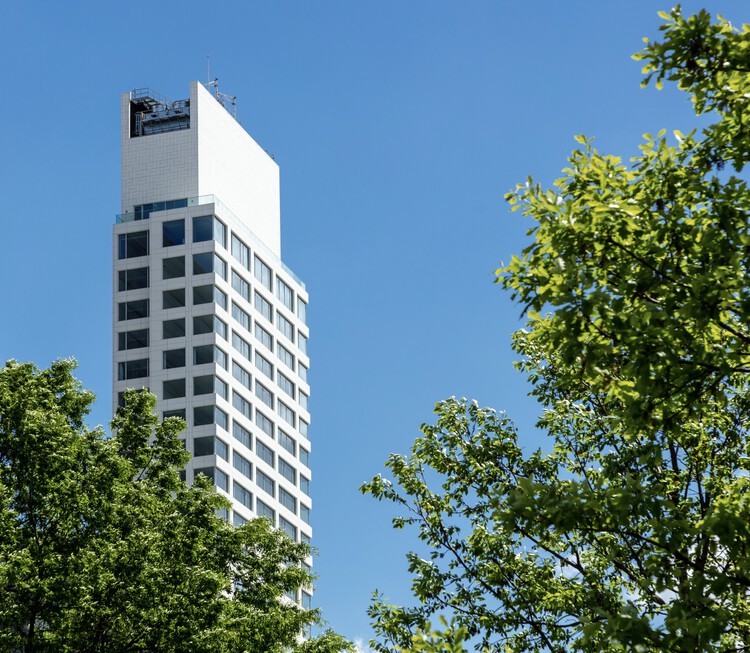
611 West 56th Street Tower / Álvaro Siza Vieira

611 West 56th Street Tower / Álvaro Siza Vieira - Exterior Photography, Apartments
© João Morgado

611 West 56th Street Tower / Álvaro Siza Vieira - Exterior Photography, Apartments611 West 56th Street Tower / Álvaro Siza Vieira - Exterior Photography, Apartments, Facade, Cityscape611 West 56th Street Tower / Álvaro Siza Vieira - Exterior Photography, Apartments, Facade611 West 56th Street Tower / Álvaro Siza Vieira - Exterior Photography, Apartments, Facade, Balcony, Cityscape611 West 56th Street Tower / Álvaro Siza Vieira - More Images+ 29

•
Nova Iorque, United States
  • Area Area of this architecture project Area:  172000 ft²
  • Year Completion year of this architecture project Year:  2022

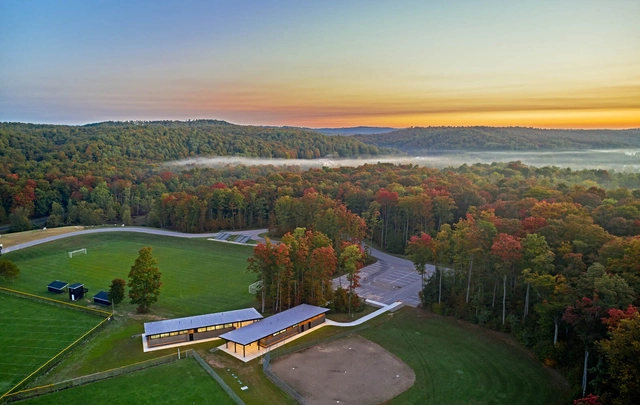
Glen Lake Community Schools / Mathison | Mathison Architects

Glen Lake Community Schools / Mathison | Mathison Architects - Exterior Photography, Schools , Facade, BeamGlen Lake Community Schools / Mathison | Mathison Architects - Interior Photography, Schools , Facade, Beam, ColumnGlen Lake Community Schools / Mathison | Mathison Architects - Exterior Photography, Schools , Garden, Facade, DoorGlen Lake Community Schools / Mathison | Mathison Architects - Interior Photography, Schools Glen Lake Community Schools / Mathison | Mathison Architects - More Images+ 10

•
Maple City, United States

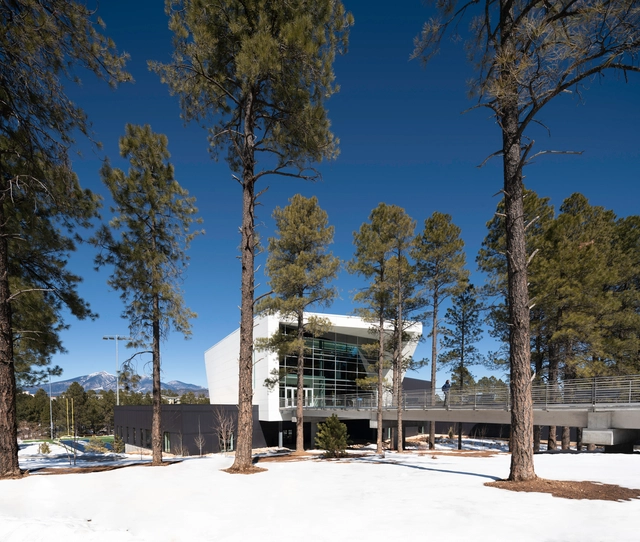
Northern Arizona University Student-Athlete High Performance Center / DLR Group

Northern Arizona University Student-Athlete High Performance Center / DLR Group - Exterior Photography, Training Facility, FacadeNorthern Arizona University Student-Athlete High Performance Center / DLR Group - Exterior Photography, Training Facility, Fence, FacadeNorthern Arizona University Student-Athlete High Performance Center / DLR Group - Exterior Photography, Training Facility, FacadeNorthern Arizona University Student-Athlete High Performance Center / DLR Group - Interior Photography, Training Facility, BeamNorthern Arizona University Student-Athlete High Performance Center / DLR Group - More Images+ 18

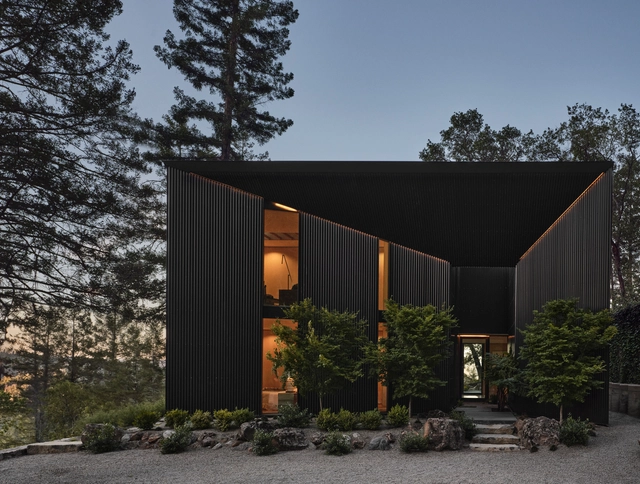
Mount Veeder Outpost / Atelier Jorgensen

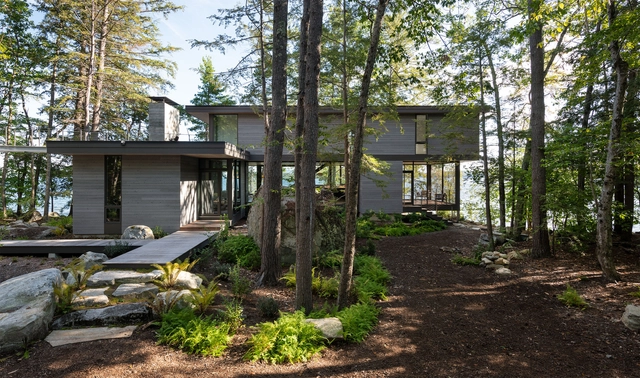
Mount Veeder Outpost / Atelier Jorgensen - Exterior Photography, Houses, Handrail, ForestMount Veeder Outpost / Atelier Jorgensen - Exterior Photography, Houses, ForestMount Veeder Outpost / Atelier Jorgensen - Interior Photography, HousesMount Veeder Outpost / Atelier Jorgensen - Interior Photography, Houses, ChairMount Veeder Outpost / Atelier Jorgensen - More Images+ 15

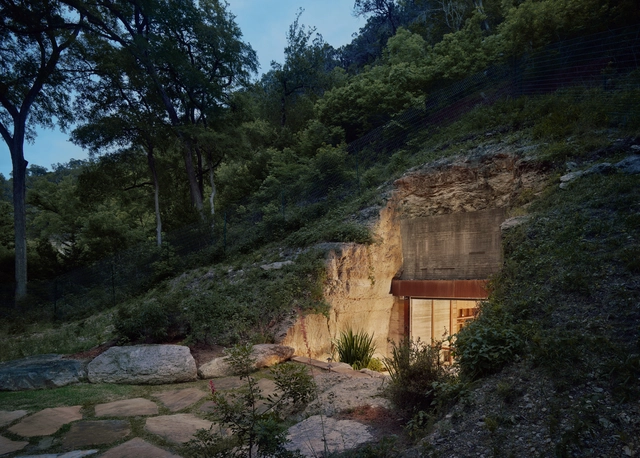
Hill Country Wine Cave / Clayton Korte

Hill Country Wine Cave / Clayton Korte - Interior Photography, Residential Architecture, Beam, Table, ChairHill Country Wine Cave / Clayton Korte - Interior Photography, Residential Architecture, Door, FacadeHill Country Wine Cave / Clayton Korte - Exterior Photography, Residential ArchitectureHill Country Wine Cave / Clayton Korte - Interior Photography, Residential Architecture, Kitchen, Countertop, TableHill Country Wine Cave / Clayton Korte - More Images+ 13

  • Architects: Clayton Korte
  • Area Area of this architecture project Area:  1405 m²
  • Year Completion year of this architecture project Year:  2019
  • Manufacturers Brands with products used in this architecture project
    Manufacturers:  Lutron, Miele, 3G Lighting, B-K Lighting, Blum, +27

The Great Lakes Architectural Expedition Exhibition / Drawing Agency

The Great Lakes Architectural Expedition Exhibition / Drawing Agency - Interior Photography, Installation, TableThe Great Lakes Architectural Expedition Exhibition / Drawing Agency - Interior Photography, Installation, StairsThe Great Lakes Architectural Expedition Exhibition / Drawing Agency - Interior Photography, Installation, TableThe Great Lakes Architectural Expedition Exhibition / Drawing Agency - Interior Photography, Installation, FacadeThe Great Lakes Architectural Expedition Exhibition / Drawing Agency - More Images+ 22

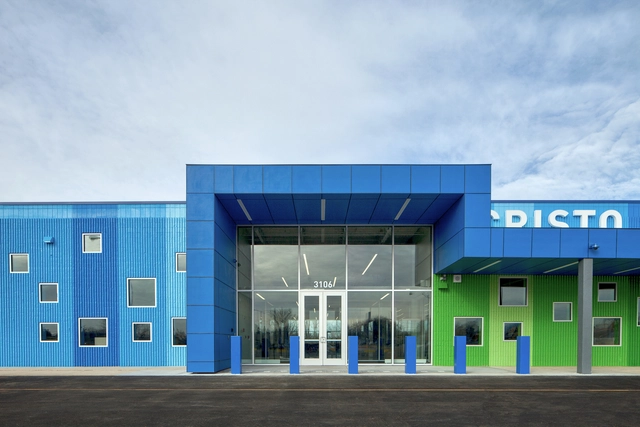
Cristo Rey St. Martin College Prep / JGMA

Cristo Rey St. Martin College Prep / JGMA - High School, Facade, DoorCristo Rey St. Martin College Prep / JGMA - Interior Photography, High SchoolCristo Rey St. Martin College Prep / JGMA - Interior Photography, High School, DoorCristo Rey St. Martin College Prep / JGMA - Interior Photography, High School, Stairs, Chair, BenchCristo Rey St. Martin College Prep / JGMA - More Images+ 34

Designing the First Web3 Building

Join this preview of the world’s first Web3 building. In an exclusive conversation, Nick Holmstén, founder and co-CEO of TSXE, and Lionel Ohayon, founder and CEO of ICRAVE Design, will discuss their vision and process for developing TSXE’s flagship location in Times Square. Expect entertainment industry execs, design leaders, select journalists and creatives to make for an exciting evening.  
 

Home Building at Thaden School / Eskew+Dumez+Ripple

Home Building at Thaden School / Eskew+Dumez+Ripple - Exterior Photography, High School, FacadeHome Building at Thaden School / Eskew+Dumez+Ripple - Exterior Photography, High School, FacadeHome Building at Thaden School / Eskew+Dumez+Ripple - Interior Photography, High School, Table, ChairHome Building at Thaden School / Eskew+Dumez+Ripple - Interior Photography, High School, Deck, Facade, BeamHome Building at Thaden School / Eskew+Dumez+Ripple - More Images+ 23

•
Bentonville, United States
  • Architects: Eskew+Dumez+Ripple
  • Area Area of this architecture project Area:  34686 ft²
  • Year Completion year of this architecture project Year:  2019
  • Manufacturers Brands with products used in this architecture project
    Manufacturers:  Bega, Interface, Zurn, Acuity Brands, AmCork, +49

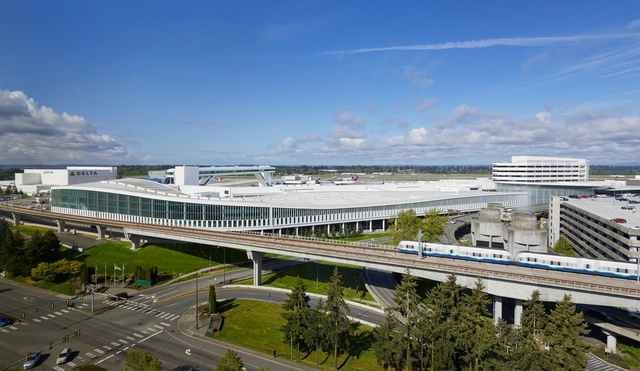
International Arrivals Facility at Seattle-Tacoma International Airport / Skidmore, Owings & Merrill

International Arrivals Facility at Seattle-Tacoma International Airport  / Skidmore, Owings & Merrill - Exterior Photography, AirportInternational Arrivals Facility at Seattle-Tacoma International Airport  / Skidmore, Owings & Merrill - Exterior Photography, AirportInternational Arrivals Facility at Seattle-Tacoma International Airport  / Skidmore, Owings & Merrill - Interior Photography, Airport, StairsInternational Arrivals Facility at Seattle-Tacoma International Airport  / Skidmore, Owings & Merrill - Interior Photography, Airport, FacadeInternational Arrivals Facility at Seattle-Tacoma International Airport  / Skidmore, Owings & Merrill - More Images+ 17

Slabtown 4 / Scott | Edwards Architecture

Slabtown 4 / Scott | Edwards Architecture - Exterior Photography, Apartments, Facade, DoorSlabtown 4 / Scott | Edwards Architecture - Interior Photography, Apartments, Facade, LightingSlabtown 4 / Scott | Edwards Architecture - Interior Photography, Apartments, FacadeSlabtown 4 / Scott | Edwards Architecture - Interior Photography, Apartments, BedroomSlabtown 4 / Scott | Edwards Architecture - More Images+ 15

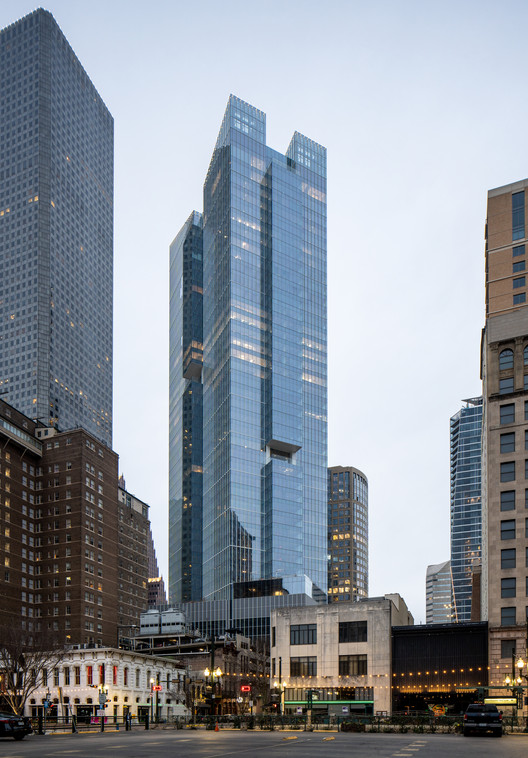
Texas Tower / Kendall/Heaton Associates + Pelli Clarke & Partners

Texas Tower / Kendall/Heaton Associates + Pelli Clarke & Partners - Exterior Photography, Residential, Facade, Cityscape
© Jason O’Rear

Texas Tower / Kendall/Heaton Associates + Pelli Clarke & Partners - Exterior Photography, Residential, Facade, CityscapeTexas Tower / Kendall/Heaton Associates + Pelli Clarke & Partners - Exterior Photography, Residential, Facade, Arcade, CityscapeTexas Tower / Kendall/Heaton Associates + Pelli Clarke & Partners - Interior Photography, Residential, FacadeTexas Tower / Kendall/Heaton Associates + Pelli Clarke & Partners - Interior Photography, Residential, Facade, TableTexas Tower / Kendall/Heaton Associates + Pelli Clarke & Partners - More Images+ 9

Singing Hills Recreation Center / Perkins&Will

Singing Hills Recreation Center / Perkins&Will - Community CenterSinging Hills Recreation Center / Perkins&Will - Exterior Photography, Community Center, FacadeSinging Hills Recreation Center / Perkins&Will - Interior Photography, Community Center, FenceSinging Hills Recreation Center / Perkins&Will - Exterior Photography, Community Center, FacadeSinging Hills Recreation Center / Perkins&Will - More Images+ 17

Centered Home / aanda + HYCArch

Centered Home / aanda + HYCArch - Exterior Photography, Houses, Garden, Facade
© Brandon Shigeta

Centered Home / aanda + HYCArch - Exterior Photography, Houses, Garden, Facade, DoorCentered Home / aanda + HYCArch - Interior Photography, Houses, Door, Facade, Column, ArchCentered Home / aanda + HYCArch - Interior Photography, Houses, Kitchen, Facade, Countertop, Table, ChairCentered Home / aanda + HYCArch - Interior Photography, Houses, Kitchen, Beam, Table, ChairCentered Home / aanda + HYCArch - More Images+ 38

•
Los Angeles, United States

Elevated Camp House / Murdough Design Architects

Elevated Camp House / Murdough Design Architects - Exterior Photography, Houses, Deck, Fence, Handrail, Stairs, ForestElevated Camp House / Murdough Design Architects - Interior Photography, Houses, Beam, Lighting, Table, ChairElevated Camp House / Murdough Design Architects - Interior Photography, Houses, Facade, ChairElevated Camp House / Murdough Design Architects - Exterior Photography, Houses, Garden, ForestElevated Camp House / Murdough Design Architects - More Images+ 17