1. ArchDaily
  2. United States

United States

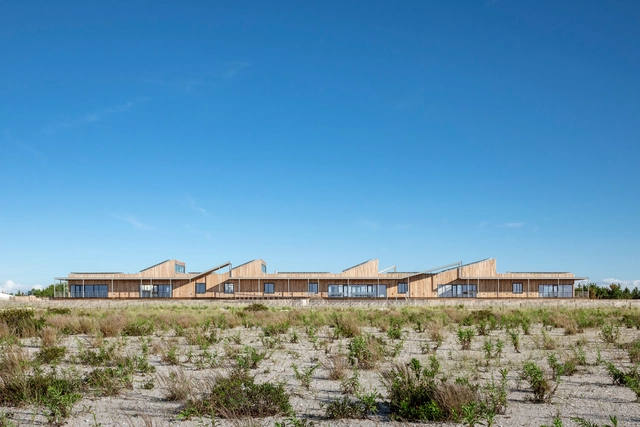
Jones Beach Energy & Nature Center / nArchitects

Jones Beach Energy & Nature Center / nArchitects - Exterior Photography, Exhibition Center, FacadeJones Beach Energy & Nature Center / nArchitects - Exterior Photography, Exhibition CenterJones Beach Energy & Nature Center / nArchitects - Exterior Photography, Exhibition Center, FacadeJones Beach Energy & Nature Center / nArchitects - Interior Photography, Exhibition Center, Kitchen, Facade, Door, BeamJones Beach Energy & Nature Center / nArchitects - More Images+ 14

  • Architects: nArchitects
  • Area Area of this architecture project Area:  12000 ft²
  • Year Completion year of this architecture project Year:  2020
  • Manufacturers Brands with products used in this architecture project
    Manufacturers:  Decoustics, Kebony, Bega, AAON, Allsteel, +36

Shady Brook Office Building / Cunningham Architects

Shady Brook Office Building / Cunningham Architects - Exterior Photography, Office Buildings, FacadeShady Brook Office Building / Cunningham Architects - Exterior Photography, Office Buildings, FacadeShady Brook Office Building / Cunningham Architects - Interior Photography, Office Buildings, Beam, FacadeShady Brook Office Building / Cunningham Architects - Office BuildingsShady Brook Office Building / Cunningham Architects - More Images+ 17

Amagansett Addition / Resolution: 4 Architecture

Amagansett Addition / Resolution: 4 Architecture - Interior Photography, Extension, FacadeAmagansett Addition / Resolution: 4 Architecture - Interior Photography, Extension, FacadeAmagansett Addition / Resolution: 4 Architecture - Exterior Photography, Extension, FacadeAmagansett Addition / Resolution: 4 Architecture - Exterior Photography, ExtensionAmagansett Addition / Resolution: 4 Architecture - More Images+ 21

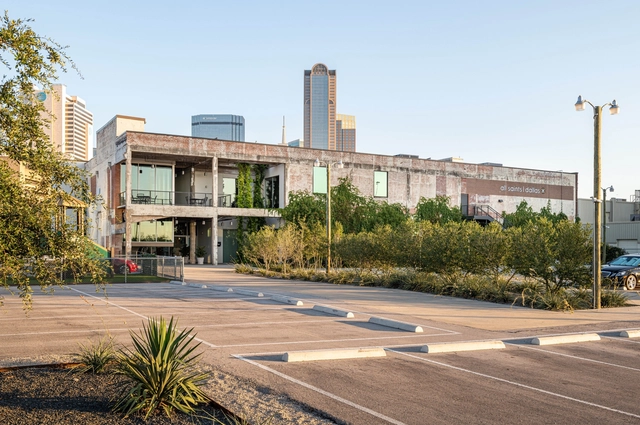
All Saints Dallas / Cunningham Architects

Hudson Valley Residence / HGX

Hudson Valley Residence / HGX - HousesHudson Valley Residence / HGX - Exterior Photography, Houses, Door, FacadeHudson Valley Residence / HGX - Interior Photography, Houses, Chair, TableHudson Valley Residence / HGX - HousesHudson Valley Residence / HGX - More Images+ 19

•
Germantown, United States

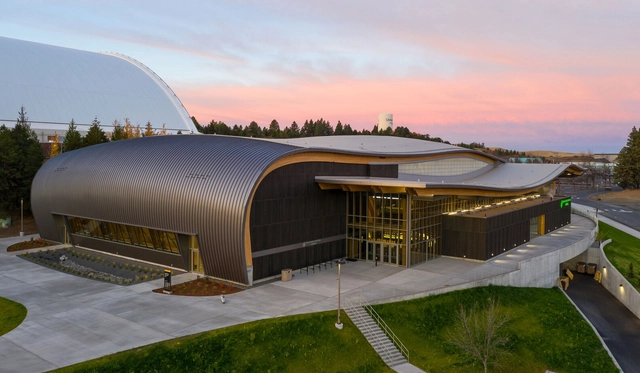
University of Idaho Central Credit Union Arena / Opsis Architecture

University of Idaho Central Credit Union Arena / Opsis Architecture - Exterior Photography, University, Facade, BeamUniversity of Idaho Central Credit Union Arena / Opsis Architecture - Interior Photography, University, Kitchen, Beam, ChairUniversity of Idaho Central Credit Union Arena / Opsis Architecture - Interior Photography, University, Beam, ChairUniversity of Idaho Central Credit Union Arena / Opsis Architecture - Interior Photography, University, KitchenUniversity of Idaho Central Credit Union Arena / Opsis Architecture - More Images+ 17

Point Loma Nazarene University Prescott Chapel / Carrier Johnson + Culture

Point Loma Nazarene University Prescott Chapel / Carrier Johnson + Culture - Exterior Photography, Higher Education, FacadePoint Loma Nazarene University Prescott Chapel / Carrier Johnson + Culture - Exterior Photography, Higher Education, FacadePoint Loma Nazarene University Prescott Chapel / Carrier Johnson + Culture - Exterior Photography, Higher Education, Garden, Facade, ArchPoint Loma Nazarene University Prescott Chapel / Carrier Johnson + Culture - Higher EducationPoint Loma Nazarene University Prescott Chapel / Carrier Johnson + Culture - More Images+ 5

Barrera House / Cotton Estes Architect

Barrera House / Cotton Estes Architect  - Exterior Photography, Houses, FacadeBarrera House / Cotton Estes Architect  - Exterior Photography, HousesBarrera House / Cotton Estes Architect  - Interior Photography, Houses, Beam, ChairBarrera House / Cotton Estes Architect  - Interior Photography, Houses, Door, FacadeBarrera House / Cotton Estes Architect  - More Images+ 12

•
San Antonio, United States

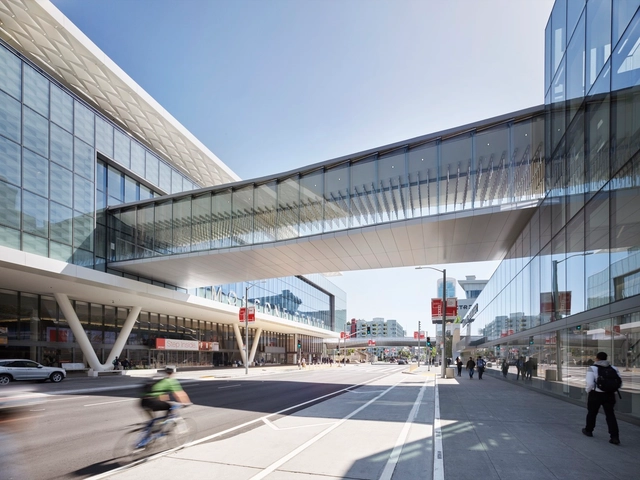
Moscone Center Expansion / Skidmore, Owings & Merrill + Mark Cavagnero Associates

Moscone Center Expansion / Skidmore, Owings & Merrill + Mark Cavagnero Associates - Exterior Photography, Community CenterMoscone Center Expansion / Skidmore, Owings & Merrill + Mark Cavagnero Associates - Exterior Photography, Community Center, FacadeMoscone Center Expansion / Skidmore, Owings & Merrill + Mark Cavagnero Associates - Interior Photography, Community Center, Facade, DoorMoscone Center Expansion / Skidmore, Owings & Merrill + Mark Cavagnero Associates - Exterior Photography, Community Center, FacadeMoscone Center Expansion / Skidmore, Owings & Merrill + Mark Cavagnero Associates - More Images+ 11

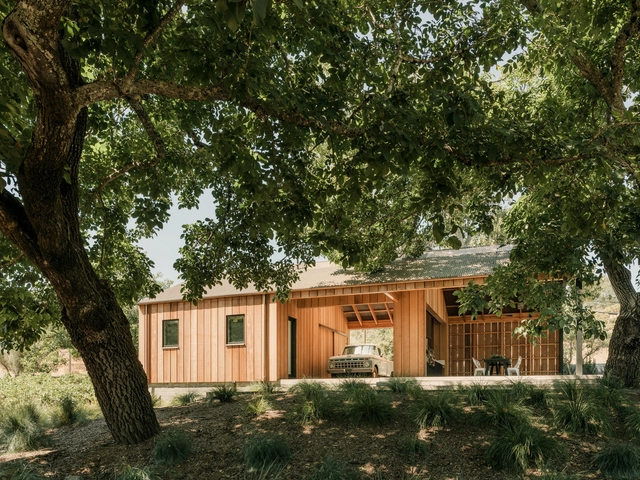
Barn Retreat / Malcolm Davis Architecture

Barn Retreat / Malcolm Davis Architecture - Exterior Photography, Houses, Door, FacadeBarn Retreat / Malcolm Davis Architecture - Exterior Photography, Houses, Facade, DoorBarn Retreat / Malcolm Davis Architecture - Interior Photography, Houses, Beam, Table, ChairBarn Retreat / Malcolm Davis Architecture - HousesBarn Retreat / Malcolm Davis Architecture - More Images+ 17

•
Healdsburg, United States

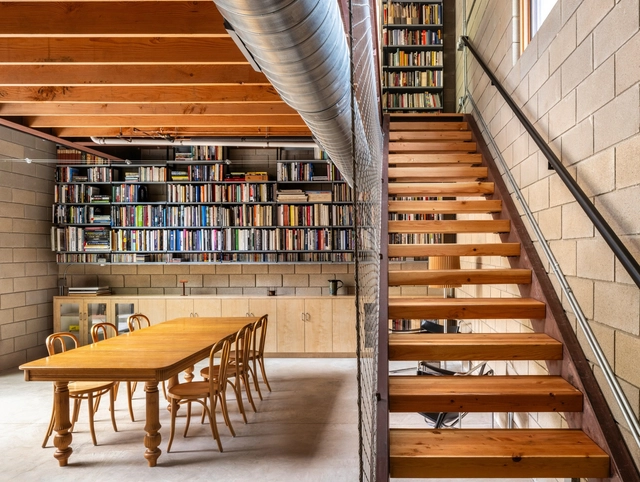
The Schoolhouse / Rome Office

The Schoolhouse / Rome Office - Exterior Photography, Renovation, Facade, ArchThe Schoolhouse / Rome Office - Interior Photography, Renovation, KitchenThe Schoolhouse / Rome Office - Interior Photography, RenovationThe Schoolhouse / Rome Office - Interior Photography, Renovation, KitchenThe Schoolhouse / Rome Office - More Images+ 20

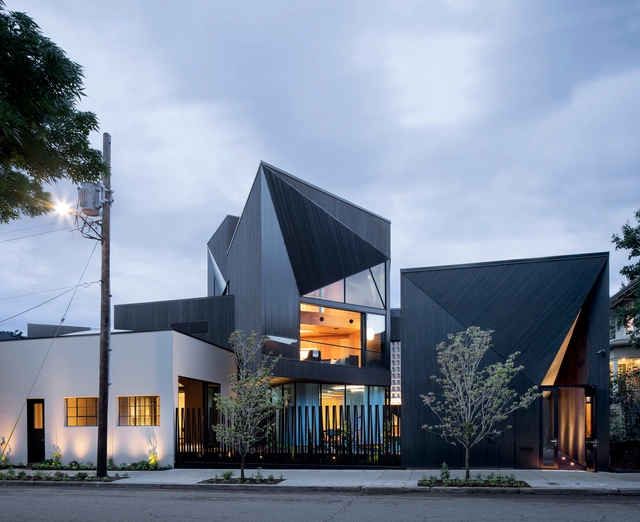
Buena Vista House / Rangr Studio

Buena Vista House / Rangr Studio - Exterior Photography, Houses, FacadeBuena Vista House / Rangr Studio - Exterior Photography, Houses, FacadeBuena Vista House / Rangr Studio - HousesBuena Vista House / Rangr Studio - Interior Photography, Houses, Table, ChairBuena Vista House / Rangr Studio - More Images+ 16

•
Berkeley, United States
  • Architects: Rangr Studio
  • Area Area of this architecture project Area:  2850 ft²
  • Year Completion year of this architecture project Year:  2021

The N M Bodecker Foundation / Skylab Architecture

The N M Bodecker Foundation / Skylab Architecture - Exterior Photography, Cultural Center, Facade, CityscapeThe N M Bodecker Foundation / Skylab Architecture - Exterior Photography, Cultural Center, Facade, DoorThe N M Bodecker Foundation / Skylab Architecture - Interior Photography, Cultural Center, Kitchen, BeamThe N M Bodecker Foundation / Skylab Architecture - Exterior Photography, Cultural Center, FacadeThe N M Bodecker Foundation / Skylab Architecture - More Images+ 17

Henri II House / Murray Legge Architecture

Henri II House  / Murray Legge Architecture - Interior Photography, Houses, Beam, Facade, Chair, TableHenri II House  / Murray Legge Architecture - Interior Photography, Houses, Kitchen, Beam, Table, Chair, CountertopHenri II House  / Murray Legge Architecture - Exterior Photography, Houses, FacadeHenri II House  / Murray Legge Architecture - Exterior Photography, Houses, FacadeHenri II House  / Murray Legge Architecture - More Images+ 16

  • Area Area of this architecture project Area:  1653 ft²
  • Year Completion year of this architecture project Year:  2023
  • Manufacturers Brands with products used in this architecture project
    Manufacturers:  Jakob, Weather Shield
  • Professionals: Fort Structures

Guemes Island Bunkhouse / SHED Architecture & Design

Guemes Island Bunkhouse / SHED Architecture & Design - Exterior Photography, Houses, Door, ForestGuemes Island Bunkhouse / SHED Architecture & Design - Interior Photography, Houses, Table, ChairGuemes Island Bunkhouse / SHED Architecture & Design - Interior Photography, Houses, Bedroom, BedGuemes Island Bunkhouse / SHED Architecture & Design - Interior Photography, Houses, Beam, TableGuemes Island Bunkhouse / SHED Architecture & Design - More Images+ 16

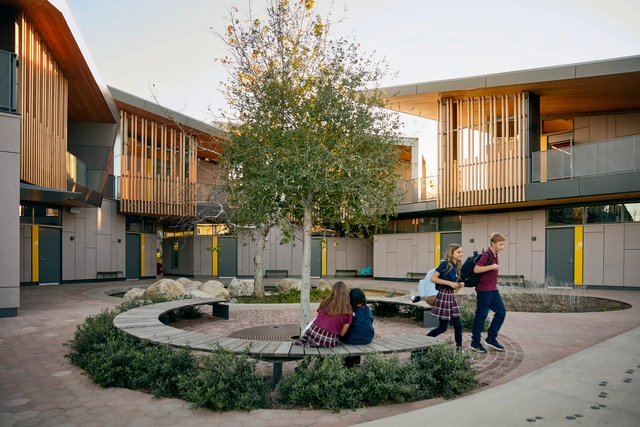
Lower School Campus of Westmark School / NBBJ

Lower School Campus of Westmark School / NBBJ - Elementary & Middle SchoolLower School Campus of Westmark School / NBBJ - Elementary & Middle SchoolLower School Campus of Westmark School / NBBJ - Elementary & Middle SchoolLower School Campus of Westmark School / NBBJ - Elementary & Middle SchoolLower School Campus of Westmark School / NBBJ - More Images+ 9

North Salem Farm / Worrell Yeung Architecture

North Salem Farm / Worrell Yeung Architecture - Exterior Photography, Extension, DoorNorth Salem Farm / Worrell Yeung Architecture - Exterior Photography, Extension, Garden, FacadeNorth Salem Farm / Worrell Yeung Architecture - Interior Photography, Extension, Beam, Arch, Facade, Table, ChairNorth Salem Farm / Worrell Yeung Architecture - Interior Photography, Extension, Kitchen, Facade, Beam, Door, Table, Chair, CountertopNorth Salem Farm / Worrell Yeung Architecture - More Images+ 32

Reimagining Urban Futures: Lessons from Ukraine’s Resilience

Join us on Saturday, March 23rd at Pratt Institute in Higgins Hall Auditorium at 2pm for a panel discussion, exhibition of student work, and film screenings in support of the Kharkiv School of Architecture (you can find ways to donate and support KhSA here).