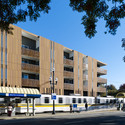
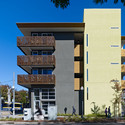
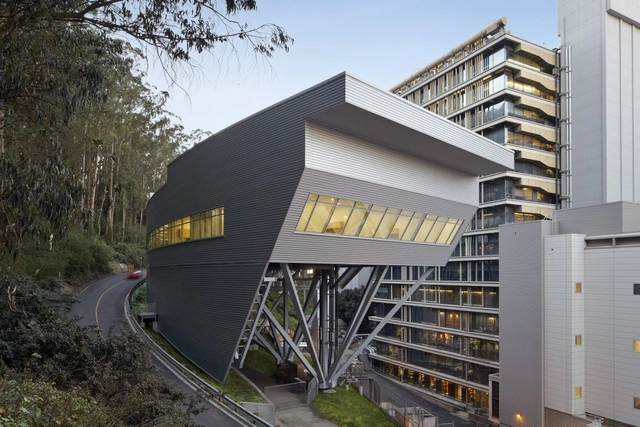
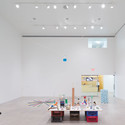
Summarizing the philosophy and methodology of C+S Architects, the Keller Gallery at MIT Department of Architecture will serve as a new context for the work of C+S Architects. As if lifted from their Treviso, Italy studio and planted directly within MIT, a working table of models and drawings will compose the central space of the gallery, juxtaposed with the firm’s recent built works. Taking place March 14-April 10, C+S re-writes the contexts as a map of the potentialities, where to graft interferences which react with the physical, economic, social and political spheres. These interferences are frames in search for the beauty of the ordinary, open to the flowing of time, energy, people. For more information, please visit here.
The City of Orlando's Mayor, Buddy Dyer, has challenged the community to develop a plan that would transform Orlando, within a generation, into one of the most environmentally-friendly, economically and socially vibrant communities in the nation. In an effort to do so, the city is introducing the Envision 2040 competition, which aims to illustrate what the city will look like in the future. Participants are being called to visualize what Orlando, the most sustainable city in the southeast, will look like in 2040. If all the goals and objectives of the plan were implemented today, what would our city look like in the future? The deadline for registration is March 18 and the deadline for submissions is April 15. For more information, please visit here.
Currently on display at the Portland Museum of Art until May 19, 'Voices of Design: 25 Years of Architalx' showcases the power of design through an interactive exhibition featuring work of some of the world's leading architects and designers. The display, designed by architects Tim Ventimiglia and Jennifer Whitburn of Ralph Appelbaum Associates, includes a 17-foot-tall tower with three levels of images that alternately reveal themselves and disappear. A dynamic image projection will light up two sides of the tower by using projectors embedded in the interior of the tower and will feature infrared light sensors, creating touch interactivity for visitors. More images and information on the exhibition after the break.
Courtesy of the artist and Leslie Feely Fine Art, LLC.
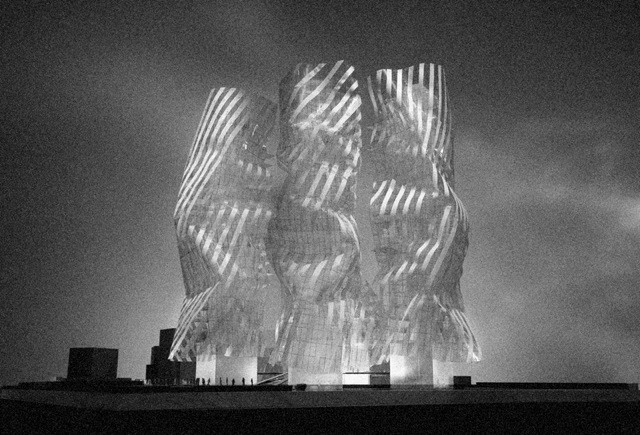
On display at Leslie Feely Fine Art in New York from April 11 to June 30, 2013, the Frank Gehry At Work exhibition features a selection of over 30 diverse process models by Gehry, which are drawn from significant constructions and concepts of the architect’s prolific career. These organic forms, which consist of a wide array of materials, stand as testament to Gehry’s tactile approach, enhancing our perception of this sculptural architect and his work, illuminating the subtleties of Gehry’s thought—and working—process. More images and information on the exhibition after the break.
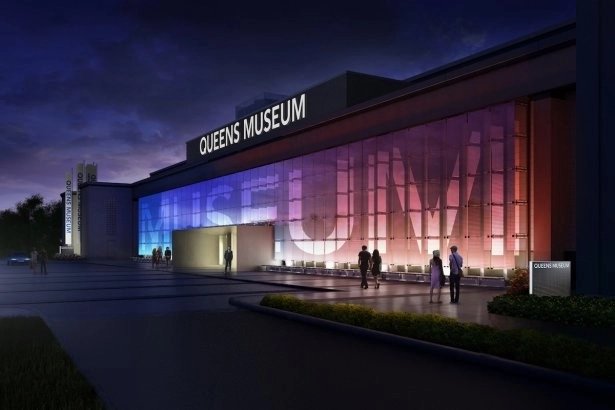
Originally constructed for the 1939 World’s Fair, the resilient structure of New York’s Queens Museum of Art has been undergoing its fourth and most ambitious renovation since April 2011. This $68 million renovation, designed by Grimshaw Architects, will double the institution’s size, expanding the museum to a total of 105,000 square feet upon its completion in October 2013.
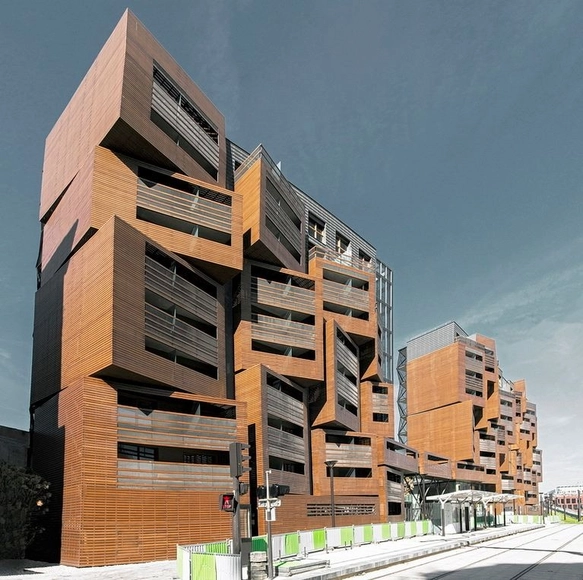
Coming up this Friday, March 8th, at the Center for Architecture in New York, the 'Beyond New York: Organic vs Geometrical Context' lecture is part of the Architecture Dialogue Committee’s on-going series to introduce the next generation of architects not practicing in New York City. For this event, they have invited Spela Videcnik from OFIS arhitekti of Ljubljana, Slovenia to share insights about architectural and urban design from 6:00pm-8:00pm. Videcnik will present OFIS’s design approach through their most recently built projects, such as the Basket Apartments (Paris) and The Cultural Centre for Space Technologies (Slovenia), and how these different geometries inform their current work. For more information, please visit here.
The proposal for the Industrial Arts Center by Stefano Corbo Studio pursues a double challenge: from one hand, to re-activate and reconvert the existing building through new functions and a contemporary language; from the other hand, to focus attention on the public character of the intervention, in order to allow citizens to gather and share the activities of the Art Center during the day, according to the prescriptions of the Brewery District. More images and architects’ description after the break.
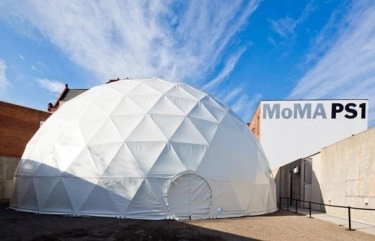
Architects, artists, and designers are invited to participate in the competition to Rethink the Post-Sandy Rockaway. MoMA PS1’s Young Architects program is seeking ideas for alternative housing models, creation of social spaces, urban interventions, new uses of public space, the rebuilding of the boardwalk, protection of the shoreline, and actions to engage local communities and to aid in the effort to rebuild from Hurricane Sandy. Judges will be selecting 25 proposals to be displayed on Rockaway Beach in April. The deadline for submissions is March 15. For more information, please visit here.




.jpg?1362430808&format=webp&width=640&height=580)