-
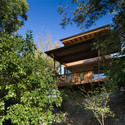
Architects: Leers Weinzapfel Associates
- Year: 2012
-
Professionals: Lam Partners Inc, Lim Consultants Inc, URS Corporation


The New York office of The Trust for Public Land recently issued an RFP for a feasibility study, framework plan, and conceptual design for the QueensWay--a potentially transformative 3.5-mile project which will enhance quality of life in central and southern Queens, New York by reclaiming the abandoned Rockaway Rail Line, a largely elevated rail corridor. The project, which includes a pedestrian and bicycle pathway connecting the communities of Rego Park, Forest Hills, Richmond Hill, and Ozone Park, will provide a new public green space, celebrating the cultural diversity of Queens with art, sculpture, and food from around the world.
There is a mandatory Pre-Submittal Meeting March 28, and the proposal submittal deadline is April 23. For more information, please visit here.

Striving to provide the nation’s children with a healthy place to learn is not a new concept. As long as there have been school buildings, there have been advocates for architectural improvements to ensure that students had proper lighting, heating, and fresh air. But with the real problems of overcrowding, age, and budget crises, many green visions have fallen short. With that being said, the Green Schools exhibition at the National Building Museum, which began this month and will run until January 4, 2014, will look at several examples of what is possible—at the future that, in some places, is already here—and provide resources for all of us to consider as we look toward constructing the next generation of school buildings. For more information, please visit here.

The Architecture & Design Society at the Art Institute of Chicago is presenting the Butler-VanderLinden Lecture on Architecture featuring Wang Shu: 2012 Pritzker Architecture Prize Laureate and co-founder of Amateur Architecture Studio, founded by him and his wife, Lu Wenyu, in 1997 in Hangzhou, China. They are known for a keen dedication to handicraft, a penchant for sustainable building methods, and thoughtful projects that are contextualized within Chinese culture and history. The firm’s work has been described by the Pritzker Prize jury as “timeless, deeply rooted in its context, and yet universal. The event will be held in the Rubloff Auditorium on March 28th from 6:30pm-7:30pm. For more information, please visit here.

Adopted by the City of Green Bay in 2003, the Smart Growth Plan 2022 relied heavily on the participation of the citizens of Green Bay and provides city leaders with a guide to use while assessing policy and development proposals. The city of Green Bay Planning Commission is now accepting proposals for the Downtown Green Bay Master Plan Update. The selected firm must have a deep portfolio in results-proven city planning and design projects with an understanding of the urban redevelopment process. In demonstrating competence in developing and translating context-minded plans into actionable implementation strategies, the firm must be capable of creating an exciting and supportable vision for downtown that is grounded in local opportunities and realities.The deadline for submissions is March 25. To download the full RFP and for more information, please visit here.

As part of AIA San Francisco's continuous effort to highlight women in architecture and better understand the imbalance of gender in the profession, they are hosting two great women for a conversation on firm culture, leadership and mentorship which will take place March 19th from 6:00pm-8:00pm PST. Carole Wedge, FAIA - Shepley Bulfinch's first female President in its 130 year history- will talk with emerging designer Jessica Lane of EHDD to discuss Carole's start at Shepley Bulfinch, in 1986, working in the mailroom as a co-op architecture student at the Boston Architectural Center, as well as her appointment, in 2004, as president. For more information, please visit here.

The Applied: Research Through Fabrication exhibition which took place the first weekend in March highlighted the winning proposal of their competition, titled 'Cast Thicket', designed b yo_cy’s Ken Tracy and Christine Yogiaman. The project was exhibited at the two-day event led by internationally recognized instructors within the field of parametric modeling provided a robust opportunity for participants to be exposed to the highest level of concentrated learning possible. More images and information on the event after the break.

The National Building Museum, in partnership with the Environmental Film Festival will be showing two films related to both the natural and built environment. Taking place Sunday, March 17 from 11:30am to 12:45pm, 'Mother Nature's Child' focuses on nature’s powerful role in children’s health and development is explored through the experience of toddlers, children in middle childhood and adolescents, from Vermont to Washington, D.C. Then, on Thursday, March 21 from 6:30pm-7:30pm, 'Diller Scofidio + Renfro: Reimagining Lincoln Center and the High Line' film includes a discussion of their projects and interviews with New York City planning commissioner Amanda Burden and other civic figures. For more information on the events, please visit here.

Taking place April 8-9 at MIT's School of Architecture and Planning the 'Infrastructural Monument' Conference hosted by the Center for Advanced Urbanism (CAU), focuses on the development of infrastructural research agendas and projects which is a key mission for MIT’s CAU. This conference is the first in a series, devoted to a series of strategic design challenges facing cities worldwide. The conferences challenges you to answer the question, 'Can a typical American city be transformed from a collection of fragments assembled regionally by interstate highways, to a more durable regional constitution, using targeted infrastructural investment projects?' For more information, please visit here.

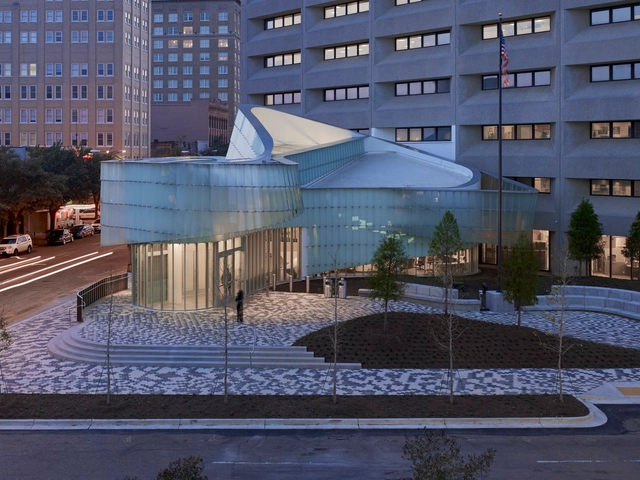
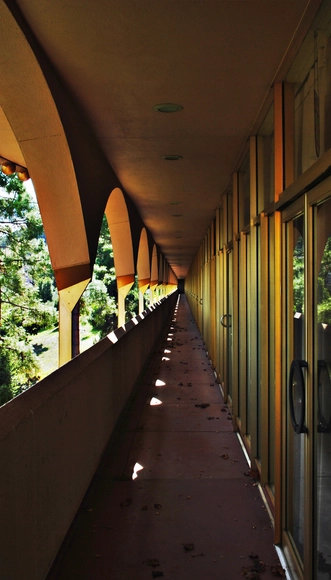
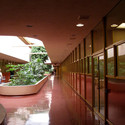
The Marin County Civic Center was Frank Lloyd Wright's last commission and largest public project, including several civic functions that would serve Marin County and San Francisco, which after the opening of the Golden Gate Bridge became closer than ever. Wright was selected for the project in 1957, winning a vote out of hope he would be able to best represent a democratic government open to the people through the Civic Center.

On view now until April 13, is the Stamberg Aferiat + Associates designed exhibition for Frank Gehry prints and a sculpture for the Los Angeles-based artists’ workshop Gemini G.E.L. at Joni Moisant Weyl in New York City. The exhibition celebrates architecture, a more than ten-year collaboration with the renowned architect, and their one-year anniversary in a designed space by architects Peter Stamberg and Paul Aferiat. The exhibit features a newly editioned sculpture and an enlarging of Gehry's Marques de Riscal Winery image. More images and description of the exhibition after the break.

Slated to open in 2015, the Patricia and Phillip Frost Museum of Science is on its way to become the world's most innovative and sustainable science museum with the structural foundation now complete and the vertical construction currently in progress. Designed by Grimshaw Architects, the 250,000 square-foot complex will harness energy from water, sun, wind and even museum visitors to power exhibits and conserve resources. More images and architects' description after the break.
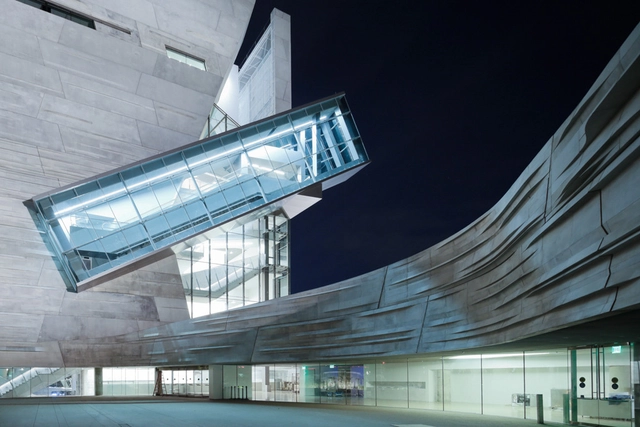
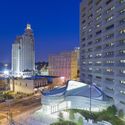
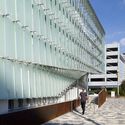
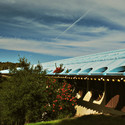
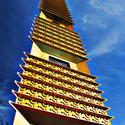
After reviewing hundreds of projects submitted by New York City-based architects and firms, a jury of twelve eminent architects, landscape architects, educators, critics, and planners convened by the Center for Architecture in New York has selected 42 thoughtfully considered projects for the 2013 AIANY Chapter’s Design Awards. From small installations to large-scale projects, each awarded submission spanned a breadth of innovative ideas in a large variety of design solutions for projects throughout the world.
Winning projects received either a “honor” or “merit” award in four different categories: architecture, interiors, projects and urban planning. All will be on view at a Center for Architecture exhibition designed by Kokoro & Moi, from April 18th through May 31st.
Join us after for the complete list of winning projects.

Summarizing the philosophy and methodology of C+S Architects, the Keller Gallery at MIT Department of Architecture will serve as a new context for the work of C+S Architects. As if lifted from their Treviso, Italy studio and planted directly within MIT, a working table of models and drawings will compose the central space of the gallery, juxtaposed with the firm’s recent built works. Taking place March 14-April 10, C+S re-writes the contexts as a map of the potentialities, where to graft interferences which react with the physical, economic, social and political spheres. These interferences are frames in search for the beauty of the ordinary, open to the flowing of time, energy, people. For more information, please visit here.