United States
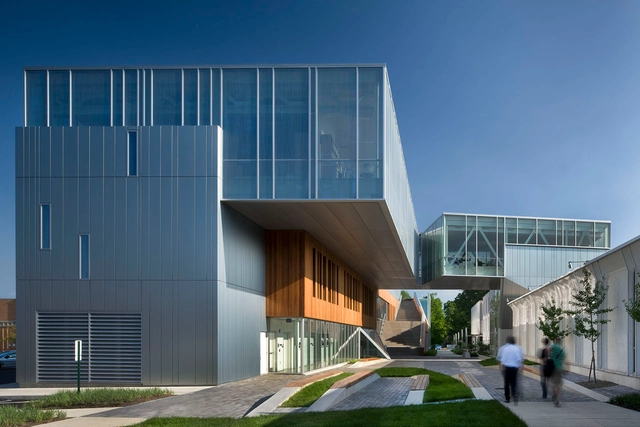
The Bertram and Judith Kohl Building / Westlake Reed Leskosky


https://www.archdaily.com/442453/the-bertram-and-judith-kohl-building-westlake-reed-leskoskyJavier Gaete
300 Cornwall / Kennerly Architecture & Planning
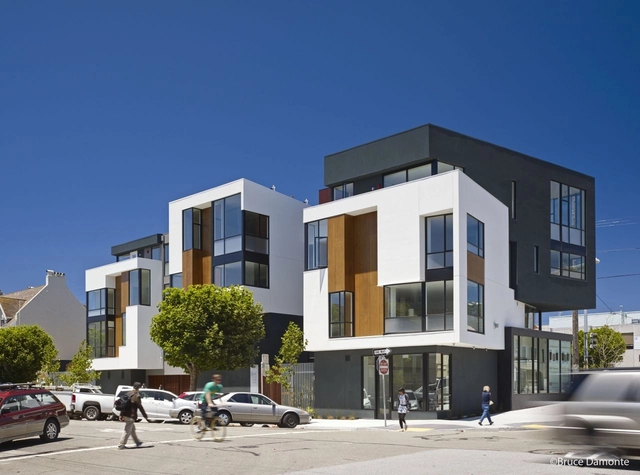


https://www.archdaily.com/441761/300-cornwall-kennerly-architecture-and-planningJonathan Alarcón
Dymax Redux: Crowd.Sourcing a New Map for the Buckminster Fuller Institute

The Buckminster Fuller Institute (BFI) is proud to partner with The Irwin S. Chanin School of Architecture of The Cooper Union and The Cooper Union Institute for Sustainable Design to exhibit DYMAX REDUX, a crowdsourcing design contest to highlight today's graphic designers, visual artists and citizen cartographers own interpretation of Buckminster Fuller's Dymaxion Map. Originally published 70 years ago, Fuller's map was a cartographic breakthrough showing one island in one ocean; an iconic design that has inspired generations since.
https://www.archdaily.com/443087/dymax-redux-crowd-sourcing-a-new-map-for-the-buckminster-fuller-instituteSebastian Jordana
Design Miami Pavilion / formlessfinder
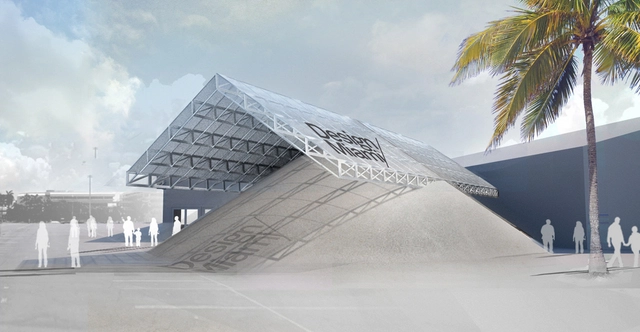
Each December, Design Miami/ commissions early-career architects to build a designed environment for the fair's entrance as part of its biannual Design Commissions program. This year's winning proposal, dubbed "Tent Pile," was designed by the New York-based architectural practice formlessfinder. Its design harnesses the properties of sand and aluminum to create shade, seating, cool air and a space to play for Miami's public.
https://www.archdaily.com/437970/design-miami-pavilion-formlessfinderBarbara Porada
Hall House / Salmela Architect

.jpg?1382403318 "© Paul Crosby")
.jpg?1382403411 "© Paul Crosby")
.jpg?1382403494 "© Paul Crosby")
.jpg?1382403825 "© Paul Crosby")

https://www.archdaily.com/441184/hall-house-salmela-architectDaniel Sánchez

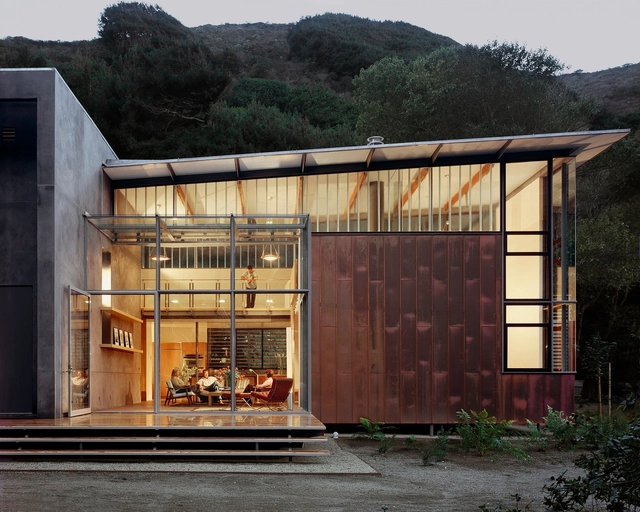
JFR / Fougeron Architecture
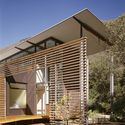
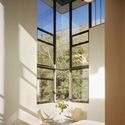

-
Architects: Fougeron Architecture
- Year: 2000
-
Manufacturers: Pilkington, Subzero/Wolf, Endres Studio, Fleetwood, Flos, +4
-
Professionals: Endrestudio
https://www.archdaily.com/440874/jfr-fougeron-architectureIgor Fracalossi
Nemours Children’s Hospital / Stanley Beaman & Sears + Perkins&Will
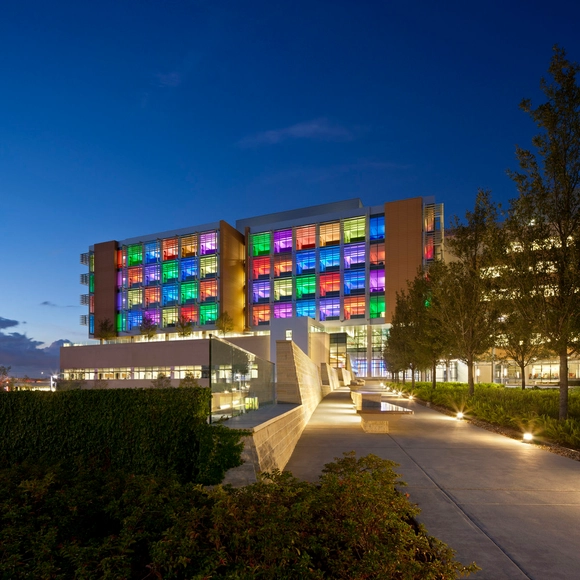
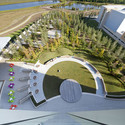
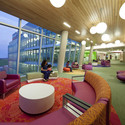



-
Architects: Perkins&Will, Stanley Beaman & Sears
- Area: 630000 ft²
- Year: 2012
-
Manufacturers: Skyfold, Terrazzo & Marble, Artigo, Cambridge Architectural Mesh, Shildan
-
Professionals: TLC Engineering for Architecture, ADE, AECOM, Bowen & Briggs, CD+M, +4
https://www.archdaily.com/439396/nemours-children-s-hospital-stanley-beaman-and-searsJavier Gaete
Weeksville / Caples Jefferson Architects PC
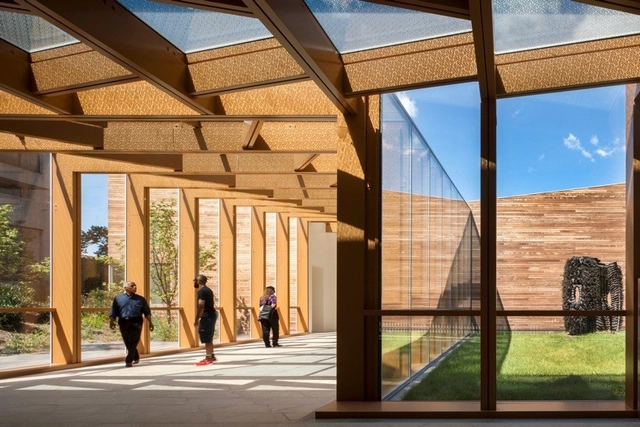


-
Architects: Caples Jefferson Architects PC
- Area: 23000 m²
-
Manufacturers: Decoustics, RHEINZINK, Sherwin-Williams, Aggi, Allen Architectural Metals, +8
https://www.archdaily.com/440772/weeksville-caples-jefferson-architectsJonathan Alarcón
Bagley Outdoor / Salmela Architect
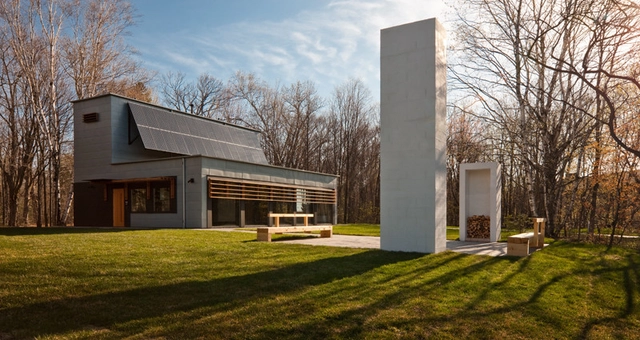
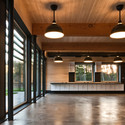
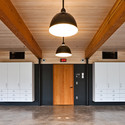

-
Architects: Salmela Architect
- Area: 1995 m²
- Year: 2010
https://www.archdaily.com/441154/bagley-outdoor-salmela-architectDaniel Sánchez
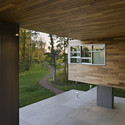
Abercrombie & Fitch Building U / MJ Sagan Architecture


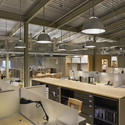
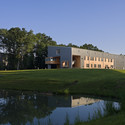

-
Architects: Mj Sagan Architecture
- Year: 2008
-
Manufacturers: Skyfold
-
Professionals: M – CORPORATIONS INC, Elford inc, EMH&T
https://www.archdaily.com/440484/abercrombie-and-fitch-building-u-mj-sagan-architectureDaniel Sánchez
AD Classics: Walt Disney Concert Hall / Gehry Partners
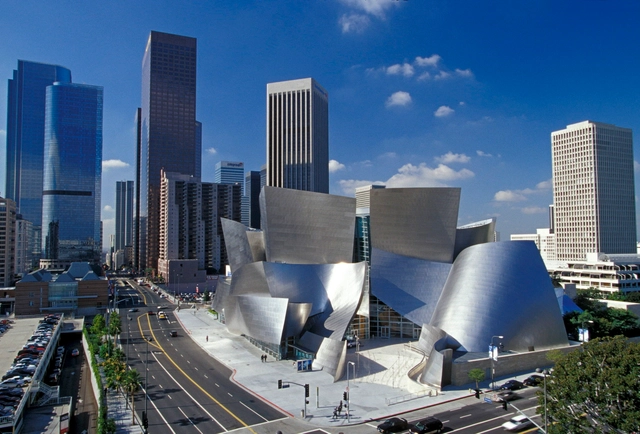
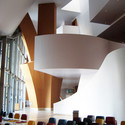
Completed October 23, 2003, The Walt Disney Concert Hall celebrates its tenth anniversary today. Home to the LA Philharmonic, it has received wide acclaim for its excellent acoustics and distinctive architecture. In the decade since its opening, the hall's sweeping, metallic surfaces have become associated with Frank Gehry’s signature style.




https://www.archdaily.com/441358/ad-classics-walt-disney-concert-hall-frank-gehryRennie Jones
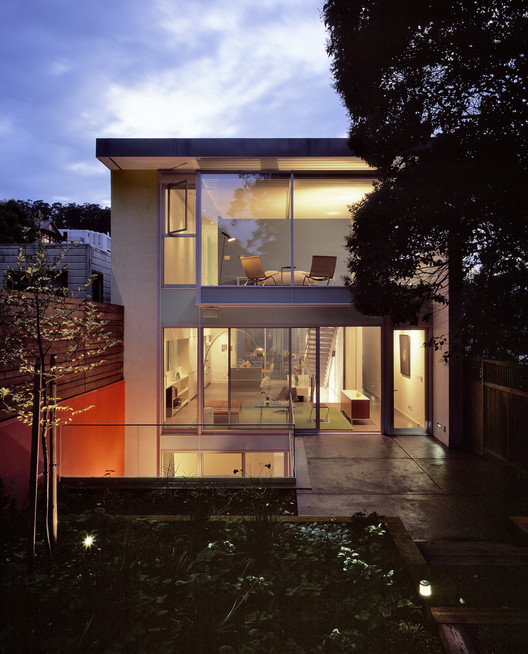
House 1532 / Fougeron Architecture
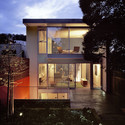
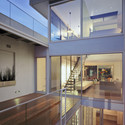
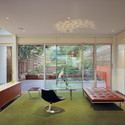
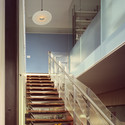

-
Architects: Fougeron Architecture
- Year: 2006
-
Manufacturers: Louis Poulsen
-
Professionals: Endrestudio
https://www.archdaily.com/440140/house-1532-fougeron-architectureJavier Gaete
DALE /
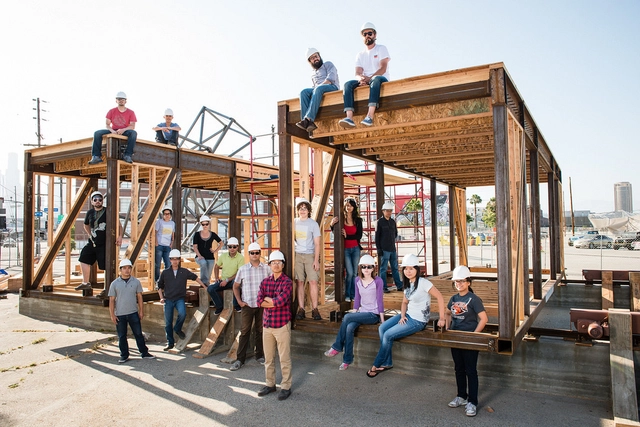
DALE, short for Dynamic Augmented Living Environment, is this year's U.S. Department of Energy Solar Decathlon entry for the SCI-Arc/Caltech team. Made of two movable, prefabricated modules that open to allow the outdoors in, DALE celebrates the active California lifestyle through its dynamic architecture.
DALE learns from two classic California precedents: the super-sized suburban tract home and the compact, sufficient bungalow; amending one and expanding on the other to become a new Southern California typology. At 600 square feet, it is a micro house with an unprecedented flexible interior that results in the program of a house three times the size.
https://www.archdaily.com/441478/solar-decathlon-2013-sci-arc-and-caltech-create-california-style-zero-net-energy-bungalowJose Luis Gabriel Cruz
McCormick Place Event Center / Pelli Clarke Pelli Architects
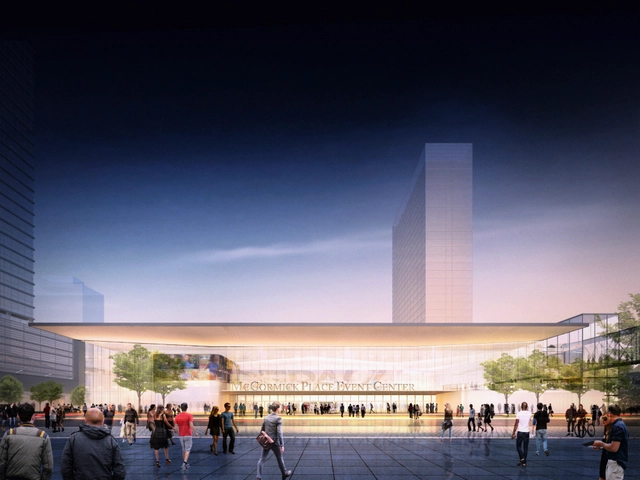
Architecture firm Pelli Clarke Pelli has been selected to design the new $195 million McCormick Place Event Center in Chicago that will double as home for the DePaul Blue Demons basketball program. With 10,000 seats, the building will also house large business and professional meetings as well as concerts and special events.
More on the design after the break.
https://www.archdaily.com/434723/mccormick-place-event-center-pelli-clarke-pelli-architectsBarbara Porada
WSU Enrollment Services Center / Robert Maschke Architects


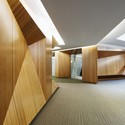

https://www.archdaily.com/439672/wsu-enrollment-services-center-robert-maschke-architectsJonathan Alarcón
UrbanEden / UNC Charlotte
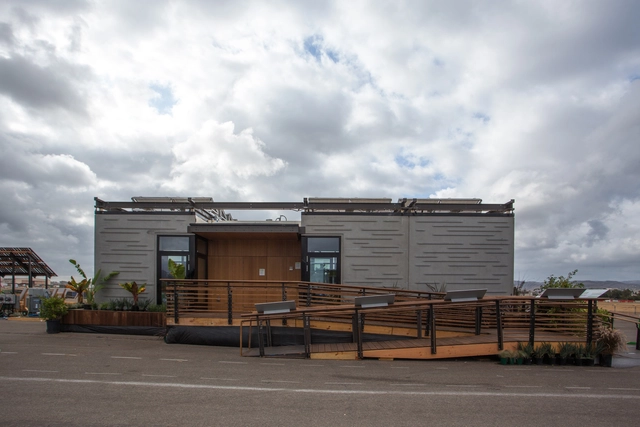
The people have spoken: UNC Charlotte’s 2013 Solar Decathlon entry, UrbanEden has won the “People’s Choice Award.” Designed as an urban infill project for a couple in Charlotte, North Carolina, the net-zero solar-powered home defines itself by establishing a strong indoor and outdoor connection in the middle of the city. By enclosing the back deck with a seven-foot tall vertical garden and integrating a high-performance glass wall along the home’s south side, dwellers are presented with the unlikely option of privately enjoying the outdoors within a dense urban context.
https://www.archdaily.com/441131/solar-decathlon-2013-unc-charlotte-wins-people-s-choiceKarissa Rosenfield
Piampiano Residence / Studio B Architects


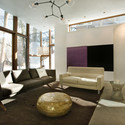
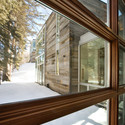
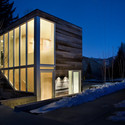

https://www.archdaily.com/439307/piampiano-residence-studio-b-architectsDaniel Sánchez
Luminous Talks: Nature and Man-Made
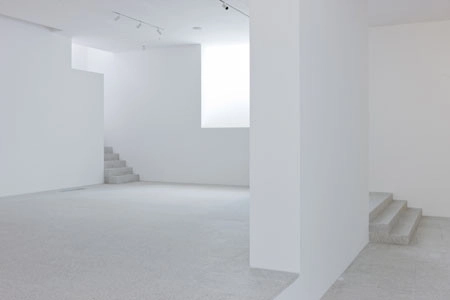
On November 8, Philips and Parsons The New School for Design will bring together architects, lighting designers and researchers for a symposium on the dualistic relationship between natural light and the latest electric lighting technologies, and the influence these systems have on human well being. The event is part of Luminous Talks, a programming series now in its second year, which was developed by Philips and Parsons to inspire dialogue around relevant topics in the field. This year’s theme, Nature and Man-Made, builds on last year’s focus on human health and well being to consider the human presence amidst these forces and their psychological and physiological impact.
https://www.archdaily.com/439558/luminous-talks-nature-and-man-madeSebastian Jordana