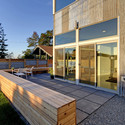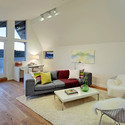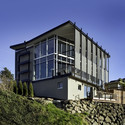


-
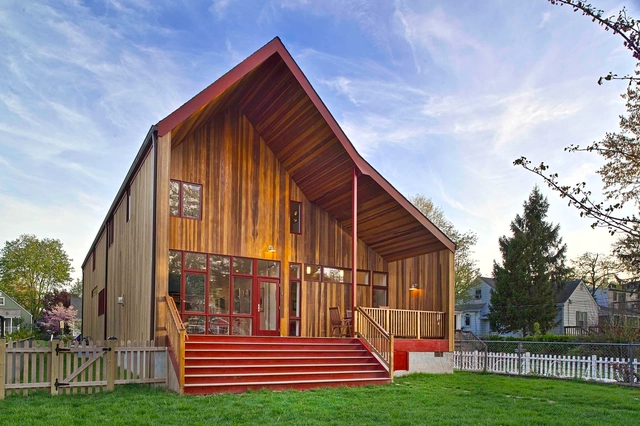
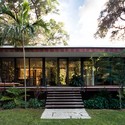
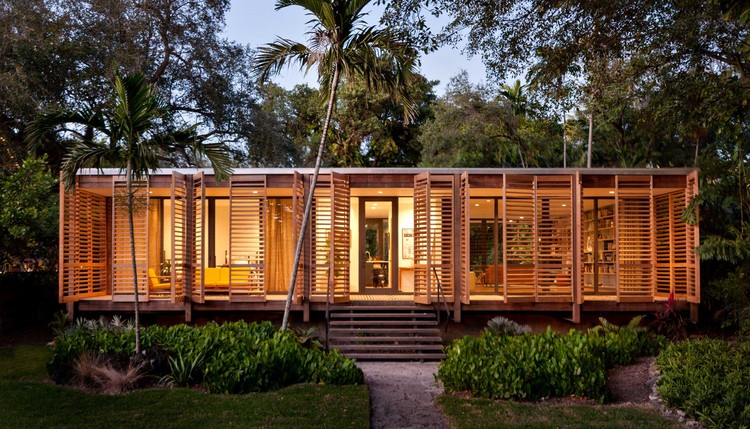
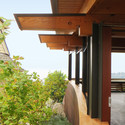
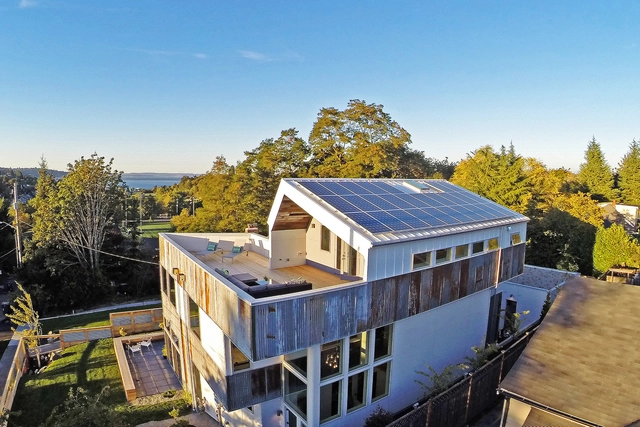
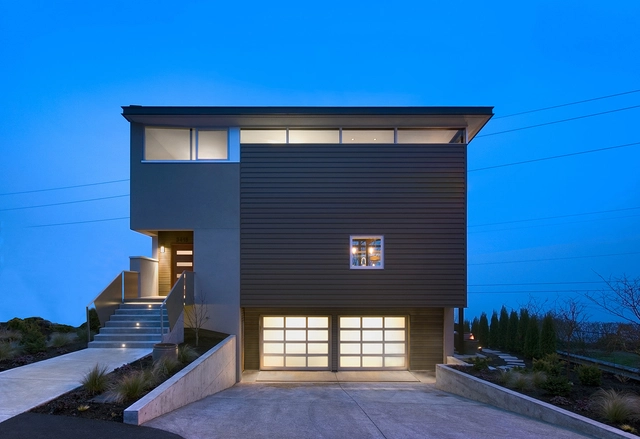
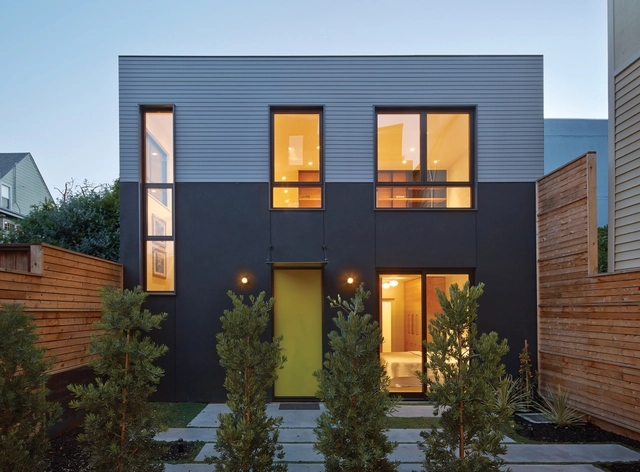
Architects: Robert Edson Swain Architecture + Design
- Area: 1125 ft²
-
Professionals: Krekow Jennings, IL Gross, InteriorWorks

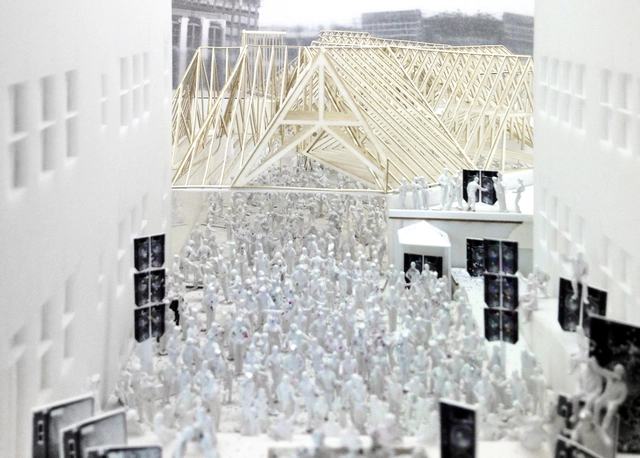
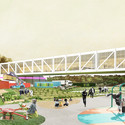
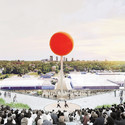
Despite Andrés Jaque of Office of Political Innovation emerging as the winner of the 2015 MoMA PS1 Young Architects Program (YAP), his competitors put up quite a fight. One of this year's five shortlisted proposals, Erin Besler's Roof Deck breathes life into arguably the most overlooked aspect of architecture - the roof - by injecting it with an active public program and making it a vessel for summer celebration.
Read on after the break for more on Besler's proposal.
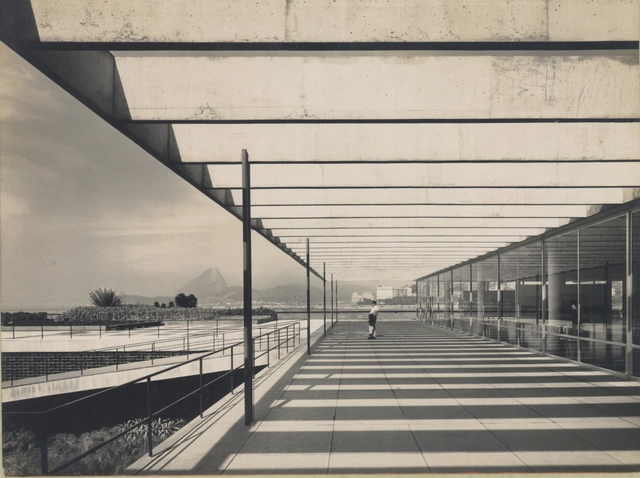
In 1955 the Museum of Modern Art staged Latin American Architecture since 1945, a landmark survey of modern architecture in Latin America. On the 60th anniversary of that important show, the Museum returns to the region to offer a complex overview of the positions, debates, and architectural creativity from Mexico and Cuba to the Southern Cone between 1955 and the early 1980s.
More about Latin America in Construction: Architecture 1955-1980, opening at MoMA on March 29th, after the break.
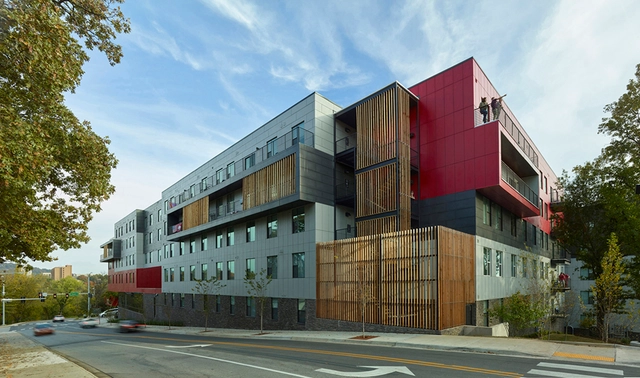

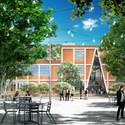
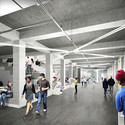
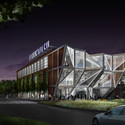
New York-based firm HWKN have revealed the design for what is to become the University of Pennsylvania's latest hub for entrepreneurs, researchers, and innovators. Dubbed "The Pennovation Centre," the project is the first major development within the Pennovation Works, and will occupy a 58,000-square-foot footprint on the campus' south.
A rejuvenation of the former DuPont laboratory, it is hoped that The Pennovation Centre will become an "iconic landmark" for pen, providing a "dynamic environment" for innovation in varied fields.


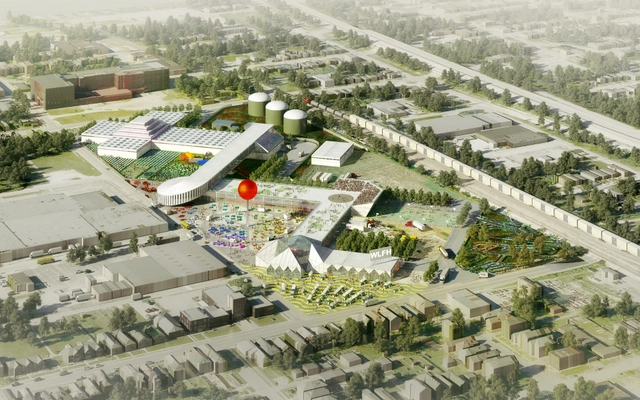
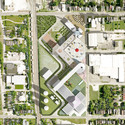
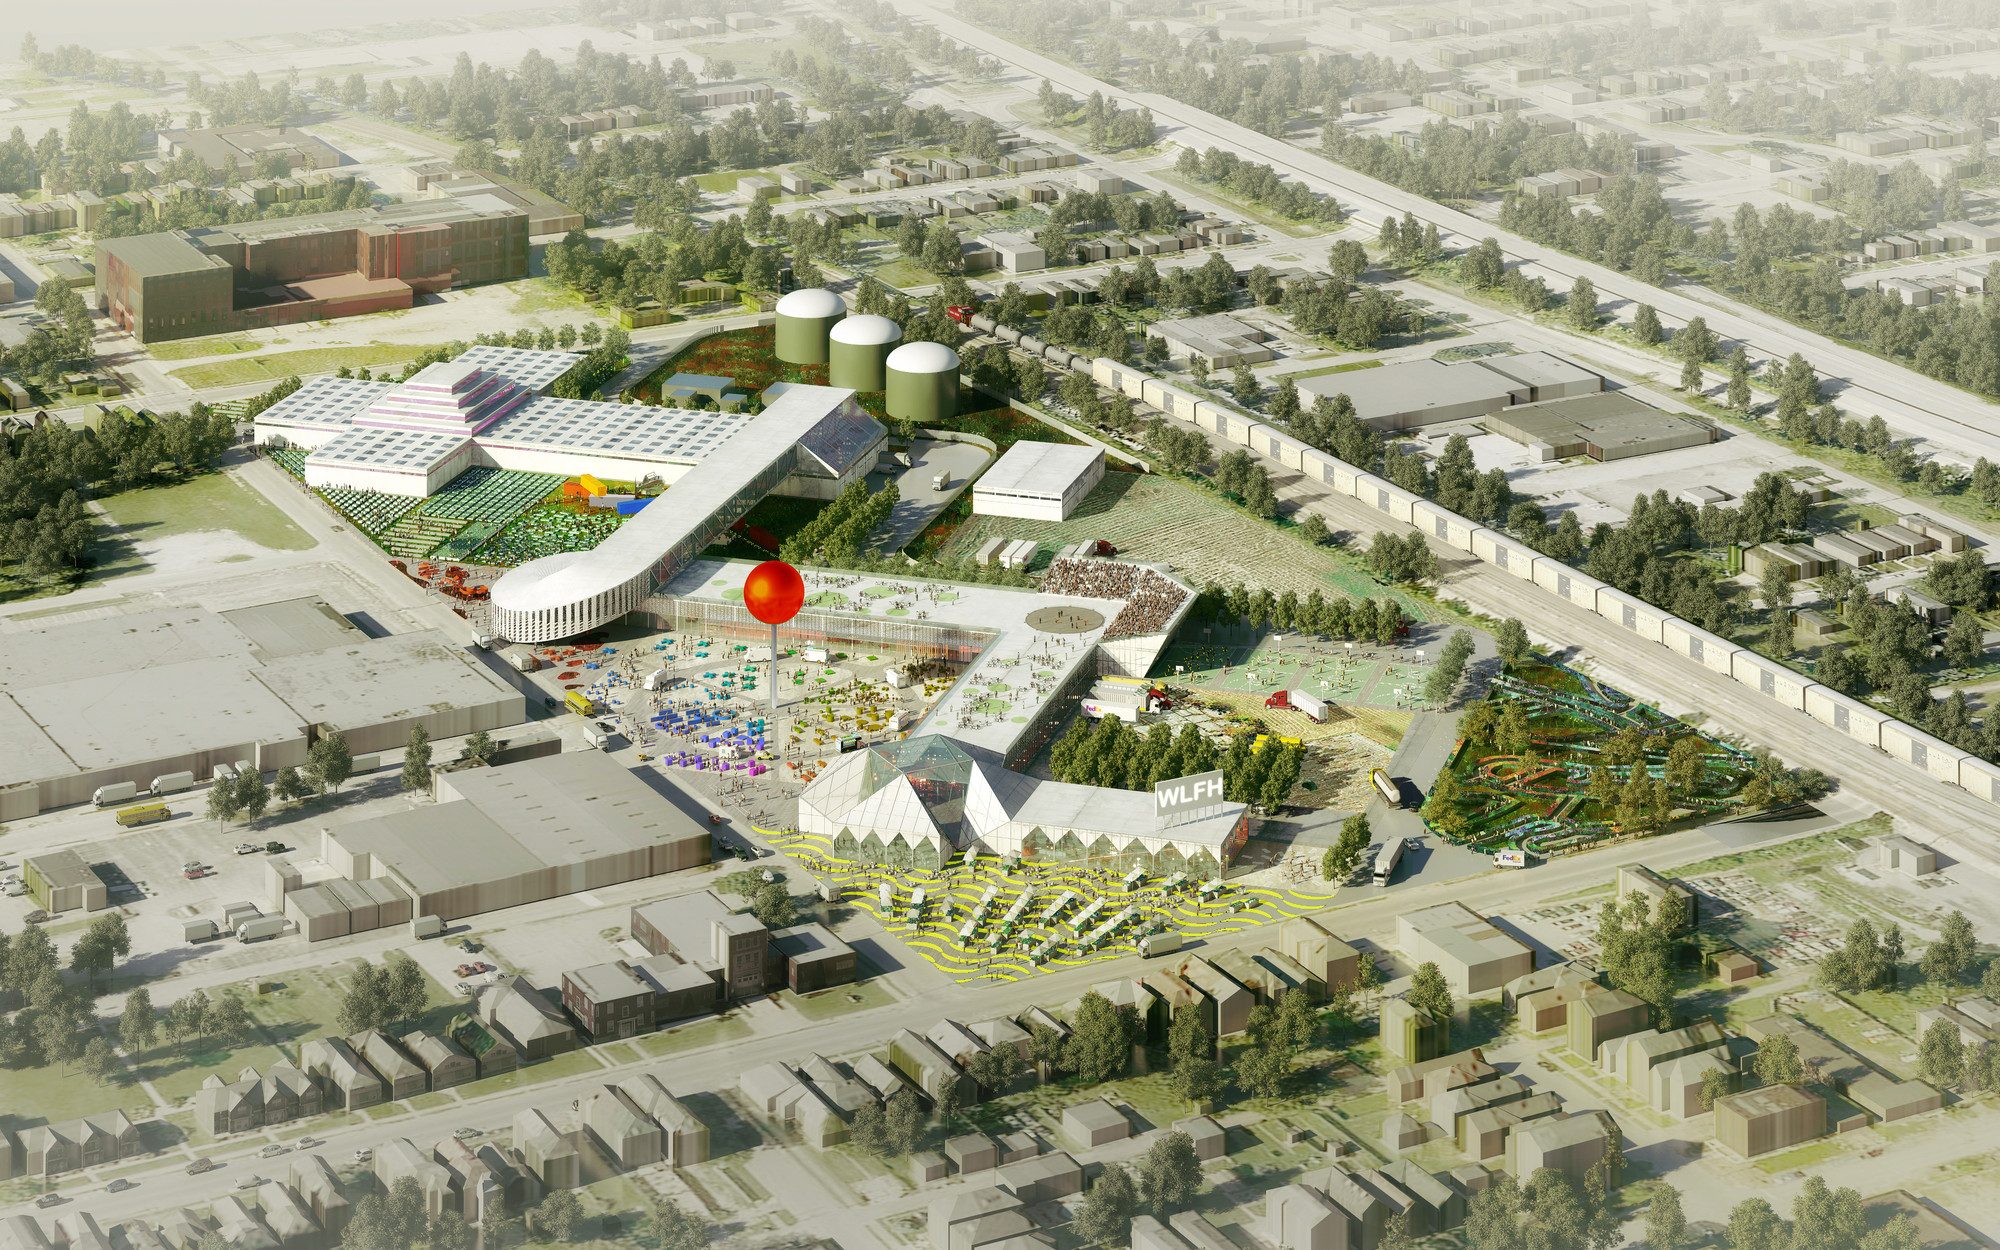
OMA has unveiled plans for a mixed-use project that will consolidate facilities for the growing, selling and distribution of food for local farmers in Louisville. A collaboration with the non-profit Seed Capital Kentucky, the 24-acre “Food Port” will transform a former tobacco plant into an “active economic and community hub” that shapes a “new model between consumer and producer.”
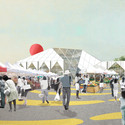
“The diversity of program reflects the full food chain, as well as a new foodscape of public spaces and plazas where producers and consumers meet,” said OMA’s Partner-in-Charge Shohei Shigematsu, who is also leading the Alimentary Design research studio at Harvard University. “The Food Port acts as a catalyst to activate the surrounding neighborhoods, exemplifying one of the complex urban relationships between architecture and food that our studio is investigating.”
The expandable campus, which is expected to break ground this summer, will include an urban farm, edible garden, market and food truck plaza, retail space, classrooms, a recycling facility, and more. Continue after the break to learn more.