1. ArchDaily
  2. United States

United States

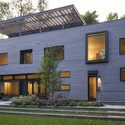
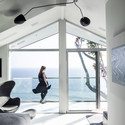
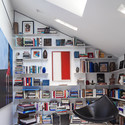
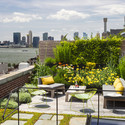
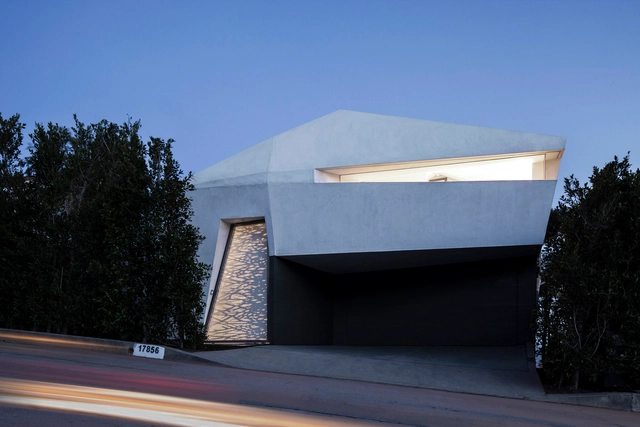
Trousdale Estates Contemporary Home / Dennis Gibbens Architects

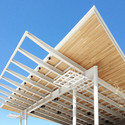
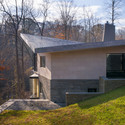
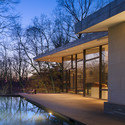
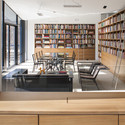
Trousdale Estates Contemporary Home / Dennis Gibbens Architects - Renovation, Garden, FacadeTrousdale Estates Contemporary Home / Dennis Gibbens Architects - Renovation, Door, Handrail, LightingTrousdale Estates Contemporary Home / Dennis Gibbens Architects - Renovation, Table, ChairTrousdale Estates Contemporary Home / Dennis Gibbens Architects - Renovation, FacadeTrousdale Estates Contemporary Home / Dennis Gibbens Architects - More Images+ 13

•
Beverly Hills, United States

Snøhetta Designs New Kitchen for The French Laundry in California

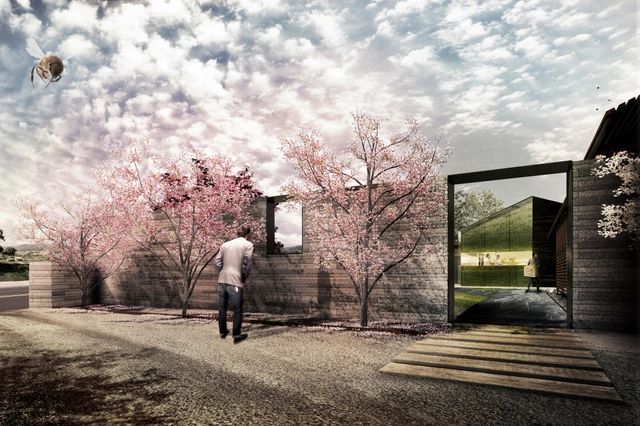
Snøhetta has unveiled designs for a new kitchen at "one of the world's best restaurants," The French Laundry in Napa Valley. The restaurant's first major overhaul in 20 years, its kitchen will be expanded by 25 percent while the historic structure will remain untouched.

“An experience at any of Chef Keller’s restaurants transcends expectation. The kitchen is the starting point for an architecture of connection, energy and authenticity. As Chef Keller makes us aware, the kitchen is where all the senses are first ignited,” said Craig Dykers, Founding Partner of Snøhetta. “The French Laundry kitchen is both primal and innovative, setting the stage for culinary magic.”

Epsilon / Eastlake Studio

Epsilon / Eastlake Studio - Offices Interiors, Chair, TableEpsilon / Eastlake Studio - Offices Interiors, Bedroom, Beam, Facade, Table, ChairEpsilon / Eastlake Studio - Offices Interiors, Facade, ChairEpsilon / Eastlake Studio - Offices InteriorsEpsilon / Eastlake Studio - More Images+ 8

Capitol Reef Desert Dwelling / Imbue Design

Capitol Reef Desert Dwelling   / Imbue Design - Houses, Facade, ArchCapitol Reef Desert Dwelling   / Imbue Design - Houses, Garden, Facade, DoorCapitol Reef Desert Dwelling   / Imbue Design - Houses, Bedroom, BedCapitol Reef Desert Dwelling   / Imbue Design - Houses, Garden, FacadeCapitol Reef Desert Dwelling   / Imbue Design - More Images+ 21

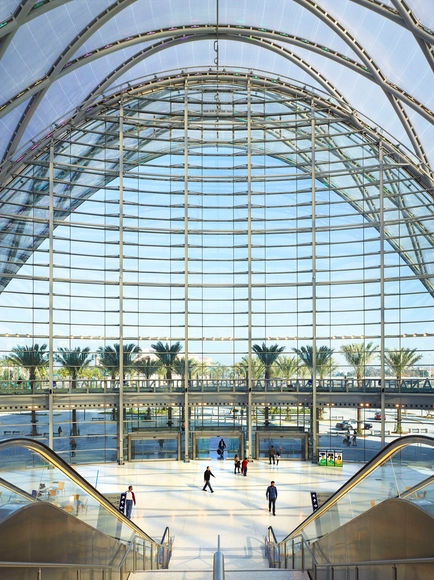
Anaheim Regional Transportation Intermodal Center / HOK

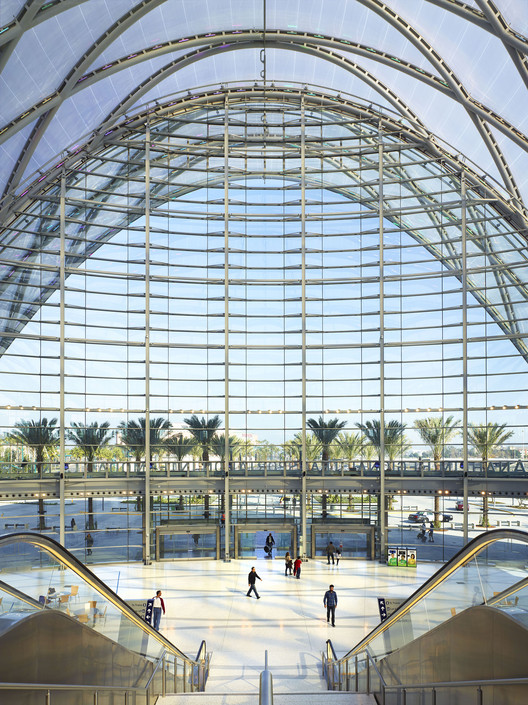
Anaheim Regional Transportation Intermodal Center / HOK - Exterior Photography, Transportation , Facade, ArchAnaheim Regional Transportation Intermodal Center / HOK - Exterior Photography, Transportation , Facade, ArchAnaheim Regional Transportation Intermodal Center / HOK - Transportation Anaheim Regional Transportation Intermodal Center / HOK - Exterior Photography, Transportation , FacadeAnaheim Regional Transportation Intermodal Center / HOK - More Images+ 6

•
Orange County, United States
  • Architects: HOK
  • Year Completion year of this architecture project Year:  2014
  • Manufacturers Brands with products used in this architecture project
    Manufacturers:  Kalzip, Terrazzo & Marble, Hahn Lamellenfenster, Hess Lighting, Insight Lighting, +2

Alexandria Area High School / Cuningham Group Architecture

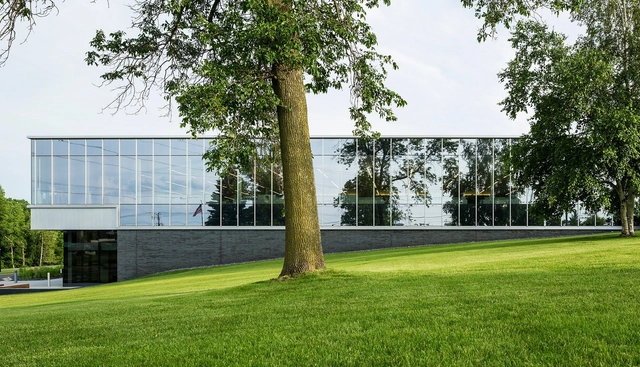
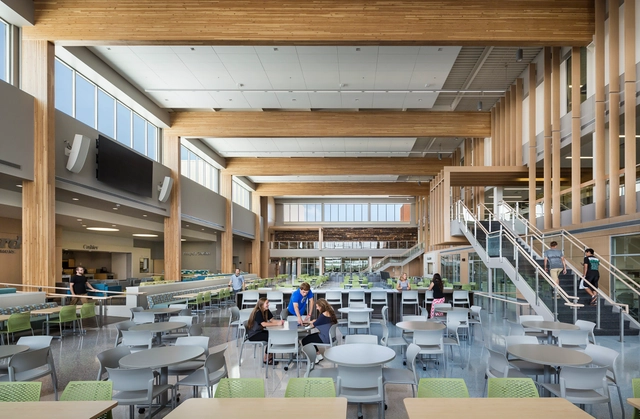
Alexandria Area High School / Cuningham Group Architecture - High School, Facade, Stairs, DoorAlexandria Area High School / Cuningham Group Architecture - High School, Stairs, Handrail, FacadeAlexandria Area High School / Cuningham Group Architecture - High School, FacadeAlexandria Area High School / Cuningham Group Architecture - High School, Lighting, ChairAlexandria Area High School / Cuningham Group Architecture - More Images+ 23

College of Liberal Arts / Overland Partners

College of Liberal Arts / Overland Partners - University, Facade, Lighting, Table, ChairCollege of Liberal Arts / Overland Partners - University, Garden, FacadeCollege of Liberal Arts / Overland Partners - University, Garden, Facade, Stairs, HandrailCollege of Liberal Arts / Overland Partners - University, Door, Facade, Handrail, Beam, Table, Chair, BenchCollege of Liberal Arts / Overland Partners - More Images+ 24

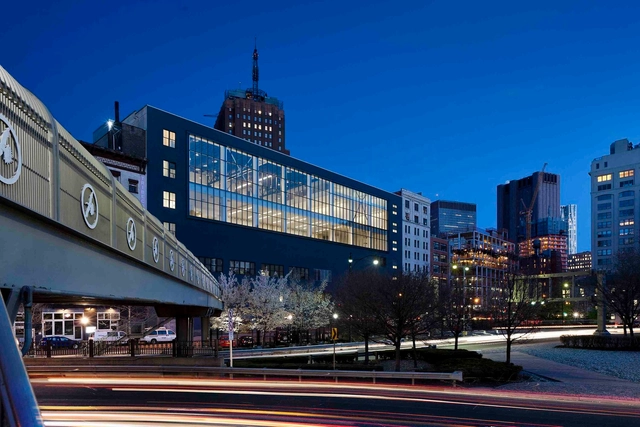
Spring Studios / AA Studio

Spring Studios / AA Studio - Office Buildings, Facade, CityscapeSpring Studios / AA Studio - Office Buildings, Stairs, Facade, Handrail, LightingSpring Studios / AA Studio - Office Buildings, Facade, BeamSpring Studios / AA Studio - Office Buildings, Facade, Column, BeamSpring Studios / AA Studio - More Images+ 7

  • Architects: AA Studio
  • Area Area of this architecture project Area:  12000 ft²
  • Year Completion year of this architecture project Year:  2015

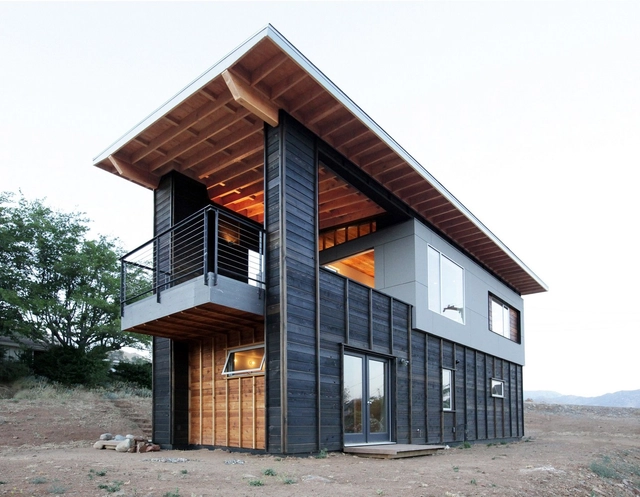
510 Cabin / Hunter Leggitt Studio

510 Cabin / Hunter Leggitt Studio - Houses, Facade, Handrail, Beam510 Cabin / Hunter Leggitt Studio - Houses, Beam, Arch, Door510 Cabin / Hunter Leggitt Studio - Houses, Kitchen, Beam, Handrail, Lighting, Table, Bench, Chair, Countertop510 Cabin / Hunter Leggitt Studio - Houses, Kitchen, Beam, Facade, Table, Chair, Bed510 Cabin / Hunter Leggitt Studio - More Images+ 21

  • Area Area of this architecture project Area:  1100 ft²
  • Year Completion year of this architecture project Year:  2012
  • Manufacturers Brands with products used in this architecture project
    Manufacturers:  84 Lumber, B&B Surplus, Ikea, Lixil Corporation, Milgard, +1
  • Professionals: Hunter Leggitt Studio

Dunham Pavilion at Aurora RiverEdge Park / Muller&Muller

Dunham Pavilion at Aurora RiverEdge Park / Muller&Muller - Park, Facade, BalconyDunham Pavilion at Aurora RiverEdge Park / Muller&Muller - Park, FacadeDunham Pavilion at Aurora RiverEdge Park / Muller&Muller - Park, Beam, FacadeDunham Pavilion at Aurora RiverEdge Park / Muller&Muller - Park, Facade, Beam, Column, LightingDunham Pavilion at Aurora RiverEdge Park / Muller&Muller - More Images+ 13

  • Architects: Muller&Muller
  • Area Area of this architecture project Area:  1733 m²
  • Year Completion year of this architecture project Year:  2013

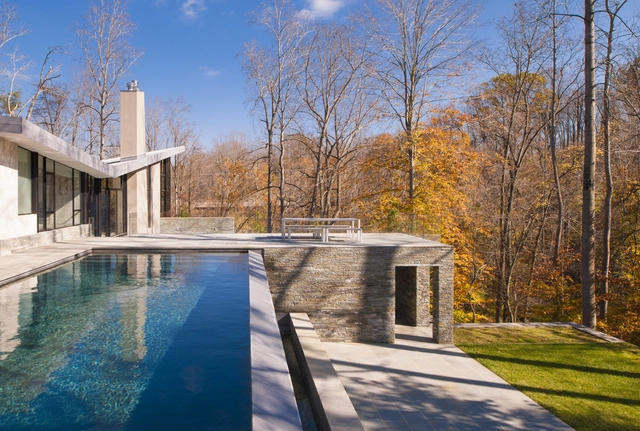
Difficult Run Residence / Robert M. Gurney Architect

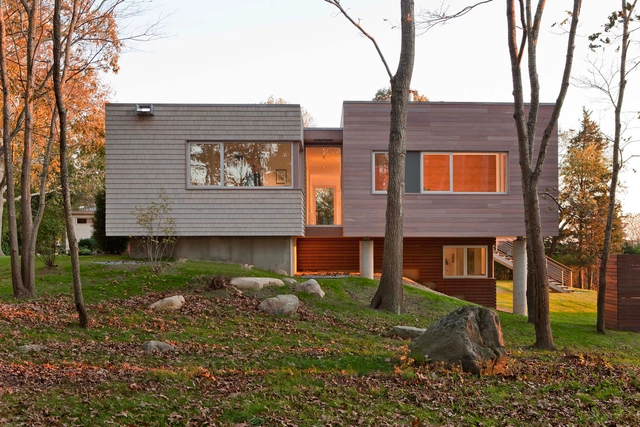
Difficult Run Residence / Robert M. Gurney Architect - Renovation, Facade, DoorDifficult Run Residence / Robert M. Gurney Architect - Renovation, Deck, FacadeDifficult Run Residence / Robert M. Gurney Architect - Renovation, Door, Facade, Chair, TableDifficult Run Residence / Robert M. Gurney Architect - Renovation, Door, Facade, Table, ChairDifficult Run Residence / Robert M. Gurney Architect - More Images+ 38

Westport River House / Ruhl Walker Architects

Westport River House / Ruhl Walker Architects - Houses, Stairs, Handrail, Beam, Facade, ChairWestport River House / Ruhl Walker Architects - HousesWestport River House / Ruhl Walker Architects - Houses, FacadeWestport River House / Ruhl Walker Architects - Houses, Kitchen, Door, Table, ChairWestport River House / Ruhl Walker Architects - More Images+ 11

•
Westport, United States

Emerson Process Management / HGA

Emerson Process Management / HGA - RenovationEmerson Process Management / HGA - Interior Photography, Renovation, Table, ChairEmerson Process Management / HGA - RenovationEmerson Process Management / HGA - Interior Photography, Renovation, LightingEmerson Process Management / HGA - More Images+ 20

  • Architects: HGA
  • Year Completion year of this architecture project Year:  2014
  • Manufacturers Brands with products used in this architecture project
    Manufacturers:  cove.tool

Cambridge House / Anmahian Winton Architects

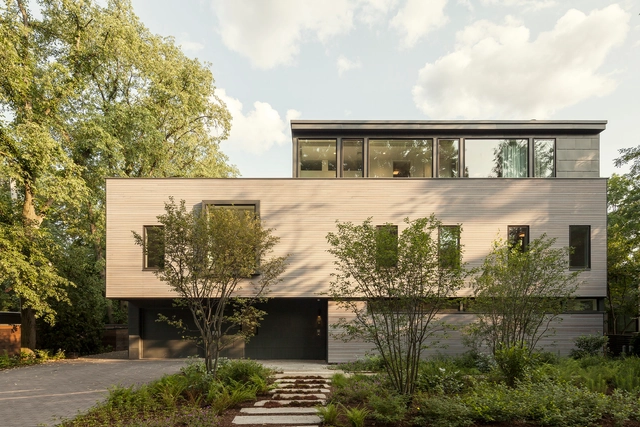
Cambridge House / Anmahian Winton Architects - Exterior Photography, Houses, Facade, DoorCambridge House / Anmahian Winton Architects - Interior Photography, Houses, Stairs, FacadeCambridge House / Anmahian Winton Architects - Interior Photography, Houses, Bedroom, Door, BedCambridge House / Anmahian Winton Architects - Interior Photography, Houses, Kitchen, Table, CountertopCambridge House / Anmahian Winton Architects - More Images+ 6

•
Cambridge, United States

Student Activity Center / Overland Partners + WTW Architects

Student Activity Center / Overland Partners + WTW Architects - Student Hall, Chair, LightingStudent Activity Center / Overland Partners + WTW Architects - Student Hall, Facade, Table, ChairStudent Activity Center / Overland Partners + WTW Architects - Student Hall, Door, Stairs, FacadeStudent Activity Center / Overland Partners + WTW Architects - Student Hall, Stairs, Handrail, FacadeStudent Activity Center / Overland Partners + WTW Architects - More Images+ 21

Renzo Piano's Columbia University Science Center to Open Next Year

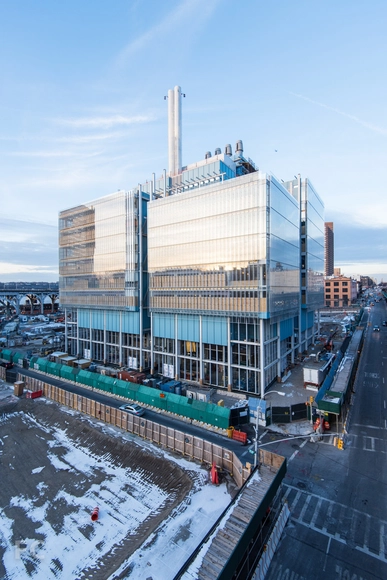
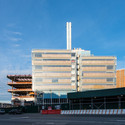
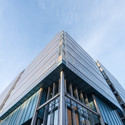
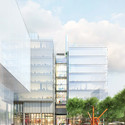
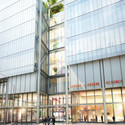
The first phase of Skidmore Owings & Merrill (SOM) and Renzo Piano Building Workshop's (RPBW) expansive Manhattanville Campus plan for Columbia University is making significant progress; completion is nearing on a highly-anticipated portion of the project - RPBW's LEED platinum Jerome L. Greene Science Center, which is scheduled to open in Fall of 2016 just six miles North of the practice's soon-to-open Whitney Museum.

More on the mixed-use structure after the break.
Renzo Piano's Columbia University Science Center to Open Next Year - Research Center, Facade, CityscapeRenzo Piano's Columbia University Science Center to Open Next Year - Research Center, FacadeRenzo Piano's Columbia University Science Center to Open Next Year - Research Center, Facade, CityscapeRenzo Piano's Columbia University Science Center to Open Next Year - Research Center, FacadeRenzo Piano's Columbia University Science Center to Open Next Year - More Images+ 2

Montee Karp Residence / Patrick Tighe Architecture

Montee Karp Residence  / Patrick Tighe Architecture - Houses, Kitchen, Table, Chair, CountertopMontee Karp Residence  / Patrick Tighe Architecture - Houses, BedroomMontee Karp Residence  / Patrick Tighe Architecture - HousesMontee Karp Residence  / Patrick Tighe Architecture - Houses, TableMontee Karp Residence  / Patrick Tighe Architecture - More Images+ 27

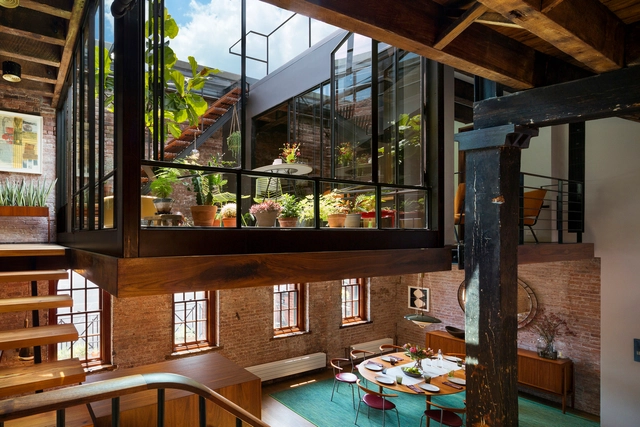
Tribeca Loft / Andrew Franz Architect

Tribeca Loft / Andrew Franz Architect - Refurbishment, Garden, Facade, Table, Chair, CityscapeTribeca Loft / Andrew Franz Architect - Refurbishment, Kitchen, Beam, Stairs, Table, Chair, LightingTribeca Loft / Andrew Franz Architect - Refurbishment, Kitchen, Stairs, Beam, Door, Facade, Handrail, Arch, ChairTribeca Loft / Andrew Franz Architect - Refurbishment, Garden, Facade, Stairs, Beam, Handrail, Chair, Lighting, TableTribeca Loft / Andrew Franz Architect - More Images+ 7