1. ArchDaily
  2. United States

United States

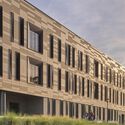
Bowie State University, Martin Luther King, Jr. Center / Perkins&Will

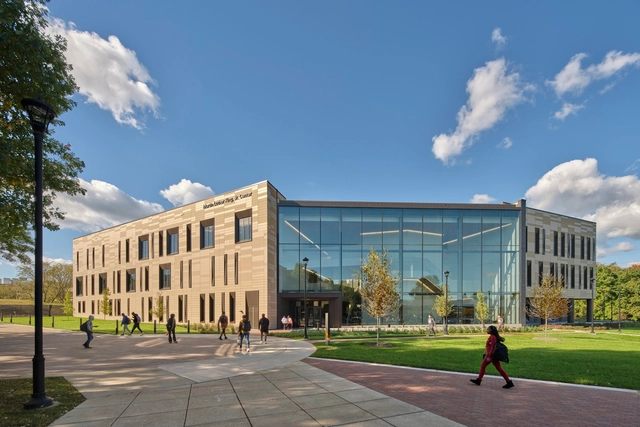
Bowie State University, Martin Luther King, Jr. Center / Perkins&Will - UniversityBowie State University, Martin Luther King, Jr. Center / Perkins&Will - UniversityBowie State University, Martin Luther King, Jr. Center / Perkins&Will - UniversityBowie State University, Martin Luther King, Jr. Center / Perkins&Will - Exterior Photography, University, FacadeBowie State University, Martin Luther King, Jr. Center / Perkins&Will - More Images+ 12

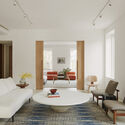
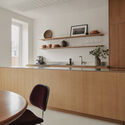
Greenpoint Townhouse / Lea Architecture
Greenpoint Townhouse / Lea Architecture - Interior DesignGreenpoint Townhouse / Lea Architecture - Interior Photography, Interior Design, Table, ChairGreenpoint Townhouse / Lea Architecture - Interior Photography, Interior Design, Kitchen, Countertop, ChairGreenpoint Townhouse / Lea Architecture - Interior Photography, Interior Design, Bedroom, BedGreenpoint Townhouse / Lea Architecture - More Images+ 10

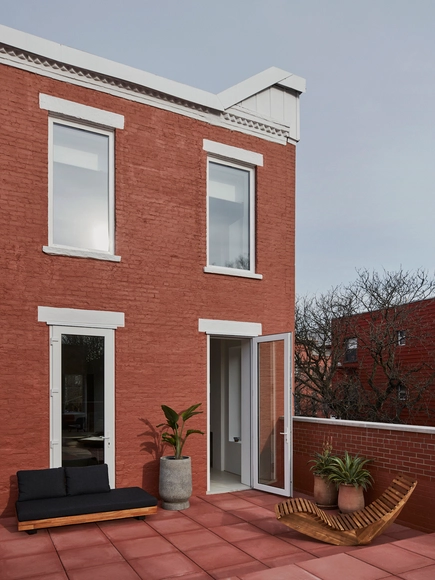
Park Slope Neo-Tudor House / The Brooklyn Studio

Park Slope Neo-Tudor House / The Brooklyn Studio - Exterior Photography, RenovationPark Slope Neo-Tudor House / The Brooklyn Studio - RenovationPark Slope Neo-Tudor House / The Brooklyn Studio - Interior Photography, Renovation, LightingPark Slope Neo-Tudor House / The Brooklyn Studio - Interior Photography, Renovation, BedroomPark Slope Neo-Tudor House / The Brooklyn Studio - More Images+ 20

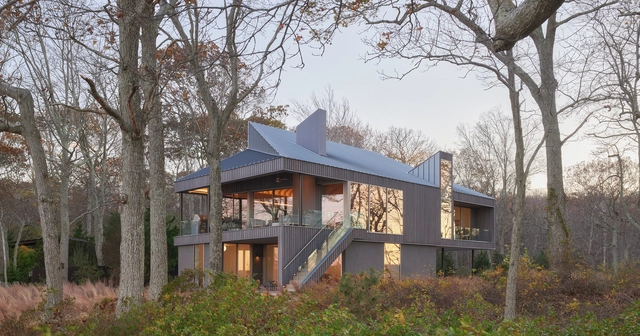
Osprey House / Desai Chia Architecture

Osprey House / Desai Chia Architecture - Exterior Photography, HousesOsprey House / Desai Chia Architecture - HousesOsprey House / Desai Chia Architecture - HousesOsprey House / Desai Chia Architecture - HousesOsprey House / Desai Chia Architecture - More Images+ 17

•
Shelter Island, United States

Nin Hao Restaurant / Plan Plan

Nin Hao Restaurant / Plan Plan - Interior Photography, Restaurant & Bar Interiors, Table, ChairNin Hao Restaurant / Plan Plan - Interior Photography, Restaurant & Bar InteriorsNin Hao Restaurant / Plan Plan - Interior Photography, Restaurant & Bar Interiors, Lighting, CountertopNin Hao Restaurant / Plan Plan - Exterior Photography, Restaurant & Bar InteriorsNin Hao Restaurant / Plan Plan - More Images+ 10

  • Interior Designers: Plan PLan
  • Area Area of this architecture project Area:  1800 ft²
  • Year Completion year of this architecture project Year:  2024
  • Manufacturers Brands with products used in this architecture project
    Manufacturers:  DURLUM, Mattiazzi, Wastberg
  • Professionals: All City Engineering, Livin

15 Hudson Yards Building / Diller Scofidio + Renfro

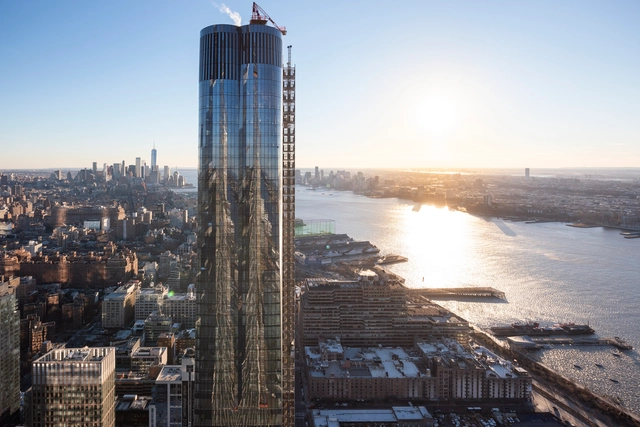
15 Hudson Yards Building / Diller Scofidio + Renfro - Exterior Photography, Skyscrapers, Facade, Cityscape15 Hudson Yards Building / Diller Scofidio + Renfro - Skyscrapers15 Hudson Yards Building / Diller Scofidio + Renfro - Exterior Photography, Skyscrapers, Facade, Cityscape15 Hudson Yards Building / Diller Scofidio + Renfro - Exterior Photography, Skyscrapers, Cityscape15 Hudson Yards Building / Diller Scofidio + Renfro - More Images+ 1

Tetherow Overlook House / Hacker Architects

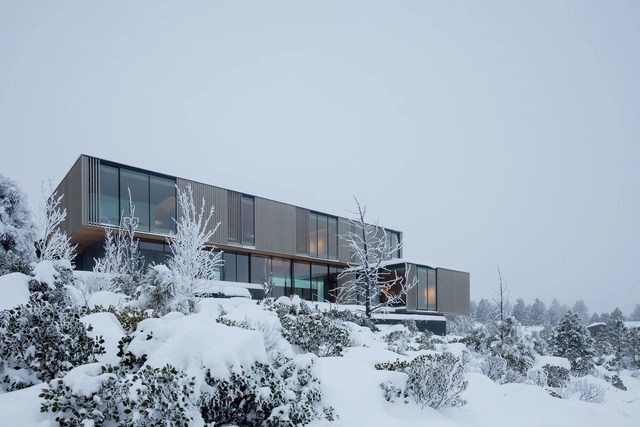
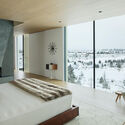
Tetherow Overlook House / Hacker Architects - HousesTetherow Overlook House / Hacker Architects - Interior Photography, Houses, ChairTetherow Overlook House / Hacker Architects - Interior Photography, Houses, Bedroom, Bed, Lighting, ChairTetherow Overlook House / Hacker Architects - HousesTetherow Overlook House / Hacker Architects - More Images+ 37

Jackson Hole History Museum / HGA

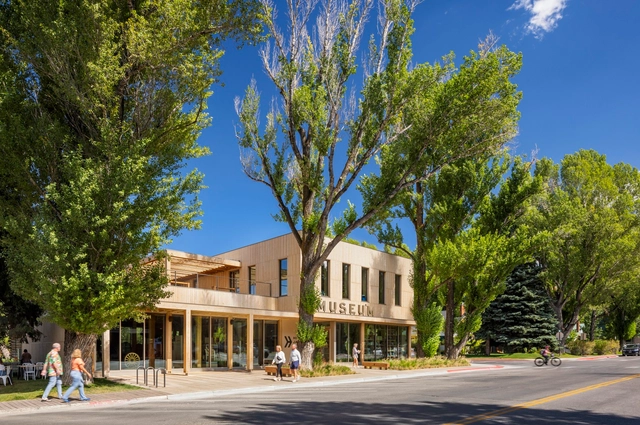
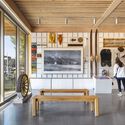
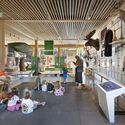
Jackson Hole History Museum / HGA - Exterior Photography, Museum, GardenJackson Hole History Museum / HGA - Interior Photography, Museum, KitchenJackson Hole History Museum / HGA - Interior Photography, MuseumJackson Hole History Museum / HGA - Exterior Photography, Museum, FacadeJackson Hole History Museum / HGA - More Images+ 21

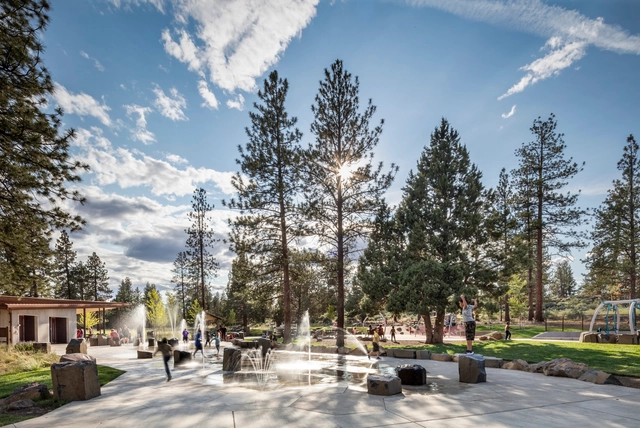
Alpenglow Community Park / Fieldwork Design and Architecture

Alpenglow Community Park / Fieldwork Design and Architecture - Community Alpenglow Community Park / Fieldwork Design and Architecture - Community Alpenglow Community Park / Fieldwork Design and Architecture - Community Alpenglow Community Park / Fieldwork Design and Architecture - Community Alpenglow Community Park / Fieldwork Design and Architecture - More Images+ 16

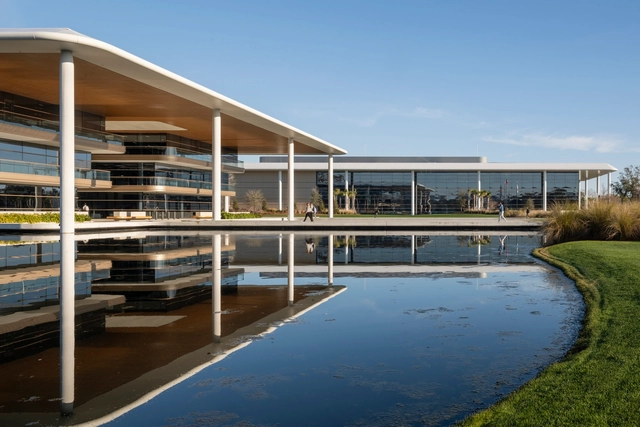
PGA TOUR Studios / Foster + Partners

PGA TOUR Studios / Foster + Partners - OfficesPGA TOUR Studios / Foster + Partners - OfficesPGA TOUR Studios / Foster + Partners - OfficesPGA TOUR Studios / Foster + Partners - OfficesPGA TOUR Studios / Foster + Partners - More Images+ 18

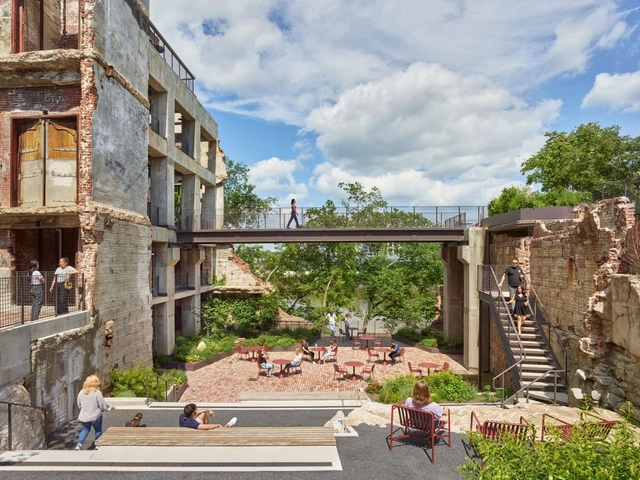
Neuhoff District / S9 Architecture

Neuhoff District / S9 Architecture - Interior Photography, Commercial Architecture, Column, LightingNeuhoff District / S9 Architecture - Exterior Photography, Commercial Architecture, StairsNeuhoff District / S9 Architecture - Exterior Photography, Commercial Architecture, ColumnNeuhoff District / S9 Architecture - Exterior Photography, Commercial Architecture, BalconyNeuhoff District / S9 Architecture - More Images+ 15

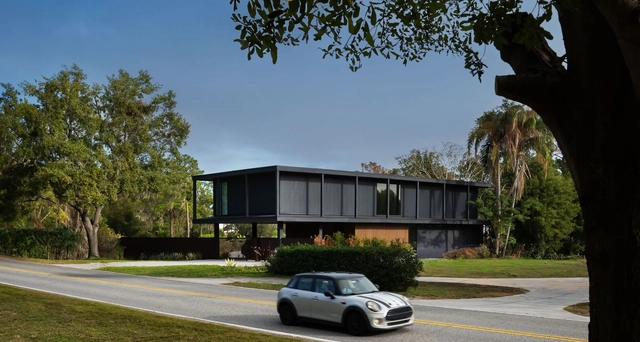
Windermere House / OSPA Arquitetura e Urbanismo

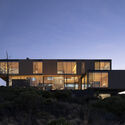
Windermere House / OSPA Arquitetura e Urbanismo - Exterior Photography, HousesWindermere House / OSPA Arquitetura e Urbanismo - Exterior Photography, HousesWindermere House / OSPA Arquitetura e Urbanismo - HousesWindermere House / OSPA Arquitetura e Urbanismo - HousesWindermere House / OSPA Arquitetura e Urbanismo - More Images+ 14

•
Windermere, United States
  • Architects: OSPA architecture
  • Area Area of this architecture project Area:  617 m²
  • Year Completion year of this architecture project Year:  2023

UChicago Medicine Crown Point / Perkins&Will

UChicago Medicine Crown Point / Perkins&Will - Interior Photography, Hospital UChicago Medicine Crown Point / Perkins&Will - Interior Photography, Hospital , KitchenUChicago Medicine Crown Point / Perkins&Will - Interior Photography, Hospital , BedUChicago Medicine Crown Point / Perkins&Will - Interior Photography, Hospital , LightingUChicago Medicine Crown Point / Perkins&Will - More Images+ 12

A Mourning Dovecote / Schwartz and Architecture

A Mourning Dovecote / Schwartz and Architecture  - Exterior Photography, HousesA Mourning Dovecote / Schwartz and Architecture  - Interior Photography, HousesA Mourning Dovecote / Schwartz and Architecture  - Interior Photography, HousesA Mourning Dovecote / Schwartz and Architecture  - Exterior Photography, HousesA Mourning Dovecote / Schwartz and Architecture  - More Images+ 14

Leit House / Schwartz and Architecture

Leit House / Schwartz and Architecture  - HousesLeit House / Schwartz and Architecture  - HousesLeit House / Schwartz and Architecture  - Interior Photography, Houses, Bedroom, Bed, ChairLeit House / Schwartz and Architecture  - HousesLeit House / Schwartz and Architecture  - More Images+ 16

Bunkhouse / Material Design Build LLC

Bunkhouse / Material Design Build LLC - Exterior Photography, RenovationBunkhouse / Material Design Build LLC - Interior Photography, Renovation, Beam, Lighting, ChairBunkhouse / Material Design Build LLC - Interior Photography, Renovation, Bedroom, Beam, Bed, ChairBunkhouse / Material Design Build LLC - Interior Photography, Renovation, Beam, ChairBunkhouse / Material Design Build LLC - More Images+ 12

  • Area Area of this architecture project Area:  2500 ft²
  • Year Completion year of this architecture project Year:  2023
  • Manufacturers Brands with products used in this architecture project
    Manufacturers:  Buderus

The Green House / Schwartz and Architecture

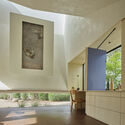
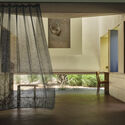
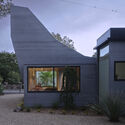
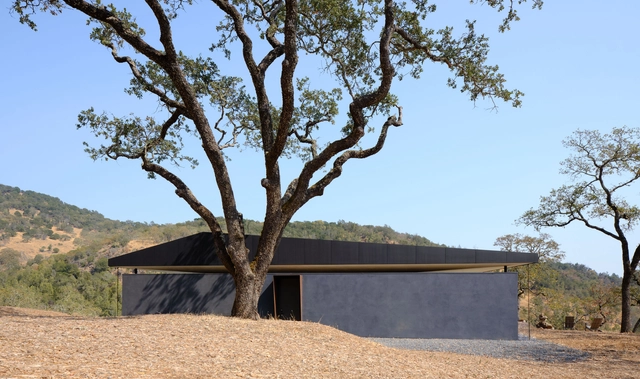
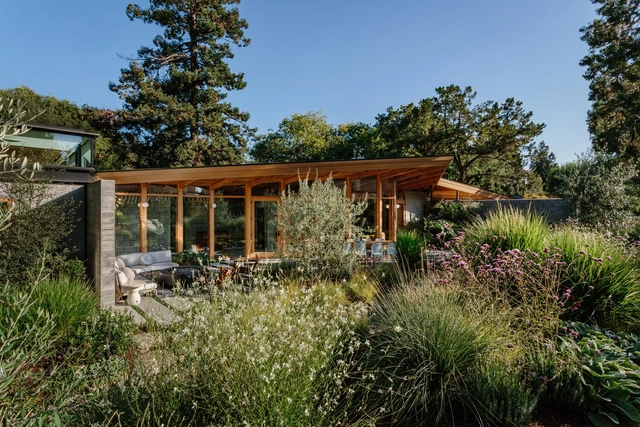
The Green House / Schwartz and Architecture - Interior Photography, Houses, ChairThe Green House / Schwartz and Architecture - HousesThe Green House / Schwartz and Architecture - Interior Photography, Houses, Bedroom, CountertopThe Green House / Schwartz and Architecture - Exterior Photography, Houses, GardenThe Green House / Schwartz and Architecture - More Images+ 21

•
Palo Alto, United States

Barn at Windover / Material Design Build

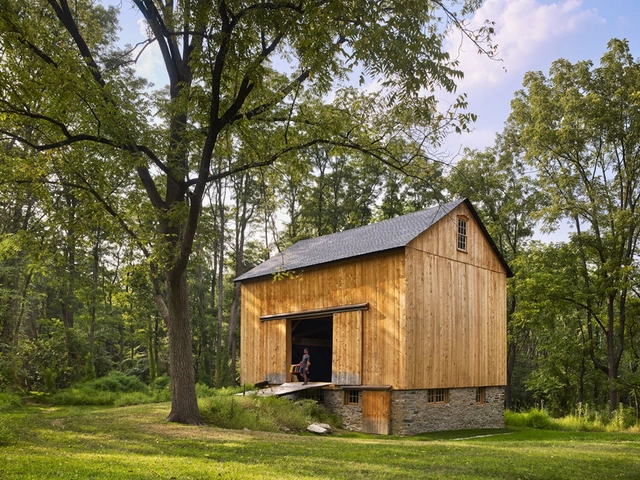
Barn at Windover / Material Design Build - Exterior Photography, RenovationBarn at Windover / Material Design Build - RenovationBarn at Windover / Material Design Build - Exterior Photography, RenovationBarn at Windover / Material Design Build - Exterior Photography, RenovationBarn at Windover / Material Design Build - More Images+ 3