1. ArchDaily
  2. United States

United States

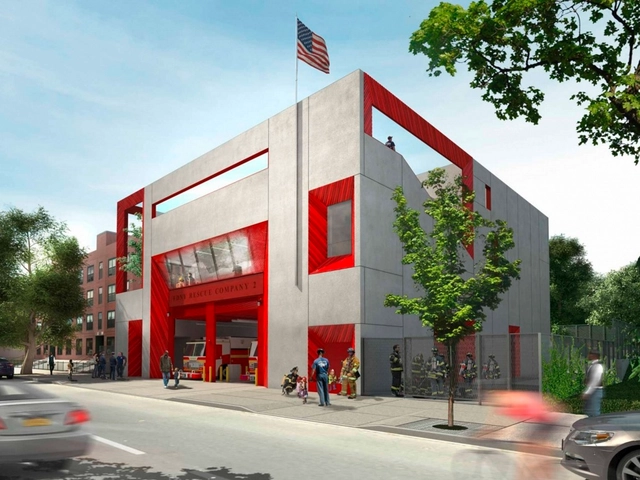
Studio Gang Designs Brooklyn Training Facility for New York Fire Department

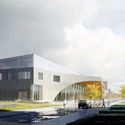
Studio Gang has designed a new training facility - Fire Rescue 2 - for New York's elite FDNY Company 2. Planned to be built on a Brownsville site in Brooklyn by 2017, the station uses voids as an architectural element that helps the fire team better stage and simulate emergency situations, while bringing natural light and fresh air deep into the building.

"Company 2 is trained to respond to various emergency scenarios, from fire and building collapses to water rescues and scuba operations. During emergencies, the Company must often utilize voids in buildings, whether creating them to let heat and smoke out of a structure or locating them as a means of escape," describes Studio Gang.

Lakeway Residences / Clark Richardson Architects

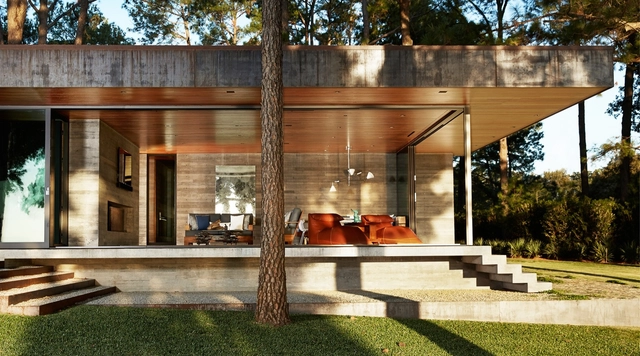
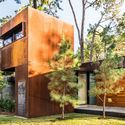
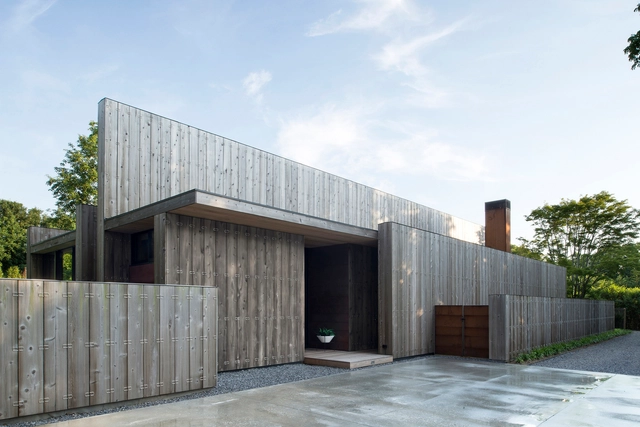
Lakeway Residences / Clark Richardson Architects - Exterior Photography, Houses, Door, Facade
© Piston Design, Paul Finkel

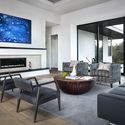
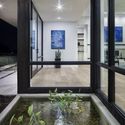
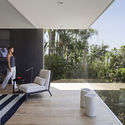
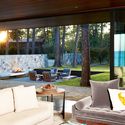
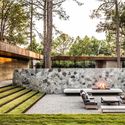
Lakeway Residences / Clark Richardson Architects - Exterior Photography, Houses, FacadeLakeway Residences / Clark Richardson Architects - Interior Photography, Houses, TableLakeway Residences / Clark Richardson Architects - Exterior Photography, Houses, FacadeLakeway Residences / Clark Richardson Architects - Interior Photography, Houses, FacadeLakeway Residences / Clark Richardson Architects - More Images+ 17

Snøhetta Designs New Library for Temple University in Philadelphia

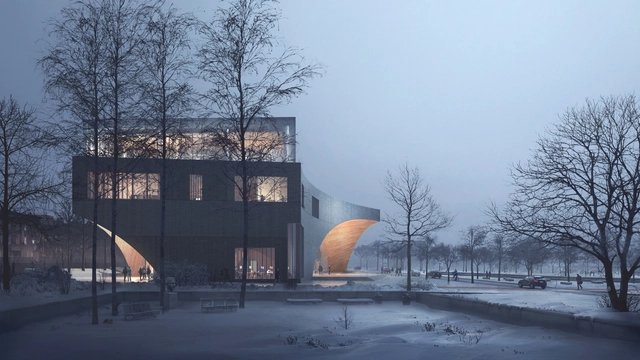
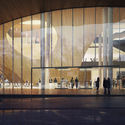

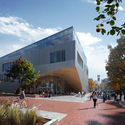
Snøhetta is collaborating with Stantec to design a library for Temple University in Philadelphia, Pennsylvania. Envisioned as the campus' "social and academic heart" for students and the surrounding community, the new building will house a "variety of study spaces, resource centers, sophisticated information technology, public spaces and event hall" upon completion in Fall 2018.

Snøhetta Designs New Library for Temple University in Philadelphia - Library, Facade, ArchSnøhetta Designs New Library for Temple University in Philadelphia - Library, Facade, Stairs, Column, ArchSnøhetta Designs New Library for Temple University in Philadelphia - Library, FacadeSnøhetta Designs New Library for Temple University in Philadelphia - Library, FacadeSnøhetta Designs New Library for Temple University in Philadelphia - More Images+ 1

Buerger Center for Advanced Pediatric Care / Pelli Clarke Pelli Architects

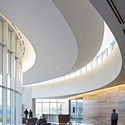
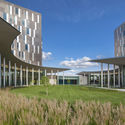
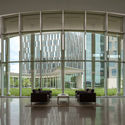
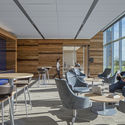
Buerger Center for Advanced Pediatric Care / Pelli Clarke Pelli Architects - Offices, Facade, CityscapeBuerger Center for Advanced Pediatric Care / Pelli Clarke Pelli Architects - Offices, TableBuerger Center for Advanced Pediatric Care / Pelli Clarke Pelli Architects - OfficesBuerger Center for Advanced Pediatric Care / Pelli Clarke Pelli Architects - Offices, Facade, CityscapeBuerger Center for Advanced Pediatric Care / Pelli Clarke Pelli Architects - More Images+ 6

  • Architects: Pelli Clarke Pelli Architects
  • Area Area of this architecture project Area:  65000 m²
  • Year Completion year of this architecture project Year:  2015
  • Manufacturers Brands with products used in this architecture project
    Manufacturers:  FUJITEC

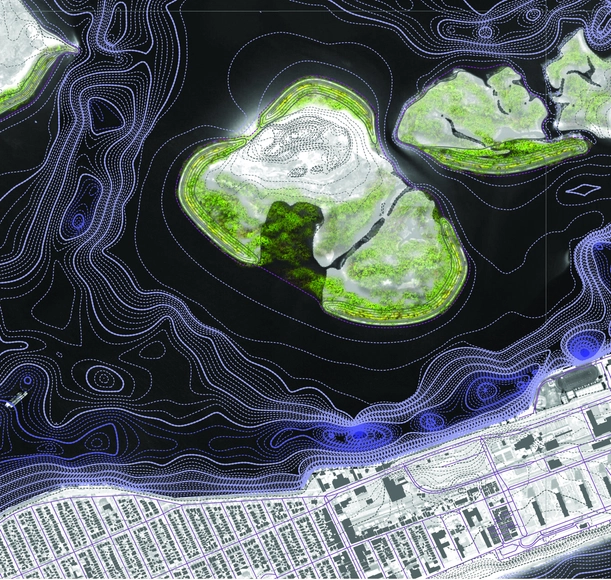
Structures of Coastal Resilience Exhibition Opening

Please join us for the opening of Structures of Coastal Resilience: Designing for Climate Change!

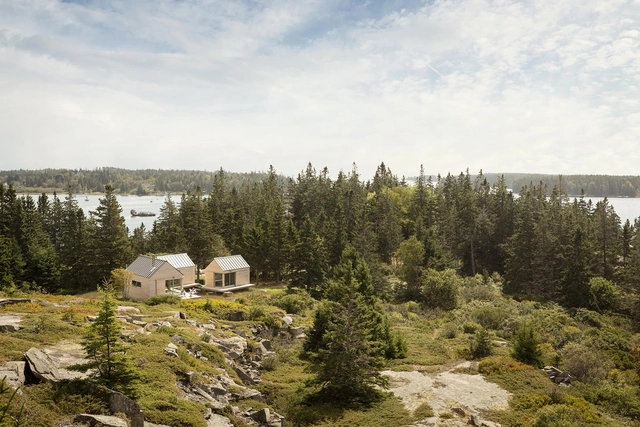
Little House on the Ferry / GO Logic

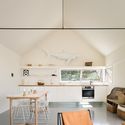
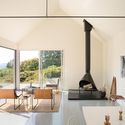
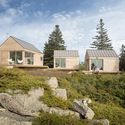

Little House on the Ferry / GO Logic - Houses, Deck, Facade, DoorLittle House on the Ferry / GO Logic - Houses, Table, ChairLittle House on the Ferry / GO Logic - Houses, Door, Facade, Beam, Chair, TableLittle House on the Ferry / GO Logic - Houses, Garden, Facade, ForestLittle House on the Ferry / GO Logic - More Images+ 10

House in the Dunes / Stelle Lomont Rouhani Architects

House in the Dunes / Stelle Lomont Rouhani Architects - Houses, Deck, Stairs, Facade, Door, Handrail
© Matthew Carbone
•
Amagansett, United States

House in the Dunes / Stelle Lomont Rouhani Architects - Houses, Facade, DoorHouse in the Dunes / Stelle Lomont Rouhani Architects - Houses, Stairs, Facade, HandrailHouse in the Dunes / Stelle Lomont Rouhani Architects - Houses, Door, Stairs, Facade, HandrailHouse in the Dunes / Stelle Lomont Rouhani Architects - Houses, FacadeHouse in the Dunes / Stelle Lomont Rouhani Architects - More Images+ 26

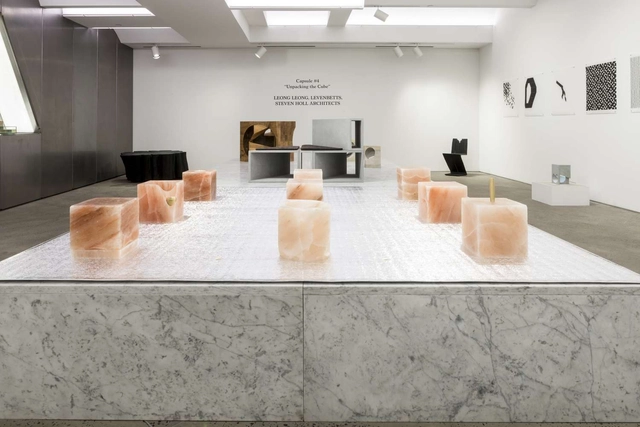
Exhibition: Chamber Capsule Collection #4 | Unpacking the Cube

CHAMBER is pleased to announce their first exhibition in 2016, Capsule #4: “Unpacking The Cube,” presenting works by LEONG LEONG, LEVENBETTS, and STEVEN HOLL ARCHITECTS. The exhibition will open Thursday, January 21st.

Central New Mexico Community College Westside 1 Building / Multistudio + Design Plus

Central New Mexico Community College Westside 1 Building / Multistudio + Design Plus - University
© Art Gray
•
Albuquerque, United States

Central New Mexico Community College Westside 1 Building / Multistudio + Design Plus - UniversityCentral New Mexico Community College Westside 1 Building / Multistudio + Design Plus - UniversityCentral New Mexico Community College Westside 1 Building / Multistudio + Design Plus - UniversityCentral New Mexico Community College Westside 1 Building / Multistudio + Design Plus - UniversityCentral New Mexico Community College Westside 1 Building / Multistudio + Design Plus - More Images+ 17

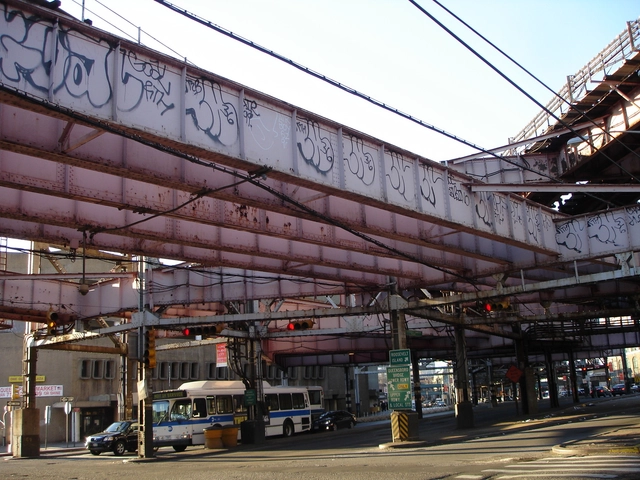
Towards a Hip-Hop Architecture: NYC Edition

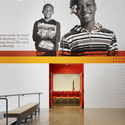
Architecture and Hip-Hop are both social, cultural practices that have remained at polar ends of a societal spectrum for most of their existence. Hip-Hop, which historically was born from communities of under-privileged youth, is often at odds with Architecture, a profession that has until recently, existed to almost solely service the top of society. With the affluence of certain hip hop artists – Pharrell Williams, Kanye West and Jay-Z, to name a few – hip hop has begun to encroach the realm of design, and ever so slightly, the dimension of architecture. A new “hip hop architecture” is being born.

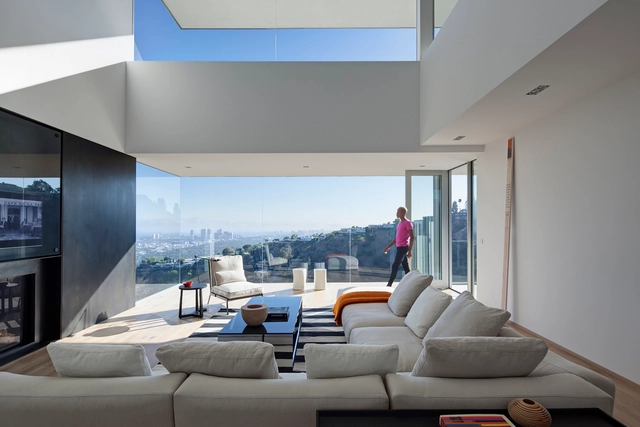
Sunset Plaza Drive / GWdesign

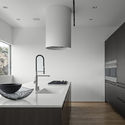
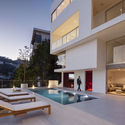
Sunset Plaza Drive / GWdesign - Houses, Facade, TableSunset Plaza Drive / GWdesign - Houses, Kitchen, Table, CountertopSunset Plaza Drive / GWdesign - Houses, Patio, Facade, Bathtub, ChairSunset Plaza Drive / GWdesign - Houses, Deck, Facade, Fence, Lighting, Table, Bench, ChairSunset Plaza Drive / GWdesign - More Images+ 20

•
Los Angeles, United States
  • Architects: GWdesign
  • Area Area of this architecture project Area:  5600 ft²

By The Hand Club For Kids / Team A

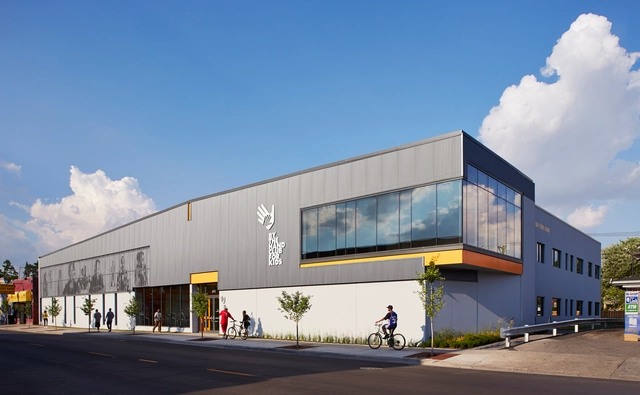
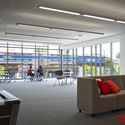
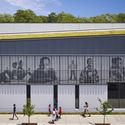
By The Hand Club For Kids / Team A - Other Facilities, Facade, Table, Chair, CountertopBy The Hand Club For Kids / Team A - Other Facilities, FacadeBy The Hand Club For Kids / Team A - Other Facilities, Table, BenchBy The Hand Club For Kids / Team A - Other Facilities, FacadeBy The Hand Club For Kids / Team A - More Images+ 3

  • Architects: Team A
  • Area Area of this architecture project Area:  26300 ft²
  • Year Completion year of this architecture project Year:  2013
  • Manufacturers Brands with products used in this architecture project
    Manufacturers:  Bradley Corporation USA, Masland

CCR1 Residence / Wernerfield

CCR1 Residence / Wernerfield - Houses, Facade, Door, BeamCCR1 Residence / Wernerfield - Houses, Facade, DoorCCR1 Residence / Wernerfield - Houses, Patio, Beam, TableCCR1 Residence / Wernerfield - Houses, Garden, Facade, BenchCCR1 Residence / Wernerfield - More Images+ 17

Cerner Continuous Campus / Multistudio

Cerner Continuous Campus /  Multistudio - Institutional BuildingsCerner Continuous Campus /  Multistudio - Institutional BuildingsCerner Continuous Campus /  Multistudio - Institutional BuildingsCerner Continuous Campus /  Multistudio - Institutional BuildingsCerner Continuous Campus /  Multistudio - More Images+ 23

The Kathleen Grimm School for Leadership and Sustainability at Sandy Ground / SOM

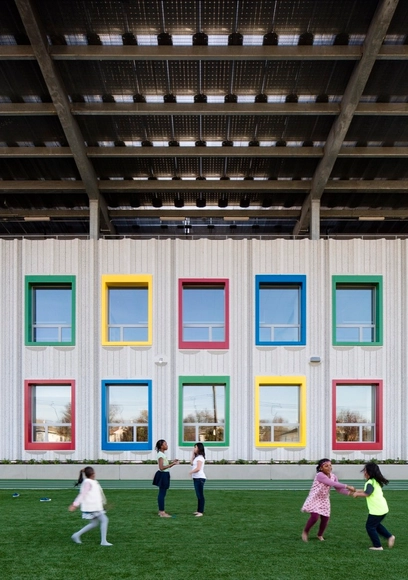
The Kathleen Grimm School for Leadership and Sustainability at Sandy Ground / SOM - Schools , FacadeThe Kathleen Grimm School for Leadership and Sustainability at Sandy Ground / SOM - Schools , FacadeThe Kathleen Grimm School for Leadership and Sustainability at Sandy Ground / SOM - Schools , Chair, TableThe Kathleen Grimm School for Leadership and Sustainability at Sandy Ground / SOM - Schools , Facade, FenceThe Kathleen Grimm School for Leadership and Sustainability at Sandy Ground / SOM - More Images+ 23

•
Staten Island, United States

CUNY Advanced Science Research Center / KPF + Flad Architects

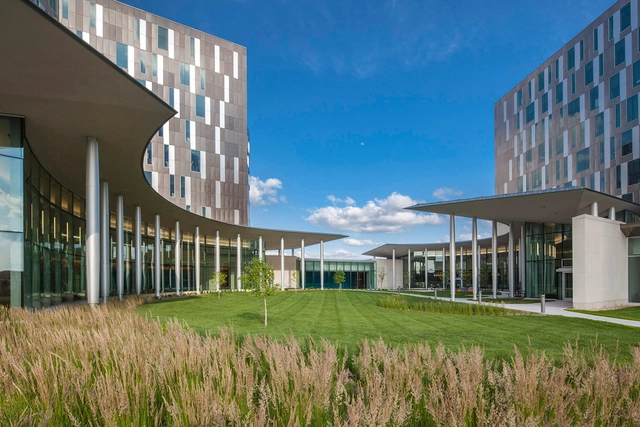
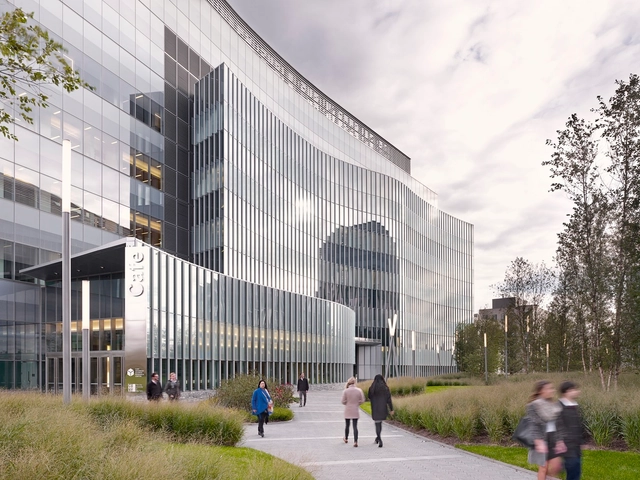
CUNY Advanced Science Research Center / KPF + Flad Architects - University, FacadeCUNY Advanced Science Research Center / KPF + Flad Architects - University, Facade, ColumnCUNY Advanced Science Research Center / KPF + Flad Architects - University, FacadeCUNY Advanced Science Research Center / KPF + Flad Architects - University, Facade, CityscapeCUNY Advanced Science Research Center / KPF + Flad Architects - More Images+ 29

  • Architects: Flad Architects, KPF
  • Area Area of this architecture project Area:  399460 m²
  • Year Completion year of this architecture project Year:  2014
  • Manufacturers Brands with products used in this architecture project
    Manufacturers:  Bendheim, Construction Specialties

Baccarat Hotel & Residences / SOM

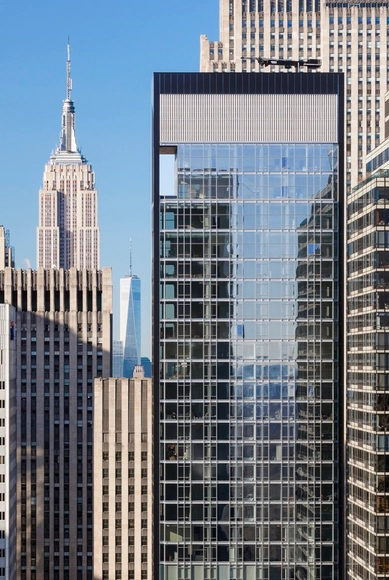
Baccarat Hotel & Residences / SOM - Exterior Photography, Mixed Use Architecture, FacadeBaccarat Hotel & Residences / SOM - Mixed Use ArchitectureBaccarat Hotel & Residences / SOM - Interior Photography, Mixed Use Architecture, FacadeBaccarat Hotel & Residences / SOM - Mixed Use ArchitectureBaccarat Hotel & Residences / SOM - More Images+ 13

Elizabeth II / Bates Masi Architects

Elizabeth II / Bates Masi Architects - Houses, Beam, Facade, HandrailElizabeth II / Bates Masi Architects - Houses, FacadeElizabeth II / Bates Masi Architects - Houses, Garden, Door, FacadeElizabeth II / Bates Masi Architects - Houses, Beam, Table, Bench, ChairElizabeth II / Bates Masi Architects - More Images+ 12

•
Amagansett, United States
  • Architects: Bates Masi Architects
  • Year Completion year of this architecture project Year:  2014