1. ArchDaily
  2. United States
United States

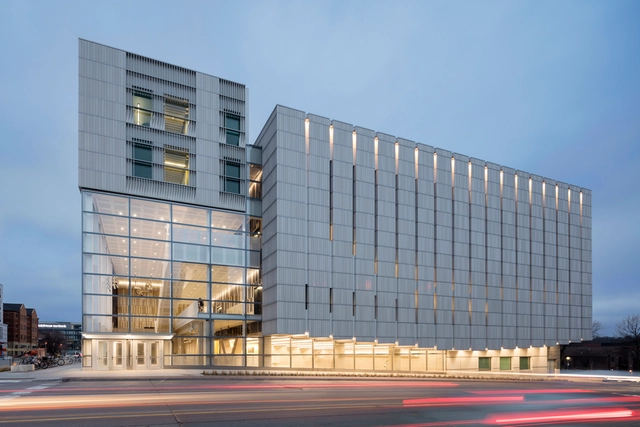
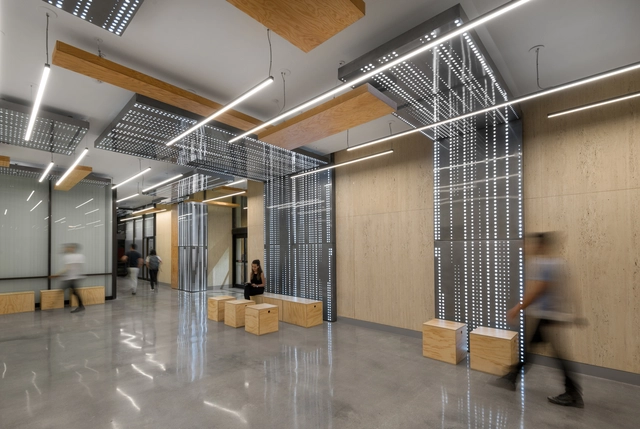
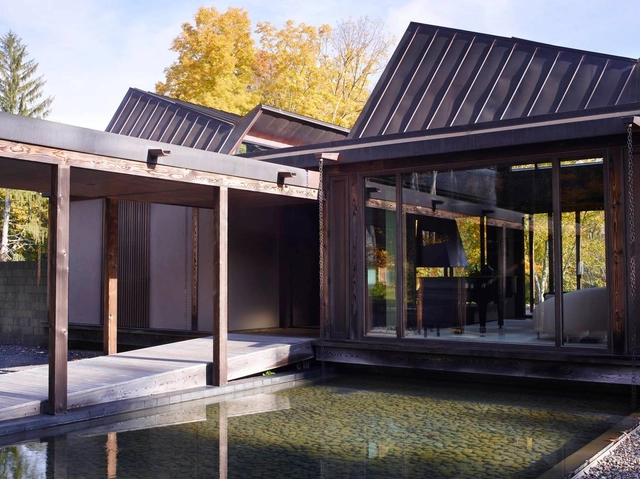
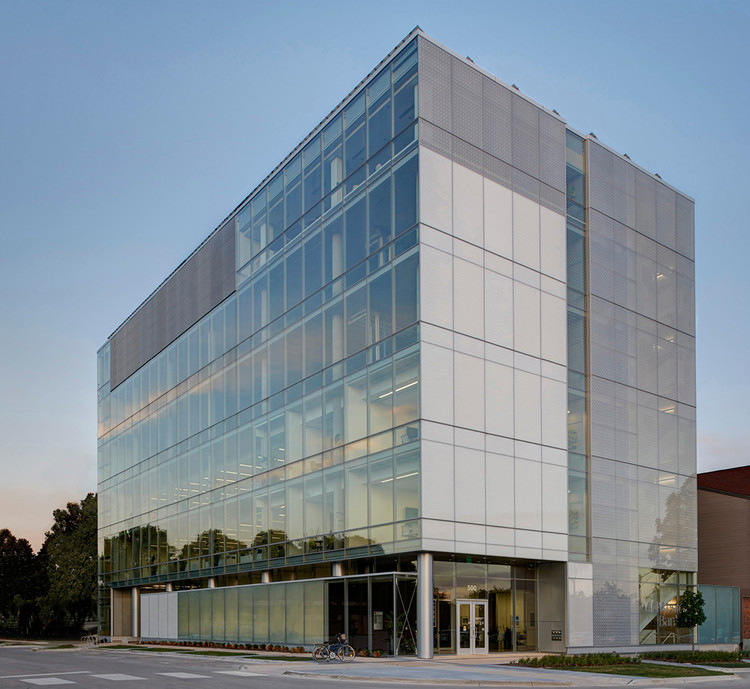
Voxman Music Building / LMN Architects

Voxman Music Building / LMN Architects - Music Venue, Bench, ChairVoxman Music Building / LMN Architects - Music Venue, Facade, StairsVoxman Music Building / LMN Architects - Music Venue, ChairVoxman Music Building / LMN Architects - Music Venue, FacadeVoxman Music Building / LMN Architects - More Images+ 67

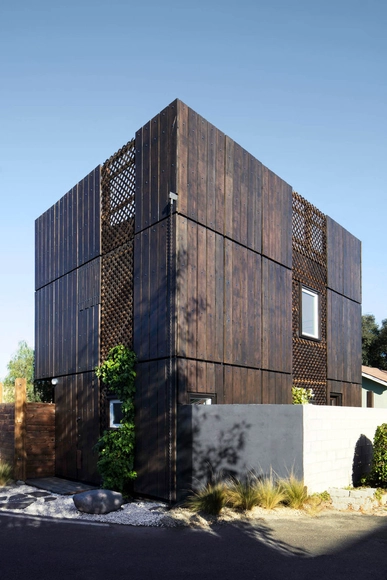
Dorgenois Residence / Colectivo

Dorgenois Residence / Colectivo - Houses, Stairs, HandrailDorgenois Residence / Colectivo - Houses, Facade, ForestDorgenois Residence / Colectivo - Houses, BenchDorgenois Residence / Colectivo - Houses, Kitchen, Facade, Sink, Countertop, TableDorgenois Residence / Colectivo - More Images+ 25

•
New Orleans, United States
  • Architects: Colectivo
  • Area Area of this architecture project Area:  1400 ft²
  • Year Completion year of this architecture project Year:  2016
  • Manufacturers Brands with products used in this architecture project
    Manufacturers:  Huber Engineered, Western States Metal Roofing

One Place at Riverfront Crossings / Neumann Monson Architects

One Place at Riverfront Crossings / Neumann Monson Architects - Sustainability, Facade
© Integrated Studio

One Place at Riverfront Crossings / Neumann Monson Architects - Sustainability, Deck, Beam, Facade, Fence, Lighting, Table, ChairOne Place at Riverfront Crossings / Neumann Monson Architects - Sustainability, FacadeOne Place at Riverfront Crossings / Neumann Monson Architects - Sustainability, FacadeOne Place at Riverfront Crossings / Neumann Monson Architects - Sustainability, Kitchen, Facade, Door, Table, Lighting, ChairOne Place at Riverfront Crossings / Neumann Monson Architects - More Images+ 7

Connexion / Patrick Tighe Architecture

Connexion / Patrick Tighe Architecture - Offices Interiors, FacadeConnexion / Patrick Tighe Architecture - Offices Interiors, Chair, TableConnexion / Patrick Tighe Architecture - Offices Interiors, Facade, DoorConnexion / Patrick Tighe Architecture - Offices Interiors, FacadeConnexion / Patrick Tighe Architecture - More Images+ 31

Fort Worth Museum of Science and History / LEGORRETA

Fort Worth Museum of Science and History / LEGORRETA - MuseumFort Worth Museum of Science and History / LEGORRETA - MuseumFort Worth Museum of Science and History / LEGORRETA - MuseumFort Worth Museum of Science and History / LEGORRETA - MuseumFort Worth Museum of Science and History / LEGORRETA - More Images+ 24

•
Fort Worth, United States
  • Architects: LEGORRETA
  • Area Area of this architecture project Area:  18600 m²
  • Year Completion year of this architecture project Year:  2009
  • Manufacturers Brands with products used in this architecture project
    Manufacturers:  GRAPHISOFT, Zone Display Cases, Barrisol, Daltile, Mosaicos Venecianos de México®, +1
  • Professionals: Linbeck

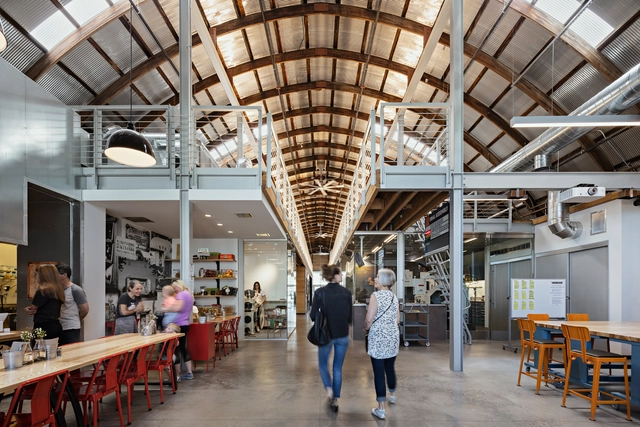
Quonset Project / Brett Farrow Architect

Quonset Project / Brett Farrow Architect - Renovation, FacadeQuonset Project / Brett Farrow Architect - Renovation, Facade, Handrail, Door, FenceQuonset Project / Brett Farrow Architect - Renovation, Deck, Beam, Facade, Table, ChairQuonset Project / Brett Farrow Architect - Renovation, FacadeQuonset Project / Brett Farrow Architect - More Images+ 9

  • Area Area of this architecture project Area:  8347 ft²
  • Year Completion year of this architecture project Year:  2016
  • Manufacturers Brands with products used in this architecture project
    Manufacturers:  Western Window Systems, Clopay, MillGard

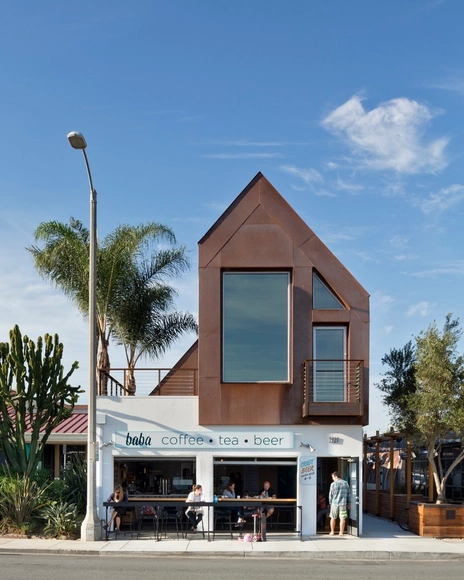
BARNONE / debartolo architects

BARNONE / debartolo architects - Market, Facade, ArchBARNONE / debartolo architects - Market, FacadeBARNONE / debartolo architects - Market, Beam, Door, FacadeBARNONE / debartolo architects - Market, Facade, DoorBARNONE / debartolo architects - More Images+ 14

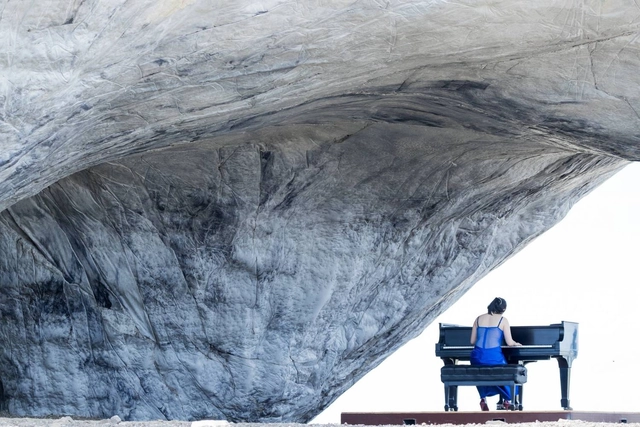
Listening Series: Playing Spaces

With Argeo Ascani, Anne Guthrie, Zev Greenfield, Margaret Anne Schedel, Elaine Sisman, Emily Thompson, and Peter Zuspan

Pomona College Student Housing / Ehrlich Yanai Rhee Chaney Architects

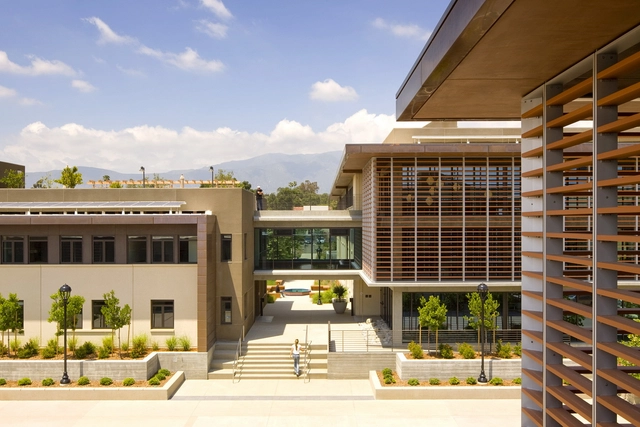
Pomona College Student Housing / Ehrlich Yanai Rhee Chaney Architects - Dorms, LightingPomona College Student Housing / Ehrlich Yanai Rhee Chaney Architects - Dorms, Stairs, Handrail, LightingPomona College Student Housing / Ehrlich Yanai Rhee Chaney Architects - Dorms, Facade, DoorPomona College Student Housing / Ehrlich Yanai Rhee Chaney Architects - Dorms, Facade, ArchPomona College Student Housing / Ehrlich Yanai Rhee Chaney Architects - More Images+ 10

•
Claremont, United States

Diamond Heights Renovation / Hennessey Architecture

Diamond Heights Renovation / Hennessey Architecture - House InteriorsDiamond Heights Renovation / Hennessey Architecture - House InteriorsDiamond Heights Renovation / Hennessey Architecture - House InteriorsDiamond Heights Renovation / Hennessey Architecture - House InteriorsDiamond Heights Renovation / Hennessey Architecture - More Images+ 18

John’s Prairie Operations Center / TCF Architecture

John’s Prairie Operations Center / TCF Architecture - Industrial Architecture, Facade, ColumnJohn’s Prairie Operations Center / TCF Architecture - Industrial Architecture, Garden, Fence, Facade, HandrailJohn’s Prairie Operations Center / TCF Architecture - Industrial Architecture, Kitchen, Facade, Door, Beam, Lighting, Chair, TableJohn’s Prairie Operations Center / TCF Architecture - Industrial Architecture, Chair, TableJohn’s Prairie Operations Center / TCF Architecture - More Images+ 16

Angle Lake Transit Station and Plaza / Brooks + Scarpa

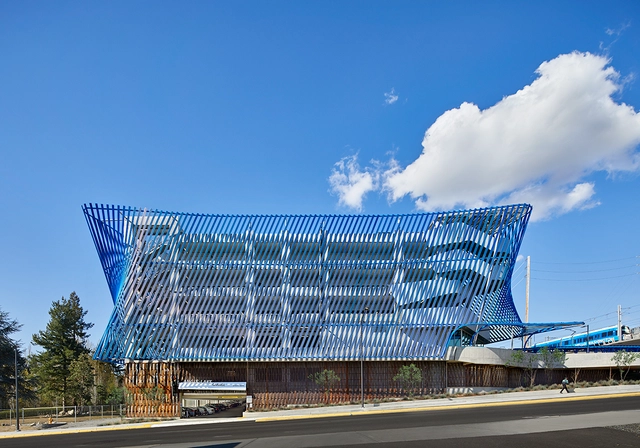
Angle Lake Transit Station and Plaza / Brooks + Scarpa - Community , FacadeAngle Lake Transit Station and Plaza / Brooks + Scarpa - Community , FacadeAngle Lake Transit Station and Plaza / Brooks + Scarpa - Community , Facade, Beam, Handrail, StairsAngle Lake Transit Station and Plaza / Brooks + Scarpa - Community , Facade, Stairs, BeamAngle Lake Transit Station and Plaza / Brooks + Scarpa - More Images+ 34

Greenpoint EMS Station / Michielli + Wyetzner Architects

Greenpoint EMS Station / Michielli + Wyetzner Architects - Emergency Services Facility, FacadeGreenpoint EMS Station / Michielli + Wyetzner Architects - Emergency Services Facility, Facade, HandrailGreenpoint EMS Station / Michielli + Wyetzner Architects - Emergency Services Facility, Beam, FacadeGreenpoint EMS Station / Michielli + Wyetzner Architects - Emergency Services Facility, Door, Facade, BeamGreenpoint EMS Station / Michielli + Wyetzner Architects - More Images+ 10

Balcones House / Mell Lawrence Architects

Balcones House / Mell Lawrence Architects - Houses, Garden, FacadeBalcones House / Mell Lawrence Architects - Houses, FacadeBalcones House / Mell Lawrence Architects - Houses, Courtyard, FacadeBalcones House / Mell Lawrence Architects - Houses, Patio, Beam, Door, Facade, Table, ChairBalcones House / Mell Lawrence Architects - More Images+ 14

Sound Transit U Link University of Washington Station / LMN Architects

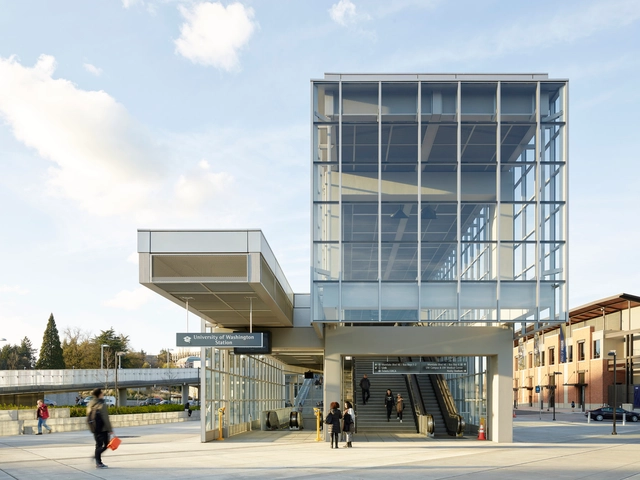
Sound Transit U Link University of Washington Station / LMN Architects - Train Station, Facade, ColumnSound Transit U Link University of Washington Station / LMN Architects - Train Station, Fence, Facade, HandrailSound Transit U Link University of Washington Station / LMN Architects - Train Station, DoorSound Transit U Link University of Washington Station / LMN Architects - Train Station, Fence, Facade, HandrailSound Transit U Link University of Washington Station / LMN Architects - More Images+ 20

Palmetto Library / Houser Walker Architecture

Palmetto Library / Houser Walker Architecture - LibraryPalmetto Library / Houser Walker Architecture - Library, FacadePalmetto Library / Houser Walker Architecture - Library, Garden, Facade, DoorPalmetto Library / Houser Walker Architecture - Library, Kitchen, Table, Chair, LightingPalmetto Library / Houser Walker Architecture - More Images+ 21

Pound Ridge House / Tsao & McKown Architects

Pound Ridge House / Tsao & McKown Architects  - Houses, Beam, Table, Lighting, ChairPound Ridge House / Tsao & McKown Architects  - Houses, Garden, Facade, LightingPound Ridge House / Tsao & McKown Architects  - Houses, Bathroom, Door, Beam, Facade, BathtubPound Ridge House / Tsao & McKown Architects  - Houses, Deck, Facade, Beam, Fence, Balcony, Lighting, BathtubPound Ridge House / Tsao & McKown Architects  - More Images+ 24

•
Pound Ridge, United States

Sparrow House / Samantha Mink

Sparrow House / Samantha Mink - Houses, Garden, FacadeSparrow House / Samantha Mink - Houses, Bedroom, Door, Beam, Stairs, Handrail, Arch, Bed, ChairSparrow House / Samantha Mink - Houses, GardenSparrow House / Samantha Mink - Houses, Door, Beam, FacadeSparrow House / Samantha Mink - More Images+ 29

•
Culver City, United States
  • Architects: Samantha Mink
  • Area Area of this architecture project Area:  850 ft²
  • Year Completion year of this architecture project Year:  2016
  • Manufacturers Brands with products used in this architecture project
    Manufacturers:  AXOR, Hansgrohe, Kohler, Leucos
  • Professionals: C W Howe Partners