Parallelism in Architecture, Environment And Computing Techniques, (PACT)
The theme of Parallelism in Architecture, Environment and Computing Techniques (PACT) 2016 explores the relations between computational design in architecture, organizational and global, ever-changing and pervasive contexts. PACT 2016 aims to gather practitioners and researchers interested in investigating and improving the state of practice of computational design software in the architectural discourse, where practicing design computing experts can explain the challenges they face in their day-to-day practices, and collectively induce an impact on the future of the field.
AAgora is a debate platform based at the Architectural Association, London, which aims to shed light on relevant architectural topics. These debates take the form of an open-table discussion which encourages the audience to participate at any time. AAgora's third debate will be "Pret A Habiter" - or, Ready to Inhabit - Towards Nomadic Homogeneity, in the city through the sharing economy and Airbnb.
Inspired by the idea of creating something from ‘nothing’ and starting from scratch, RIBA presents a special evening exploring big urban thinking on a blank canvas. Selected from an open call, the Make No Small Plans program features fast-paced and dynamic selection of screenings (including a ‘Bring Your Own Beamer’ event), talks, active installations, readings and workshops, all from a wide range of professional and student architects, artists and curators. With special guest Alexander Eisenschmidt via Periscope video feed delivering a unique talk LIVE from Chicago, USA.
Henk Ovink has transformed the way communities affected by continuing threats of flooding respond to change and how architects and city planners rebuilt their cities after flooding disasters. Both Henk Ovink and OMA are involved in the post-Hurricane Sandy rebuild in the United States through the ‘Rebuild by Design’ competition. In this event Reinier de Graaf (Partner at OMA) and Henk Ovink (Special Envoy for International Water Affairs for the Kingdom of the Netherlands) discuss with Ricky Burdett the challenges and approaches of rebuilding critical infrastructure in areas prone to flooding and their engagement with communities.
AAgora is a newly-founded critical architecture debate platform at the Architectural Association in London, which aims to shed light on relevant architectural topics. These debates take the form of an open-table discussion which encourages the audience to participate at any time. AAgora's second debate will be "On the Chicago Biennial" - On Biennials, and how we define contemporary architecture.
Kunlé Adeyemi’s recent work, the 'Makoko Floating School', is an innovative, prototype floating structure located on the lagoon heart of Nigeria’s largest city, Lagos. This acclaimed project is part of an extensive research project - 'African Water Cities' - being developed by NLÉ, an architecture, design, and urbanism practice founded by Adeyemi in 2010 with a focus on developing cities and communities.
On the 26th of February 2016 the project Savage Architecture — an exhibition at Architectural Association of London and a book published by Black Square both curated by Davide Sacconi — will be presented in a symposium at the Italian Cultural Institute of London. The project recounts the research at the intersection between architecture and anthropology developed in the last fifty years by Gian Piero Frassinelli (former member of Superstudio) and his recent collaboration with 2A+P/A (architectural practice based in Rome).
Join David Nixon at the Architectural Association on March 2nd for an evening lecture and book launch for his new book – International Space Station: Architecture Beyond Earth – which is published by Circa Press on 1 March. This book offers the first comprehensive account of the Station’s conception, design development and assembly in space, and its publication coincides with Tim Peake’s current mission to the Station.
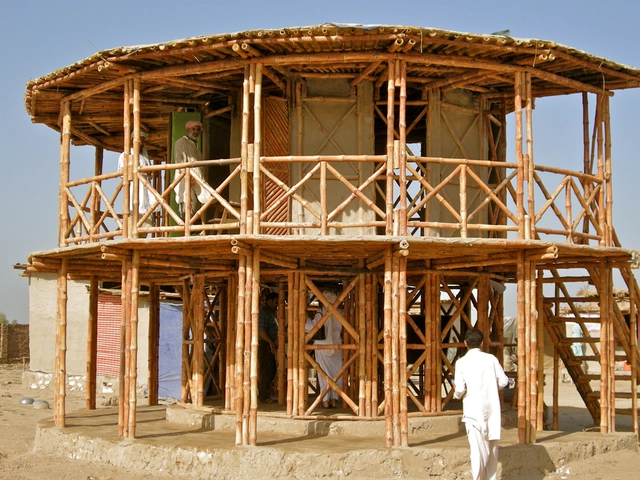
The RIBA welcomes Yasmeen Lari, Pakistan’s first woman architect, to discuss her work and the importance of vernacular architecture with BBC Correspondent Razia Iqbal.
Over 45,000 disaster relief structures have been built under the direction and influence of Yasmeen Lari since 2010. With an emphasis on vernacular building techniques and materials she produces buildings that not only create a smaller carbon footprint, but also are simple enough to be built by the inhabitants in need.
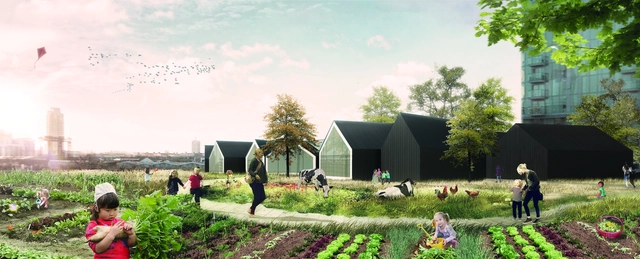
Exterior Rendered View. Image Courtesy of Jonathan Lazar
Winner of the AWR International IdeasCompetition to design a new nursery school, “Nursery Fields Forever” reimagines what nursery schools could be like. Designed by a team from Italy, composed of Gabriele Capobianco, Edoardo Capuzzo Dolcetta, Jonathan Lazar, and Davide Troiani, the entry refutes the modern notion of shaping a child’s perception of the world based solely on urban environments, accepting children as being inherently curious naturalists. This trait is stimulated and guided to create a unique educational approach, holistically combining nature and food cultivation into its curriculum.


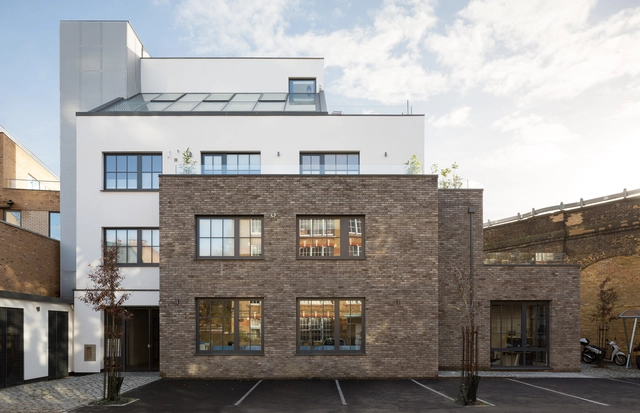




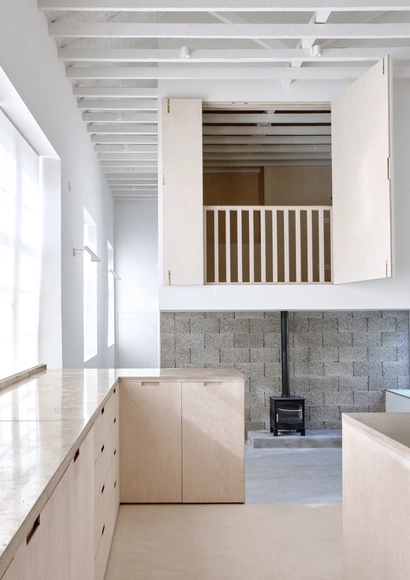



.jpg?1456189016&format=webp&width=640&height=580)
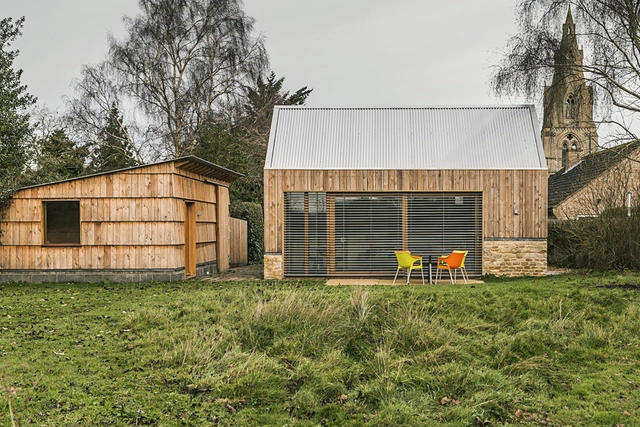
.jpg?1456188610 "© Hufton+Crow")
.jpg?1456188758 "© Hufton+Crow")
.jpg?1456188860 "© Hufton+Crow")
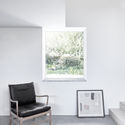
.jpg?1456188905 "© Hufton+Crow")
.jpg?1456189016)