1. ArchDaily
  2. United Kingdom

United Kingdom

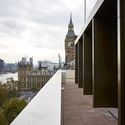
New Scotland Yard / Allford Hall Monaghan Morris

New Scotland Yard	/ Allford Hall Monaghan Morris - Extension, Facade, Arch, CityscapeNew Scotland Yard	/ Allford Hall Monaghan Morris - Extension, Facade, Handrail, BalconyNew Scotland Yard	/ Allford Hall Monaghan Morris - Extension, Facade, Arch, ColumnNew Scotland Yard	/ Allford Hall Monaghan Morris - Extension, FacadeNew Scotland Yard	/ Allford Hall Monaghan Morris - More Images+ 31
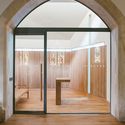
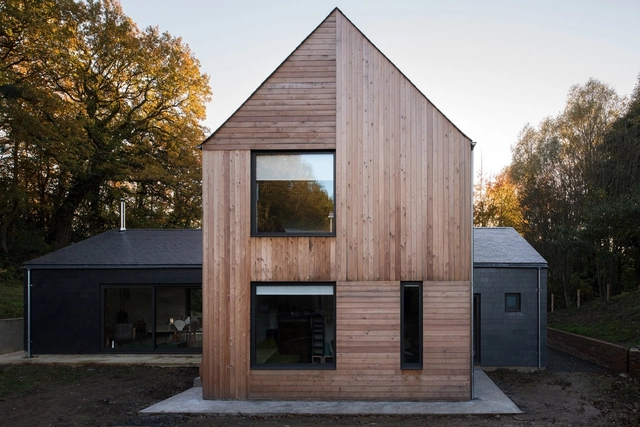
The Dell / Elliott Architects

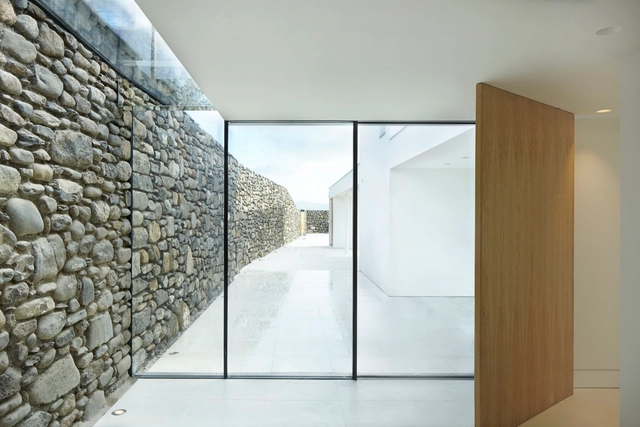
The Dell / Elliott Architects - Houses, Kitchen, Beam, Door, Facade, Table, Chair, CountertopThe Dell / Elliott Architects - Houses, FacadeThe Dell / Elliott Architects - Houses, Kitchen, Beam, Facade, Door, Countertop, Lighting, TableThe Dell / Elliott Architects - Houses, Garden, Facade, BeamThe Dell / Elliott Architects - More Images+ 25

•
Northumberland, United Kingdom
  • Architects: Elliott Architects
  • Area Area of this architecture project Area:  220 m²
  • Year Completion year of this architecture project Year:  2016
  • Manufacturers Brands with products used in this architecture project
    Manufacturers:  Solarfold, The Rooflight Company

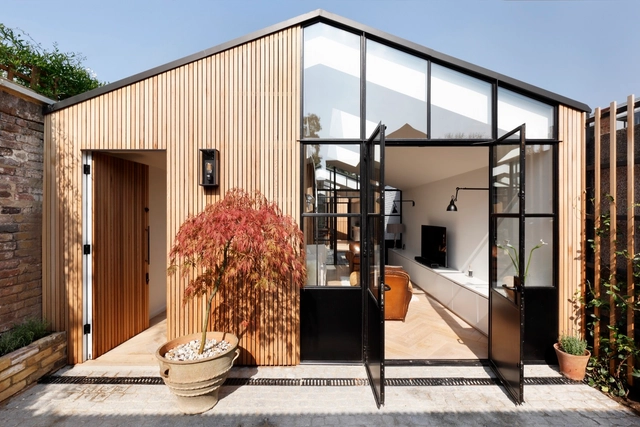
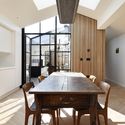
The Courtyard House / De Rosee Sa

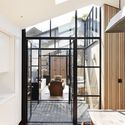
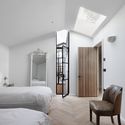
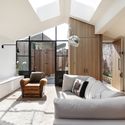
The Courtyard House / De Rosee Sa - Houses, Bedroom, Door, Facade, Beam, Chair, TableThe Courtyard House / De Rosee Sa - Houses, Bedroom, Door, Bed, ChairThe Courtyard House / De Rosee Sa - Houses, Bedroom, Door, Beam, Facade, ChairThe Courtyard House / De Rosee Sa - Houses, Kitchen, Beam, Table, Chair, Lighting, CountertopThe Courtyard House / De Rosee Sa - More Images+ 21

  • Architects: De Rosee Sa
  • Area Area of this architecture project Area:  110 m²
  • Year Completion year of this architecture project Year:  2016
  • Manufacturers Brands with products used in this architecture project
    Manufacturers:  Barbers-flooring, Crittall, Fired Earth, Gareth Langdon, Silva Timber, +3

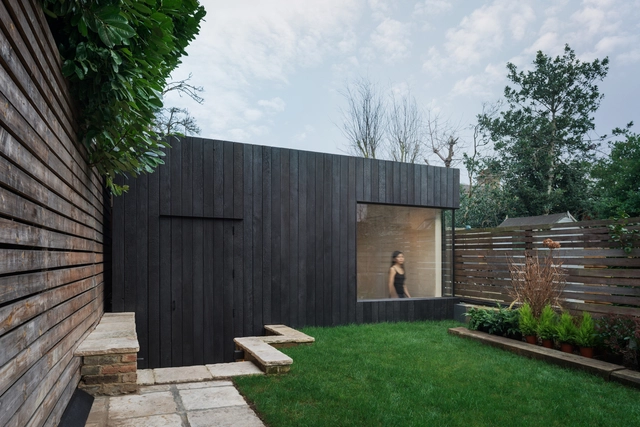
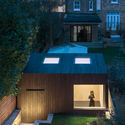
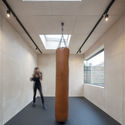
Garden Studio Gym in North London / EASTWEST ARCHITECTURE

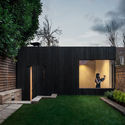
Garden Studio Gym in North London / EASTWEST ARCHITECTURE - Small Scale, DoorGarden Studio Gym in North London / EASTWEST ARCHITECTURE - Small Scale, Courtyard, FacadeGarden Studio Gym in North London / EASTWEST ARCHITECTURE - Small Scale, Column, BeamGarden Studio Gym in North London / EASTWEST ARCHITECTURE - Small Scale, Garden, Facade, DoorGarden Studio Gym in North London / EASTWEST ARCHITECTURE - More Images+ 5

  • Area Area of this architecture project Area:  100 ft²
  • Year Completion year of this architecture project Year:  2017
  • Manufacturers Brands with products used in this architecture project
    Manufacturers:  Alumil, Birch, Plywood, Shou Sugi Ban
  • Professionals: Ramboll

AUB Design Studios and Workshops / Design Engine Architects

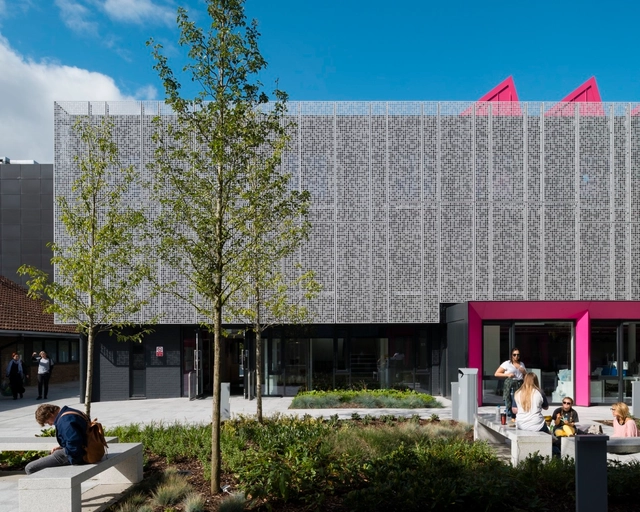
AUB Design Studios and Workshops / Design Engine Architects - Other Facilities, Kitchen, Lighting, Table, ChairAUB Design Studios and Workshops / Design Engine Architects - Other Facilities, FacadeAUB Design Studios and Workshops / Design Engine Architects - Other Facilities, Garden, FacadeAUB Design Studios and Workshops / Design Engine Architects - Other Facilities, FacadeAUB Design Studios and Workshops / Design Engine Architects - More Images+ 16

  • Architects: Design Engine
    : Design Engine Architects
  • Area Area of this architecture project Area:  3000 m²
  • Year Completion year of this architecture project Year:  2016
  • Manufacturers Brands with products used in this architecture project
    Manufacturers:  Desso, Desso Airmaster Atmos, WPL UK

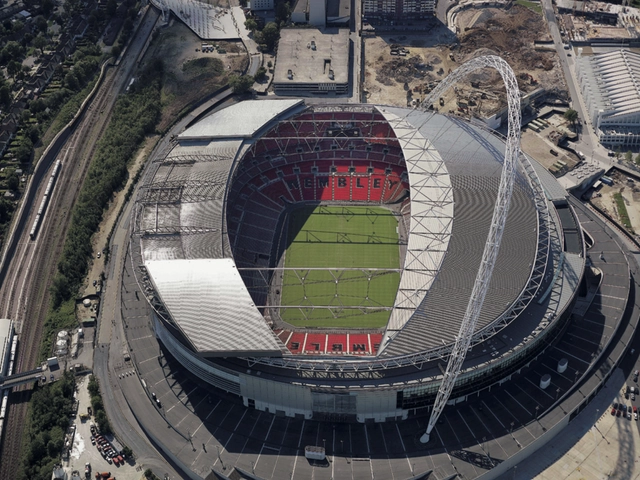
Wembley National Stadium / Foster + Partners

Wembley National Stadium / Foster + Partners - StadiumsWembley National Stadium / Foster + Partners - StadiumsWembley National Stadium / Foster + Partners - Exterior Photography, StadiumsWembley National Stadium / Foster + Partners - StadiumsWembley National Stadium / Foster + Partners - More Images+ 34

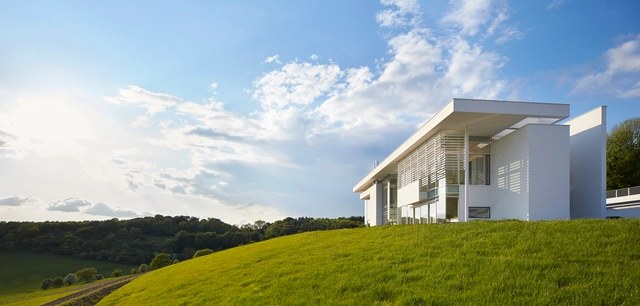
Oxfordshire Residence / Richard Meier & Partners

Oxfordshire Residence / Richard Meier & Partners - Houses, Facade, Table, ChairOxfordshire Residence / Richard Meier & Partners - Houses, Door, Stairs, Fence, Facade, Handrail, BalconyOxfordshire Residence / Richard Meier & Partners - Houses, Kitchen, Facade, Handrail, BeamOxfordshire Residence / Richard Meier & Partners - Houses, FacadeOxfordshire Residence / Richard Meier & Partners - More Images+ 36

•
Oxfordshire, United Kingdom

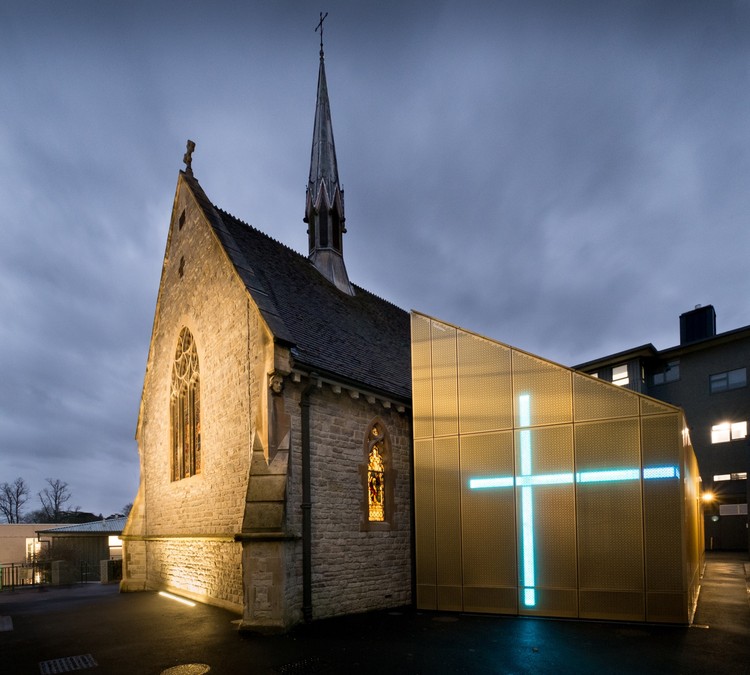
University of Winchester Winton Chapel / Design Engine Architects

University of Winchester Winton Chapel / Design Engine Architects - Exterior Photography, Chapel, FacadeUniversity of Winchester Winton Chapel / Design Engine Architects - ChapelUniversity of Winchester Winton Chapel / Design Engine Architects - Interior Photography, Chapel, BenchUniversity of Winchester Winton Chapel / Design Engine Architects - ChapelUniversity of Winchester Winton Chapel / Design Engine Architects - More Images+ 9

•
Hampshire, United Kingdom

Treves & Hyde / Grzywinski+Pons

Treves & Hyde / Grzywinski+Pons - Restaurants & Bars, Kitchen, Facade, Beam, Stairs, Handrail, Balcony, Countertop, Lighting, Table, ChairTreves & Hyde / Grzywinski+Pons - Restaurants & Bars, Kitchen, Stairs, Beam, Door, Handrail, Facade, Chair, TableTreves & Hyde / Grzywinski+Pons - Restaurants & Bars, Door, Facade, HandrailTreves & Hyde / Grzywinski+Pons - Restaurants & Bars, Kitchen, Stairs, Table, Chair, CountertopTreves & Hyde / Grzywinski+Pons - More Images+ 20

  • Architects: Grzywinski+Pons
  • Area Area of this architecture project Area:  130 m²
  • Year Completion year of this architecture project Year:  2017
  • Manufacturers Brands with products used in this architecture project
    Manufacturers:  DCW EDITIONS, Davey Lighting, Hakwood

Cefn Castell / stephenson STUDIO

Cefn Castell  / stephenson STUDIO - Exterior Photography, Houses, FacadeCefn Castell  / stephenson STUDIO - Interior Photography, Houses, Facade, LightingCefn Castell  / stephenson STUDIO - HousesCefn Castell  / stephenson STUDIO - HousesCefn Castell  / stephenson STUDIO - More Images+ 9

•
Criccieth, United Kingdom

Ogden Centre / Studio Libeskind

Ogden Centre / Studio Libeskind - InstituteOgden Centre / Studio Libeskind - InstituteOgden Centre / Studio Libeskind - InstituteOgden Centre / Studio Libeskind - InstituteOgden Centre / Studio Libeskind - More Images+ 9

•
County Durham, United Kingdom
  • Architects: Studio Libeskind
  • Area Area of this architecture project Area:  2478 m²
  • Year Completion year of this architecture project Year:  2017
  • Manufacturers Brands with products used in this architecture project
    Manufacturers:  Vectorworks
  • Professionals: Arup

Skywood House / Nick Baker Architects

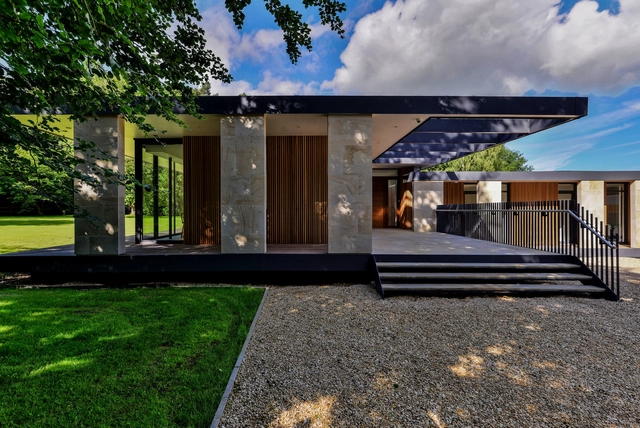
Skywood House / Nick Baker Architects - Houses, Garden, FacadeSkywood House / Nick Baker Architects - Houses, Facade, ColumnSkywood House / Nick Baker Architects - Houses, Deck, Facade, Handrail, Beam, Table, ChairSkywood House / Nick Baker Architects - Houses, Door, Facade, ForestSkywood House / Nick Baker Architects - More Images+ 12

•
Cobblershill, United Kingdom

Laggan Locks / SD+GM + Oliver Chapman Architects

Laggan Locks  / SD+GM + Oliver Chapman Architects - Installations & Structures, FacadeLaggan Locks  / SD+GM + Oliver Chapman Architects - Installations & Structures, Facade, FenceLaggan Locks  / SD+GM + Oliver Chapman Architects - Installations & Structures, Garden, FacadeLaggan Locks  / SD+GM + Oliver Chapman Architects - Installations & Structures, Garden, ForestLaggan Locks  / SD+GM + Oliver Chapman Architects - More Images+ 14

Clock House Gardens / Stockwool

Clock House Gardens / Stockwool - Housing, FacadeClock House Gardens / Stockwool - Housing, Courtyard, Facade, DoorClock House Gardens / Stockwool - Housing, Beam, Facade, Door, Handrail, StairsClock House Gardens / Stockwool - Housing, Door, FacadeClock House Gardens / Stockwool - More Images+ 9

Brook Green Pavilion / De Rosee Sa Architects

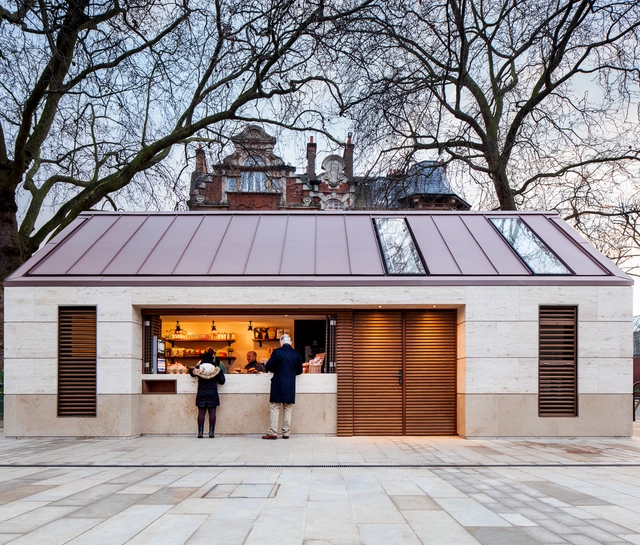
Brook Green Pavilion / De Rosee Sa Architects - Tourism, StairsBrook Green Pavilion / De Rosee Sa Architects - Tourism, Facade, DoorBrook Green Pavilion / De Rosee Sa Architects - Tourism, FacadeBrook Green Pavilion / De Rosee Sa Architects - Tourism, Door, Facade, Stairs, Handrail, Column, Beam, ArchBrook Green Pavilion / De Rosee Sa Architects - More Images+ 12

•
Greater London, United Kingdom

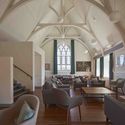
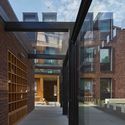
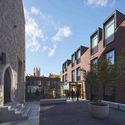
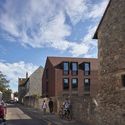
New Boarding Accommodation at The King’s School / Walters & Cohen Architects

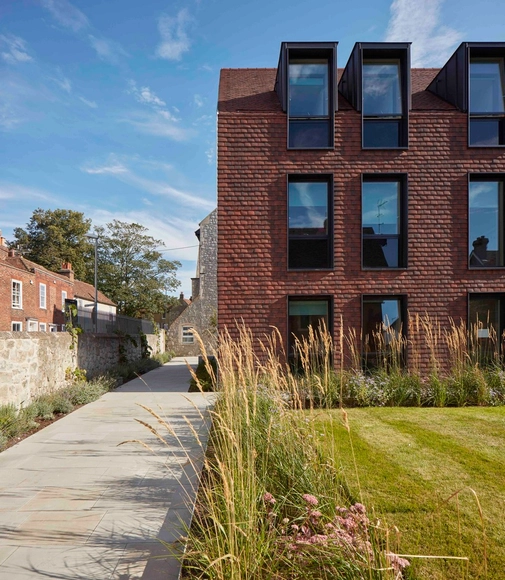
New Boarding Accommodation at The King’s School  / Walters & Cohen Architects - DormsNew Boarding Accommodation at The King’s School  / Walters & Cohen Architects - DormsNew Boarding Accommodation at The King’s School  / Walters & Cohen Architects - DormsNew Boarding Accommodation at The King’s School  / Walters & Cohen Architects - DormsNew Boarding Accommodation at The King’s School  / Walters & Cohen Architects - More Images+ 22

Open Call: Architecture Fringe 2017

The Architecture Fringe 2017 is open for project proposals to take place in Scotland during July 2017.

Initiated by a group of architects, photographers, engineers, landscape architects, visual artists, curators and musicians the Architecture Fringe is an independent, contributor-led open platform for new work and projects across the arts which explore architecture and how it makes a difference to our lives.

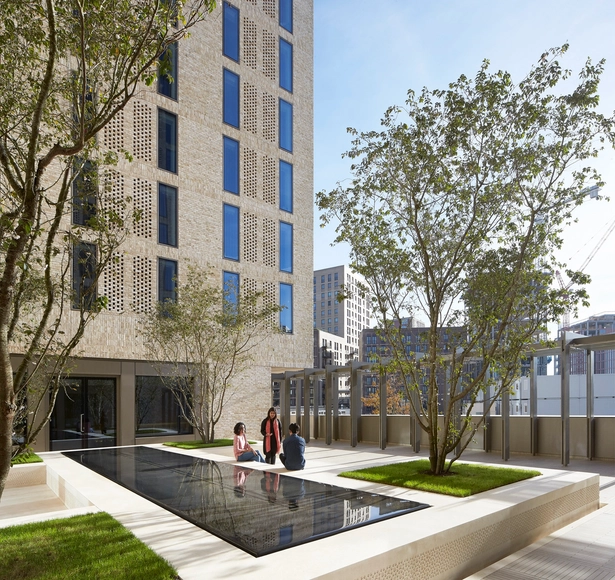
Student Accommodation at King's Cross / Stanton Williams

•
Greater London, United Kingdom