1. ArchDaily
  2. United Kingdom

United Kingdom

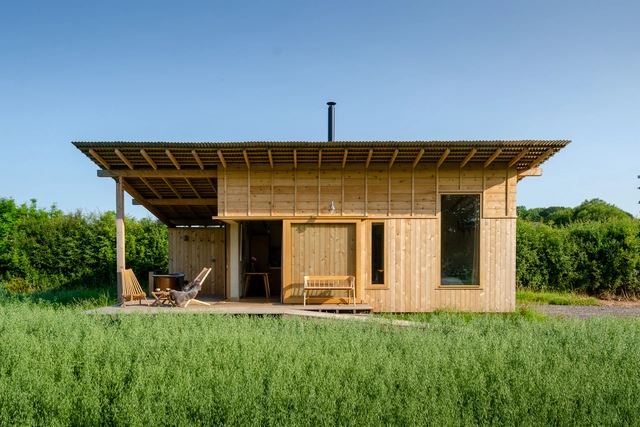
The Climber’s Cabin / AR Design Studio

The Climber’s Cabin / AR Design Studio - Exterior Photography, Cabins & Lodges, Garden, ForestThe Climber’s Cabin / AR Design Studio - Exterior Photography, Cabins & Lodges, Deck, Facade, Stairs, ForestThe Climber’s Cabin / AR Design Studio - Interior Photography, Cabins & Lodges, BeamThe Climber’s Cabin / AR Design Studio - Interior Photography, Cabins & Lodges, Beam, Facade, Table, ChairThe Climber’s Cabin / AR Design Studio - More Images+ 21

  • Architects: AR Design Studio
  • Area Area of this architecture project Area:  25 m²
  • Year Completion year of this architecture project Year:  2021
  • Manufacturers Brands with products used in this architecture project
    Manufacturers:  Herman Miller
  • Professionals: AWA Engineers

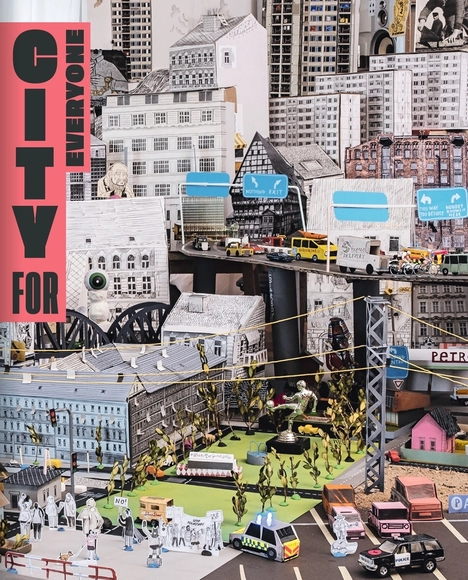
A City for Everyone: A Beginner’s Guide to Urbanism

A crash course in urban planning discussing many pressing issues facing current cities from suburbanisation and neglect of public space.

Bamboo in Haitian Construction Symposium

This is a symposium to discuss the future of bamboo in the Haitian built environment and is organised as a joint event by Newcastle University in the UK, the University of Pittsburgh, USA and the Wynne Farm Ecological Reserve, Haiti.

Holly Water Cabin / Out of the Valley

Holly Water Cabin  / Out of the Valley - Exterior Photography, Cabins & LodgesHolly Water Cabin  / Out of the Valley - Interior Photography, Cabins & Lodges, Kitchen, Beam, CountertopHolly Water Cabin  / Out of the Valley - Interior Photography, Cabins & Lodges, Bedroom, Door, Bed, BathtubHolly Water Cabin  / Out of the Valley - Interior Photography, Cabins & LodgesHolly Water Cabin  / Out of the Valley - More Images+ 24

Dot House / Boano Prišmontas

Dot House / Boano Prišmontas - Interior Photography, Houses, Table, ChairDot House / Boano Prišmontas - Interior Photography, Houses, Kitchen, Door, Beam, TableDot House / Boano Prišmontas - Interior Photography, Houses, Kitchen, Door, Table, ChairDot House / Boano Prišmontas - Interior Photography, Houses, Facade, Door, Chair, TableDot House / Boano Prišmontas - More Images+ 24

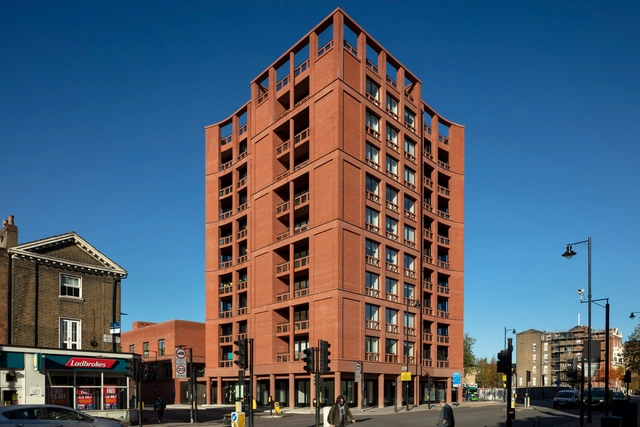
Blockmakers Arms Apartments / Erbar Mattes

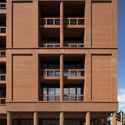
Blockmakers Arms Apartments / Erbar Mattes - Exterior Photography, Apartments, Facade, Arch
© Ståle Eriksen

Blockmakers Arms Apartments / Erbar Mattes - Exterior Photography, Apartments, Garden, Door, FacadeBlockmakers Arms Apartments / Erbar Mattes - Exterior Photography, Apartments, Facade, Arch, ColumnBlockmakers Arms Apartments / Erbar Mattes - Interior Photography, Apartments, Door, FacadeBlockmakers Arms Apartments / Erbar Mattes - Exterior Photography, Apartments, Garden, Facade, DoorBlockmakers Arms Apartments / Erbar Mattes - More Images+ 24

Faculty of Arts Building University of Warwick / Feilden Clegg Bradley Studios

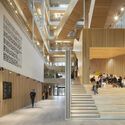
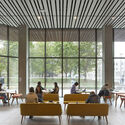
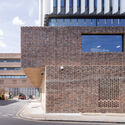
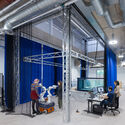
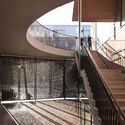
Faculty of Arts Building University of Warwick / Feilden Clegg Bradley Studios - Exterior Photography, University, Facade, CityscapeFaculty of Arts Building University of Warwick / Feilden Clegg Bradley Studios - Exterior Photography, University, FacadeFaculty of Arts Building University of Warwick / Feilden Clegg Bradley Studios - Interior Photography, University, Stairs, FacadeFaculty of Arts Building University of Warwick / Feilden Clegg Bradley Studios - Interior Photography, University, Table, BenchFaculty of Arts Building University of Warwick / Feilden Clegg Bradley Studios - More Images+ 23

Royal College of Art / Herzog & de Meuron

Royal College of Art / Herzog & de Meuron - Exterior Photography, University, Facade
© Iwan Baan

Royal College of Art / Herzog & de Meuron - Exterior Photography, University, FacadeRoyal College of Art / Herzog & de Meuron - Exterior Photography, University, FacadeRoyal College of Art / Herzog & de Meuron - Interior Photography, University, FacadeRoyal College of Art / Herzog & de Meuron - Interior Photography, University, ChairRoyal College of Art / Herzog & de Meuron - More Images+ 21

333 Kingsland Road & Hackney New Primary School / Henley Halebrown

333 Kingsland Road & Hackney New Primary School / Henley Halebrown - Interior Photography, Residential333 Kingsland Road & Hackney New Primary School / Henley Halebrown - Exterior Photography, Residential, Door, Stairs333 Kingsland Road & Hackney New Primary School / Henley Halebrown - Interior Photography, Residential, Stairs, Handrail333 Kingsland Road & Hackney New Primary School / Henley Halebrown - Interior Photography, Residential333 Kingsland Road & Hackney New Primary School / Henley Halebrown - More Images+ 20

Ceangal House / Loader Monteith

Ceangal House / Loader Monteith - Exterior Photography, HousesCeangal House / Loader Monteith - Exterior Photography, Houses, Facade, DoorCeangal House / Loader Monteith - Interior Photography, Houses, Beam, Table, ChairCeangal House / Loader Monteith - Interior Photography, Houses, Facade, ChairCeangal House / Loader Monteith - More Images+ 36

Douglas Fir House / Christian Brailey Architects

Douglas Fir House / Christian Brailey Architects - Exterior Photography, Houses, Garden, Facade, Door, Column, ArchDouglas Fir House / Christian Brailey Architects - Interior Photography, Houses, FacadeDouglas Fir House / Christian Brailey Architects - Interior Photography, HousesDouglas Fir House / Christian Brailey Architects - Interior Photography, Houses, Kitchen, Sink, CountertopDouglas Fir House / Christian Brailey Architects - More Images+ 23

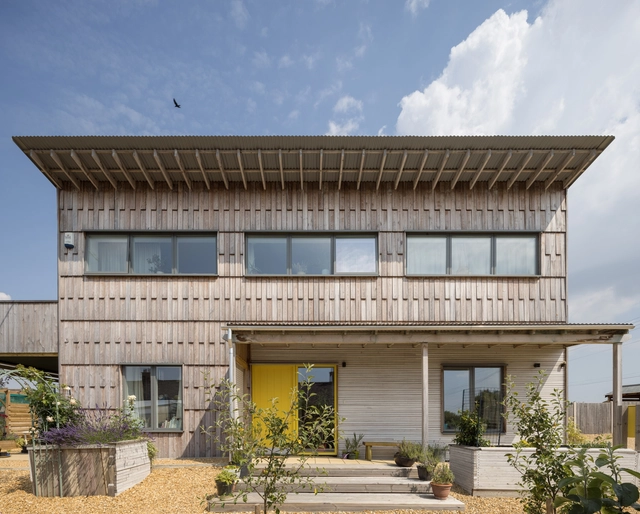
Thorpness Beach House / IF_DO

Thorpness Beach House  / IF_DO - Exterior Photography, Houses, Facade
© Nick Dearden

Thorpness Beach House  / IF_DO - Exterior Photography, Houses, Facade, DoorThorpness Beach House  / IF_DO - Interior Photography, Houses, Table, ChairThorpness Beach House  / IF_DO - Interior Photography, Houses, Table, ChairThorpness Beach House  / IF_DO - Exterior Photography, Houses, Garden, FacadeThorpness Beach House  / IF_DO - More Images+ 28

•
Thorpeness, United Kingdom

WuduHus House / Mole Architects

WuduHus House / Mole Architects - Exterior Photography, Sustainability, Facade, Door, ForestWuduHus House / Mole Architects - Exterior Photography, Sustainability, Facade, DoorWuduHus House / Mole Architects - Exterior Photography, Sustainability, Garden, FacadeWuduHus House / Mole Architects - Interior Photography, Sustainability, DoorWuduHus House / Mole Architects - More Images+ 17

  • Architects: Mole Architects
  • Area Area of this architecture project Area:  120 m²
  • Year Completion year of this architecture project Year:  2019
  • Manufacturers Brands with products used in this architecture project
    Manufacturers:  Boen, Nuprotec, Velfac

Concrete Plinth House / DGN studio

Concrete Plinth House / DGN studio - Exterior Photography, Extension, Door
© Nick Dearden

Concrete Plinth House / DGN studio - Interior Photography, Extension, FacadeConcrete Plinth House / DGN studio - Interior Photography, Extension, FacadeConcrete Plinth House / DGN studio - Interior Photography, Extension, Beam, TableConcrete Plinth House / DGN studio - Interior Photography, Extension, Door, FacadeConcrete Plinth House / DGN studio - More Images+ 32

•
London Borough of Hackney, United Kingdom

Ondarreta talks: José Manuel Ferrero of Estudi{H}ac X Ondarreta

Ondarreta talks: José Manuel Ferrero of Estudi{H}ac X Ondarreta

GOLEM SPEAKS FOR ITSELF

GOLEM SPEAKS FOR ITSELF is GOLEM's debut show @ Paradise Row gallery, London supported by Fabric Club London.

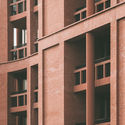
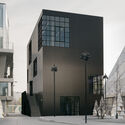
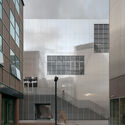
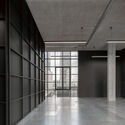
Artists' Ateliers London Design District / BAROZZI VEIGA

Artists' Ateliers London Design District / BAROZZI VEIGA - Exterior Photography, Detail, Facade
© Simon Menges

Artists' Ateliers London Design District / BAROZZI VEIGA - Exterior Photography, Detail, FacadeArtists' Ateliers London Design District / BAROZZI VEIGA - Exterior Photography, Detail, FacadeArtists' Ateliers London Design District / BAROZZI VEIGA - Interior Photography, Detail, FacadeArtists' Ateliers London Design District / BAROZZI VEIGA - Interior Photography, Detail, FacadeArtists' Ateliers London Design District / BAROZZI VEIGA - More Images+ 29

  • Architects: BAROZZI VEIGA
  • Area Area of this architecture project Area:  670 m²
  • Year Completion year of this architecture project Year:  2022

N Family Club Nursery Schools / Kennedy Woods

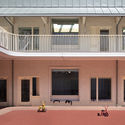
N Family Club Nursery Schools / Kennedy Woods - Exterior Photography, Schools , Courtyard, Door, Facade, Handrail, ChairN Family Club Nursery Schools / Kennedy Woods - Interior Photography, Schools , Table, Chair, LightingN Family Club Nursery Schools / Kennedy Woods - Interior Photography, Schools , Bedroom, Arch, TableN Family Club Nursery Schools / Kennedy Woods - Interior Photography, Schools , Stairs, Door, HandrailN Family Club Nursery Schools / Kennedy Woods - More Images+ 20