1. ArchDaily
  2. United Kingdom

United Kingdom

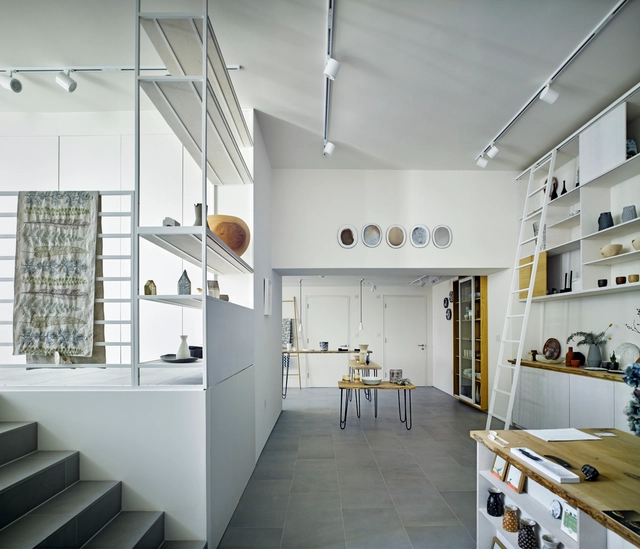
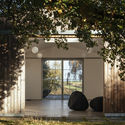
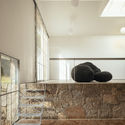
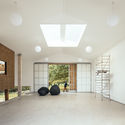
The Pottering Shed / Studio MUTT

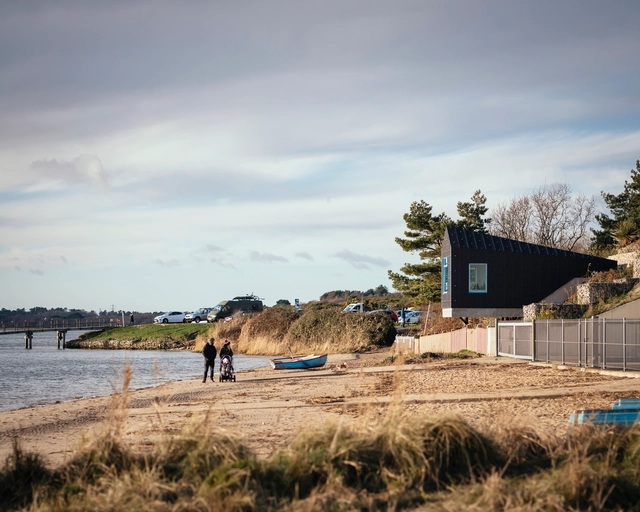
The Pottering Shed / Studio MUTT - Exterior Photography, Arts & Architecture, Fence, Facade, CoastThe Pottering Shed / Studio MUTT - Interior Photography, Arts & Architecture, BeamThe Pottering Shed / Studio MUTT - Exterior Photography, Arts & Architecture, FacadeThe Pottering Shed / Studio MUTT - Exterior Photography, Arts & ArchitectureThe Pottering Shed / Studio MUTT - More Images+ 22

  • Architects: Studio MUTT
  • Area Area of this architecture project Area:  30 m²
  • Year Completion year of this architecture project Year:  2021
  • Manufacturers Brands with products used in this architecture project
    Manufacturers:  Nemetschek
  • Professionals: Solidspace, Andrew Blackburn
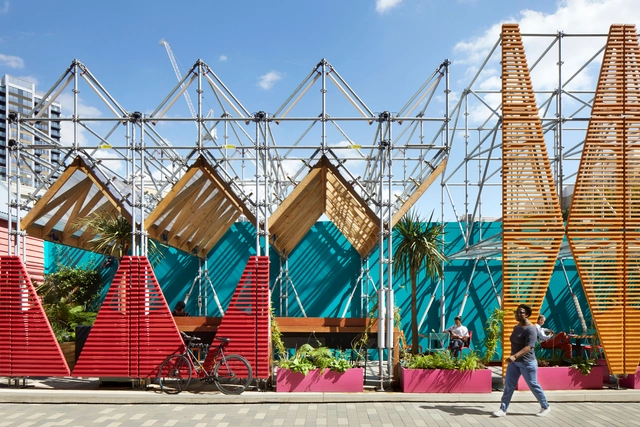
Sayer Street / Jan Kattein Architects + BD Landscape Architects

Sayer Street / Jan Kattein Architects + BD Landscape Architects - Exterior Photography, Community Sayer Street / Jan Kattein Architects + BD Landscape Architects - Exterior Photography, Community , FacadeSayer Street / Jan Kattein Architects + BD Landscape Architects - Exterior Photography, Community , FacadeSayer Street / Jan Kattein Architects + BD Landscape Architects - Exterior Photography, Community Sayer Street / Jan Kattein Architects + BD Landscape Architects - More Images+ 8

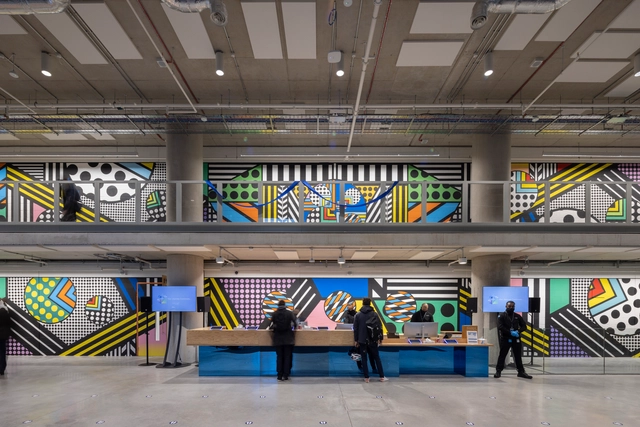
Grosvenor East Manchester Metropolitan University / Allies and Morrison

Grosvenor East Manchester Metropolitan University / Allies and Morrison - Interior Photography, University, Door, FacadeGrosvenor East Manchester Metropolitan University / Allies and Morrison - Exterior Photography, University, Facade, DoorGrosvenor East Manchester Metropolitan University / Allies and Morrison - Interior Photography, University, Chair, TableGrosvenor East Manchester Metropolitan University / Allies and Morrison - Interior Photography, University, Facade, Handrail, Stairs, FenceGrosvenor East Manchester Metropolitan University / Allies and Morrison - More Images+ 12

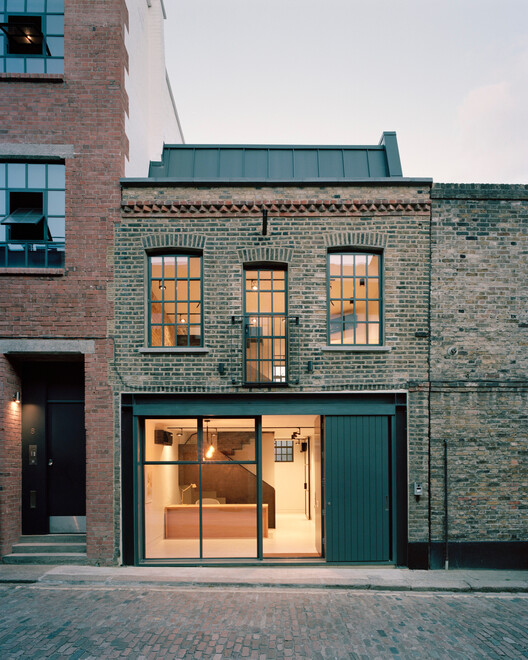
Foley Road / Alexander Martin Architects

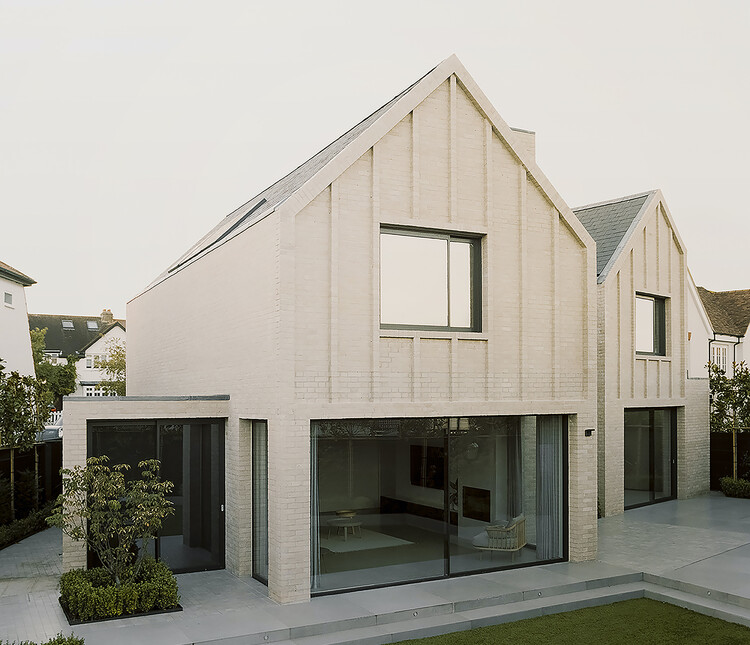
Foley Road / Alexander Martin Architects - Exterior Photography, Houses, Facade
© Simone Bossi

Foley Road / Alexander Martin Architects - Exterior Photography, HousesFoley Road / Alexander Martin Architects - Exterior Photography, Houses, Facade, DoorFoley Road / Alexander Martin Architects - Interior Photography, HousesFoley Road / Alexander Martin Architects - Interior Photography, Houses, Kitchen, FacadeFoley Road / Alexander Martin Architects - More Images+ 16

Gardener’s Cottage / PAD studio

Gardener’s Cottage / PAD studio - Interior Photography, Houses, Beam, Table, ChairGardener’s Cottage / PAD studio - Exterior Photography, Houses, Garden, Facade, ForestGardener’s Cottage / PAD studio - Interior Photography, Houses, Beam, Table, ChairGardener’s Cottage / PAD studio - Exterior Photography, Houses, Garden, Facade, DoorGardener’s Cottage / PAD studio - More Images+ 37

  • Architects: PAD studio
  • Area Area of this architecture project Area:  143 m²
  • Year Completion year of this architecture project Year:  2021
  • Manufacturers Brands with products used in this architecture project
    Manufacturers:  Duravit, Havwoods, Orluna, Vande Moortel

Clifford's Tower / Hugh Broughton Architects

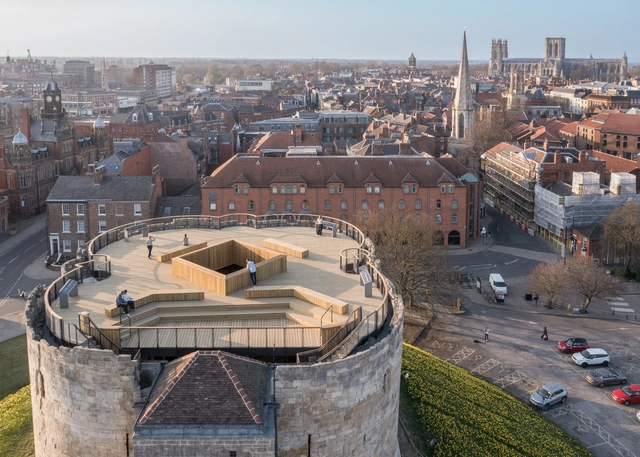
Clifford's Tower / Hugh Broughton Architects - Exterior Photography, Heritage, Arch, CityscapeClifford's Tower / Hugh Broughton Architects - Exterior Photography, HeritageClifford's Tower / Hugh Broughton Architects - Interior Photography, Heritage, Stairs, Facade, Arch, BeamClifford's Tower / Hugh Broughton Architects - Interior Photography, Heritage, Beam, HandrailClifford's Tower / Hugh Broughton Architects - More Images+ 23

Radical Rooms: Power of the Plan

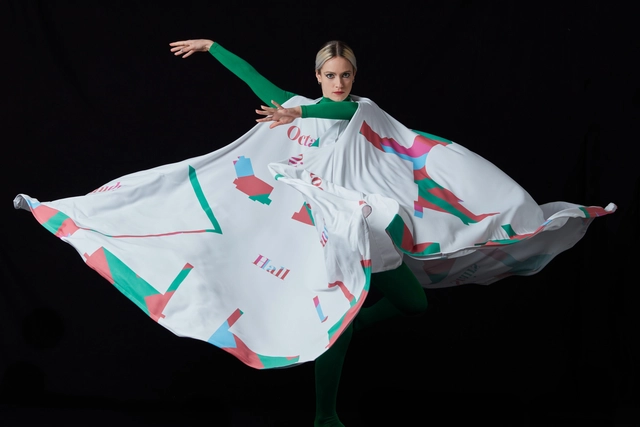
Radical Rooms: Power of the Plan is the RIBA's latest exhibition, created through a special partnership between architect Charles Holland and visual artist Di Mainstone.

Tech Adventures Festival

Am expo showcase for fashion, arts, gaming, crypto, Architecture, music, social community, Web3, NFT and the latest technology in Queens Park Arena, Glasgow.Join us for an out of this world exploration of the metaverse, NFTs, WEB3 and what it can mean for you and your community. Queen's Park Arena 8-10 June from 12-5pm daily for themed discussions, presentations and fun filled activities including a crypto market, jobs expo, augmented reality interactives, music, gaming, community actions inspired competitions and more.

The Lodge / Simon Gill Architects

The Lodge / Simon Gill Architects - Exterior Photography, HousesThe Lodge / Simon Gill Architects - Exterior Photography, Houses, Garden, Facade, Door, ArchThe Lodge / Simon Gill Architects - Interior Photography, Houses, Patio, Door, Facade, Beam, Table, ChairThe Lodge / Simon Gill Architects - Interior Photography, Houses, Table, ChairThe Lodge / Simon Gill Architects - More Images+ 37

Meta Headquarters / Bennetts Associates

Meta Headquarters  / Bennetts Associates - Exterior Photography, Office Buildings, Garden, Facade, CityscapeMeta Headquarters  / Bennetts Associates - Exterior Photography, Office Buildings, Garden, Facade, BenchMeta Headquarters  / Bennetts Associates - Interior Photography, Office Buildings, FacadeMeta Headquarters  / Bennetts Associates - Exterior Photography, Office Buildings, FacadeMeta Headquarters  / Bennetts Associates - More Images+ 11

Concrete House / Raw Architecture Workshop

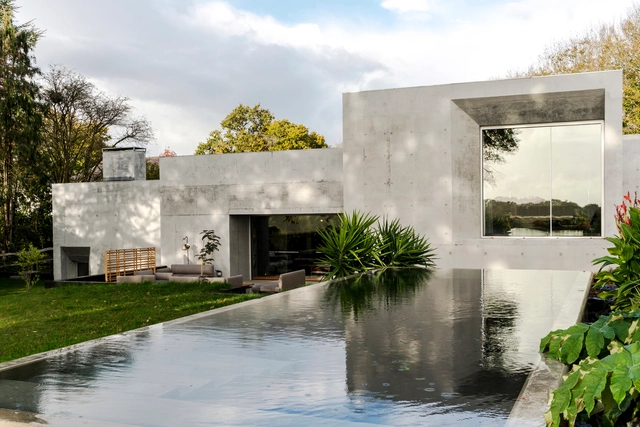
Concrete House  / Raw Architecture Workshop - Exterior Photography, HousesConcrete House  / Raw Architecture Workshop - Exterior Photography, HousesConcrete House  / Raw Architecture Workshop - Interior Photography, Houses, Door, Stairs, FacadeConcrete House  / Raw Architecture Workshop - Interior Photography, Houses, Kitchen, Facade, Countertop, TableConcrete House  / Raw Architecture Workshop - More Images+ 45

  • Year Completion year of this architecture project Year:  2020
  • Manufacturers Brands with products used in this architecture project
    Manufacturers:  Cemex

Ebury Edge Community Center / Jan Kattein Architects

Ebury Edge Community Center / Jan Kattein Architects - Exterior Photography, Offices, FacadeEbury Edge Community Center / Jan Kattein Architects - Exterior Photography, Offices, Beam, FacadeEbury Edge Community Center / Jan Kattein Architects - Interior Photography, Offices, Beam, Table, ChairEbury Edge Community Center / Jan Kattein Architects - Exterior Photography, Offices, Facade, ChairEbury Edge Community Center / Jan Kattein Architects - More Images+ 14

  • Area Area of this architecture project Area:  600 m²
  • Year Completion year of this architecture project Year:  2020
  • Manufacturers Brands with products used in this architecture project
    Manufacturers:  Dulux, Fermacell, Flight Timber, Forbo, LAYHER, +2

Art Barn / Thomas Randall-Page

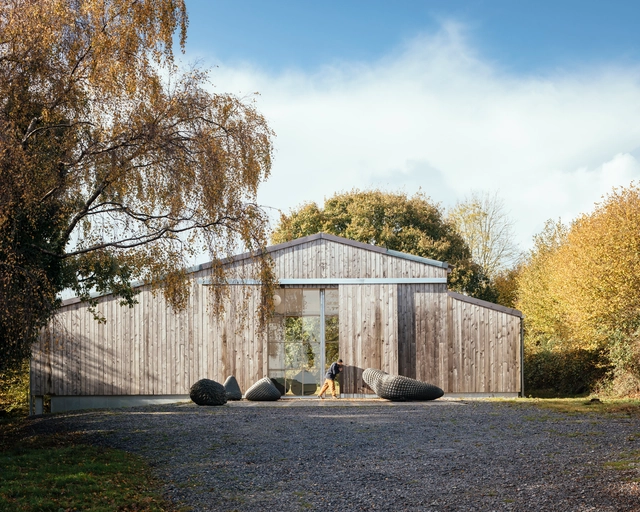
Art Barn / Thomas Randall-Page - Exterior Photography, Offices InteriorsArt Barn / Thomas Randall-Page - Exterior Photography, Offices InteriorsArt Barn / Thomas Randall-Page - Interior Photography, Offices Interiors, StairsArt Barn / Thomas Randall-Page - Interior Photography, Offices Interiors, DoorArt Barn / Thomas Randall-Page - More Images+ 39

Jeffrey’s Place / Tasou Associates

Jeffrey’s Place / Tasou Associates - Exterior Photography, Office Buildings, Door, Facade, Arch

Jeffrey’s Place / Tasou Associates - Interior Photography, Office BuildingsJeffrey’s Place / Tasou Associates - Exterior Photography, Office Buildings, Door, Facade, ArchJeffrey’s Place / Tasou Associates - Exterior Photography, Office Buildings, Door, Facade, ArchJeffrey’s Place / Tasou Associates - Interior Photography, Office Buildings, Stairs, HandrailJeffrey’s Place / Tasou Associates - More Images+ 19

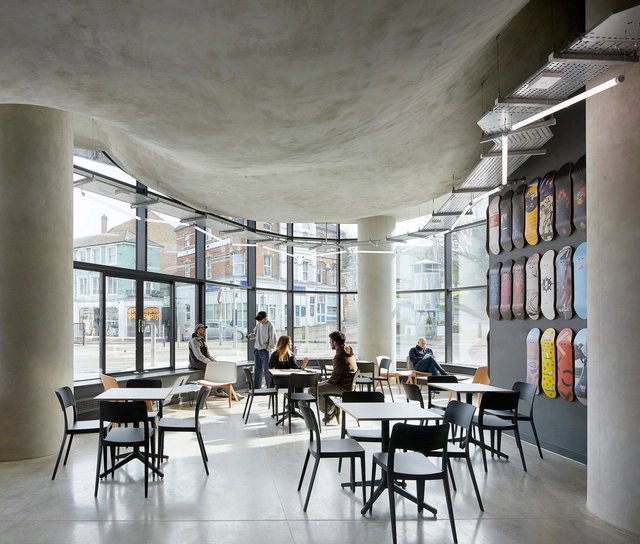
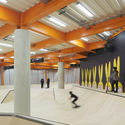
F51 Folkestone Skatepark / Hollaway Studio

F51 Folkestone Skatepark / Hollaway Studio - Interior Photography, Sports Interiors, Column, HandrailF51 Folkestone Skatepark / Hollaway Studio - Interior Photography, Sports Interiors, Column, BeamF51 Folkestone Skatepark / Hollaway Studio - Interior Photography, Sports Interiors, BeamF51 Folkestone Skatepark / Hollaway Studio - Exterior Photography, Sports Interiors, FacadeF51 Folkestone Skatepark / Hollaway Studio - More Images+ 19

  • Architects: Hollaway Studio
  • Area Area of this architecture project Area:  3250 m²
  • Year Completion year of this architecture project Year:  2022
  • Manufacturers Brands with products used in this architecture project
    Manufacturers:  Bison, Cambian, Cut N Edge, In Style LED, Keemlaw, +3

Flow Gallery / John Pardey Architects

Flow Gallery / John Pardey Architects - Museum & Exhibition InteriorsFlow Gallery / John Pardey Architects - Interior Photography, Museum & Exhibition Interiors, Table, LightingFlow Gallery / John Pardey Architects - Museum & Exhibition InteriorsFlow Gallery / John Pardey Architects - Interior Photography, Museum & Exhibition Interiors, Kitchen, LightingFlow Gallery / John Pardey Architects - More Images+ 12

  • Area Area of this architecture project Area:  130 m²
  • Year Completion year of this architecture project Year:  2015
  • Manufacturers Brands with products used in this architecture project
    Manufacturers:  Keller, RIW

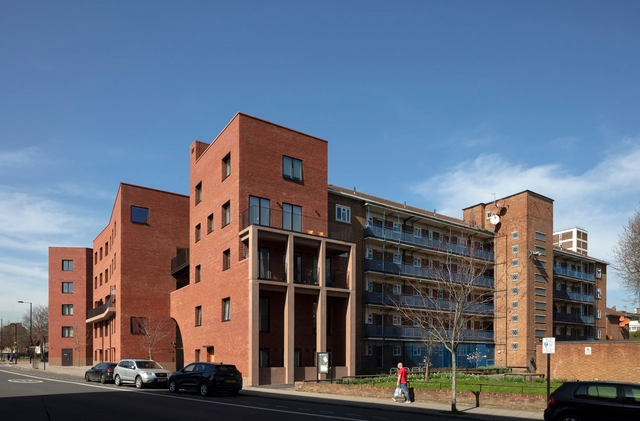
Taylor & Chatto Courts + Wilmott Court Frampton Park Estate / Henley Halebrown

Taylor & Chatto Courts + Wilmott Court Frampton Park Estate / Henley Halebrown - Exterior Photography, Apartments, FacadeTaylor & Chatto Courts + Wilmott Court Frampton Park Estate / Henley Halebrown - Exterior Photography, Apartments, Facade, DoorTaylor & Chatto Courts + Wilmott Court Frampton Park Estate / Henley Halebrown - Interior Photography, Apartments, FacadeTaylor & Chatto Courts + Wilmott Court Frampton Park Estate / Henley Halebrown - Exterior Photography, Apartments, FacadeTaylor & Chatto Courts + Wilmott Court Frampton Park Estate / Henley Halebrown - More Images+ 63

  • Architects: Henley Halebrown
  • Area Area of this architecture project Area:  2171 m²
  • Year Completion year of this architecture project Year:  2021
  • Manufacturers Brands with products used in this architecture project
    Manufacturers:  Britmet, Cornish Concrete Products, Medway Fabrications, Vande Moortel, Velfac

Loch Tummel House / WT Architecture

Loch Tummel House  / WT Architecture - Exterior Photography, Houses, Door, FacadeLoch Tummel House  / WT Architecture - Exterior Photography, HousesLoch Tummel House  / WT Architecture - Interior Photography, Houses, Facade, Beam, Balcony, Table, ChairLoch Tummel House  / WT Architecture - Interior Photography, Houses, Deck, Door, Facade, Beam, Handrail, Lighting, ChairLoch Tummel House  / WT Architecture - More Images+ 28

  • Architects: WT Architecture
  • Area Area of this architecture project Area:  475 m²
  • Year Completion year of this architecture project Year:  2019
  • Manufacturers Brands with products used in this architecture project
    Manufacturers:  Dinesen, IPIG, Lazenby, Russwood, Stuv, +1
  • Professionals: Ivy Maud Design