1. ArchDaily
  2. United Kingdom

United Kingdom

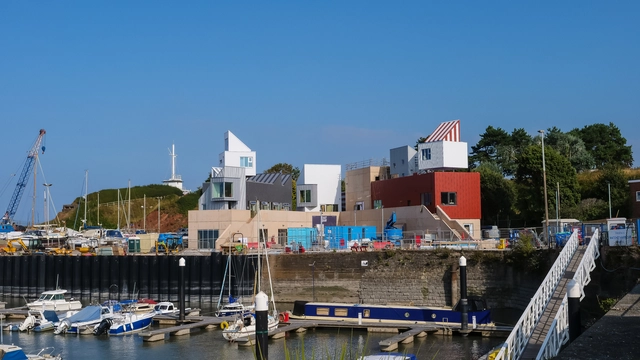
Scale Less Installation / MoBo + Alsar Atelier + GB Urban Studio

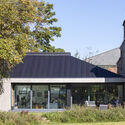
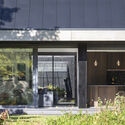
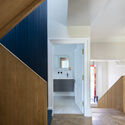
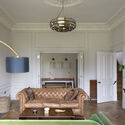
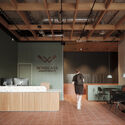
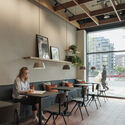
Scale Less Installation / MoBo + Alsar Atelier + GB Urban Studio - Exterior Photography, Decoration & Ornament, Door, FacadeScale Less Installation / MoBo + Alsar Atelier + GB Urban Studio - Exterior Photography, Decoration & OrnamentScale Less Installation / MoBo + Alsar Atelier + GB Urban Studio - Interior Photography, Decoration & Ornament, FacadeScale Less Installation / MoBo + Alsar Atelier + GB Urban Studio - Exterior Photography, Decoration & Ornament, FacadeScale Less Installation / MoBo + Alsar Atelier + GB Urban Studio - More Images+ 18

  • Year Completion year of this architecture project Year:  2022
  • Manufacturers Brands with products used in this architecture project
    Manufacturers:  Hempcrete UK, IsoHemp

Bath Abbey Restoration / Feilden Clegg Bradley Studios

Bath Abbey Restoration / Feilden Clegg Bradley Studios - Interior Photography,          Churches, Arcade, Arch
© Nick Hufton

Bath Abbey Restoration / Feilden Clegg Bradley Studios - Exterior Photography,          Churches, FacadeBath Abbey Restoration / Feilden Clegg Bradley Studios - Interior Photography,          Churches, Door, ArchBath Abbey Restoration / Feilden Clegg Bradley Studios - Interior Photography,          Churches, Column, Arch, BeamBath Abbey Restoration / Feilden Clegg Bradley Studios - Interior Photography,          Churches, StairsBath Abbey Restoration / Feilden Clegg Bradley Studios - More Images+ 22

  • Year Completion year of this architecture project Year:  2021
  • Manufacturers Brands with products used in this architecture project
    Manufacturers:  Allgood Ironmongery, Archive Racking, Enlightened AV works, Fall arrest 8KB, Fastglobe, +26

Canal House / Tasou Associates

Canal House / Tasou Associates - Exterior Photography, Houses, Facade
© Emanuelis Stasaitis

Canal House / Tasou Associates - Exterior Photography, Houses, FacadeCanal House / Tasou Associates - Exterior Photography, HousesCanal House / Tasou Associates - Interior Photography, Houses, FacadeCanal House / Tasou Associates - Exterior Photography, HousesCanal House / Tasou Associates - More Images+ 21

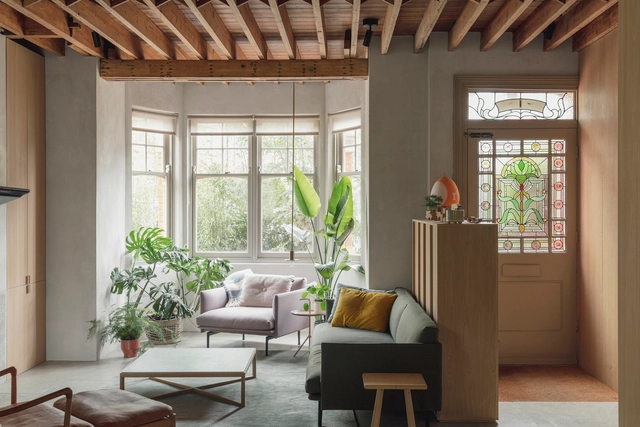
Pool Meadow / Studio MUTT

Pool Meadow / Studio MUTT - Exterior Photography, Renovation, FacadePool Meadow / Studio MUTT - Interior Photography, Renovation, Door, Facade, BenchPool Meadow / Studio MUTT - Exterior Photography, RenovationPool Meadow / Studio MUTT - Exterior Photography, RenovationPool Meadow / Studio MUTT - More Images+ 13

Housing and the People

A free online festival with live tours of extraordinary housing across the globe.

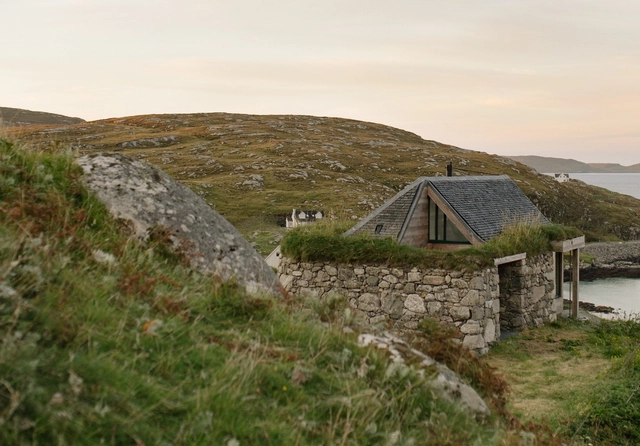
Taigh Bainne House / BARD

Taigh Bainne House / BARD - Exterior Photography, HousesTaigh Bainne House / BARD - Interior Photography, HousesTaigh Bainne House / BARD - Exterior Photography, HousesTaigh Bainne House / BARD - Exterior Photography, HousesTaigh Bainne House / BARD - More Images+ 13

  • Architects: BARD
  • Area Area of this architecture project Area:  30 m²
  • Year Completion year of this architecture project Year:  2020

nnU House / Studio Jayga Architects

nnU House / Studio Jayga Architects - ExtensionnnU House / Studio Jayga Architects - ExtensionnnU House / Studio Jayga Architects - ExtensionnnU House / Studio Jayga Architects - ExtensionnnU House / Studio Jayga Architects - More Images+ 15

  • Area Area of this architecture project Area:  41 m²
  • Year Completion year of this architecture project Year:  2021
  • Manufacturers Brands with products used in this architecture project
    Manufacturers:  Diespeker & Co, Lusso Stone
  • Professionals: Capital Homes

ATN Grasshopper Masterclass

Join us for a FREE 2 Day Live Grasshopper Masterclass on the 26/27th March at 3PM GMT.

East Quay / Invisible Studio

East Quay / Invisible Studio - Visual Arts CenterEast Quay / Invisible Studio - Visual Arts CenterEast Quay / Invisible Studio - Visual Arts CenterEast Quay / Invisible Studio - Interior Photography, Visual Arts Center, FacadeEast Quay / Invisible Studio - More Images+ 35

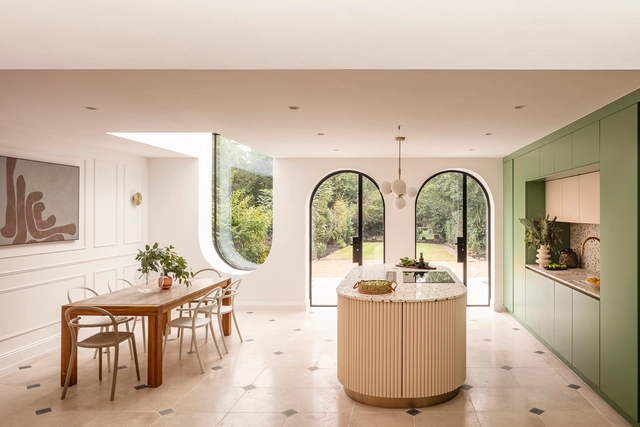
Bloomsbury House and Mews / West Architecture

Bloomsbury House and Mews / West Architecture - HousesBloomsbury House and Mews / West Architecture - Interior Photography, Houses, Kitchen, FacadeBloomsbury House and Mews / West Architecture - HousesBloomsbury House and Mews / West Architecture - HousesBloomsbury House and Mews / West Architecture - More Images+ 15

•
Bloomsbury, United Kingdom

University of the West of England Bristol School of Engineering / AHR

University of the West of England Bristol School of Engineering / AHR - Exterior Photography, UniversityUniversity of the West of England Bristol School of Engineering / AHR - Exterior Photography, University, FacadeUniversity of the West of England Bristol School of Engineering / AHR - Exterior Photography, University, BeamUniversity of the West of England Bristol School of Engineering / AHR - Interior Photography, University, Kitchen, Facade, Lighting, TableUniversity of the West of England Bristol School of Engineering / AHR - More Images+ 29

  • Architects: AHR
  • Area Area of this architecture project Area:  8500 m²
  • Year Completion year of this architecture project Year:  2020
  • Manufacturers Brands with products used in this architecture project
    Manufacturers:  VELUX Group, IdealCombi
  • Professionals: AHR, BAM, Mace, GL Hearn

Albert Works / Cartwright Pickard Architects

Albert Works / Cartwright Pickard Architects - Cowork InteriorsAlbert Works / Cartwright Pickard Architects - Cowork InteriorsAlbert Works / Cartwright Pickard Architects - Interior Photography, Cowork Interiors, BeamAlbert Works / Cartwright Pickard Architects - Cowork InteriorsAlbert Works / Cartwright Pickard Architects - More Images+ 14

London School of Economics Marshall Building / Grafton Architects

London School of Economics Marshall Building / Grafton Architects - Exterior Photography, University
© Nick Kane

London School of Economics Marshall Building / Grafton Architects - UniversityLondon School of Economics Marshall Building / Grafton Architects - Exterior Photography, UniversityLondon School of Economics Marshall Building / Grafton Architects - Interior Photography, University, FacadeLondon School of Economics Marshall Building / Grafton Architects - Interior Photography, University, ChairLondon School of Economics Marshall Building / Grafton Architects - More Images+ 3

Circling a Star: A Daylight Talk by Níall McLaughlin

Founder of the London based studio, Níall McLaughlin Architects, and Professor of Architectural Practice at The Bartlett School of Architecture, Níall McLaughlin will present his lecture titled ‘Circling a Star’ as the first in the 2022 edition of Daylight Talks.

Athletic Development Club / Studio VA

Athletic Development Club / Studio VA - Interior Photography, Gymnasium
© Nick Smith

Athletic Development Club / Studio VA - Interior Photography, Gymnasium, Kitchen, Table, Lighting, CountertopAthletic Development Club / Studio VA - Interior Photography, GymnasiumAthletic Development Club / Studio VA - Interior Photography, GymnasiumAthletic Development Club / Studio VA - Drawings, GymnasiumAthletic Development Club / Studio VA - More Images+ 23

  • Architects: Studio VA
  • Area Area of this architecture project Area:  180 m²
  • Year Completion year of this architecture project Year:  2021

The Maker’s House / Loader Monteith

The Maker’s House / Loader Monteith - Exterior Photography, Houses, FacadeThe Maker’s House / Loader Monteith - Exterior Photography, Houses, DoorThe Maker’s House / Loader Monteith - Interior Photography, Houses, Stairs, FacadeThe Maker’s House / Loader Monteith - Interior Photography, Houses, TableThe Maker’s House / Loader Monteith - More Images+ 22

Hale Wharf Residential Complex / Allies and Morrison

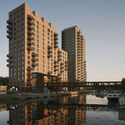
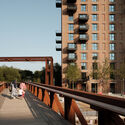
Hale Wharf Residential Complex / Allies and Morrison - Interior Photography, Residential, Kitchen, Table, Lighting, ChairHale Wharf Residential Complex / Allies and Morrison - Interior Photography, Residential, ChairHale Wharf Residential Complex / Allies and Morrison - Exterior Photography, ResidentialHale Wharf Residential Complex / Allies and Morrison - Exterior Photography, ResidentialHale Wharf Residential Complex / Allies and Morrison - More Images+ 19

Low Energy House / Architecture for London

Low Energy House / Architecture for London - HousesLow Energy House / Architecture for London - Exterior Photography, HousesLow Energy House / Architecture for London - Interior Photography, Houses, KitchenLow Energy House / Architecture for London - HousesLow Energy House / Architecture for London - More Images+ 21