1. ArchDaily
  2. United Kingdom

United Kingdom

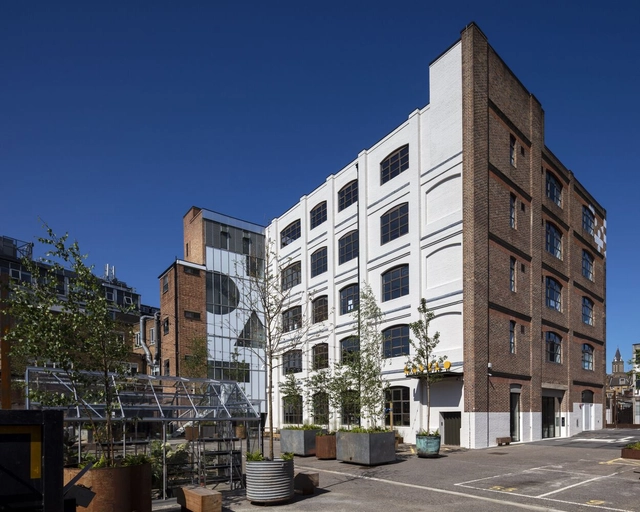
The Laszlo / Henley Halebrown

The Laszlo / Henley Halebrown - Exterior Photography, Office Buildings, FacadeThe Laszlo / Henley Halebrown - Interior Photography, Office Buildings, Table, ChairThe Laszlo / Henley Halebrown - Interior Photography, Office Buildings, Beam, DoorThe Laszlo / Henley Halebrown - Interior Photography, Office Buildings, DoorThe Laszlo / Henley Halebrown - More Images+ 38

Reid Building Glasgow School of Art / Steven Holl Architects
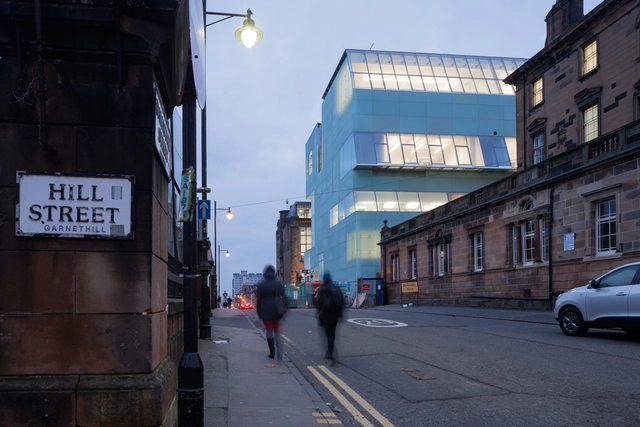
Reid Building Glasgow School of Art / Steven Holl Architects - Exterior Photography, Arts & Architecture, FacadeReid Building Glasgow School of Art / Steven Holl Architects - Interior Photography, Arts & Architecture, Stairs, Facade, HandrailReid Building Glasgow School of Art / Steven Holl Architects - Interior Photography, Arts & Architecture, Stairs, HandrailReid Building Glasgow School of Art / Steven Holl Architects - Exterior Photography, Arts & Architecture, FacadeReid Building Glasgow School of Art / Steven Holl Architects - More Images+ 44
Council House Renovation / VATRAA

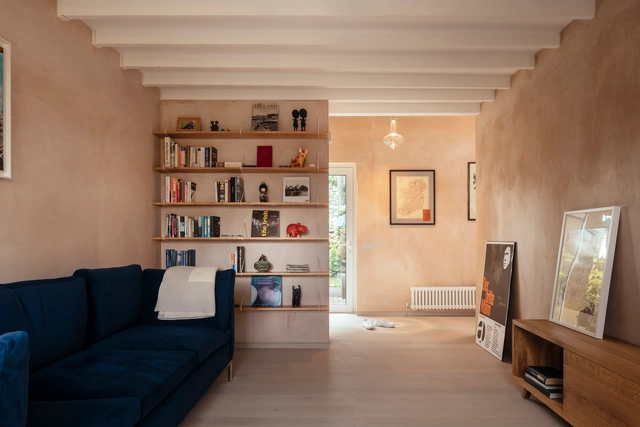
Council House Renovation / VATRAA - Interior Photography, Renovation, Kitchen, CountertopCouncil House Renovation / VATRAA - Interior Photography, Renovation, Kitchen, Beam, TableCouncil House Renovation / VATRAA - Interior Photography, Renovation, Kitchen, Lighting, CountertopCouncil House Renovation / VATRAA - Interior Photography, Renovation, Facade, Stairs, HandrailCouncil House Renovation / VATRAA - More Images+ 36

  • Architects: VATRAA
  • Area Area of this architecture project Area:  80 m²
  • Year Completion year of this architecture project Year:  2021
  • Manufacturers Brands with products used in this architecture project
    Manufacturers:  Boen, Astro Lighting, Foscarini
  • Professionals: Structurehaus

333 Kingsland Road & Hackney New Primary School / Henley Halebrown
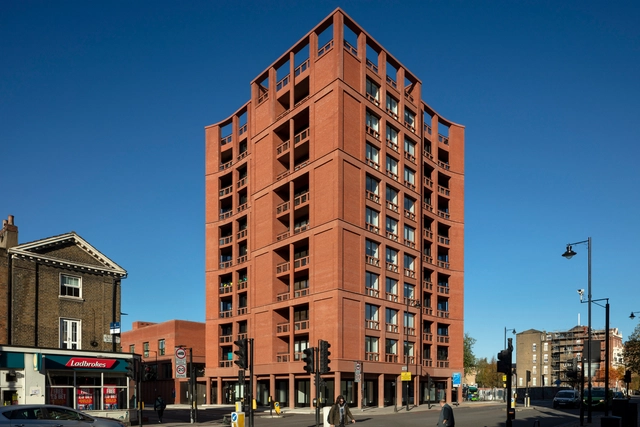
 333 Kingsland Road & Hackney New Primary School / Henley Halebrown - Exterior Photography, Elementary & Middle School, Facade 333 Kingsland Road & Hackney New Primary School / Henley Halebrown - Interior Photography, Elementary & Middle School, Facade 333 Kingsland Road & Hackney New Primary School / Henley Halebrown - Interior Photography, Elementary & Middle School, Stairs, Facade 333 Kingsland Road & Hackney New Primary School / Henley Halebrown - Interior Photography, Elementary & Middle School, Stairs, Handrail, Fence 333 Kingsland Road & Hackney New Primary School / Henley Halebrown - More Images+ 18

Jacquemus Store Selfridges London / AMO

Jacquemus Store Selfridges London / AMO - Interior Photography, Retail InteriorsJacquemus Store Selfridges London / AMO - Interior Photography, Retail Interiors, ArchJacquemus Store Selfridges London / AMO - Interior Photography, Retail InteriorsJacquemus Store Selfridges London / AMO - Interior Photography, Retail Interiors, Bathroom, SinkJacquemus Store Selfridges London / AMO - More Images+ 4

  • Architects: AMO
  • Year Completion year of this architecture project Year:  2022

Basement Extension to a Former Artist Studio / VATRAA

Basement Extension to a Former Artist Studio	 / VATRAA - Interior Photography, ExtensionBasement Extension to a Former Artist Studio	 / VATRAA - Interior Photography, Extension, Bedroom, BedBasement Extension to a Former Artist Studio	 / VATRAA - Interior Photography, Extension, Stairs, Facade, ColumnBasement Extension to a Former Artist Studio	 / VATRAA - Interior Photography, Extension, Table, ChairBasement Extension to a Former Artist Studio	 / VATRAA - More Images+ 30

•
Royal Borough of Kensington and Chelsea, United Kingdom
  • Architects: VATRAA
  • Area Area of this architecture project Area:  147 m²
  • Year Completion year of this architecture project Year:  2021
  • Manufacturers Brands with products used in this architecture project
    Manufacturers:  Boen, CPHart, Foscarini, Viabizzuno
  • Professionals: Mbp

Architecture on Stage: In the Fog of War

The Architecture Foundation, in association with the Barbican, presents Architecture on Stage – a programme of talks by the world's leading architects.

Exhibition Observation, Act, and Form / Alberto Cruz
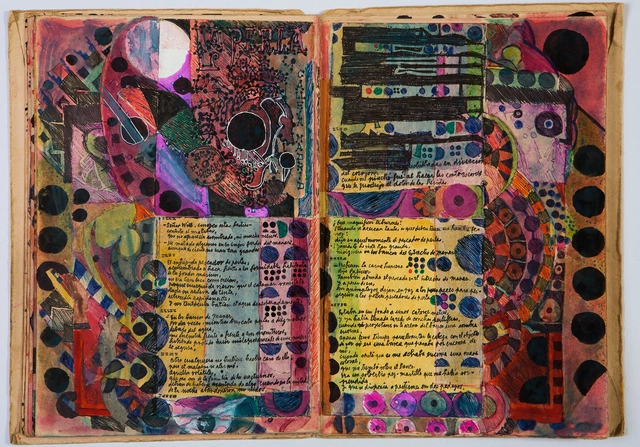
Alberto Cruz’s drawings are the clearest manifestation of his radical ideals regarding education and the colorful aesthetic he also captured in his architectural work. He documented his capacity for observation—in both line and word—across more than two thousand notebooks and various drawing formats.

The Learning Tree Nursery / Delve Architects
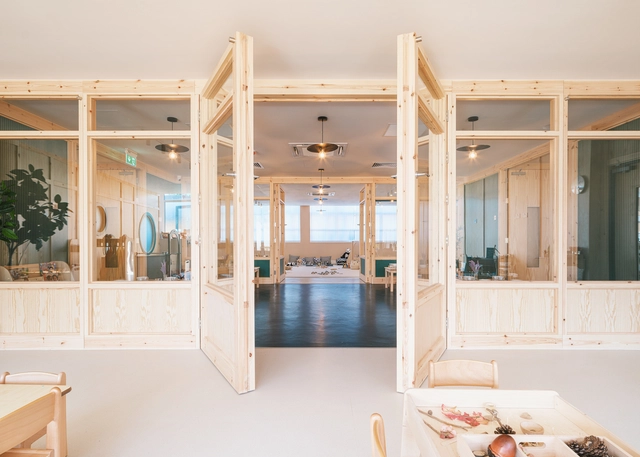
The Learning Tree Nursery / Delve Architects - Interior Photography, Detail, Bedroom, Lighting, Bed, TableThe Learning Tree Nursery / Delve Architects - Interior Photography, Detail, Kitchen, Door, Column, Arch, Table, Lighting, ChairThe Learning Tree Nursery / Delve Architects - Interior Photography, Detail, Bathroom, Facade, Door, Arch, BathtubThe Learning Tree Nursery / Delve Architects - Exterior Photography, Detail, Facade, DoorThe Learning Tree Nursery / Delve Architects - More Images+ 25

  • Architects: Delve Architects
  • Area Area of this architecture project Area:  560 m²
  • Year Completion year of this architecture project Year:  2022
  • Manufacturers Brands with products used in this architecture project
    Manufacturers:  James Latham

Wintringham Primary Academy / dRMM
Wintringham Primary Academy  / dRMM - Exterior Photography, Sustainability, Facade, DoorWintringham Primary Academy  / dRMM - Exterior Photography, Sustainability, FacadeWintringham Primary Academy  / dRMM - Interior Photography, Sustainability, Chair, TableWintringham Primary Academy  / dRMM - Exterior Photography, Sustainability, Garden, Facade, ArchWintringham Primary Academy  / dRMM - More Images+ 15

  • Architects: dRMM
  • Area Area of this architecture project Area:  3615 m²
  • Year Completion year of this architecture project Year:  2021
  • Manufacturers Brands with products used in this architecture project
    Manufacturers:  EH Smith Architectural solutions, KLH

Columbia Road House / The DHaus Company

Columbia Road House / The DHaus Company - Exterior Photography, Houses
© Richard Chivers

Columbia Road House / The DHaus Company - Exterior Photography, HousesColumbia Road House / The DHaus Company - Exterior Photography, Houses, Door, FacadeColumbia Road House / The DHaus Company - Interior Photography, Houses, Table, ChairColumbia Road House / The DHaus Company - Interior Photography, Houses, Kitchen, Table, Countertop, ChairColumbia Road House / The DHaus Company - More Images+ 16

•
London Borough of Tower Hamlets, United Kingdom
  • Architects: The DHaus Company
  • Area Area of this architecture project Area:  35 m²
  • Year Completion year of this architecture project Year:  2018

Emilia Wickstead’s Flagship Store / Nenmar
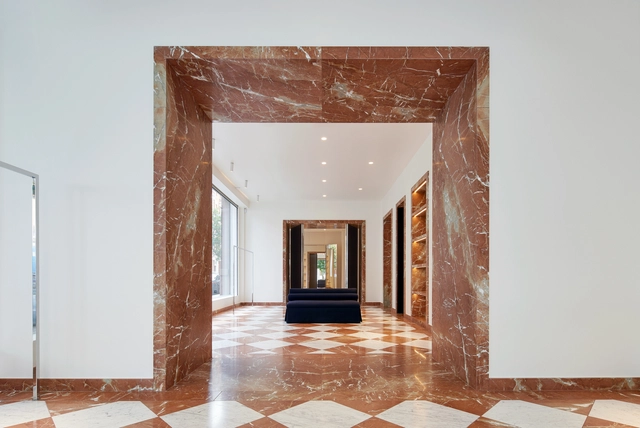
Emilia Wickstead’s Flagship Store / Nenmar - Interior Photography, Retail Interiors, Facade, Door, ArchEmilia Wickstead’s Flagship Store / Nenmar - Interior Photography, Retail Interiors, DoorEmilia Wickstead’s Flagship Store / Nenmar - Interior Photography, Retail Interiors, Table, ChairEmilia Wickstead’s Flagship Store / Nenmar - Interior Photography, Retail Interiors, Door, FacadeEmilia Wickstead’s Flagship Store / Nenmar - More Images+ 13

  • Architects: Nenmar
  • Area Area of this architecture project Area:  370 m²
  • Year Completion year of this architecture project Year:  2022
  • Manufacturers Brands with products used in this architecture project
    Manufacturers:  Lucent

One Bishopsgate Plaza / PLP Architecture
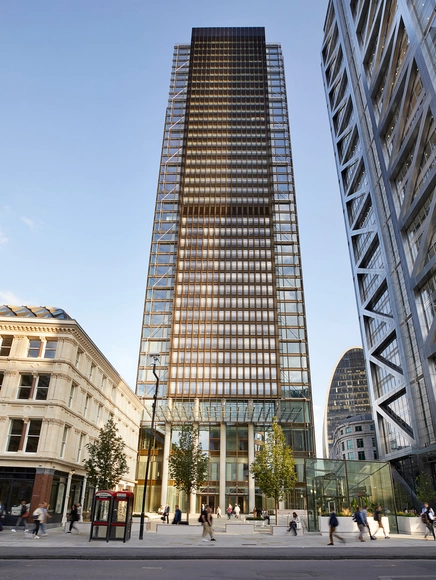
One Bishopsgate Plaza / PLP Architecture - Exterior Photography, Retail , Facade, CityscapeOne Bishopsgate Plaza / PLP Architecture - Exterior Photography, Retail , FacadeOne Bishopsgate Plaza / PLP Architecture - Exterior Photography, Retail , Facade, CityscapeOne Bishopsgate Plaza / PLP Architecture - Interior Photography, Retail , Table, ChairOne Bishopsgate Plaza / PLP Architecture - More Images+ 25

  • Architects: PLP Architecture
  • Area Area of this architecture project Area:  49800 m²
  • Year Completion year of this architecture project Year:  2021
  • Manufacturers Brands with products used in this architecture project
    Manufacturers:  Frener&Reifer, Kone
  • Professionals: Yabu Pushelburg, MSMR, EPPAG, Inverse, DP9

The Larch House and Studio / Rural Design

  • Architects: Rural Design
  • Area Area of this architecture project Area:  189 m²
  • Year Completion year of this architecture project Year:  2022
  • Manufacturers Brands with products used in this architecture project
    Manufacturers:  Louis Poulsen, Rationel
  • Professionals: HGA

Tree House / Fletcher Crane Architects
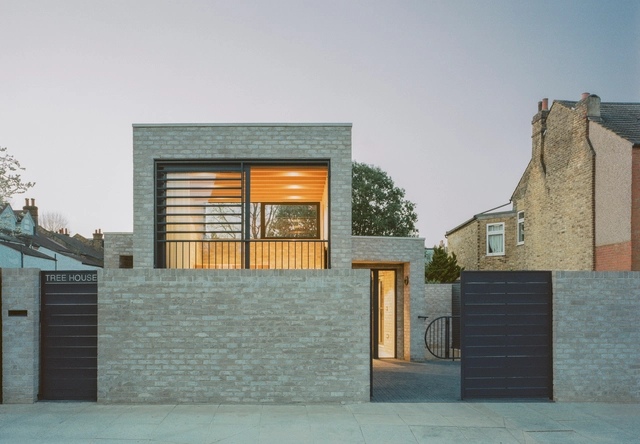
Tree House / Fletcher Crane Architects - Exterior Photography, Houses, FacadeTree House / Fletcher Crane Architects - Interior Photography, Houses, Table, ChairTree House / Fletcher Crane Architects - Interior Photography, Houses, Facade, ChairTree House / Fletcher Crane Architects - Interior Photography, Houses, FacadeTree House / Fletcher Crane Architects - More Images+ 32

Paddington Elizabeth Line Station / Weston Williamson + Partners
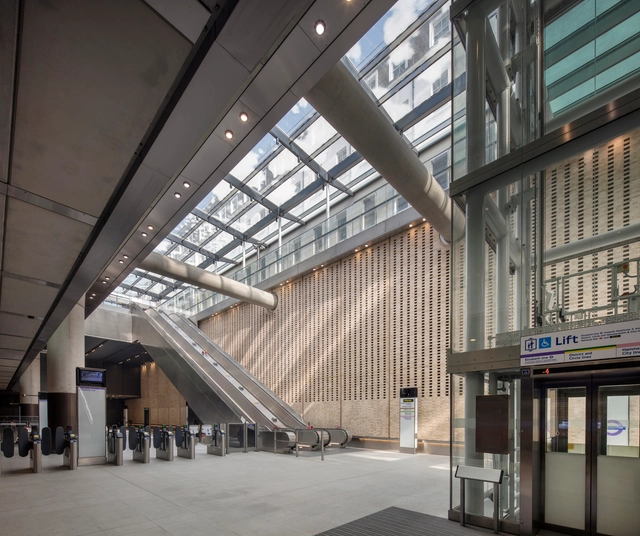
Paddington Elizabeth Line Station	 / Weston Williamson + Partners - Interior Photography, Public Architecture, Beam, FacadePaddington Elizabeth Line Station	 / Weston Williamson + Partners - Interior Photography, Public Architecture, Facade, Stairs, Handrail, BeamPaddington Elizabeth Line Station	 / Weston Williamson + Partners - Interior Photography, Public Architecture, Facade, BeamPaddington Elizabeth Line Station	 / Weston Williamson + Partners - Interior Photography, Public Architecture, Facade, LightingPaddington Elizabeth Line Station	 / Weston Williamson + Partners - More Images+ 40
  • Area Area of this architecture project Area:  2500 m²
  • Year Completion year of this architecture project Year:  2022
  • Manufacturers Brands with products used in this architecture project
    Manufacturers:  Sto, Byrne Bros, Lindner, SAS International, Thorpe, +2
  • Professionals: WSP Norge, Constain Skanska JV

Jubilee Pool / ScottWhitbyStudio

Jubilee Pool  / ScottWhitbyStudio - Exterior Photography, Community CenterJubilee Pool  / ScottWhitbyStudio - Exterior Photography, Community Center, Arch, FenceJubilee Pool  / ScottWhitbyStudio - Interior Photography, Community Center, Beam, Table, Chair, LightingJubilee Pool  / ScottWhitbyStudio - Drawings, Community Center, Fence, FacadeJubilee Pool  / ScottWhitbyStudio - More Images+ 24

The Burrell Collection Museum / John McAslan + Partners
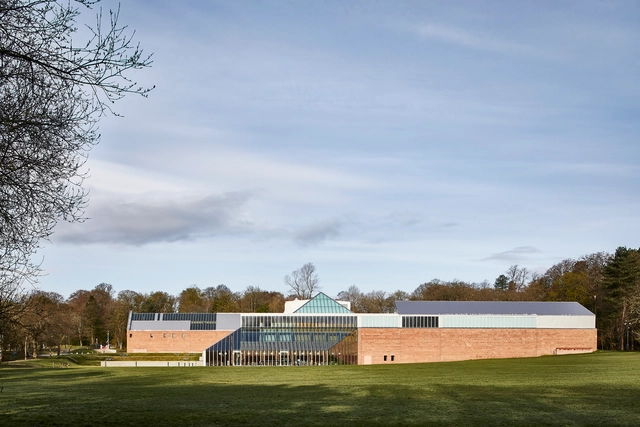
The Burrell Collection Museum / John McAslan + Partners - Exterior Photography, Renovation, Garden, FacadeThe Burrell Collection Museum / John McAslan + Partners - Interior Photography, Renovation, Beam, FacadeThe Burrell Collection Museum / John McAslan + Partners - Interior Photography, Renovation, Courtyard, Beam, Facade, Column, BenchThe Burrell Collection Museum / John McAslan + Partners - Exterior Photography, RenovationThe Burrell Collection Museum / John McAslan + Partners - More Images+ 43