1. ArchDaily
  2. United Kingdom

United Kingdom

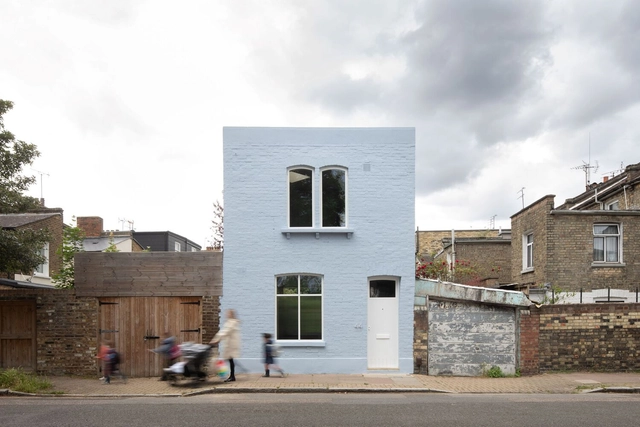
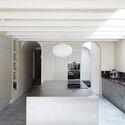
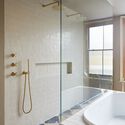
Cliftonville House / Sonn

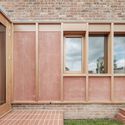
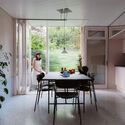
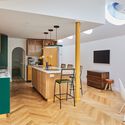
Cliftonville House / Sonn - Interior Photography, Extension, Kitchen, Chair, TableCliftonville House / Sonn - Interior Photography, Extension, KitchenCliftonville House / Sonn - Interior Photography, Extension, Bathroom, Bathtub, ShowerCliftonville House / Sonn - Interior Photography, Extension, LightingCliftonville House / Sonn - More Images+ 13

  • Architects: Sonn
  • Area Area of this architecture project Area:  60 m²
  • Year Completion year of this architecture project Year:  2024
  • Manufacturers Brands with products used in this architecture project
    Manufacturers:  K Rend
  • Professionals: Coast Projects

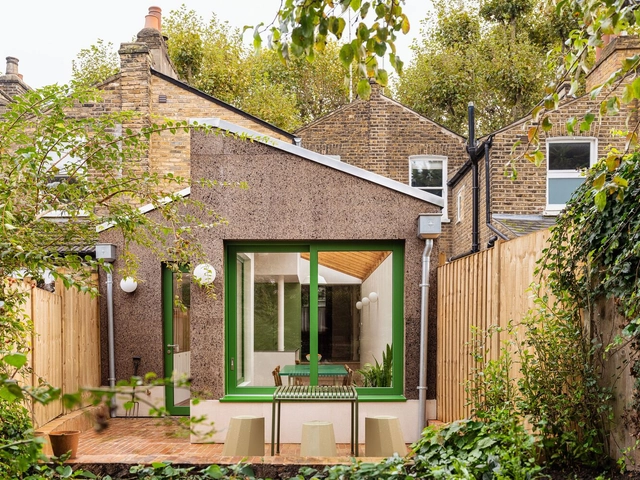
Camberwell Cork House / Delve Architects

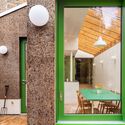
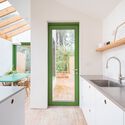
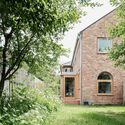
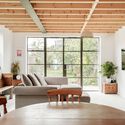
Camberwell Cork House / Delve Architects - Interior Photography, Sustainability, Table, Lighting, ChairCamberwell Cork House / Delve Architects - Interior Photography, Sustainability, Kitchen, Lighting, Table, CountertopCamberwell Cork House / Delve Architects - Interior Photography, Sustainability, Facade, Table, ChairCamberwell Cork House / Delve Architects - Interior Photography, Sustainability, Kitchen, Sink, Countertop, LightingCamberwell Cork House / Delve Architects - More Images+ 25

  • Architects: Delve Architects
  • Area Area of this architecture project Area:  112 m²
  • Year Completion year of this architecture project Year:  2023
  • Manufacturers Brands with products used in this architecture project
    Manufacturers:  Ecovia, Mike Wye, Reform CPH

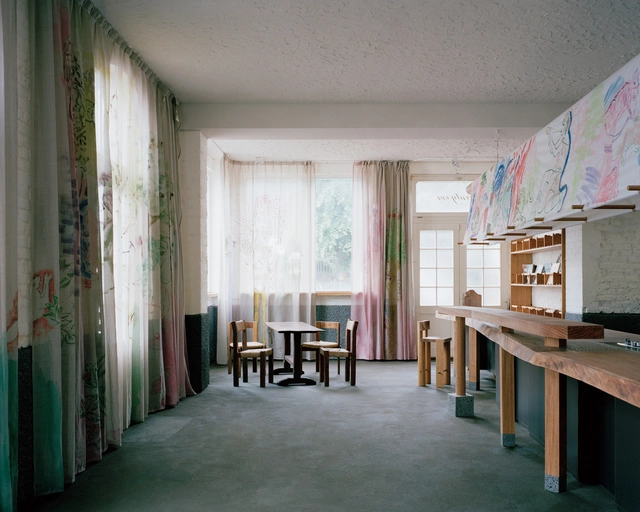
Goodbye Horses Pub / Leopold Banchini Architects

Goodbye Horses Pub / Leopold Banchini Architects - Interior Photography, Restaurant & Bar Interiors, Facade, Column, FenceGoodbye Horses Pub / Leopold Banchini Architects - Restaurant & Bar InteriorsGoodbye Horses Pub / Leopold Banchini Architects - Interior Photography, Restaurant & Bar Interiors, StairsGoodbye Horses Pub / Leopold Banchini Architects - Restaurant & Bar InteriorsGoodbye Horses Pub / Leopold Banchini Architects - More Images+ 8

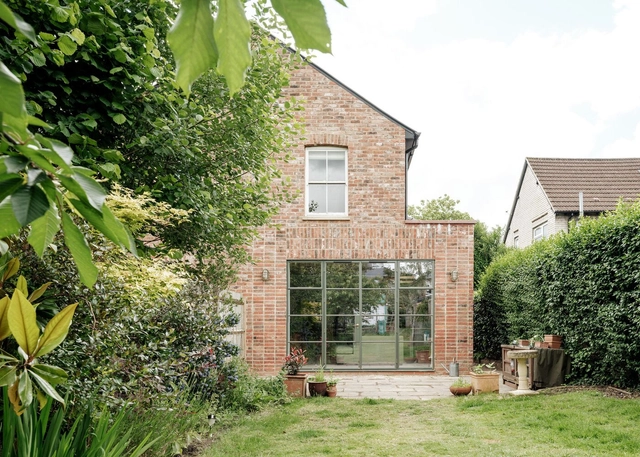
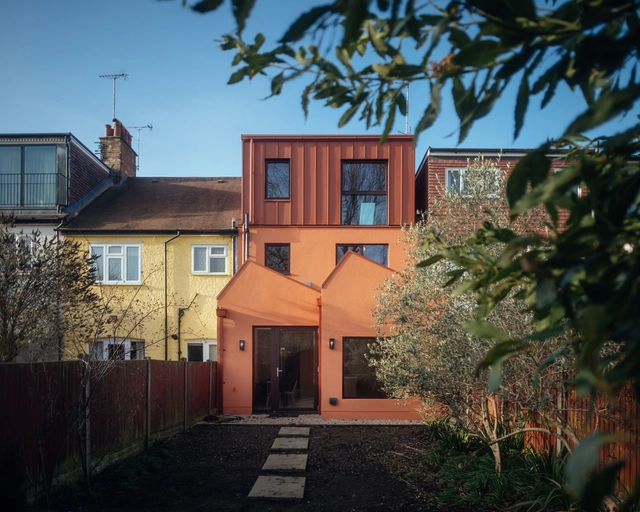
Station Road Extensions / Delve Architects

Station Road Extensions / Delve Architects - Exterior Photography, Extension, FacadeStation Road Extensions / Delve Architects - Exterior Photography, Extension, Door, FacadeStation Road Extensions / Delve Architects - Interior Photography, Extension, Table, Chair, LightingStation Road Extensions / Delve Architects - Interior Photography, Extension, Door, FacadeStation Road Extensions / Delve Architects - More Images+ 26

  • Architects: Delve Architects
  • Area Area of this architecture project Area:  108 m²
  • Year Completion year of this architecture project Year:  2023
  • Manufacturers Brands with products used in this architecture project
    Manufacturers:  CAB WORKSHOP, Claybrooks, Ketley Tiles, Viroc
  • Professionals: Artifex, Delve, VESTA STRUCTURES

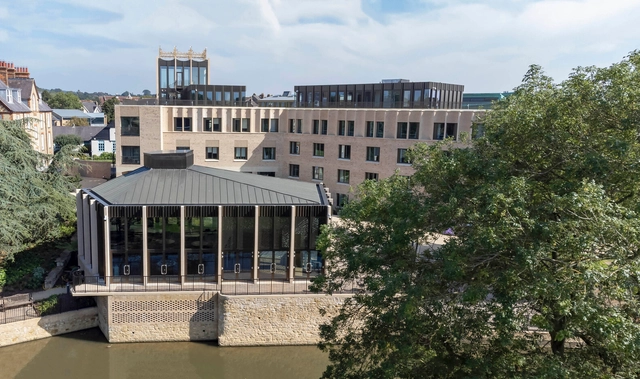
St Hilda’s College Oxford / Gort Scott

St Hilda’s College Oxford / Gort Scott - Exterior Photography, University, Garden, FacadeSt Hilda’s College Oxford / Gort Scott - Interior Photography, University, Table, ChairSt Hilda’s College Oxford / Gort Scott - Exterior Photography, University, FacadeSt Hilda’s College Oxford / Gort Scott - Exterior Photography, University, FacadeSt Hilda’s College Oxford / Gort Scott - More Images+ 33

North Bank House / Elliott Architects

North Bank House / Elliott Architects - Exterior Photography, Houses, FacadeNorth Bank House / Elliott Architects - Interior Photography, Houses, Table, LightingNorth Bank House / Elliott Architects - Interior Photography, Houses, Facade, Table, ChairNorth Bank House / Elliott Architects - Exterior Photography, Houses, FacadeNorth Bank House / Elliott Architects - More Images+ 15

  • Architects: Elliott Architects
  • Area Area of this architecture project Area:  200 m²
  • Year Completion year of this architecture project Year:  2019
  • Manufacturers Brands with products used in this architecture project
    Manufacturers:  VELUX Group, Glastech, Gyproc

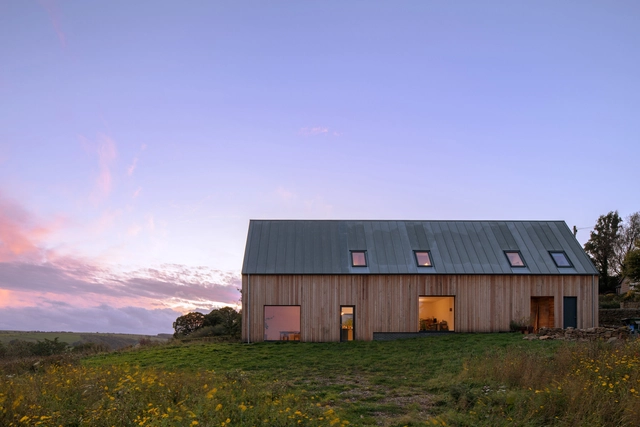
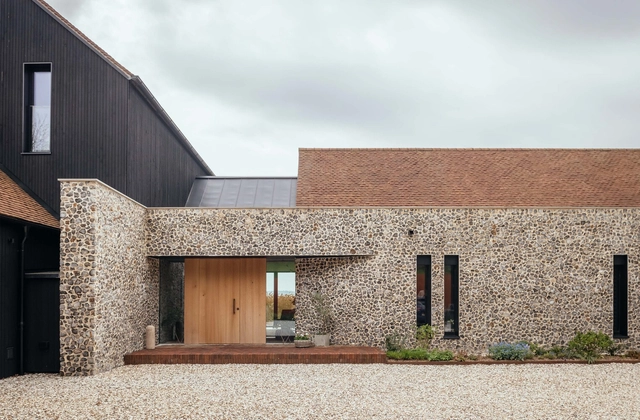
Downland Barns / McLean Quinlan

Downland Barns / McLean Quinlan - Exterior Photography, HousesDownland Barns / McLean Quinlan - Exterior Photography, Houses, Facade, DoorDownland Barns / McLean Quinlan - Interior Photography, Houses, Beam, Table, LightingDownland Barns / McLean Quinlan - Interior Photography, Houses, Beam, TableDownland Barns / McLean Quinlan - More Images+ 15

  • Architects: McLean Quinlan
  • Area Area of this architecture project Area:  654 m²
  • Year Completion year of this architecture project Year:  2023

Mid Terrace Dream House / Collective Works

Mid Terrace Dream House / Collective Works - ExtensionMid Terrace Dream House / Collective Works - Interior Photography, Extension, Kitchen, Countertop, TableMid Terrace Dream House / Collective Works - ExtensionMid Terrace Dream House / Collective Works - Exterior Photography, ExtensionMid Terrace Dream House / Collective Works - More Images+ 14

Fortyfour House / fardaa

Fortyfour House / fardaa - HousesFortyfour House / fardaa - Interior Photography, Houses, Kitchen, Table, Chair, CountertopFortyfour House / fardaa - Interior Photography, Houses, DoorFortyfour House / fardaa - HousesFortyfour House / fardaa - More Images+ 29

Re-imagining Architectural Transformations in Post-Independent India

In the years following India’s Independence, the nation faced significant economic, social, and infrastructural challenges as it worked to rebuild and redefine itself. The legacy of colonial rule had left the country divided, its economy strained, and its social fabric frayed. Yet, the drive to forge a united and prosperous future pulsed strongly in the hearts of its people.
As the 1970s emerged, new trajectories of influence began to reshape the world order. Amidst the evolution of modernism and a growing resistance to Colonial-era social and moral structures, architects in India explored new dimensions and directions that resonated with the country’s autochthonous identity and aspirations.

Chancery House / NORM Architects

Chancery House / NORM Architects - Interior Photography, Offices Interiors, Table, ChairChancery House / NORM Architects - Interior Photography, Offices Interiors, TableChancery House / NORM Architects - Interior Photography, Offices InteriorsChancery House / NORM Architects - Interior Photography, Offices Interiors, TableChancery House / NORM Architects - More Images+ 51

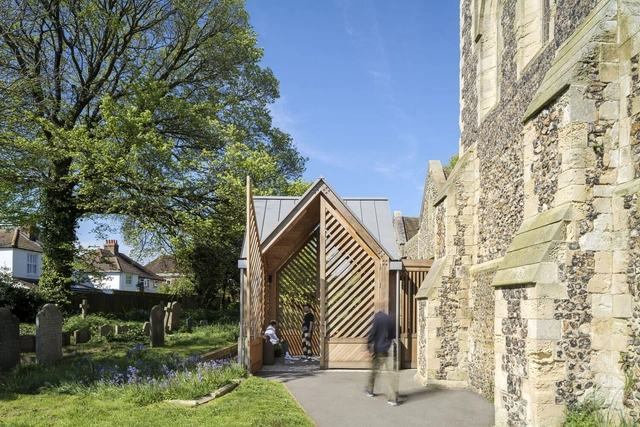
St Leonards Church Community Connection / John Puttick Associates

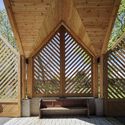
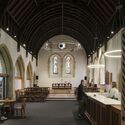
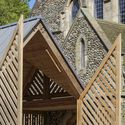
St Leonards Church Community Connection / John Puttick Associates - RenovationSt Leonards Church Community Connection / John Puttick Associates - RenovationSt Leonards Church Community Connection / John Puttick Associates - Interior Photography, Renovation, Arch, Arcade, Table, BenchSt Leonards Church Community Connection / John Puttick Associates - Interior Photography, Renovation, Facade, ArchSt Leonards Church Community Connection / John Puttick Associates - More Images+ 25

•
Brighton and Hove, United Kingdom

Minty House / Peter Morris Architects

Minty House / Peter Morris Architects  - Exterior Photography, Refurbishment, Door, Facade, ChairMinty House / Peter Morris Architects  - Interior Photography, Refurbishment, Kitchen, Table, Chair, CountertopMinty House / Peter Morris Architects  - Interior Photography, Refurbishment, Chair, TableMinty House / Peter Morris Architects  - Interior Photography, Refurbishment, Kitchen, Lighting, Table, Countertop, ChairMinty House / Peter Morris Architects  - More Images+ 10

  • Manufacturers Brands with products used in this architecture project
    Manufacturers:  Fluid Glass

The Parks Housing / Stolon Studio Ltd

The Parks Housing / Stolon Studio Ltd - Exterior Photography, Residential Architecture, FacadeThe Parks Housing / Stolon Studio Ltd - Exterior Photography, Residential ArchitectureThe Parks Housing / Stolon Studio Ltd - Exterior Photography, Residential Architecture, FacadeThe Parks Housing / Stolon Studio Ltd - Interior Photography, Residential Architecture, Kitchen, Beam, Table, LightingThe Parks Housing / Stolon Studio Ltd - More Images+ 10

  • Architects: Stolon Studio Ltd
  • Area Area of this architecture project Area:  1130 m²
  • Year Completion year of this architecture project Year:  2023

Weald House / MailenDesign + Peter Bradford Architects

Weald House / MailenDesign + Peter Bradford Architects - Exterior Photography, HousesWeald House / MailenDesign + Peter Bradford Architects - Exterior Photography, Houses, Door, FacadeWeald House / MailenDesign + Peter Bradford Architects - Interior Photography, Houses, Table, Chair, LightingWeald House / MailenDesign + Peter Bradford Architects - Interior Photography, Houses, StairsWeald House / MailenDesign + Peter Bradford Architects - More Images+ 48

Holmwood Farm / RX Architects

Holmwood Farm / RX Architects - HousesHolmwood Farm / RX Architects - Exterior Photography, Houses, FacadeHolmwood Farm / RX Architects - Interior Photography, Houses, Stairs, FacadeHolmwood Farm / RX Architects - Exterior Photography, Houses, FacadeHolmwood Farm / RX Architects - More Images+ 33

  • Architects: RX Architects
  • Area Area of this architecture project Area:  4000 ft²
  • Year Completion year of this architecture project Year:  2020

Ceramic Artist's Home Studio / Okopod

Ceramic Artist's Home Studio / Okopod - Exterior Photography, Residential Architecture, Door, FacadeCeramic Artist's Home Studio / Okopod - Exterior Photography, Residential Architecture, Door, FacadeCeramic Artist's Home Studio / Okopod - Interior Photography, Residential Architecture, Kitchen, Table, ChairCeramic Artist's Home Studio / Okopod - Residential ArchitectureCeramic Artist's Home Studio / Okopod - More Images+ 12

  • Architects: Okopod
  • Area Area of this architecture project Area:  75 m²
  • Year Completion year of this architecture project Year:  2024

Renton Hall House Extension / WT Architecture

Renton Hall House Extension / WT Architecture - Exterior Photography, Extension, Facade, DoorRenton Hall House Extension / WT Architecture - Exterior Photography, Extension, Facade, DoorRenton Hall House Extension / WT Architecture - Interior Photography, Extension, Beam, Lighting, TableRenton Hall House Extension / WT Architecture - ExtensionRenton Hall House Extension / WT Architecture - More Images+ 39