1. ArchDaily
  2. Turkiye

Turkiye

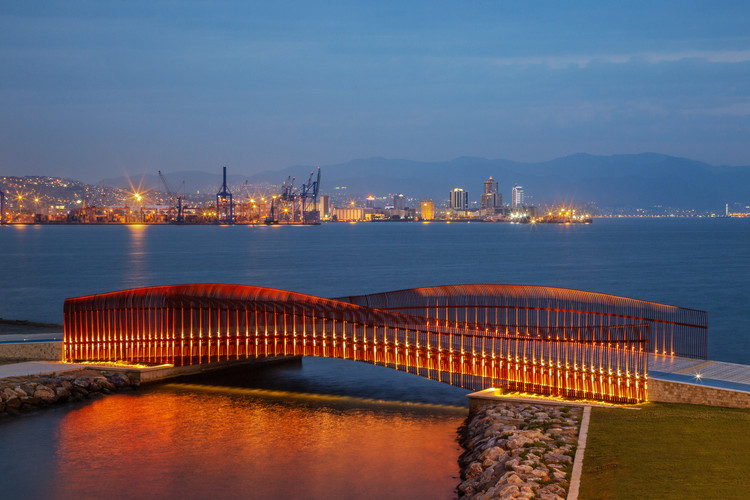
Bayraklı Coast Pedestrian Bridge / Notarchitects + Notmimarlik

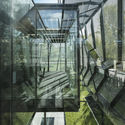
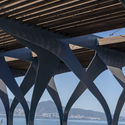
Bayraklı Coast Pedestrian Bridge  / Notarchitects + Notmimarlik - Exterior Photography, Pedestrian BridgeBayraklı Coast Pedestrian Bridge  / Notarchitects + Notmimarlik - Exterior Photography, Pedestrian BridgeBayraklı Coast Pedestrian Bridge  / Notarchitects + Notmimarlik - Exterior Photography, Pedestrian BridgeBayraklı Coast Pedestrian Bridge  / Notarchitects + Notmimarlik - Exterior Photography, Pedestrian Bridge, FacadeBayraklı Coast Pedestrian Bridge  / Notarchitects + Notmimarlik - More Images+ 15

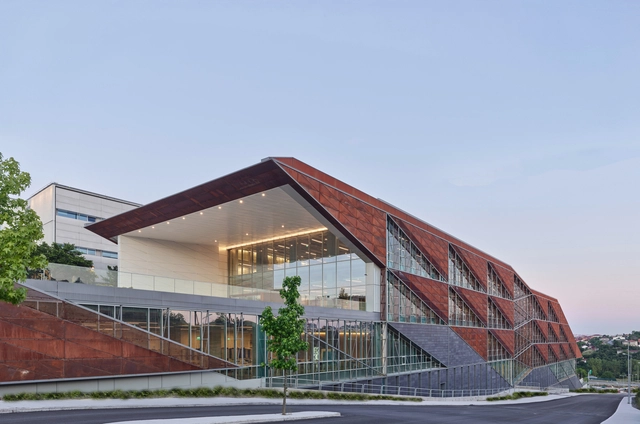
Özyeğin University Faculty of Architecture and Design / ARK-itecture

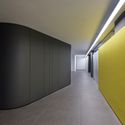
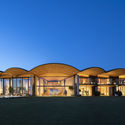
Özyeğin University Faculty of Architecture and Design / ARK-itecture - UniversityÖzyeğin University Faculty of Architecture and Design / ARK-itecture - UniversityÖzyeğin University Faculty of Architecture and Design / ARK-itecture - UniversityÖzyeğin University Faculty of Architecture and Design / ARK-itecture - UniversityÖzyeğin University Faculty of Architecture and Design / ARK-itecture - More Images+ 23

•
İstanbul, Türkiye

Arter Museum / Grimshaw

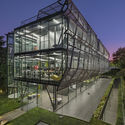
Arter Museum / Grimshaw - Cultural CenterArter Museum / Grimshaw - Cultural CenterArter Museum / Grimshaw - Cultural CenterArter Museum / Grimshaw - Cultural CenterArter Museum / Grimshaw - More Images+ 28

  • Architects: Grimshaw
  • Area Area of this architecture project Area:  17050 m²
  • Year Completion year of this architecture project Year:  2019
  • Manufacturers Brands with products used in this architecture project
    Manufacturers:  Dinesen, Sto, Fibrobeton, Microstation, Robert McNeel & Associates
  • Professionals: A-Teknik, Enmar, Dinamik, Entegre, Ark Insaat, +1

Koray Arslan House / Mert Uslu Architecture

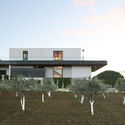
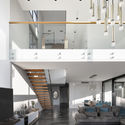
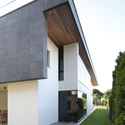
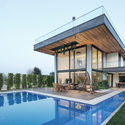
Koray Arslan House / Mert Uslu Architecture - Exterior Photography, Houses, FacadeKoray Arslan House / Mert Uslu Architecture - Interior Photography, Houses, Kitchen, FacadeKoray Arslan House / Mert Uslu Architecture - Exterior Photography, Houses, Facade, StairsKoray Arslan House / Mert Uslu Architecture - Exterior Photography, HousesKoray Arslan House / Mert Uslu Architecture - More Images+ 22

•
Yelki, Türkiye
  • Area Area of this architecture project Area:  410 m²
  • Year Completion year of this architecture project Year:  2019
  • Manufacturers Brands with products used in this architecture project
    Manufacturers:  Alumil, Grohe, Miele, Daikin, Novawood, +4
  • Professionals: Arel

İyziPark Office Complex / Ahmet Alatas Workshop

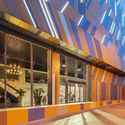
İyziPark Office Complex / Ahmet Alatas Workshop - Exterior Photography, Office BuildingsİyziPark Office Complex / Ahmet Alatas Workshop - Exterior Photography, Office BuildingsİyziPark Office Complex / Ahmet Alatas Workshop - Interior Photography, Office BuildingsİyziPark Office Complex / Ahmet Alatas Workshop - Exterior Photography, Office Buildings, FacadeİyziPark Office Complex / Ahmet Alatas Workshop - More Images+ 44

Virtual Exhibition Opening: Museum of Galata

Özyeğin University, 3rd and 4th grade architecture students are sharing their studio projects with a virtual exhibition due to the COVID-19 pandemic. This virtual exhibition, organized by students working in Architectural Design Studios run by Assoc. Prof. Dr. Alessandro Camiz and Teaching Assist. Özge Özkuvancı, offers the opportunity to explore the studio works by visiting online.

Awaiting Exhibition

Students of Gedik University Interior Architecture and Environmental Design Department have set up the display of a year-end exhibition as a part of the "Interior Photography" course. It is important that the photographs taken by the students "at home" during the pandemic, became more different and creative at the end of the semester.

Irme Elektrik Headquarters / XL Architecture + Engineering

Irme Elektrik Headquarters / XL Architecture + Engineering - Exterior Photography, Office BuildingsIrme Elektrik Headquarters / XL Architecture + Engineering - Interior Photography, Office Buildings, FacadeIrme Elektrik Headquarters / XL Architecture + Engineering - Exterior Photography, Office Buildings, FacadeIrme Elektrik Headquarters / XL Architecture + Engineering - Interior Photography, Office BuildingsIrme Elektrik Headquarters / XL Architecture + Engineering - More Images+ 22

  • Area Area of this architecture project Area:  4428 m²
  • Year Completion year of this architecture project Year:  2019
  • Manufacturers Brands with products used in this architecture project
    Manufacturers:  AutoDesk, Alarko-Carrier, Ciftyildiz Marble, FMS Elite Office Furniture, Gerfloor, +3

Marmara Forum Cloud Playground / Carve

Marmara Forum Cloud Playground / Carve  - Exterior Photography, Public ArchitectureMarmara Forum Cloud Playground / Carve  - Interior Photography, Public Architecture, GardenMarmara Forum Cloud Playground / Carve  - Public ArchitectureMarmara Forum Cloud Playground / Carve  - Interior Photography, Public ArchitectureMarmara Forum Cloud Playground / Carve  - More Images+ 35

Computational Design: Next 1.0

Computational Design: NEXT is a collaborative initiative by some of the global frontiers of Computational Design to open up an Online Learning platform as a comprehensive ONLINE CONFERENCE comprising of discussions, dialogues, tutorials and mentorship to a global audience through thought-provoking and meaningful dialogues curated by Parametric Architecture (PA), one of the leading media platforms focussing on Computational Design and its various subsets.
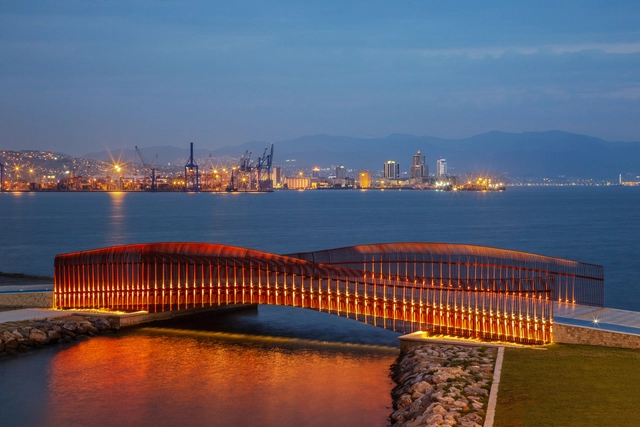
MU50 House / Teke Architects Office

MU50 House / Teke Architects Office - Exterior Photography, HousesMU50 House / Teke Architects Office - Interior Photography, HousesMU50 House / Teke Architects Office - Exterior Photography, HousesMU50 House / Teke Architects Office - Exterior Photography, HousesMU50 House / Teke Architects Office - More Images+ 25

  • Area Area of this architecture project Area:  50 m²
  • Year Completion year of this architecture project Year:  2019
  • Manufacturers Brands with products used in this architecture project
    Manufacturers:  AutoDesk, Kale, McNeel, NasWood, SISECAM

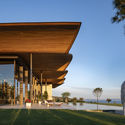
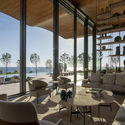
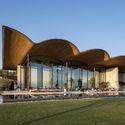
Pavilion by the Sea / Studio Evren Başbuğ

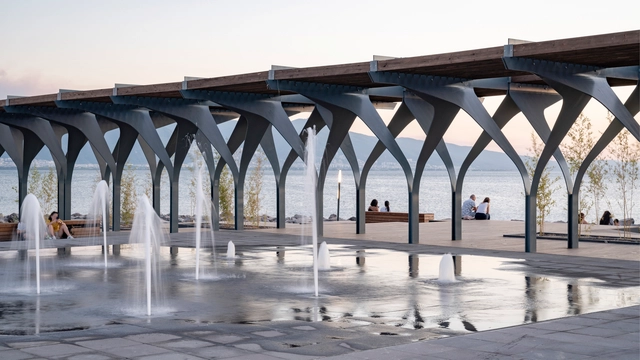
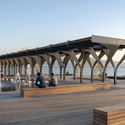
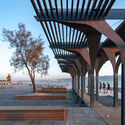
Pavilion by the Sea / Studio Evren Başbuğ - Interior Photography, Park, Column, ArchPavilion by the Sea / Studio Evren Başbuğ - Interior Photography, Park, ColumnPavilion by the Sea / Studio Evren Başbuğ - Exterior Photography, ParkPavilion by the Sea / Studio Evren Başbuğ - Exterior Photography, Park, ColumnPavilion by the Sea / Studio Evren Başbuğ - More Images+ 27

Dolunay Villa / Foster + Partners

Dolunay Villa / Foster + Partners - Exterior Photography, Houses, FacadeDolunay Villa / Foster + Partners - Exterior Photography, Houses, Facade, ColumnDolunay Villa / Foster + Partners - Interior Photography, Houses, Table, ChairDolunay Villa / Foster + Partners - Exterior Photography, Houses, FacadeDolunay Villa / Foster + Partners - More Images+ 19

•
Muğla, Türkiye

Mamurbaba House / Orkun Nayki Architecture

Mamurbaba House / Orkun Nayki Architecture - Exterior Photography, Houses, Facade, DoorMamurbaba House / Orkun Nayki Architecture - Interior Photography, Houses, FacadeMamurbaba House / Orkun Nayki Architecture - Exterior Photography, HousesMamurbaba House / Orkun Nayki Architecture - Exterior Photography, HousesMamurbaba House / Orkun Nayki Architecture - More Images+ 35

•
İzmir, Türkiye

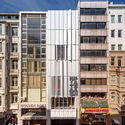
Fitas Passage Adaptive Re-use / Salon Alper Derinbogaz

Fitas Passage Adaptive Re-use / Salon Alper Derinbogaz - Interior Photography, Buildings, Facade
© Marc Goodwin

Fitas Passage Adaptive Re-use / Salon Alper Derinbogaz - Exterior Photography, Buildings, FacadeFitas Passage Adaptive Re-use / Salon Alper Derinbogaz - Exterior Photography, Buildings, FacadeFitas Passage Adaptive Re-use / Salon Alper Derinbogaz - Exterior Photography, BuildingsFitas Passage Adaptive Re-use / Salon Alper Derinbogaz - Exterior Photography, Buildings, FacadeFitas Passage Adaptive Re-use / Salon Alper Derinbogaz - More Images+ 13

  • Area Area of this architecture project Area:  11300 m²
  • Year Completion year of this architecture project Year:  2019
  • Manufacturers Brands with products used in this architecture project
    Manufacturers:  AutoDesk, Boardex, Gersan, Gracion, Meiser, +3
  • Professionals: Nova, Sigma Engineering

Taksim Pavilion / IND [Inter.National.Design]

Taksim Pavilion / IND [Inter.National.Design] - Exterior Photography, PavilionTaksim Pavilion / IND [Inter.National.Design] - Exterior Photography, PavilionTaksim Pavilion / IND [Inter.National.Design] - Exterior Photography, Pavilion, Stairs, HandrailTaksim Pavilion / IND [Inter.National.Design] - Exterior Photography, PavilionTaksim Pavilion / IND [Inter.National.Design] - More Images+ 42

Galata Apartment / WE're architects

Galata Apartment / WE're architects - Exterior Photography, Residential, Facade
© Altkat Architectural Photography

Galata Apartment / WE're architects - Interior Photography, Residential, Table, ChairGalata Apartment / WE're architects - Interior Photography, Residential, Table, ChairGalata Apartment / WE're architects - Exterior Photography, Residential, FacadeGalata Apartment / WE're architects - Interior Photography, Residential, Door, Table, ChairGalata Apartment / WE're architects - More Images+ 31

Petrol Ofisi Headquarters / Lagranja Design

Petrol Ofisi Headquarters / Lagranja Design - Interior Photography, Office Buildings, Table, ChairPetrol Ofisi Headquarters / Lagranja Design - Interior Photography, Office Buildings, Table, ChairPetrol Ofisi Headquarters / Lagranja Design - Interior Photography, Office Buildings, Table, ChairPetrol Ofisi Headquarters / Lagranja Design - Interior Photography, Office BuildingsPetrol Ofisi Headquarters / Lagranja Design - More Images+ 25

  • Architects: Lagranja Design
  • Area Area of this architecture project Area:  8400 m²
  • Year Completion year of this architecture project Year:  2019
  • Manufacturers Brands with products used in this architecture project
    Manufacturers:  Kale, AGK, Akdo, Dekotek, DemCam, +10
  • Professionals: ReMM