1. ArchDaily
  2. The Netherlands

The Netherlands

Five Films to Watch at the 2015 Architecture Film Festival in Rotterdam

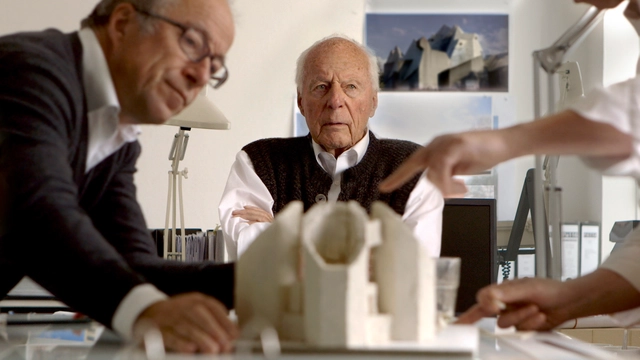
It's only logical that Rotterdam, one of Europe's leading cities for architecture and architectural practice, has a biennial film festival. Since its inception in 2000, the city's homage to architectural cinema now claims to be the biggest architectural film festival in the world. Featuring over one hundred international documentaries, feature films and shorts—as well as debates, lectures and seminars—this year's festival plans to "provide a podium for discussing the city and future of spatial development." From cinematic journeys into the world of the illusive Böhm family to Zaha Hadid, Chinese ghost cities to London's Barbican estate, this year's programme circles around the theme of the Global Home.

With the eighth incarnation of the Architecture Film Festival Rotterdam (AFFR) opening next week (running from the 7th - 11th October 2015), we've selected our five top picks from this year's schedule.

Five Films to Watch at the 2015 Architecture Film Festival in Rotterdam - Image 7 of 4

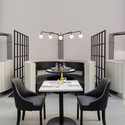
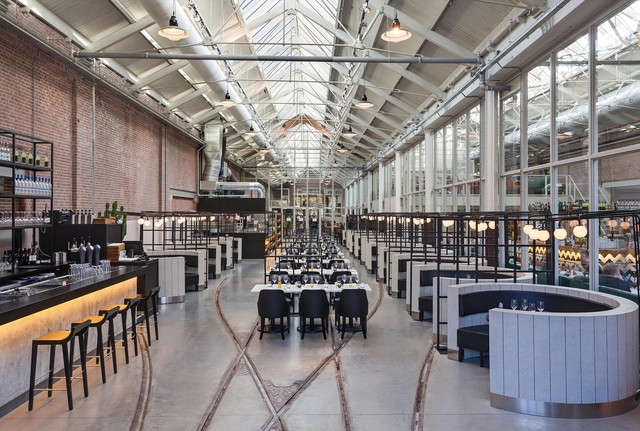
Meat West / Framework Architects

Meat West / Framework Architects - Adaptive ReuseMeat West / Framework Architects - Adaptive ReuseMeat West / Framework Architects - Adaptive ReuseMeat West / Framework Architects - Adaptive ReuseMeat West / Framework Architects - More Images+ 3

  • Area Area of this architecture project Area:  360 m²
  • Year Completion year of this architecture project Year:  2015

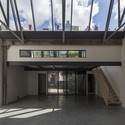
Gearwheel Factory Reconversion / Donald Osborne Architect + Ronald Janssen Architecten

Gearwheel Factory Reconversion / Donald Osborne Architect + Ronald Janssen Architecten - Adaptive ReuseGearwheel Factory Reconversion / Donald Osborne Architect + Ronald Janssen Architecten - Adaptive ReuseGearwheel Factory Reconversion / Donald Osborne Architect + Ronald Janssen Architecten - Adaptive ReuseGearwheel Factory Reconversion / Donald Osborne Architect + Ronald Janssen Architecten - Adaptive ReuseGearwheel Factory Reconversion / Donald Osborne Architect + Ronald Janssen Architecten - More Images+ 17

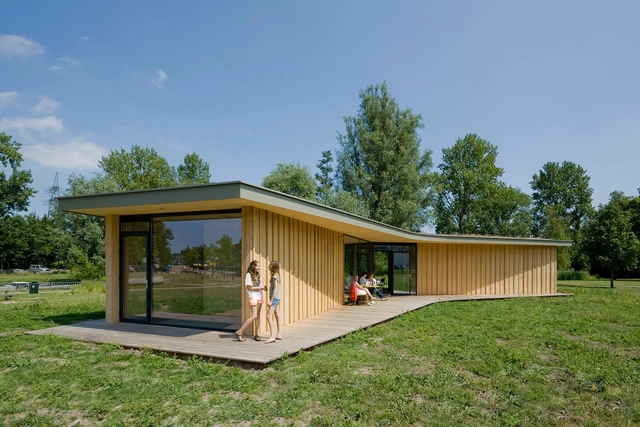
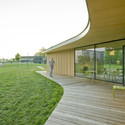
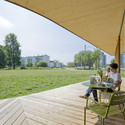
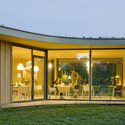
Tea House 'Tuin van Noord' / GAAGA

Tea House 'Tuin van Noord'  / GAAGA - Community Center, Garden, Facade, HandrailTea House 'Tuin van Noord'  / GAAGA - Community Center, Table, ChairTea House 'Tuin van Noord'  / GAAGA - Community Center, Garden, Table, ChairTea House 'Tuin van Noord'  / GAAGA - Community Center, Door, Facade, ChairTea House 'Tuin van Noord'  / GAAGA - More Images+ 13

New Head Office for PGGM / Mateo Arquitectura

New Head Office for PGGM  / Mateo Arquitectura - Office Buildings, Garden, FacadeNew Head Office for PGGM  / Mateo Arquitectura - Office Buildings, Facade, Column, Door, HandrailNew Head Office for PGGM  / Mateo Arquitectura - Office Buildings, ChairNew Head Office for PGGM  / Mateo Arquitectura - Office Buildings, Facade, Lighting, ChairNew Head Office for PGGM  / Mateo Arquitectura - More Images+ 26

  • Architects: Mateo Arquitectura
  • Area Area of this architecture project Area:  25000 m²
  • Year Completion year of this architecture project Year:  2011
  • Manufacturers Brands with products used in this architecture project
    Manufacturers:  Integra

Stretched House / Ruud Visser Architecten

Stretched House / Ruud Visser Architecten - Extension, Kitchen, Door, Beam, Table, ChairStretched House / Ruud Visser Architecten - Extension, Door, Handrail, Arch, Facade, ChairStretched House / Ruud Visser Architecten - Extension, Kitchen, Facade, Beam, Countertop, Table, LightingStretched House / Ruud Visser Architecten - Extension, Kitchen, Beam, Table, Countertop, ChairStretched House / Ruud Visser Architecten - More Images+ 19

Van Gogh Museum's New Entrance / Hans van Heeswijk Architects

Van Gogh Museum's New Entrance / Hans van Heeswijk Architects - Exterior Photography, ExtensionVan Gogh Museum's New Entrance / Hans van Heeswijk Architects - ExtensionVan Gogh Museum's New Entrance / Hans van Heeswijk Architects - Interior Photography, Extension, Stairs, BeamVan Gogh Museum's New Entrance / Hans van Heeswijk Architects - ExtensionVan Gogh Museum's New Entrance / Hans van Heeswijk Architects - More Images+ 30

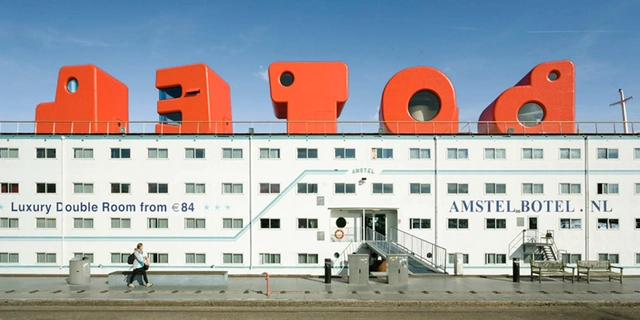
Botel / MMX architecten + Jord den Hollander

Botel / MMX architecten + Jord den Hollander - HotelsBotel / MMX architecten + Jord den Hollander - Hotels, Kitchen, Beam, Table, Lighting, ChairBotel / MMX architecten + Jord den Hollander - Hotels, Bedroom, Door, Bed, TableBotel / MMX architecten + Jord den Hollander - Hotels, Door, Lighting, ChairBotel / MMX architecten + Jord den Hollander - More Images+ 26

•
Amsterdam, The Netherlands

Nedvest Capital Headquarters / Studio Aa + Petra van Roon

Nedvest Capital Headquarters / Studio Aa + Petra van Roon - Offices Interiors, Stairs, Handrail, Facade, LightingNedvest Capital Headquarters / Studio Aa + Petra van Roon - Offices Interiors, Beam, Door, Handrail, Table, Chair, BenchNedvest Capital Headquarters / Studio Aa + Petra van Roon - Offices Interiors, Garden, Beam, Facade, Table, ChairNedvest Capital Headquarters / Studio Aa + Petra van Roon - Offices Interiors, Kitchen, Beam, Door, Handrail, Stairs, Table, ChairNedvest Capital Headquarters / Studio Aa + Petra van Roon - More Images+ 6

ZIG ZAG / Möhn + Bouman

ZIG ZAG / Möhn + Bouman - Housing, Facade, DoorZIG ZAG / Möhn + Bouman - Housing, Fence, Handrail, FacadeZIG ZAG / Möhn + Bouman - Housing, Door, Arch, Beam, Column, Chair, TableZIG ZAG / Möhn + Bouman - Housing, Garden, Facade, BenchZIG ZAG / Möhn + Bouman - More Images+ 21

  • Architects: Möhn + Bouman
  • Area Area of this architecture project Area:  4800 m²
  • Year Completion year of this architecture project Year:  2015

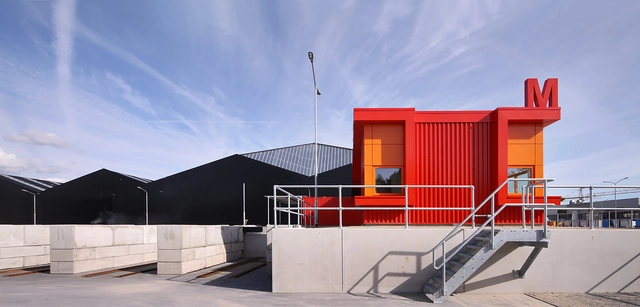
Milieustraat Recycling Centre / Groosman

Milieustraat Recycling Centre / Groosman - Industrial Architecture, FacadeMilieustraat Recycling Centre / Groosman - Industrial Architecture, FacadeMilieustraat Recycling Centre / Groosman - Industrial ArchitectureMilieustraat Recycling Centre / Groosman - Industrial Architecture, BeamMilieustraat Recycling Centre / Groosman - More Images+ 15

  • Architects: Groosman
  • Area Area of this architecture project Area:  3000 m²
  • Year Completion year of this architecture project Year:  2012

Loft Transformation / Studio Appelo

Loft Transformation / Studio Appelo - Interior Design, Facade, TableLoft Transformation / Studio Appelo - Interior Design, Garden, Facade, Door, LightingLoft Transformation / Studio Appelo - Interior Design, KitchenLoft Transformation / Studio Appelo - Interior Design, Bedroom, Door, Table, ChairLoft Transformation / Studio Appelo - More Images+ 15

  • Architects: Studio Appelo
  • Area Area of this architecture project Area:  115 m²
  • Year Completion year of this architecture project Year:  2015

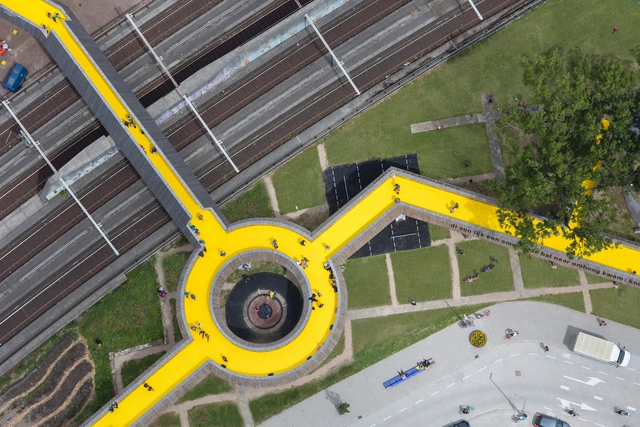
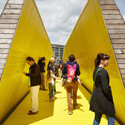
The Luchtsingel / ZUS

The Luchtsingel / ZUS - Pedestrian Bridge, Facade, CityscapeThe Luchtsingel / ZUS - Pedestrian Bridge, Stairs, Facade, HandrailThe Luchtsingel / ZUS - Pedestrian Bridge, Facade, CityscapeThe Luchtsingel / ZUS - Pedestrian Bridge, FacadeThe Luchtsingel / ZUS - More Images+ 14

  • Architects: ZUS
  • Year Completion year of this architecture project Year:  2015

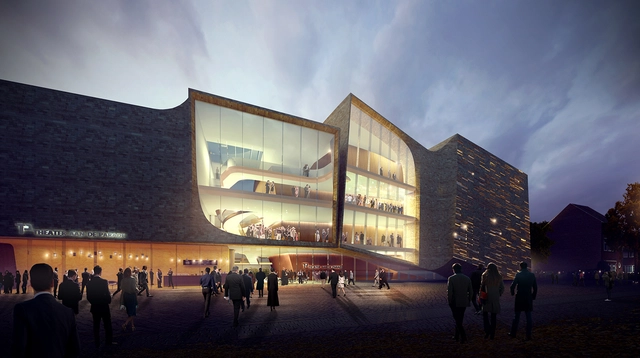
Theatre on the Parade / UNStudio

UNStudio’s design for a theatre in Den Bosch, the Netherlands has been selected through a competition in which the city’s residents voted on one of two finalist designs, receiving 57% of the votes. Their proposal, Theatre on the Parade, integrates the theatre’s four volumes into its surrounding environment.

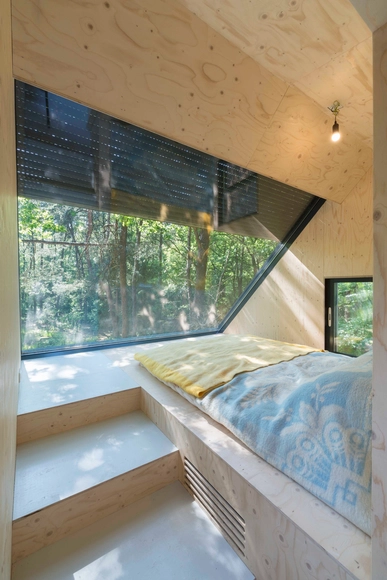
Transformation Forest House / Bloot Architecture

Transformation Forest House / Bloot Architecture - Houses, Kitchen, Beam, Countertop, Chair, BedTransformation Forest House / Bloot Architecture - Houses, Door, Facade, CountertopTransformation Forest House / Bloot Architecture - Houses, Garden, Facade, ForestTransformation Forest House / Bloot Architecture - Houses, FacadeTransformation Forest House / Bloot Architecture - More Images+ 9

CMY Pavilion / Shift architecture urbanism

CMY Pavilion / Shift architecture urbanism - Renovation, LightingCMY Pavilion / Shift architecture urbanism - Renovation, Garden, ForestCMY Pavilion / Shift architecture urbanism - Renovation, Garden, ForestCMY Pavilion / Shift architecture urbanism - Renovation, FacadeCMY Pavilion / Shift architecture urbanism - More Images+ 8

Pop Up Luggage Space / TomDavid Architects

Pop Up Luggage Space / TomDavid Architects - Transportation , BeamPop Up Luggage Space / TomDavid Architects - Transportation , Facade, Handrail, CityscapePop Up Luggage Space / TomDavid Architects - Transportation , Facade, ArchPop Up Luggage Space / TomDavid Architects - Transportation , FacadePop Up Luggage Space / TomDavid Architects - More Images+ 15

Connekt / Ateliers

Connekt  / Ateliers - Offices Interiors, Kitchen, Beam, Handrail, Stairs, Table, ChairConnekt  / Ateliers - Offices Interiors, Kitchen, Table, ChairConnekt  / Ateliers - Offices Interiors, Table, ChairConnekt  / Ateliers - Offices Interiors, Facade, HandrailConnekt  / Ateliers - More Images+ 19

  • Architects: Ateliers
  • Area Area of this architecture project Area:  800 m²
  • Year Completion year of this architecture project Year:  2014