1. ArchDaily
  2. The Netherlands

The Netherlands

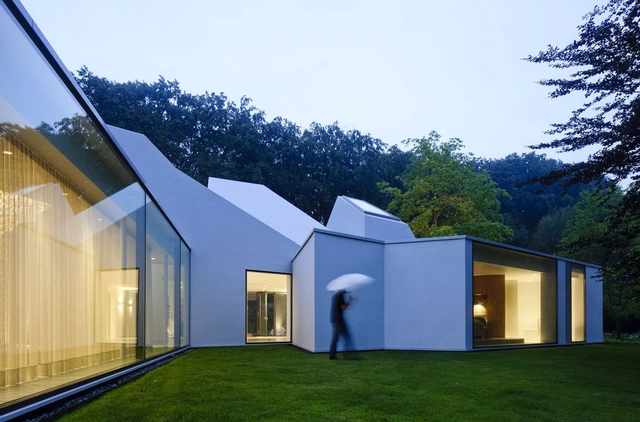
Villa 4.0, ‘t Gooi / Mecanoo
Villa 4.0, ‘t Gooi / Mecanoo - Extension, Garden, Facade, ChairVilla 4.0, ‘t Gooi / Mecanoo - Extension, Garden, Table, Lighting, ChairVilla 4.0, ‘t Gooi / Mecanoo - Extension, Facade, Door, ChairVilla 4.0, ‘t Gooi / Mecanoo - Extension, Table, ChairVilla 4.0, ‘t Gooi / Mecanoo - More Images+ 22

Villa + / Inarchitects

Villa + / Inarchitects - Houses, Facade, Door
Courtesy of Inarchitects
•
Amsterdam, The Netherlands
  • Architects: Inarchitects
  • Area Area of this architecture project Area:  240 m²
  • Year Completion year of this architecture project Year:  2015

Villa + / Inarchitects - Houses, Kitchen, Facade, TableVilla + / Inarchitects - Houses, Bedroom, Door, Facade, BeamVilla + / Inarchitects - Houses, FacadeVilla + / Inarchitects - Houses, FacadeVilla + / Inarchitects - More Images+ 20

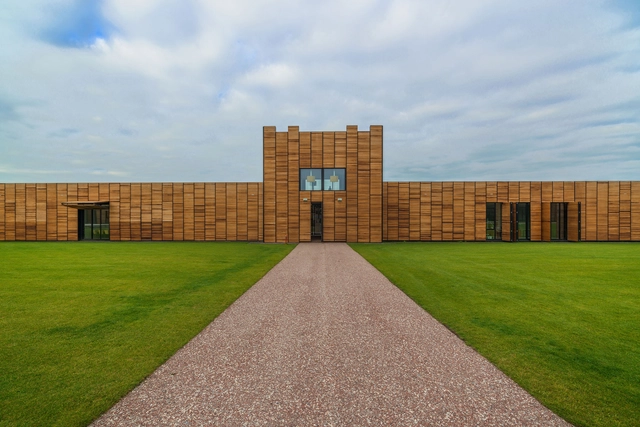
Castellum Hoge Woerd / SKETS architectuurstudio

Castellum Hoge Woerd  / SKETS architectuurstudio - Exhibition Center, Courtyard, FacadeCastellum Hoge Woerd  / SKETS architectuurstudio - Exhibition Center, HandrailCastellum Hoge Woerd  / SKETS architectuurstudio - Exhibition Center, FacadeCastellum Hoge Woerd  / SKETS architectuurstudio - Exhibition Center, Garden, FacadeCastellum Hoge Woerd  / SKETS architectuurstudio - More Images+ 20

  • Area Area of this architecture project Area:  23934 m²
  • Year Completion year of this architecture project Year:  2015
  • Manufacturers Brands with products used in this architecture project
    Manufacturers:  ForestOne, HIMACS, Arconic, Barrisol, Delta Light, +1

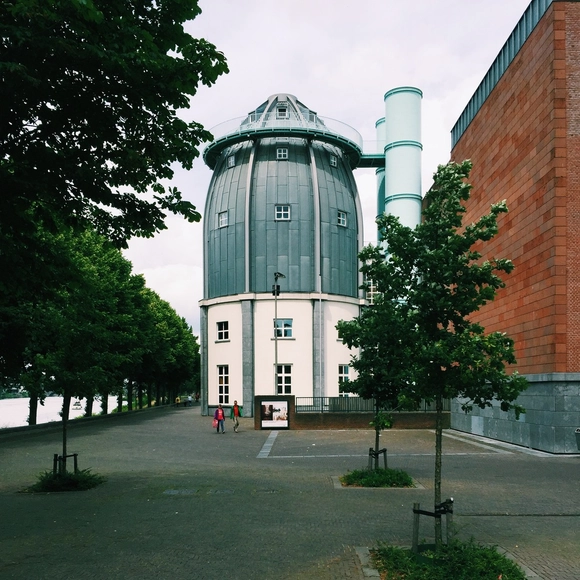
AD Classics: Bonnefantenmuseum / Aldo Rossi

Situated in a former industrial district in the southern Dutch city of Maastricht, it’s perhaps fitting that the Bonnefantenmuseum has often been called a “viewing factory.” The museum, with its ‘E’-shaped plan and distinctive domed tower, is one of the most prominent landmarks along the River Meuse that flows around the city center. Europe’s rich cultural history was a key impetus for architect Aldo Rossi’s design, which employed a number of historical architectural gestures to place the Bonnefantenmuseum within a collapsed European canon.

AD Classics: Bonnefantenmuseum / Aldo Rossi - Stairs, Facade, ArchAD Classics: Bonnefantenmuseum / Aldo Rossi - Facade, StairsAD Classics: Bonnefantenmuseum / Aldo Rossi - FacadeAD Classics: Bonnefantenmuseum / Aldo Rossi - Door, Facade, Stairs, ArchAD Classics: Bonnefantenmuseum / Aldo Rossi - More Images+ 11

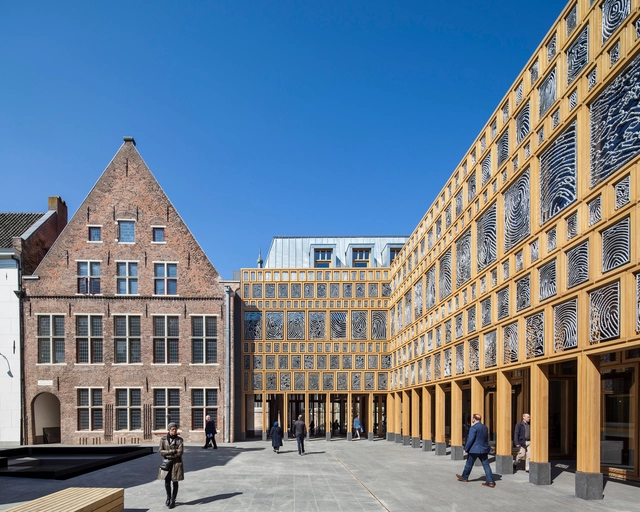
Deventer City Hall / Neuteings Riedijk Architecten

Deventer City Hall / Neuteings Riedijk Architecten - Exterior Photography, Town & City Hall, FacadeDeventer City Hall / Neuteings Riedijk Architecten - Interior Photography, Town & City Hall, Door, FacadeDeventer City Hall / Neuteings Riedijk Architecten - Exterior Photography, Town & City Hall, Beam, LightingDeventer City Hall / Neuteings Riedijk Architecten - Town & City HallDeventer City Hall / Neuteings Riedijk Architecten - More Images+ 50

Deventer Town Hall Interior / Atelier PRO architects

Deventer Town Hall Interior  / Atelier PRO architects - Interior Photography, Interior Design, Table, Chair, Lighting
© Eva Bloem

Deventer Town Hall Interior  / Atelier PRO architects - Interior Photography, Interior Design, TableDeventer Town Hall Interior  / Atelier PRO architects - Interior DesignDeventer Town Hall Interior  / Atelier PRO architects - Interior Photography, Interior Design, Facade, Table, ChairDeventer Town Hall Interior  / Atelier PRO architects - Interior Photography, Interior DesignDeventer Town Hall Interior  / Atelier PRO architects - More Images+ 27

The Edge / PLP Architecture

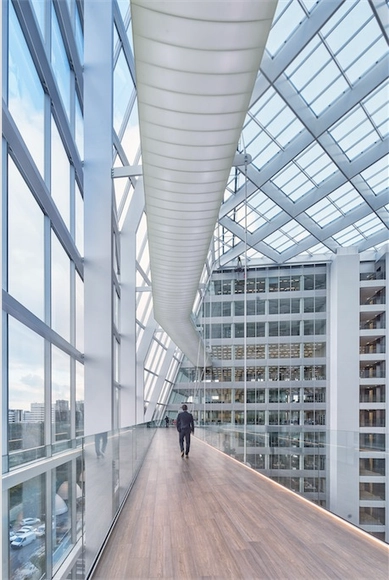
The Edge / PLP Architecture - Office BuildingsThe Edge / PLP Architecture - Office BuildingsThe Edge / PLP Architecture - Office BuildingsThe Edge / PLP Architecture - Office BuildingsThe Edge / PLP Architecture - More Images+ 18

Marine Base Amsterdam Building 27E / bureau SLA

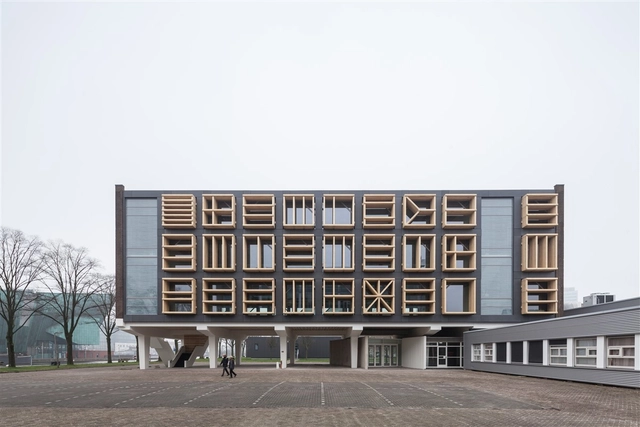
Marine Base Amsterdam Building 27E / bureau SLA - Exterior Photography, Adaptive Reuse, FacadeMarine Base Amsterdam Building 27E / bureau SLA - Exterior Photography, Adaptive Reuse, FacadeMarine Base Amsterdam Building 27E / bureau SLA - Adaptive ReuseMarine Base Amsterdam Building 27E / bureau SLA - Adaptive ReuseMarine Base Amsterdam Building 27E / bureau SLA - More Images+ 11

  • Architects: bureau SLA
  • Area Area of this architecture project Area:  2500 m²
  • Year Completion year of this architecture project Year:  2016
  • Manufacturers Brands with products used in this architecture project
    Manufacturers:  Rieder Group, Plastica, Prince Cladding

Crystal Houses / MVRDV

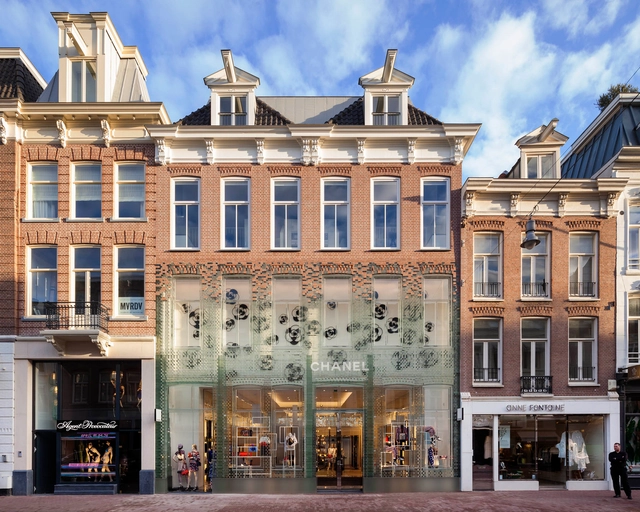
Crystal Houses / MVRDV - Retail , Facade, DoorCrystal Houses / MVRDV - Retail , FacadeCrystal Houses / MVRDV - Retail , Door, Facade, Arch, ColumnCrystal Houses / MVRDV - Retail , Facade, CityscapeCrystal Houses / MVRDV - More Images+ 11

  • Architects: MVRDV
    : MVRDV, Gietermans & Van Dijk
  • Area Area of this architecture project Area:  840 m²
  • Year Completion year of this architecture project Year:  2016
  • Manufacturers Brands with products used in this architecture project
    Manufacturers:  Siko, Vetreria Resanese
  • Professionals: ABT, Brouwer&Kok, Wessels Zeist

de Alliantie HQ / Studioninedots

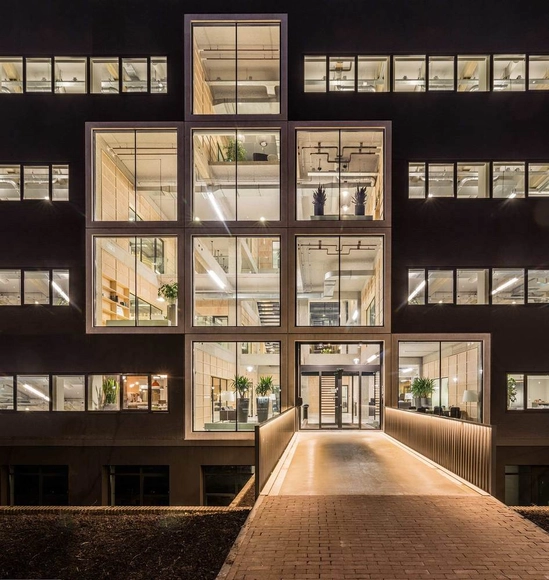
de Alliantie HQ / Studioninedots - Institutional Buildings, Beam, Facade, Column, Countertopde Alliantie HQ / Studioninedots - Institutional Buildings, Facadede Alliantie HQ / Studioninedots - Institutional Buildings, Beam, Facade, Handrail, Doorde Alliantie HQ / Studioninedots - Institutional Buildings, Facadede Alliantie HQ / Studioninedots - More Images+ 24

  • Architects: Studioninedots
  • Area Area of this architecture project Area:  7940 m²
  • Year Completion year of this architecture project Year:  2016
  • Manufacturers Brands with products used in this architecture project
    Manufacturers:  Fiction Factory
  • Professionals: Van Wijnen

Skewed Stolp in the Beemster / SeARCH

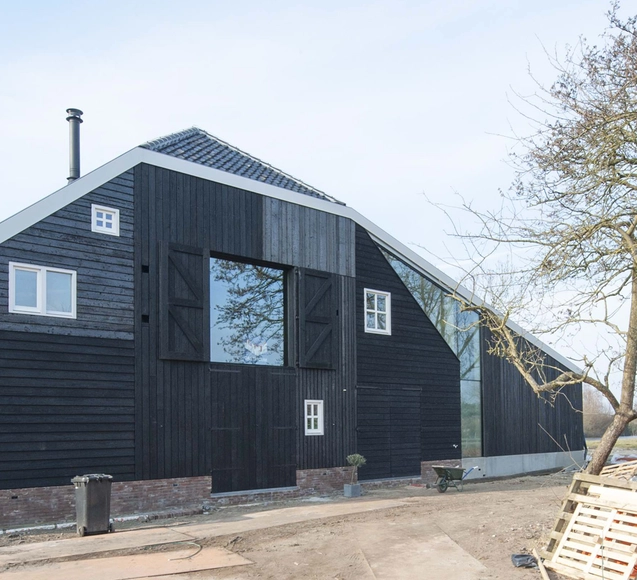
Skewed Stolp in the Beemster / SeARCH - Exterior Photography, ExtensionSkewed Stolp in the Beemster / SeARCH - ExtensionSkewed Stolp in the Beemster / SeARCH - ExtensionSkewed Stolp in the Beemster / SeARCH - ExtensionSkewed Stolp in the Beemster / SeARCH - More Images+ 11

  • Architects: SeARCH
  • Area Area of this architecture project Area:  430 m²
  • Year Completion year of this architecture project Year:  2016
  • Manufacturers Brands with products used in this architecture project
    Manufacturers:  Zwarthout

House Robert-Jan & Inge / Personal Architecture

House Robert-Jan & Inge / Personal Architecture - Houses, FacadeHouse Robert-Jan & Inge / Personal Architecture - Houses, Stairs, Facade, HandrailHouse Robert-Jan & Inge / Personal Architecture - Houses, FacadeHouse Robert-Jan & Inge / Personal Architecture - Houses, Fence, FacadeHouse Robert-Jan & Inge / Personal Architecture - More Images+ 14

Loft Sixty-Four / EVA architecten

Loft Sixty-Four / EVA architecten - Exterior Photography, Renovation, Stairs, Facade, Door, Handrail, LightingLoft Sixty-Four / EVA architecten - Exterior Photography, Renovation, Door, FacadeLoft Sixty-Four / EVA architecten - Exterior Photography, Renovation, Stairs, Facade, HandrailLoft Sixty-Four / EVA architecten - Interior Photography, Renovation, DoorLoft Sixty-Four / EVA architecten - More Images+ 15

•
's-Hertogenbosch, The Netherlands
  • Architects: EVA architecten
  • Area Area of this architecture project Area:  200 m²
  • Year Completion year of this architecture project Year:  2015
  • Manufacturers Brands with products used in this architecture project
    Manufacturers:  Baars & Bloemhoff, Decospan
  • Professionals: Bouwcomfort Schijndel

V13K05 / Pasel.Kuenzel

V13K05 / Pasel.Kuenzel - Houses, Table, Chair, BenchV13K05 / Pasel.Kuenzel - Houses, TableV13K05 / Pasel.Kuenzel - Houses, Bathroom, Sink, Lighting, ShowerV13K05 / Pasel.Kuenzel - Houses, FacadeV13K05 / Pasel.Kuenzel - More Images+ 8

  • Architects: Pasel.Kuenzel
  • Area Area of this architecture project Area:  180 m²

Renovation of a 30's Row House / Lab-S

Renovation of a 30's Row House / Lab-S  - Extension, ChairRenovation of a 30's Row House / Lab-S  - Extension, Facade, BalconyRenovation of a 30's Row House / Lab-S  - Extension, Stairs, Handrail, DoorRenovation of a 30's Row House / Lab-S  - Extension, Door, FacadeRenovation of a 30's Row House / Lab-S  - More Images+ 20

  • Architects: Lab-S
    : Lab-S
  • Year Completion year of this architecture project Year:  2015
  • Professionals: Somniare

Neushoorn / DP6 architectuurstudio + 3TO architects

Neushoorn / DP6 architectuurstudio + 3TO architects - Schools Neushoorn / DP6 architectuurstudio + 3TO architects - Schools Neushoorn / DP6 architectuurstudio + 3TO architects - Schools Neushoorn / DP6 architectuurstudio + 3TO architects - Schools Neushoorn / DP6 architectuurstudio + 3TO architects - More Images+ 21

Supreme Court of the Netherlands / KAAN Architecten

Supreme Court of the Netherlands / KAAN Architecten - Other Public Administration BuildingsSupreme Court of the Netherlands / KAAN Architecten - Other Public Administration BuildingsSupreme Court of the Netherlands / KAAN Architecten - Other Public Administration BuildingsSupreme Court of the Netherlands / KAAN Architecten - Other Public Administration BuildingsSupreme Court of the Netherlands / KAAN Architecten - More Images+ 44

‘Kasteeltuin Slot Assumburg’ Visitor Center / lab03

‘Kasteeltuin Slot Assumburg’ Visitor Center / lab03 - Extension, Door, Column, Beam, Facade, Arch‘Kasteeltuin Slot Assumburg’ Visitor Center / lab03 - Extension, Beam‘Kasteeltuin Slot Assumburg’ Visitor Center / lab03 - Extension, Door, Facade, Column, Arch, Chair‘Kasteeltuin Slot Assumburg’ Visitor Center / lab03 - Extension, Beam, Table, Chair‘Kasteeltuin Slot Assumburg’ Visitor Center / lab03 - More Images+ 10