1. ArchDaily
  2. The Netherlands

The Netherlands

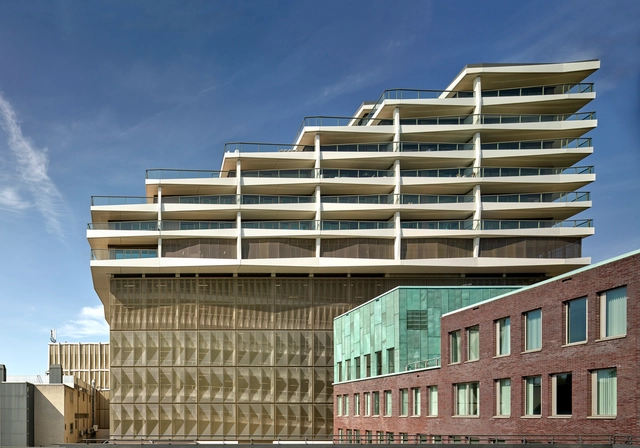
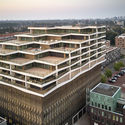
Up Mountain and Buitenplein Amstelveen / Rijnboutt
Up Mountain and Buitenplein Amstelveen  / Rijnboutt - Exterior Photography, Apartment Interiors, FacadeUp Mountain and Buitenplein Amstelveen  / Rijnboutt - Interior Photography, Apartment Interiors, Stairs, DoorUp Mountain and Buitenplein Amstelveen  / Rijnboutt - Exterior Photography, Apartment InteriorsUp Mountain and Buitenplein Amstelveen  / Rijnboutt - Interior Photography, Apartment Interiors, FacadeUp Mountain and Buitenplein Amstelveen  / Rijnboutt - More Images+ 14
  • Architects: Rijnboutt
  • Area Area of this architecture project Area:  43500 m²
  • Year Completion year of this architecture project Year:  2020
  • Manufacturers Brands with products used in this architecture project
    Manufacturers:  AKOR Bouw, AM B.V., Boersma Installatie Advies B.V., Bouwmanagement Plus, Callison RTKL-UK Ltd., +8

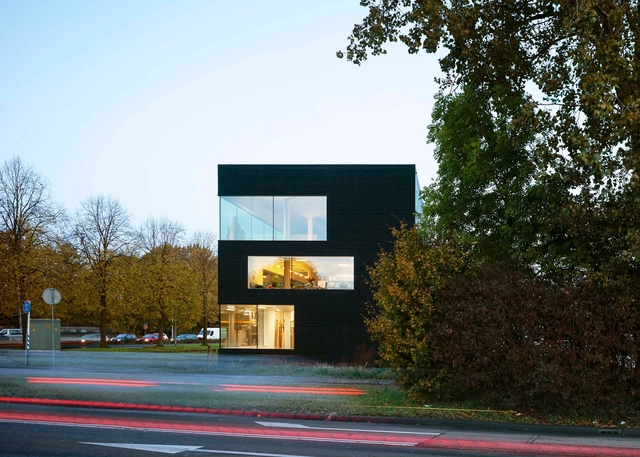
Klingelbeek Buildings / Dyvik Kahlen
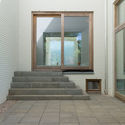
Klingelbeek Buildings / Dyvik Kahlen - Exterior Photography, Residential, Garden
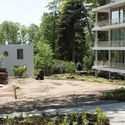
© Antoine Espinasseau

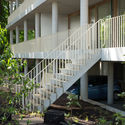
Klingelbeek Buildings / Dyvik Kahlen - Exterior Photography, Residential, HandrailKlingelbeek Buildings / Dyvik Kahlen - Interior Photography, Residential, StairsKlingelbeek Buildings / Dyvik Kahlen - Exterior Photography, Residential, GardenKlingelbeek Buildings / Dyvik Kahlen - Exterior Photography, Residential, Stairs, HandrailKlingelbeek Buildings / Dyvik Kahlen - More Images+ 35
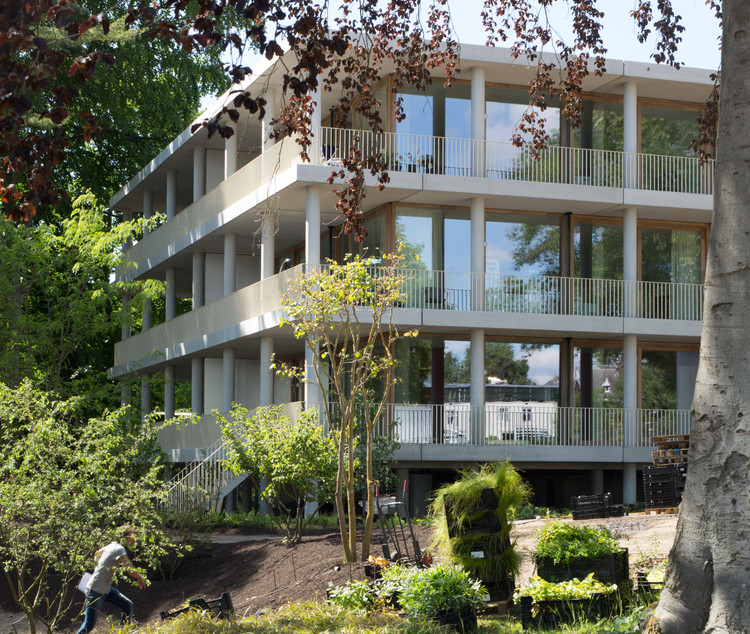
  • Architects: Dyvik Kahlen
  • Area Area of this architecture project Area:  3200 m²
  • Year Completion year of this architecture project Year:  2020

Transformation Watertower Nieuw Lekkerland / Ruud Visser Architecten
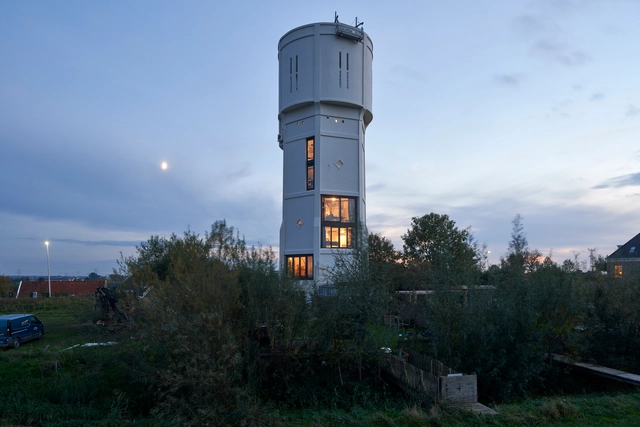
Transformation Watertower Nieuw Lekkerland / Ruud Visser Architecten - Exterior Photography, Adaptive ReuseTransformation Watertower Nieuw Lekkerland / Ruud Visser Architecten - Interior Photography, Adaptive ReuseTransformation Watertower Nieuw Lekkerland / Ruud Visser Architecten - Interior Photography, Adaptive ReuseTransformation Watertower Nieuw Lekkerland / Ruud Visser Architecten - Exterior Photography, Adaptive Reuse, FacadeTransformation Watertower Nieuw Lekkerland / Ruud Visser Architecten - More Images+ 23
  • Area Area of this architecture project Area:  200 m²
  • Year Completion year of this architecture project Year:  2020
  • Manufacturers Brands with products used in this architecture project
    Manufacturers:  Schüco, Trametex

Hoofddorp Fort Island / Serge Schoemaker Architects

Hoofddorp Fort Island / Serge Schoemaker Architects - Interior Photography, Shopping Centers, KitchenHoofddorp Fort Island / Serge Schoemaker Architects - Interior Photography, Shopping CentersHoofddorp Fort Island / Serge Schoemaker Architects - Interior Photography, Shopping CentersHoofddorp Fort Island / Serge Schoemaker Architects - Interior Photography, Shopping CentersHoofddorp Fort Island / Serge Schoemaker Architects - More Images+ 20

  • Area Area of this architecture project Area:  2120 m²
  • Year Completion year of this architecture project Year:  2020
  • Manufacturers Brands with products used in this architecture project
    Manufacturers:  Dornbracht, Jansen, Clou, Deltalight, Formani, +2

VDG Van Dijk Groep Office Building / Denkkamer
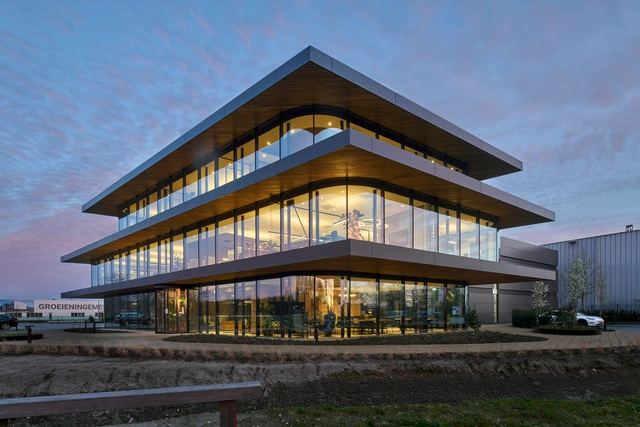
VDG Van Dijk Groep Office Building / Denkkamer - Exterior Photography, Office Buildings, FacadeVDG Van Dijk Groep Office Building / Denkkamer - Exterior Photography, Office BuildingsVDG Van Dijk Groep Office Building / Denkkamer - Interior Photography, Office Buildings, KitchenVDG Van Dijk Groep Office Building / Denkkamer - Exterior Photography, Office Buildings, Garden, FacadeVDG Van Dijk Groep Office Building / Denkkamer - More Images+ 22

  • Architects: Denkkamer
  • Area Area of this architecture project Area:  1101 m²
  • Year Completion year of this architecture project Year:  2020
  • Manufacturers Brands with products used in this architecture project
    Manufacturers:  GRAPHISOFT, Reynaers Aluminium, Aluberg, Martin glass, Reynaers

Upstairs Mixed-Use Building / HILBERINKBOSCH Architecten
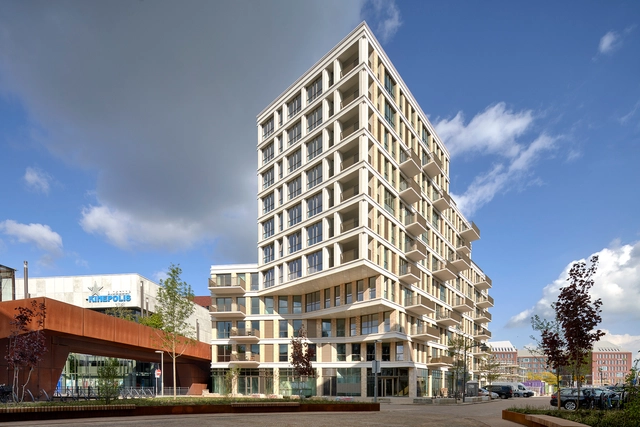
Upstairs Mixed-Use Building / HILBERINKBOSCH Architecten - Exterior Photography, Apartments, FacadeUpstairs Mixed-Use Building / HILBERINKBOSCH Architecten - Exterior Photography, Apartments, Facade, BalconyUpstairs Mixed-Use Building / HILBERINKBOSCH Architecten - Exterior Photography, Apartments, FacadeUpstairs Mixed-Use Building / HILBERINKBOSCH Architecten - Exterior Photography, Apartments, FacadeUpstairs Mixed-Use Building / HILBERINKBOSCH Architecten - More Images+ 18

•
's-Hertogenbosch, The Netherlands
  • Architects: HILBERINKBOSCH Architecten
  • Area Area of this architecture project Area:  28916 m²
  • Year Completion year of this architecture project Year:  2020

Floating Home / i29 interior architects
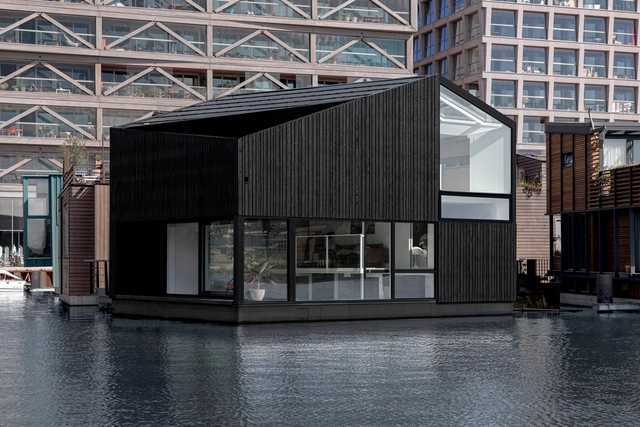
Floating Home / i29 interior architects - Exterior Photography, HousesFloating Home / i29 interior architects - Interior Photography, Houses, Facade, TableFloating Home / i29 interior architects - Exterior Photography, Houses, FacadeFloating Home / i29 interior architects - Interior Photography, HousesFloating Home / i29 interior architects - More Images+ 41
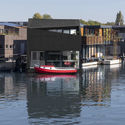
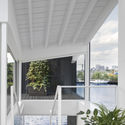
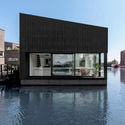
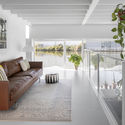
•
Amsterdam, The Netherlands
  • Year Completion year of this architecture project Year:  2020
  • Manufacturers Brands with products used in this architecture project
    Manufacturers:  JUNG

Apple Farm Nooitgedacht House / HILBERINKBOSCH Architecten

Apple Farm Nooitgedacht House / HILBERINKBOSCH Architecten - Exterior Photography, Houses
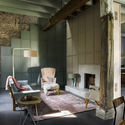
© Inga Powilleit

Apple Farm Nooitgedacht House / HILBERINKBOSCH Architecten - Interior Photography, Houses, Beam, Table, Chair, LightingApple Farm Nooitgedacht House / HILBERINKBOSCH Architecten - Interior Photography, Houses, Stairs, Facade, ChairApple Farm Nooitgedacht House / HILBERINKBOSCH Architecten - Interior Photography, Houses, Bathroom, BathtubApple Farm Nooitgedacht House / HILBERINKBOSCH Architecten - Exterior Photography, Houses, Door, FacadeApple Farm Nooitgedacht House / HILBERINKBOSCH Architecten - More Images+ 16
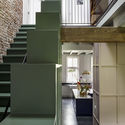
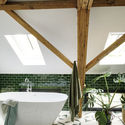
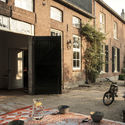
  • Architects: HILBERINKBOSCH Architecten
  • Year Completion year of this architecture project Year:  2018

School by a School / Studio Nauta + De Zwarte Hond

School by a School / Studio Nauta + De Zwarte Hond  - Exterior Photography, Day CareSchool by a School / Studio Nauta + De Zwarte Hond  - Interior Photography, Day Care, StairsSchool by a School / Studio Nauta + De Zwarte Hond  - Interior Photography, Day Care, Stairs, Handrail, DoorSchool by a School / Studio Nauta + De Zwarte Hond  - Exterior Photography, Day Care, Garden, DoorSchool by a School / Studio Nauta + De Zwarte Hond  - More Images+ 15
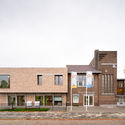
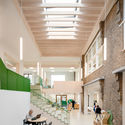
  • Area Area of this architecture project Area:  1700 m²
  • Year Completion year of this architecture project Year:  2020
  • Manufacturers Brands with products used in this architecture project
    Manufacturers:  Steen010, Tarket

Schots 1 + 2 Residential Complex / Studio Woodroffe Papa
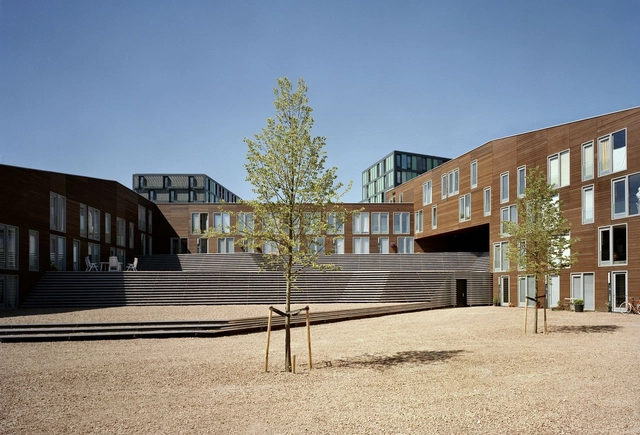
Schots 1 + 2 Residential Complex / Studio Woodroffe Papa - Exterior Photography, ResidentialSchots 1 + 2 Residential Complex / Studio Woodroffe Papa - Interior Photography, Residential, Stairs, Facade, DoorSchots 1 + 2 Residential Complex / Studio Woodroffe Papa - Exterior Photography, Residential, FacadeSchots 1 + 2 Residential Complex / Studio Woodroffe Papa - Exterior Photography, Residential, FacadeSchots 1 + 2 Residential Complex / Studio Woodroffe Papa - More Images+ 21
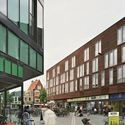
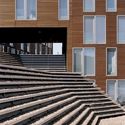
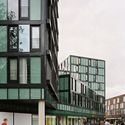
  • Area Area of this architecture project Area:  17268 m²
  • Year Completion year of this architecture project Year:  2003
  • Manufacturers Brands with products used in this architecture project
    Manufacturers:  AutoDesk

The George Residential Building / Dok Architecten
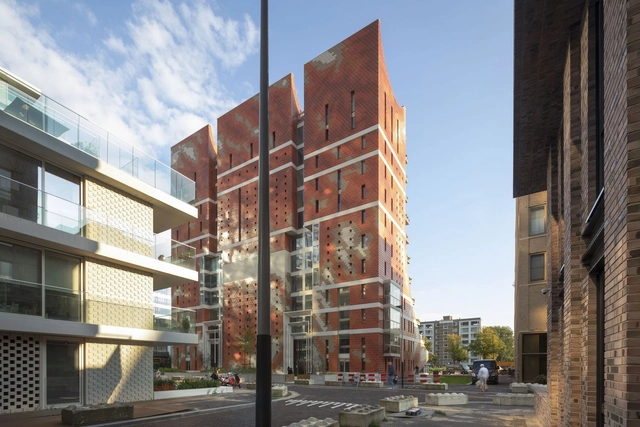
The George Residential Building / Dok Architecten - Exterior Photography, Apartments, FacadeThe George Residential Building / Dok Architecten - Exterior Photography, Apartments, FacadeThe George Residential Building / Dok Architecten - Exterior Photography, Apartments, FacadeThe George Residential Building / Dok Architecten - Exterior Photography, Apartments, FacadeThe George Residential Building / Dok Architecten - More Images+ 19
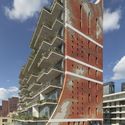
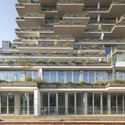

  • Architects: Dok Architecten
  • Area Area of this architecture project Area:  8487 m²
  • Year Completion year of this architecture project Year:  2020
  • Manufacturers Brands with products used in this architecture project
    Manufacturers:  Schöck, Wienerberger

WOW Lieven Cultural Hub / Atelier Carloalberto
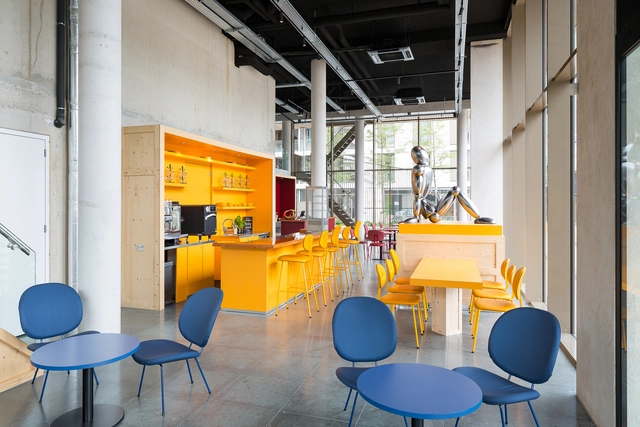
WOW Lieven Cultural Hub / Atelier Carloalberto - Interior Photography, Cowork Interiors, ChairWOW Lieven Cultural Hub / Atelier Carloalberto - Interior Photography, Cowork Interiors, Chair, TableWOW Lieven Cultural Hub / Atelier Carloalberto - Interior Photography, Cowork Interiors, ChairWOW Lieven Cultural Hub / Atelier Carloalberto - Interior Photography, Cowork Interiors, ChairWOW Lieven Cultural Hub / Atelier Carloalberto - More Images+ 19
  • Area Area of this architecture project Area:  250 m²
  • Year Completion year of this architecture project Year:  2020
  • Manufacturers Brands with products used in this architecture project
    Manufacturers:  Lensvelt

The New Hybrid Workplace Blauw Gras HQ / Barde + vanVoltt

The New Hybrid Workplace Blauw Gras HQ / Barde + vanVoltt - Interior Photography, Offices Interiors, Stairs, FacadeThe New Hybrid Workplace Blauw Gras HQ / Barde + vanVoltt - Interior Photography, Offices Interiors, FacadeThe New Hybrid Workplace Blauw Gras HQ / Barde + vanVoltt - Interior Photography, Offices Interiors, Stairs, Column, BeamThe New Hybrid Workplace Blauw Gras HQ / Barde + vanVoltt - Interior Photography, Offices Interiors, Door, Chair, LightingThe New Hybrid Workplace Blauw Gras HQ / Barde + vanVoltt - More Images+ 18
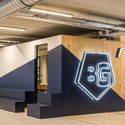
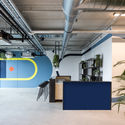
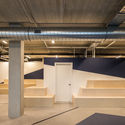
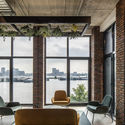
  • Architects: Barde + vanVoltt
  • Area Area of this architecture project Area:  1345 m²
  • Year Completion year of this architecture project Year:  2020
  • Manufacturers Brands with products used in this architecture project
    Manufacturers:  Chaos Group, Adobe Systems Incorporated, HAY, Markplaats, Nemetschek, +5
  • Professionals: Barde + vanVoltt, Desque, VDA

Fenix I Warehouse Renovation / Mei architects and planners

Fenix I Warehouse Renovation / Mei architects and planners - Exterior Photography, Retail Fenix I Warehouse Renovation / Mei architects and planners - Interior Photography, Retail Fenix I Warehouse Renovation / Mei architects and planners - Exterior Photography, Retail Fenix I Warehouse Renovation / Mei architects and planners - Interior Photography, Retail Fenix I Warehouse Renovation / Mei architects and planners - More Images+ 22

Terbregsehof 11 / Loer Architecten

Terbregsehof 11 / Loer Architecten - Exterior Photography, OfficesTerbregsehof 11 / Loer Architecten - Exterior Photography, Offices, FacadeTerbregsehof 11 / Loer Architecten - Exterior Photography, Offices, FacadeTerbregsehof 11 / Loer Architecten - Interior Photography, OfficesTerbregsehof 11 / Loer Architecten - More Images+ 14

Wispe Brewery Amsterdam / Buro NØRD Architectuur

Wispe Brewery Amsterdam / Buro NØRD Architectuur - Interior Photography, Brewery, Bathroom, Arch, Table, ChairWispe Brewery Amsterdam / Buro NØRD Architectuur - Interior Photography, Brewery, Kitchen, CountertopWispe Brewery Amsterdam / Buro NØRD Architectuur - Interior Photography, Brewery, Arch, Arcade, Table, ChairWispe Brewery Amsterdam / Buro NØRD Architectuur - Interior Photography, Brewery, Table, ChairWispe Brewery Amsterdam / Buro NØRD Architectuur - More Images+ 10
Concrete Split-level House / derksen | windt architecten
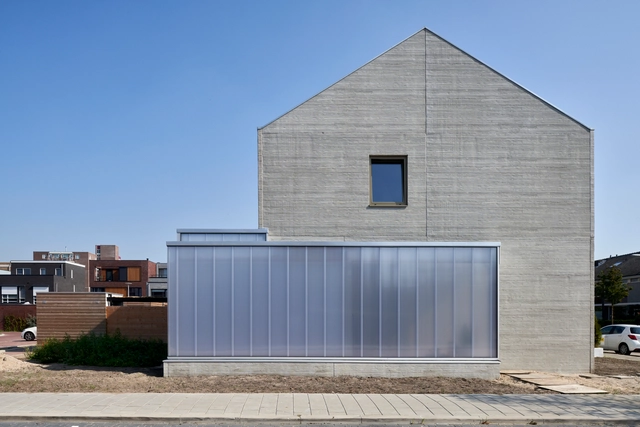
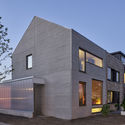
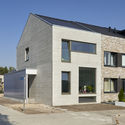
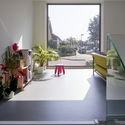
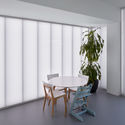
Concrete Split-level House / derksen | windt architecten - Exterior Photography, Houses, FacadeConcrete Split-level House / derksen | windt architecten - HousesConcrete Split-level House / derksen | windt architecten - Interior Photography, HousesConcrete Split-level House / derksen | windt architecten - Interior Photography, Houses, Table, ChairConcrete Split-level House / derksen | windt architecten - More Images+ 17
•
Capelle aan den IJssel, The Netherlands

Multi Traffic Point Hoorn / WRK Architecten

Multi Traffic Point Hoorn / WRK Architecten - Exterior Photography, Restaurants & Bars, FacadeMulti Traffic Point Hoorn / WRK Architecten - Exterior Photography, Restaurants & BarsMulti Traffic Point Hoorn / WRK Architecten - Exterior Photography, Restaurants & Bars, Garden, Facade, Table, ChairMulti Traffic Point Hoorn / WRK Architecten - Exterior Photography, Restaurants & Bars, Fence, FacadeMulti Traffic Point Hoorn / WRK Architecten - More Images+ 7