1. ArchDaily
  2. Thailand

Thailand

Mercedes-Benz Thailand Headquarters / pbm

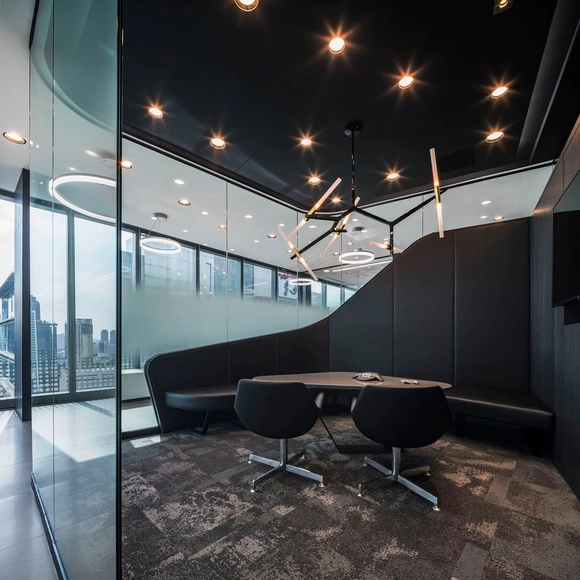
Mercedes-Benz Thailand Headquarters / pbm - Offices Interiors, Facade, LightingMercedes-Benz Thailand Headquarters / pbm - Offices Interiors, Facade, Table, ChairMercedes-Benz Thailand Headquarters / pbm - Offices Interiors, Stairs, HandrailMercedes-Benz Thailand Headquarters / pbm - Offices Interiors, Facade, DoorMercedes-Benz Thailand Headquarters / pbm - More Images+ 18
  • Architects: pbm
  • Area Area of this architecture project Area:  2500 m²
  • Year Completion year of this architecture project Year:  2017
  • Manufacturers Brands with products used in this architecture project
    Manufacturers:  Interface, LG Hausys, Lighting House

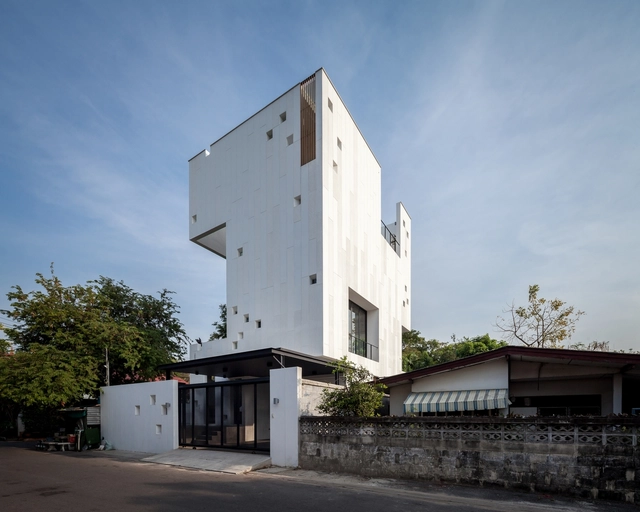
LADPRAO 80 House / Black Pencils Studio

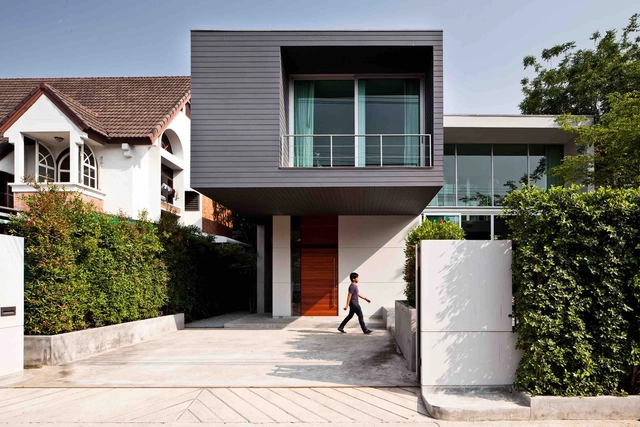
LADPRAO 80 House  / Black Pencils Studio - Houses, FacadeLADPRAO 80 House  / Black Pencils Studio - Houses, Deck, Facade, Handrail, BalconyLADPRAO 80 House  / Black Pencils Studio - Houses, Stairs, HandrailLADPRAO 80 House  / Black Pencils Studio - Houses, FacadeLADPRAO 80 House  / Black Pencils Studio - More Images+ 24

•
Bangkok, Thailand
  • Area Area of this architecture project Area:  750 m²
  • Year Completion year of this architecture project Year:  2015
  • Manufacturers Brands with products used in this architecture project
    Manufacturers:  ALUZAT, CASA ROCCA

Modern Sampran Wangprom Office / Apostrophy's

Modern Sampran Wangprom Office  / Apostrophy's - Offices Interiors, Kitchen, Table, ChairModern Sampran Wangprom Office  / Apostrophy's - Offices Interiors, Beam, Table, Lighting, ChairModern Sampran Wangprom Office  / Apostrophy's - Offices Interiors, Door, Bench, TableModern Sampran Wangprom Office  / Apostrophy's - Offices Interiors, Beam, Table, ChairModern Sampran Wangprom Office  / Apostrophy's - More Images+ 25

  • Architects: Apostrophy's
  • Area Area of this architecture project Area:  250 m²
  • Year Completion year of this architecture project Year:  2017

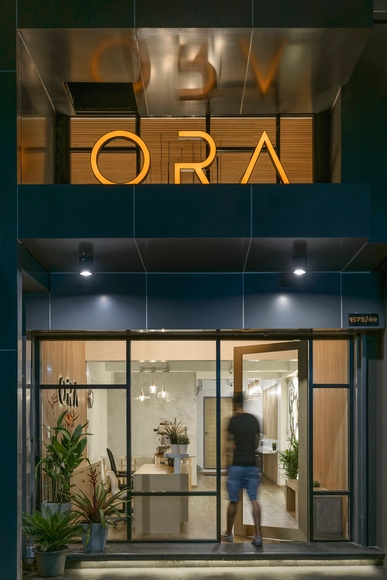
Ora Hostel / Sea Architecture

Ora Hostel  / Sea Architecture - Hotels, Lighting, TableOra Hostel  / Sea Architecture - Hotels, Stairs, Handrail, DoorOra Hostel  / Sea Architecture - Hotels, Bedroom, Door, Facade, Lighting, ChairOra Hostel  / Sea Architecture - HotelsOra Hostel  / Sea Architecture - More Images+ 26

•
Khwaeng Samsen Nai, Thailand
  • Architects: Sea Architecture
  • Area Area of this architecture project Area:  330 m²
  • Year Completion year of this architecture project Year:  2017
  • Manufacturers Brands with products used in this architecture project
    Manufacturers:  SCG

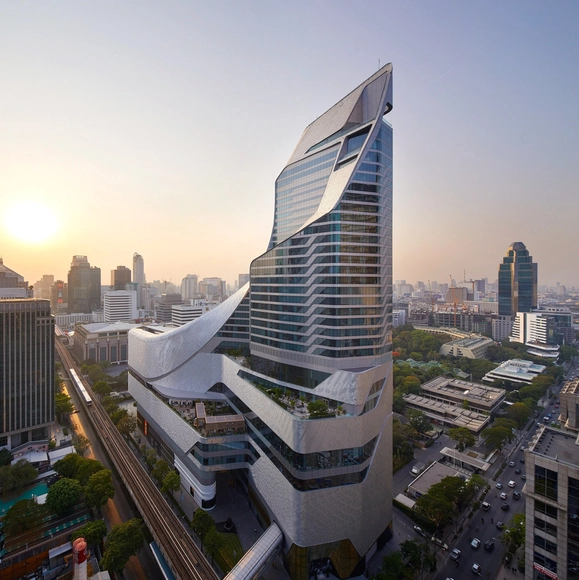
Central Embassy in Bangkok / AL_A

Central Embassy in Bangkok / AL_A - Mixed Use Architecture, FacadeCentral Embassy in Bangkok / AL_A - Mixed Use Architecture, Facade, CityscapeCentral Embassy in Bangkok / AL_A - Mixed Use Architecture, StairsCentral Embassy in Bangkok / AL_A - Mixed Use Architecture, FacadeCentral Embassy in Bangkok / AL_A - More Images+ 17

Singapore International School of Bangkok - Phase II / Plan Architect
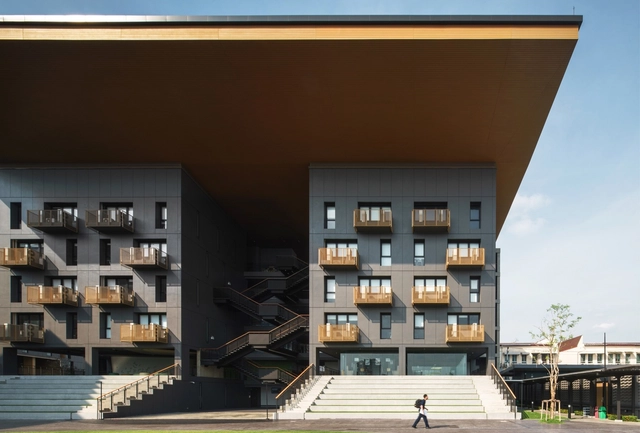
Singapore International School of Bangkok - Phase II / Plan Architect - Schools , FacadeSingapore International School of Bangkok - Phase II / Plan Architect - Schools , Facade, Stairs, HandrailSingapore International School of Bangkok - Phase II / Plan Architect - Schools , FacadeSingapore International School of Bangkok - Phase II / Plan Architect - Schools , FacadeSingapore International School of Bangkok - Phase II / Plan Architect - More Images+ 42
•
Bangkok, Thailand

Siam Country Club Waterside / The Office of Bangkok Architects
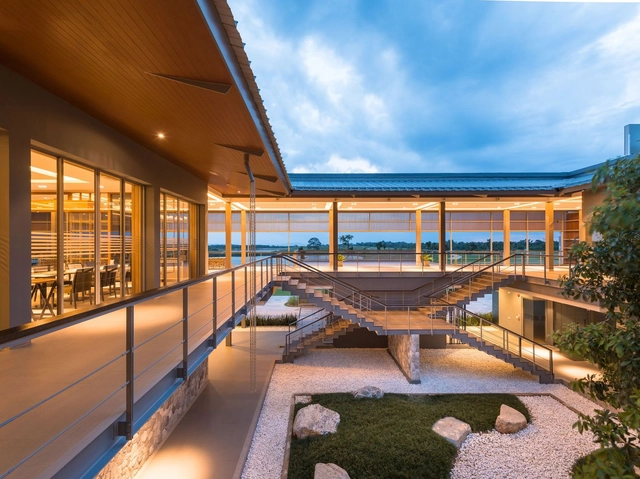
Siam Country Club Waterside / The Office of Bangkok Architects - Recreation & Training, Garden, FacadeSiam Country Club Waterside / The Office of Bangkok Architects - Recreation & Training, FacadeSiam Country Club Waterside / The Office of Bangkok Architects - Recreation & Training, Fence, Bench, Chair, TableSiam Country Club Waterside / The Office of Bangkok Architects - Recreation & Training, Facade, Beam, Table, ChairSiam Country Club Waterside / The Office of Bangkok Architects - More Images+ 22
Aperture House / Stu/D/O

Aperture House / Stu/D/O - Houses, Bedroom, Beam, Table, Chair, LightingAperture House / Stu/D/O - Houses, Courtyard, Facade, Stairs, HandrailAperture House / Stu/D/O - Houses, Facade, DoorAperture House / Stu/D/O - Houses, Stairs, Facade, Handrail, BeamAperture House / Stu/D/O - More Images+ 32

•
Bangkok, Thailand

Catholic Priest House Chom Thong / Needs Natural Studio
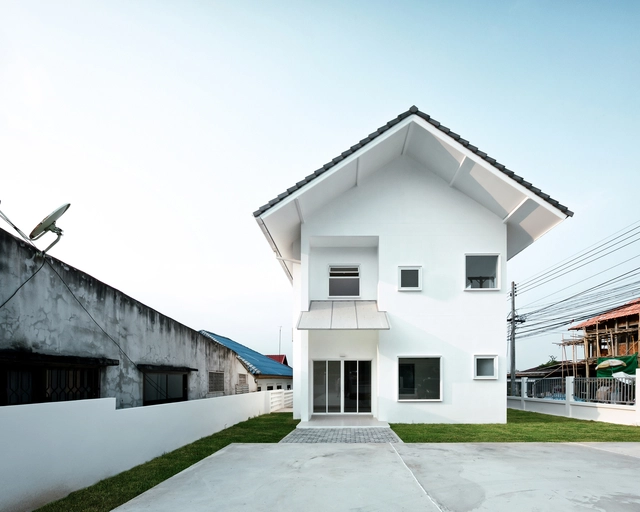
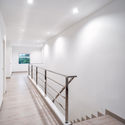
Catholic Priest House Chom Thong / Needs Natural Studio - Houses, Facade, DoorCatholic Priest House Chom Thong / Needs Natural Studio - Houses, FacadeCatholic Priest House Chom Thong / Needs Natural Studio - Houses, Facade, Door, StairsCatholic Priest House Chom Thong / Needs Natural Studio - Houses, Handrail, DoorCatholic Priest House Chom Thong / Needs Natural Studio - More Images+ 23
•
Tambon Khuang Pao, Thailand
  • Area Area of this architecture project Area:  230 ft²
  • Year Completion year of this architecture project Year:  2017
  • Manufacturers Brands with products used in this architecture project
    Manufacturers:  American Standard, Diamond Tech Tiles, SCG
  • Professionals: Watcharapong Intadod

Townhouse with Private Garden / baan puripuri
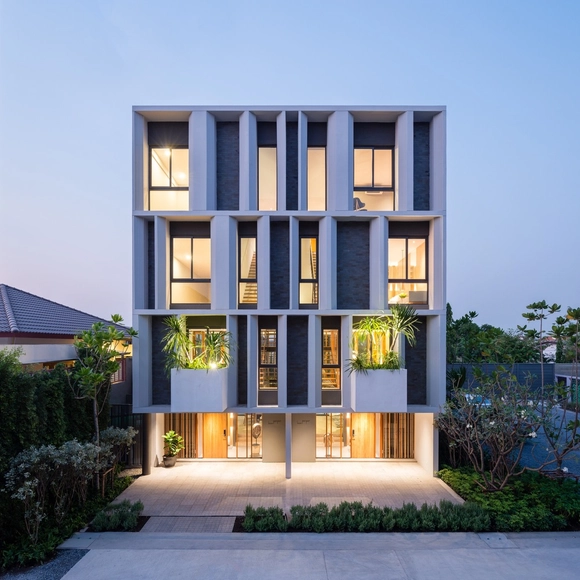
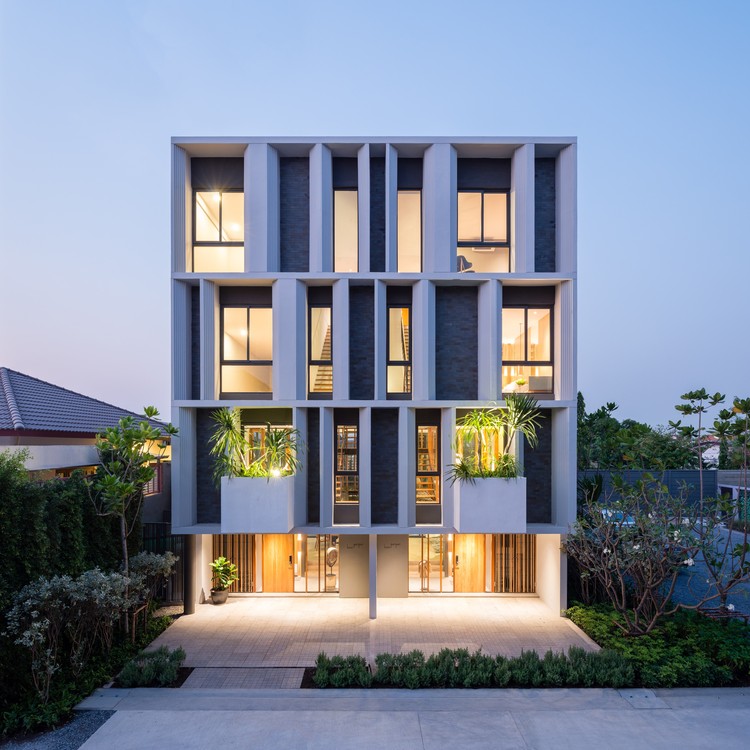
Townhouse with Private Garden  / baan puripuri - Houses, Door, Facade, Table, ChairTownhouse with Private Garden  / baan puripuri - Houses, Facade, LightingTownhouse with Private Garden  / baan puripuri - Houses, FacadeTownhouse with Private Garden  / baan puripuri - Houses, Facade, Stairs, Door, HandrailTownhouse with Private Garden  / baan puripuri - More Images+ 16
•
Bangkok, Thailand
  • Architects: baan puripuri
  • Area Area of this architecture project Area:  220 m²
  • Year Completion year of this architecture project Year:  2017
  • Manufacturers Brands with products used in this architecture project
    Manufacturers:  Grohe, Acor, Hafele, Toto

BMK – BAAN MAI KHAO / seARCHOFFICE

BMK – BAAN MAI KHAO / seARCHOFFICE - Apartments, Facade, LightingBMK – BAAN MAI KHAO / seARCHOFFICE - Apartments, Garden, FacadeBMK – BAAN MAI KHAO / seARCHOFFICE - Apartments, FacadeBMK – BAAN MAI KHAO / seARCHOFFICE - Apartments, Facade, Table, ChairBMK – BAAN MAI KHAO / seARCHOFFICE - More Images+ 35

  • Architects: seARCHOFFICE
  • Area Area of this architecture project Area:  28000 m²
  • Year Completion year of this architecture project Year:  2015
  • Manufacturers Brands with products used in this architecture project
    Manufacturers:  AGC, FRAMETEK, Jotun, MIWALOCK

demoH Home / Lynk Architect

demoH Home / Lynk Architect - Houses, Stairs, Beam, Facade, HandraildemoH Home / Lynk Architect - Houses, Facade, Table, Lighting, ChairdemoH Home / Lynk Architect - Houses, Deck, Facade, Door, ChairdemoH Home / Lynk Architect - Houses, Kitchen, Table, ChairdemoH Home / Lynk Architect - More Images+ 31

  • Architects: Lynk Architect
  • Area Area of this architecture project Area:  350 m²
  • Year Completion year of this architecture project Year:  2014
  • Manufacturers Brands with products used in this architecture project
    Manufacturers:  EVALON, Shera, TOA
  • Professionals: CA consultant Co.

Flat Scape House / EKAR


Flat Scape House / EKAR
 - Houses, Garden, Stairs, Facade, Handrail, BalconyFlat Scape House / EKAR
 - Houses, Door, Facade, Beam, Table, ChairFlat Scape House / EKAR
 - Houses, Fence, Facade, Door, Handrail, ColumnFlat Scape House / EKAR
 - Houses, Door, Beam, Facade, Table, Lighting, Bench, ChairFlat Scape House / EKAR
 - More Images+ 17

•
Bang Bai Mai, Thailand
  • Architects: EKAR
    : EKAR

  • Area Area of this architecture project Area:  174 m²
  • Year Completion year of this architecture project Year:  2016
  • Manufacturers Brands with products used in this architecture project
    Manufacturers:  Indez, Taksin
  • Professionals: EKAR, Smart Development

Akas Villa / Black Pencils Studio

Akas Villa / Black Pencils Studio - HousesAkas Villa / Black Pencils Studio - HousesAkas Villa / Black Pencils Studio - HousesAkas Villa / Black Pencils Studio - Interior Photography, Houses, Table, ChairAkas Villa / Black Pencils Studio - More Images+ 32

  • Area Area of this architecture project Area:  450 m²
  • Year Completion year of this architecture project Year:  2016
  • Manufacturers Brands with products used in this architecture project
    Manufacturers:  CHANINTR LIVING, SKK, TOA
  • Professionals: Aeon Elen Generation

ROOM Concept Store / Maincourse Architect
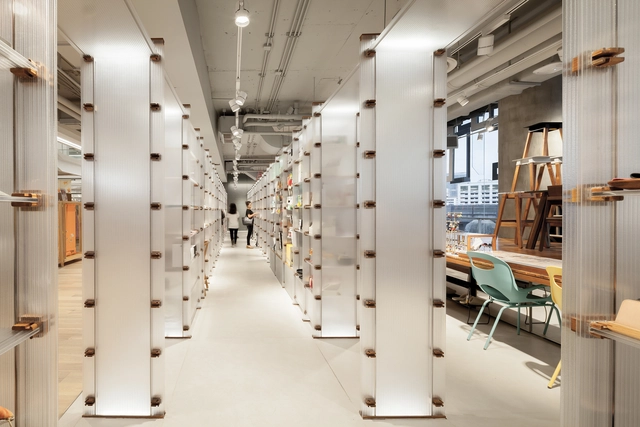
ROOM Concept Store / Maincourse Architect - StoreROOM Concept Store / Maincourse Architect - StoreROOM Concept Store / Maincourse Architect - StoreROOM Concept Store / Maincourse Architect - StoreROOM Concept Store / Maincourse Architect - More Images+ 26
•
Khwaeng Pathum Wan, Thailand

Courtyard Villa / Black Pencils Studio

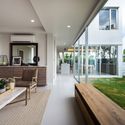
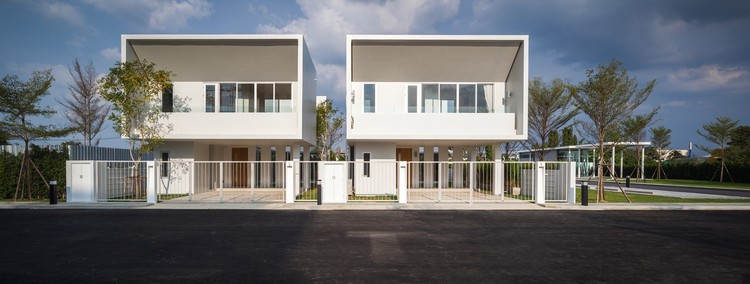
 Courtyard Villa / Black Pencils Studio - Houses, Garden, Facade
© Spaceshift Studio

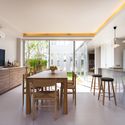
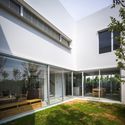
 Courtyard Villa / Black Pencils Studio - Houses, Facade, Table, Lighting, Chair, Countertop Courtyard Villa / Black Pencils Studio - Houses, Kitchen, Beam, Countertop, Table, Lighting, Chair Courtyard Villa / Black Pencils Studio - Houses, Courtyard, Facade, Door, Bench Courtyard Villa / Black Pencils Studio - Houses, Facade, Door Courtyard Villa / Black Pencils Studio - More Images+ 23
  • Area Area of this architecture project Area:  200 m²
  • Year Completion year of this architecture project Year:  2017
  • Manufacturers Brands with products used in this architecture project
    Manufacturers:  KYS, PMK glass, TOA

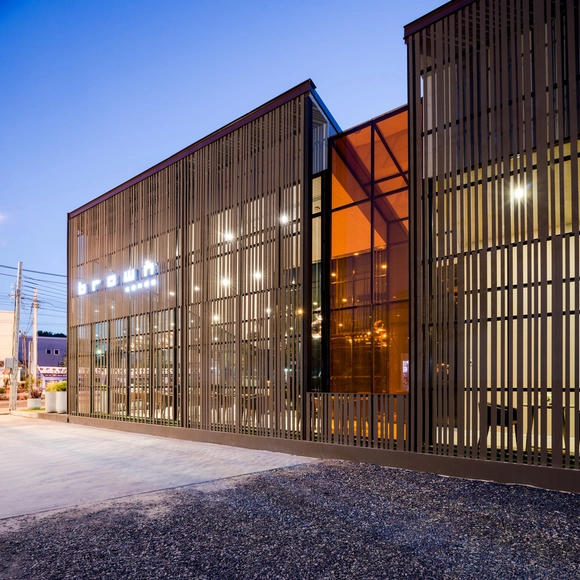
Brown Condo Sale Gallery / PODesign
Brown Condo Sale Gallery / PODesign - Commercial Architecture, FacadeBrown Condo Sale Gallery / PODesign - Commercial Architecture, Kitchen, Door, Beam, Table, Countertop, ChairBrown Condo Sale Gallery / PODesign - Commercial Architecture, Table, Chair, LightingBrown Condo Sale Gallery / PODesign - Commercial Architecture, Facade, LightingBrown Condo Sale Gallery / PODesign - More Images+ 14
KASIKORN Business-Technology Group Building / pbm

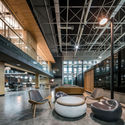
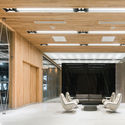
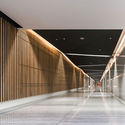
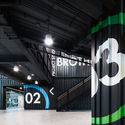
KASIKORN Business-Technology Group Building / pbm - Offices Interiors, Beam, Chair, TableKASIKORN Business-Technology Group Building / pbm - Offices Interiors, Facade, Beam, Door, Lighting, ChairKASIKORN Business-Technology Group Building / pbm - Offices Interiors, Facade, DoorKASIKORN Business-Technology Group Building / pbm - Offices Interiors, FacadeKASIKORN Business-Technology Group Building / pbm - More Images+ 19
  • Architects: pbm
  • Area Area of this architecture project Area:  60000 m²
  • Year Completion year of this architecture project Year:  2016
  • Manufacturers Brands with products used in this architecture project
    Manufacturers:  Interface, LG Hausys, Shaw