1. ArchDaily
  2. Thailand

Thailand

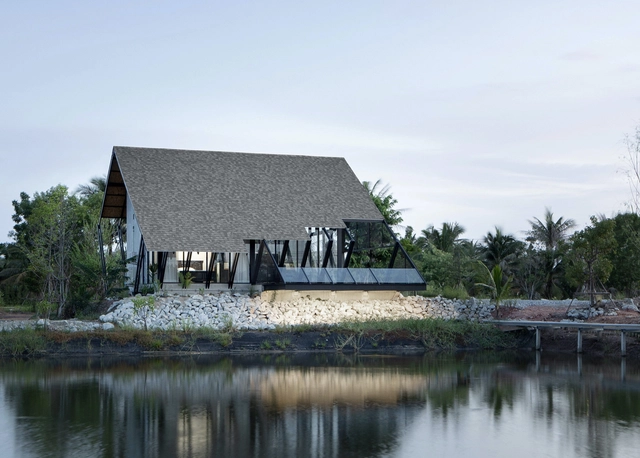
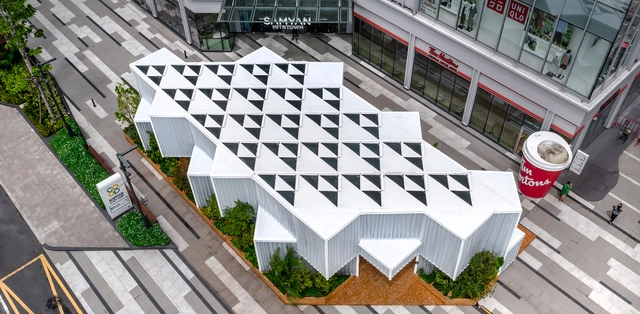
Come on, Calm on / Shma

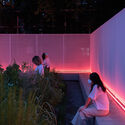
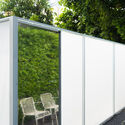
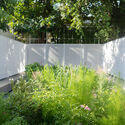
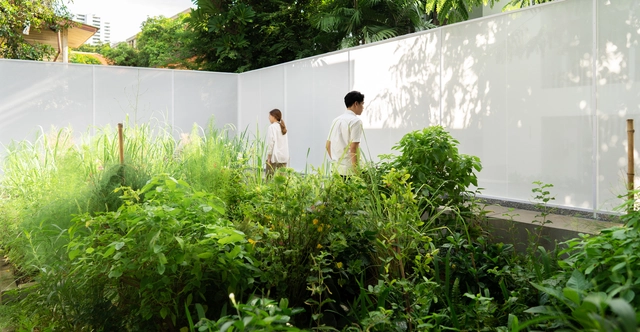
Come on, Calm on / Shma - Exterior Photography, Installation, ChairCome on, Calm on / Shma - Interior Photography, Installation, FacadeCome on, Calm on / Shma - Exterior Photography, Installation, Facade, ChairCome on, Calm on / Shma - Exterior Photography, Installation, FenceCome on, Calm on / Shma - More Images+ 15

  • Architects: Shma
  • Area Area of this architecture project Area:  70 m²
  • Year Completion year of this architecture project Year:  2021

Wood and Mountain Cabin / Sher Maker
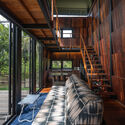
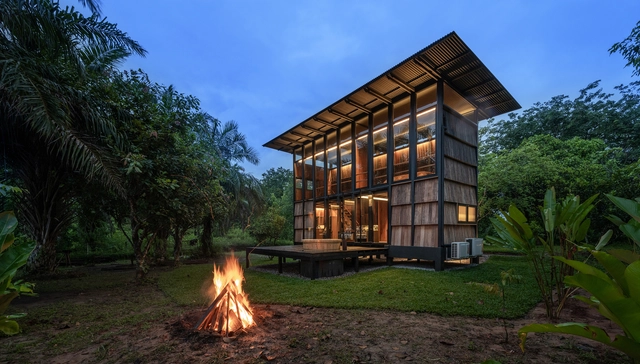
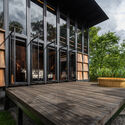
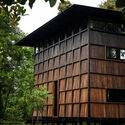
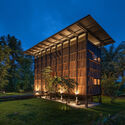
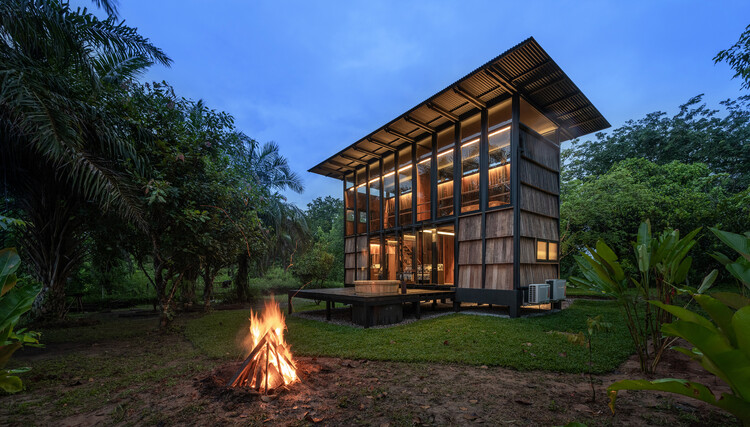
Wood and Mountain Cabin / Sher Maker - Exterior Photography, Houses, Deck, Facade, TableWood and Mountain Cabin / Sher Maker - Interior Photography, Houses, Beam, Facade, Handrail, Door, LightingWood and Mountain Cabin / Sher Maker - Exterior Photography, Houses, FacadeWood and Mountain Cabin / Sher Maker - Exterior Photography, Houses, Garden, FacadeWood and Mountain Cabin / Sher Maker - More Images+ 34
  • Architects: Sher Maker
  • Area Area of this architecture project Area:  100 m²
  • Year Completion year of this architecture project Year:  2021

Arayaasanee House / dminusplusb

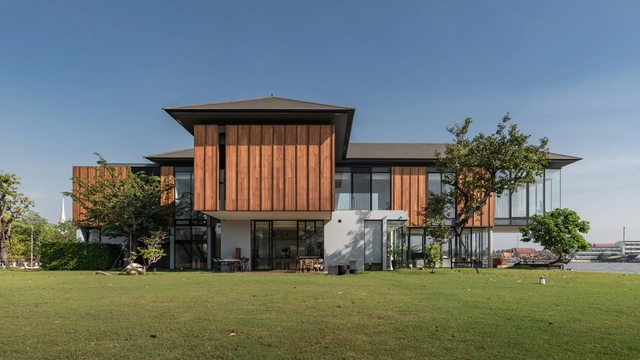
Arayaasanee House / dminusplusb - Exterior Photography, House InteriorsArayaasanee House / dminusplusb - Interior Photography, House InteriorsArayaasanee House / dminusplusb - Interior Photography, House Interiors, BedroomArayaasanee House / dminusplusb - Exterior Photography, House InteriorsArayaasanee House / dminusplusb - More Images+ 40

  • Architects: DminusplusB
  • Area Area of this architecture project Area:  1500 m²
  • Year Completion year of this architecture project Year:  2019
  • Manufacturers Brands with products used in this architecture project
    Manufacturers:  Dulux, Modern glass, SCG
  • Professionals: C-Design

Artisans Ayutthaya: The Woman Restaurant / Bangkok Project Studio
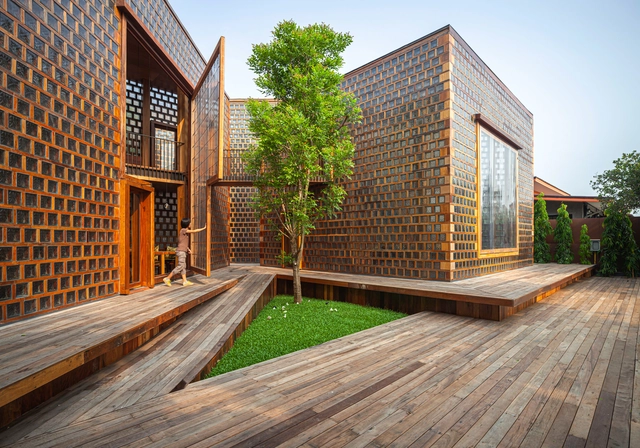
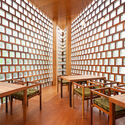
Artisans Ayutthaya: The Woman Restaurant / Bangkok Project Studio - Exterior Photography, Restaurant, Garden, Facade, ArchArtisans Ayutthaya: The Woman Restaurant / Bangkok Project Studio - Exterior Photography, Restaurant, Stairs, Facade, HandrailArtisans Ayutthaya: The Woman Restaurant / Bangkok Project Studio - Interior Photography, Restaurant, Deck, Fence, Facade, Handrail, BeamArtisans Ayutthaya: The Woman Restaurant / Bangkok Project Studio - Interior Photography, Restaurant, Table, Chair, BenchArtisans Ayutthaya: The Woman Restaurant / Bangkok Project Studio - More Images+ 40
•
Ban Run, Thailand

Bamboo Sports Hall for Panyaden International School / Chiangmai Life Construction

Bamboo Sports Hall for Panyaden International School / Chiangmai Life Construction - Schools Bamboo Sports Hall for Panyaden International School / Chiangmai Life Construction - Schools , GardenBamboo Sports Hall for Panyaden International School / Chiangmai Life Construction - Schools , Beam, Arch, Facade, ArcadeBamboo Sports Hall for Panyaden International School / Chiangmai Life Construction - Schools , Garden, FacadeBamboo Sports Hall for Panyaden International School / Chiangmai Life Construction - More Images+ 24

•
ตำบล หางดง, Thailand
  • Area Area of this architecture project Area:  782 m²
  • Year Completion year of this architecture project Year:  2017
  • Manufacturers Brands with products used in this architecture project
    Manufacturers:  Borax, PSC Commercial, Yang Ma Sports Tech

Baan Akat-Yen Residence / Studio Krubka

Chia Tai Farm Restaurant / ForX Design Studio
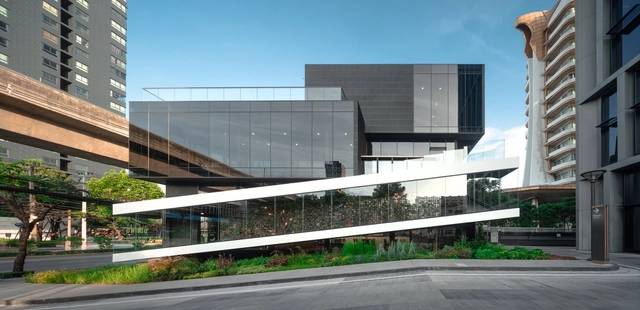
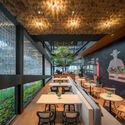
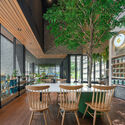
Chia Tai Farm Restaurant / ForX Design Studio - Interior Photography, Restaurants & Bars, Facade, Table, ChairChia Tai Farm Restaurant / ForX Design Studio - Interior Photography, Restaurants & Bars, Table, Lighting, ChairChia Tai Farm Restaurant / ForX Design Studio - Interior Photography, Restaurants & Bars, Table, Lighting, ChairChia Tai Farm Restaurant / ForX Design Studio - Exterior Photography, Restaurants & Bars, FacadeChia Tai Farm Restaurant / ForX Design Studio - More Images+ 42
Wind Clinic / Sute Architect

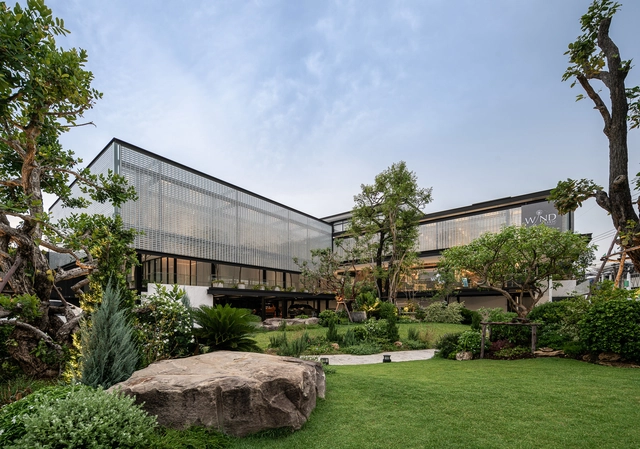
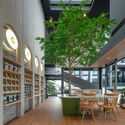
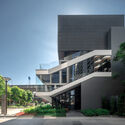
Wind Clinic / Sute Architect - Exterior Photography, Clinic, FacadeWind Clinic / Sute Architect - Interior Photography, Clinic, FacadeWind Clinic / Sute Architect - Exterior Photography, Clinic, Facade, BeamWind Clinic / Sute Architect - Exterior Photography, ClinicWind Clinic / Sute Architect - More Images+ 34

  • Architects: Sute Architect
  • Area Area of this architecture project Area:  1200 m²
  • Year Completion year of this architecture project Year:  2021
  • Manufacturers Brands with products used in this architecture project
    Manufacturers:  COTTO

TYH House / Alkhemist Architects

TYH House / Alkhemist Architects - Exterior Photography, HousesTYH House / Alkhemist Architects - Interior Photography, Houses, DoorTYH House / Alkhemist Architects - Interior Photography, Houses, Bedroom, BedTYH House / Alkhemist Architects - Interior Photography, Houses, FacadeTYH House / Alkhemist Architects - More Images+ 24

Villa Backyard / TOUCH Architect

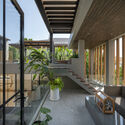
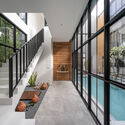
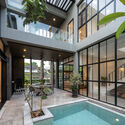
Villa Backyard / TOUCH Architect - Interior Photography, House Interiors, Stairs, BeamVilla Backyard / TOUCH Architect - Exterior Photography, House InteriorsVilla Backyard / TOUCH Architect - Interior Photography, House Interiors, Facade, Door, BeamVilla Backyard / TOUCH Architect - Exterior Photography, House InteriorsVilla Backyard / TOUCH Architect - More Images+ 25

  • Architects: TOUCH Architect
  • Area Area of this architecture project Area:  90 m²
  • Year Completion year of this architecture project Year:  2021
  • Manufacturers Brands with products used in this architecture project
    Manufacturers:  Alumet, COTTO, Tree Concept
  • Professionals: DWN Builder

Thai Red Cross Foundation Children Home / Plan Architect
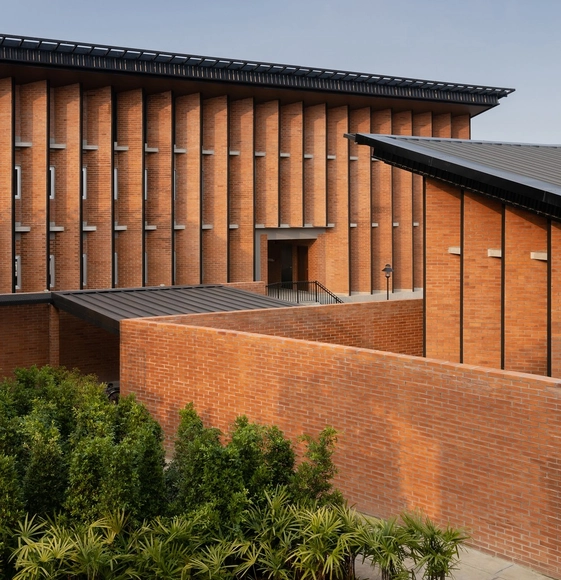
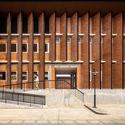
Thai Red Cross Foundation Children Home / Plan Architect - Interior Photography, Other Facilities, FacadeThai Red Cross Foundation Children Home / Plan Architect - Interior Photography, Other Facilities, FacadeThai Red Cross Foundation Children Home / Plan Architect - Exterior Photography, Other Facilities, FacadeThai Red Cross Foundation Children Home / Plan Architect - Exterior Photography, Other FacilitiesThai Red Cross Foundation Children Home / Plan Architect - More Images+ 49
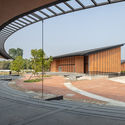
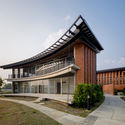
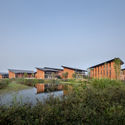
  • Architects: Plan Architect
  • Area Area of this architecture project Area:  5700 m²
  • Year Completion year of this architecture project Year:  2019
  • Manufacturers Brands with products used in this architecture project
    Manufacturers:  Bluescope, COTTO, SCG, TOA, WILLY

K+ Building / pbm

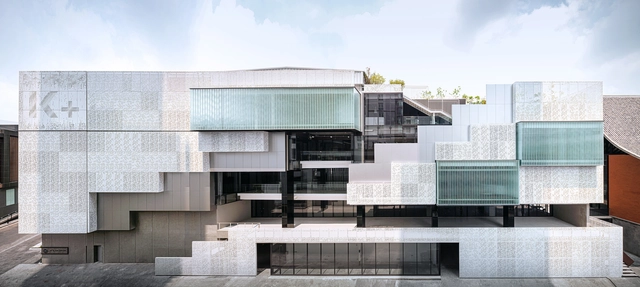
K+ Building / pbm - Interior Photography, Landmarks & Monuments, BeamK+ Building / pbm - Interior Photography, Landmarks & Monuments, StairsK+ Building / pbm - Exterior Photography, Landmarks & Monuments, Facade, Handrail, StairsK+ Building / pbm - Exterior Photography, Landmarks & Monuments, FacadeK+ Building / pbm - More Images+ 16

Concept Yard Café & Bed / Plang Guy
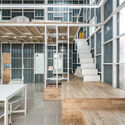
Concept Yard Café & Bed / Plang Guy - Exterior Photography, Mixed Use Architecture, FacadeConcept Yard Café & Bed / Plang Guy - Interior Photography, Mixed Use Architecture, Kitchen, Table, ChairConcept Yard Café & Bed / Plang Guy - Interior Photography, Mixed Use Architecture, Beam, Facade, Table, ChairConcept Yard Café & Bed / Plang Guy - Interior Photography, Mixed Use Architecture, Kitchen, Table, ChairConcept Yard Café & Bed / Plang Guy - More Images+ 36
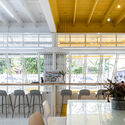
  • Architects: Plang Guy
  • Area Area of this architecture project Area:  360 m²
  • Year Completion year of this architecture project Year:  2020
  • Manufacturers Brands with products used in this architecture project
    Manufacturers:  Formica, COTTO, Gyproc

55 Sathorn House / Kuanchanok Pakavaleetorn Architects
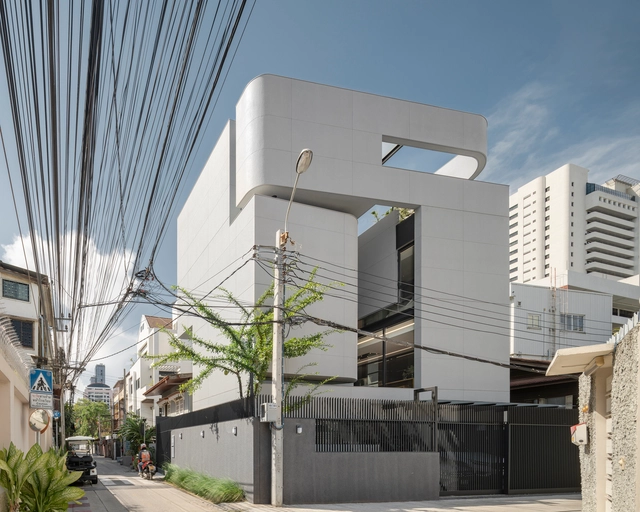
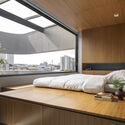
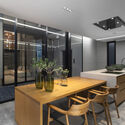
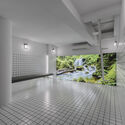
55 Sathorn House / Kuanchanok Pakavaleetorn Architects - Exterior Photography, Houses, Facade55 Sathorn House / Kuanchanok Pakavaleetorn Architects - Interior Photography, Houses, Bedroom55 Sathorn House / Kuanchanok Pakavaleetorn Architects - Interior Photography, Houses, Table, Chair, Lighting, Countertop55 Sathorn House / Kuanchanok Pakavaleetorn Architects - Interior Photography, Houses55 Sathorn House / Kuanchanok Pakavaleetorn Architects - More Images+ 44
•
Khet Sathon, Thailand

Thawsi Playground / Imaginary Objects

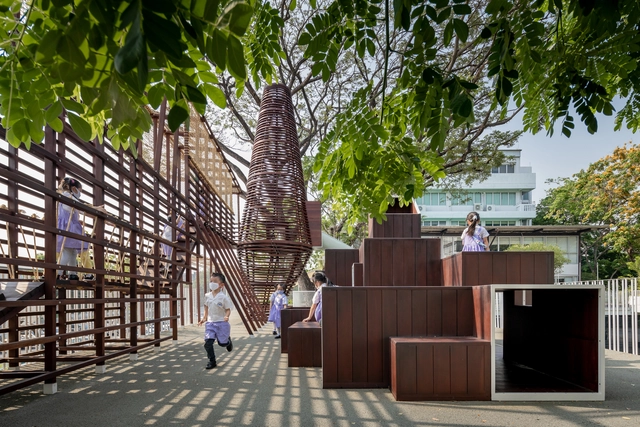
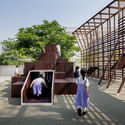
Thawsi Playground / Imaginary Objects - Exterior Photography, Recreation & Training, Fence, FacadeThawsi Playground / Imaginary Objects - Exterior Photography, Recreation & Training, FacadeThawsi Playground / Imaginary Objects - Interior Photography, Recreation & Training, Stairs, BeamThawsi Playground / Imaginary Objects - Exterior Photography, Recreation & Training, FacadeThawsi Playground / Imaginary Objects - More Images+ 57
Common Air rea / Cloudfloor

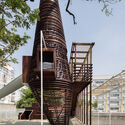
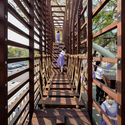
Common Air rea / Cloudfloor - Exterior Photography, PavilionCommon Air rea / Cloudfloor - Interior Photography, Pavilion, FacadeCommon Air rea / Cloudfloor - Interior Photography, Pavilion, Facade, ChairCommon Air rea / Cloudfloor - Drawings, PavilionCommon Air rea / Cloudfloor - More Images+ 19

BSPN Residence / 10 Space Architects

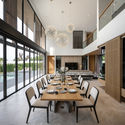
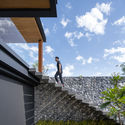
BSPN Residence  / 10 Space Architects - Exterior Photography, HousesBSPN Residence  / 10 Space Architects - Exterior Photography, HousesBSPN Residence  / 10 Space Architects - Interior Photography, Houses, Table, Chair, LightingBSPN Residence  / 10 Space Architects - Exterior Photography, HousesBSPN Residence  / 10 Space Architects - More Images+ 26
  • Area Area of this architecture project Area:  800 m²
  • Year Completion year of this architecture project Year:  2021
  • Manufacturers Brands with products used in this architecture project
    Manufacturers:  CASA ROCCA, TOA, WDC

Zanolari ’s House / HAA Studio

Zanolari ’s House / HAA Studio - Exterior Photography, HousesZanolari ’s House / HAA Studio - Interior Photography, Houses, FacadeZanolari ’s House / HAA Studio - Interior Photography, Houses, Facade, Stairs, HandrailZanolari ’s House / HAA Studio - Interior Photography, Houses, FacadeZanolari ’s House / HAA Studio - More Images+ 43

•
Bangkok, Thailand