1. ArchDaily
  2. Taiwan

Taiwan

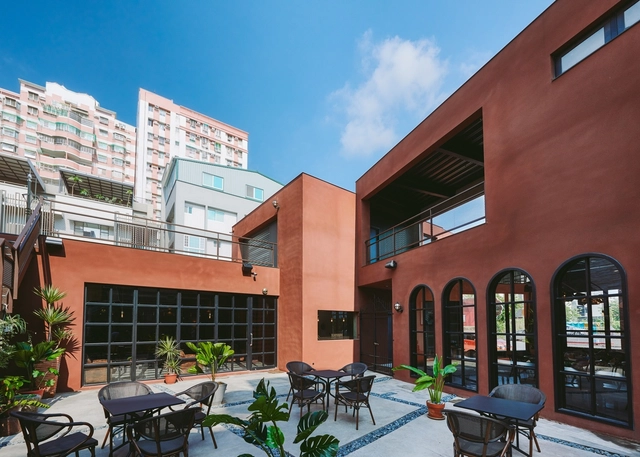
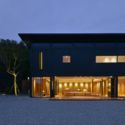
Coco Republic / HAO Design

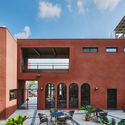
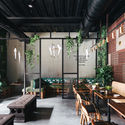
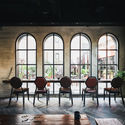
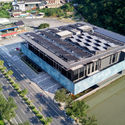
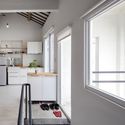
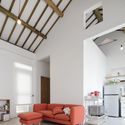
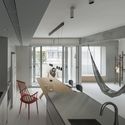
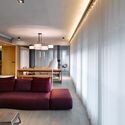
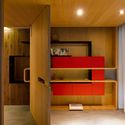
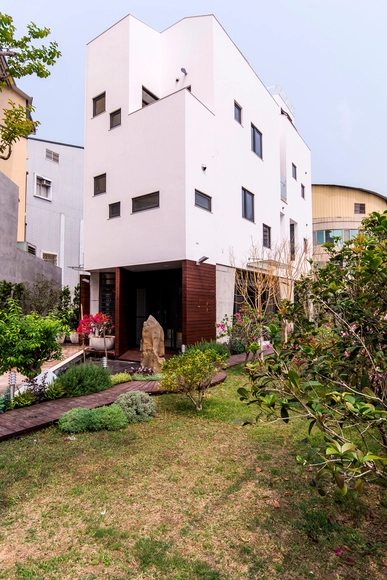
Coco Republic / HAO Design - Exterior Photography, Coffee Shop, Facade, ChairCoco Republic / HAO Design - Interior Photography, Coffee Shop, Beam, Table, ChairCoco Republic / HAO Design - Interior Photography, Coffee Shop, Chair, LightingCoco Republic / HAO Design - Coffee ShopCoco Republic / HAO Design - More Images+ 27

•
Pingtung City, Taiwan
  • Architects: HAO Design
  • Area Area of this architecture project Area:  248 m²
  • Year Completion year of this architecture project Year:  2017

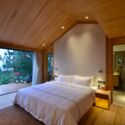
Stilted House / Wang Hsiao-Kuei Architecture Studio

Stilted House / Wang Hsiao-Kuei Architecture Studio - Exterior Photography, Houses, ForestStilted House / Wang Hsiao-Kuei Architecture Studio - Interior Photography, Houses, Door, Facade, TableStilted House / Wang Hsiao-Kuei Architecture Studio - Interior Photography, Houses, Beam, Table, ChairStilted House / Wang Hsiao-Kuei Architecture Studio - Interior Photography, Houses, Facade, ChairStilted House / Wang Hsiao-Kuei Architecture Studio - More Images+ 28

•
Huashan, Taiwan

TSC Anyong Fresh Lab / CYS.ASDO

TSC Anyong Fresh Lab / CYS.ASDO - FactoryTSC Anyong Fresh Lab / CYS.ASDO - FactoryTSC Anyong Fresh Lab / CYS.ASDO - FactoryTSC Anyong Fresh Lab / CYS.ASDO - Exterior Photography, Factory, FacadeTSC Anyong Fresh Lab / CYS.ASDO - More Images+ 28

•
Yilan City, Taiwan
  • Architects: CYS.ASDO
  • Area Area of this architecture project Area:  15000 m²
  • Year Completion year of this architecture project Year:  2016

Floating Pavilion / Shen Ting Tseng architects

 Floating Pavilion  / Shen Ting Tseng architects - Pavilion Floating Pavilion  / Shen Ting Tseng architects - Drawings, Pavilion, Facade Floating Pavilion  / Shen Ting Tseng architects - Pavilion Floating Pavilion  / Shen Ting Tseng architects - Drawings, Pavilion, Facade Floating Pavilion  / Shen Ting Tseng architects - More Images+ 40

•
Taipei, Taiwan
  • Area Area of this architecture project Area:  250 m²
  • Year Completion year of this architecture project Year:  2016
  • Manufacturers Brands with products used in this architecture project
    Manufacturers:  Buteo Huang, LIN, Nippon Paint
  • Professionals: A.S Studio, WEDO Group

The Site of Last Longer Project / J.R Architects

 The Site of Last Longer Project / J.R Architects - Interior Photography, Refurbishment, Kitchen, Facade The Site of Last Longer Project / J.R Architects - Interior Photography, Refurbishment, Beam The Site of Last Longer Project / J.R Architects - Interior Photography, Refurbishment, Kitchen, Arch, Chair The Site of Last Longer Project / J.R Architects - Refurbishment The Site of Last Longer Project / J.R Architects - More Images+ 40

  • Architects: J.R Architects
  • Area Area of this architecture project Area:  113 m²
  • Year Completion year of this architecture project Year:  2016

Light-House / Shen Ting Tseng architects

 Light-House / Shen Ting Tseng architects - Housing Light-House / Shen Ting Tseng architects - Housing Light-House / Shen Ting Tseng architects - Housing Light-House / Shen Ting Tseng architects - Housing Light-House / Shen Ting Tseng architects - More Images+ 38

•
Hsinchu County, Taiwan
  • Area Area of this architecture project Area:  1809 m²
  • Year Completion year of this architecture project Year:  2016
  • Manufacturers Brands with products used in this architecture project
    Manufacturers:  CENTRAL CONCRETE CORPORATION, KIKUSUI

Taitung Aboriginal Gallery / Bio-architecture Formosana

Taitung Aboriginal Gallery / Bio-architecture Formosana - Gallery
© Lucas K. Doolan
Taitung Aboriginal Gallery / Bio-architecture Formosana - GalleryTaitung Aboriginal Gallery / Bio-architecture Formosana - GalleryTaitung Aboriginal Gallery / Bio-architecture Formosana - Interior Photography, Gallery, Facade, Beam, Handrail, Fence, ArchTaitung Aboriginal Gallery / Bio-architecture Formosana - GalleryTaitung Aboriginal Gallery / Bio-architecture Formosana - More Images+ 8

•
Taitung City, Taiwan

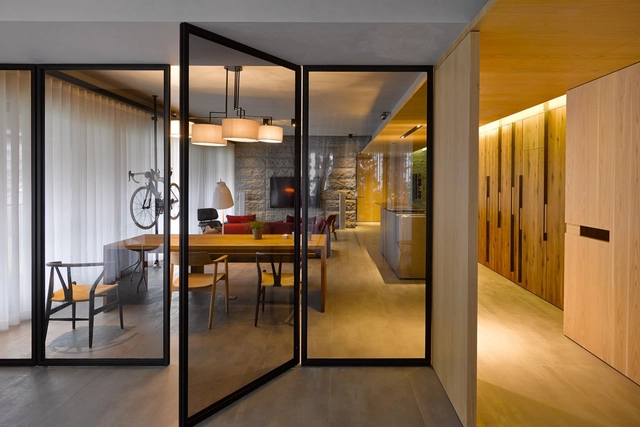
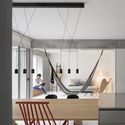
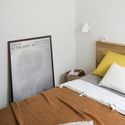
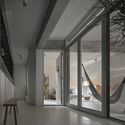
Backlight Apartment / 2BOOKS design

Backlight Apartment / 2BOOKS design - Apartment InteriorsBacklight Apartment / 2BOOKS design - Apartment InteriorsBacklight Apartment / 2BOOKS design - Apartment InteriorsBacklight Apartment / 2BOOKS design - Apartment InteriorsBacklight Apartment / 2BOOKS design - More Images+ 12

  • Architects: 2BOOKS design
  • Area Area of this architecture project Area:  104 m²
  • Year Completion year of this architecture project Year:  2017
  • Manufacturers Brands with products used in this architecture project
    Manufacturers:  Vibia, Ligne Roset, Mutina

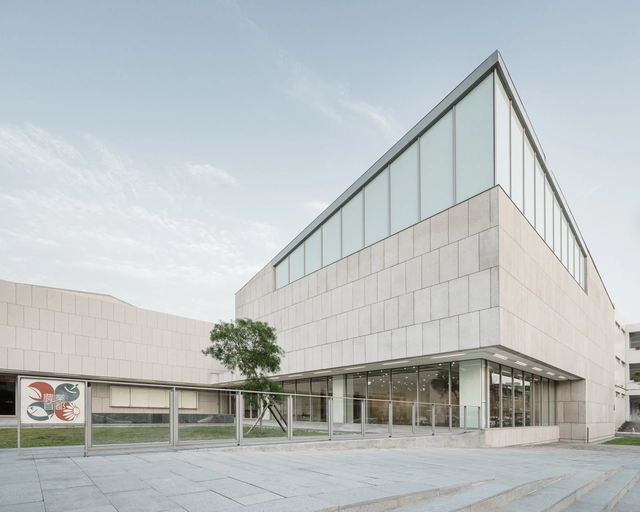
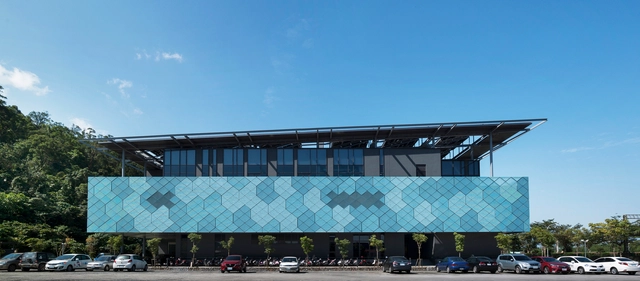
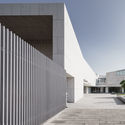
Beigang Cultural Center / MAYU architects+

Beigang Cultural Center / MAYU architects+ - Exterior Photography, Museums & Exhibit , FacadeBeigang Cultural Center / MAYU architects+ - Exterior Photography, Museums & Exhibit , FacadeBeigang Cultural Center / MAYU architects+ - Museums & Exhibit Beigang Cultural Center / MAYU architects+ - Museums & Exhibit Beigang Cultural Center / MAYU architects+ - More Images+ 24

•
Yunlin County, Taiwan

Evening Radiance / LCGA Design

Evening Radiance / LCGA Design - Apartment Interiors, Door, Facade, Table, ChairEvening Radiance / LCGA Design - Apartment InteriorsEvening Radiance / LCGA Design - Apartment Interiors, Kitchen, Facade, Table, ChairEvening Radiance / LCGA Design - Apartment Interiors, Door, Facade, TableEvening Radiance / LCGA Design - More Images+ 21

  • Architects: LCGA Design
  • Area Area of this architecture project Area:  136 m²

Swallow House / UrbanCarve

Swallow House / UrbanCarve - HousesSwallow House / UrbanCarve - HousesSwallow House / UrbanCarve - Exterior Photography, Houses, Facade, StairsSwallow House / UrbanCarve - Interior Photography, Houses, Door, FacadeSwallow House / UrbanCarve - More Images+ 31

•
Yilan, Taiwan
  • Architects: UrbanCarve
  • Area Area of this architecture project Area:  284 m²
  • Year Completion year of this architecture project Year:  2016

Jade Apartment / Ryan Lai Architects

Jade Apartment / Ryan Lai Architects  - Exterior Photography, Apartment Interiors, FacadeJade Apartment / Ryan Lai Architects  - Interior Photography, Apartment Interiors, Table, ChairJade Apartment / Ryan Lai Architects  - Interior Photography, Apartment Interiors, Bathroom, Beam, LightingJade Apartment / Ryan Lai Architects  - Interior Photography, Apartment Interiors, TableJade Apartment / Ryan Lai Architects  - More Images+ 36

  • Area Area of this architecture project Area:  176 m²
  • Year Completion year of this architecture project Year:  2016

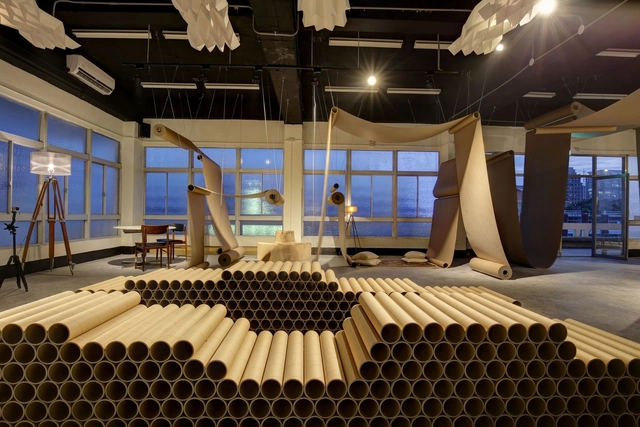
Happier Café - Paper Space / JC Architecture

Happier Café - Paper Space / JC Architecture - Interior Photography, Coffee Shop, ColumnHappier Café - Paper Space / JC Architecture - Interior Photography, Coffee Shop, Stairs, BenchHappier Café - Paper Space / JC Architecture - Interior Photography, Coffee ShopHappier Café - Paper Space / JC Architecture - Interior Photography, Coffee Shop, FacadeHappier Café - Paper Space / JC Architecture - More Images+ 16

  • Architects: JC Architecture
  • Area Area of this architecture project Area:  315 m²
  • Year Completion year of this architecture project Year:  2016
  • Manufacturers Brands with products used in this architecture project
    Manufacturers:  Flexible Love

One To Three / Create + Think Design Studio

One To Three  / Create + Think Design Studio - HousesOne To Three  / Create + Think Design Studio - Interior Photography, Houses, Door, Table, Lighting, ChairOne To Three  / Create + Think Design Studio - HousesOne To Three  / Create + Think Design Studio - HousesOne To Three  / Create + Think Design Studio - More Images+ 32

  • Area Area of this architecture project Area:  232 m²
  • Year Completion year of this architecture project Year:  2013
  • Manufacturers Brands with products used in this architecture project
    Manufacturers:  B&B Italia, Agape, BANG & OLUFSEN, Boffi, Carl Hansen, +1

House of Stones / Ospace Architects

House of Stones  / Ospace Architects - HousesHouse of Stones  / Ospace Architects - Interior Photography, HousesHouse of Stones  / Ospace Architects - Exterior Photography, Houses, FacadeHouse of Stones  / Ospace Architects - Exterior Photography, Houses, FacadeHouse of Stones  / Ospace Architects - More Images+ 15

  • Architects: Ospace Architects
  • Area Area of this architecture project Area:  360 m²
  • Year Completion year of this architecture project Year:  2014

Courtyard House / Dotze Innovations Studio

Courtyard House / Dotze Innovations Studio - Exterior Photography, Adaptive Reuse, FacadeCourtyard House / Dotze Innovations Studio - Interior Photography, Adaptive Reuse, Facade, ChairCourtyard House / Dotze Innovations Studio - Interior Photography, Adaptive Reuse, TableCourtyard House / Dotze Innovations Studio - Adaptive ReuseCourtyard House / Dotze Innovations Studio - More Images+ 24

  • Area Area of this architecture project Area:  1132 m²
  • Year Completion year of this architecture project Year:  2014
  • Manufacturers Brands with products used in this architecture project
    Manufacturers:  ALCOPLA, NOZAWA, Panasonic
  • Professionals: ARJR Architects

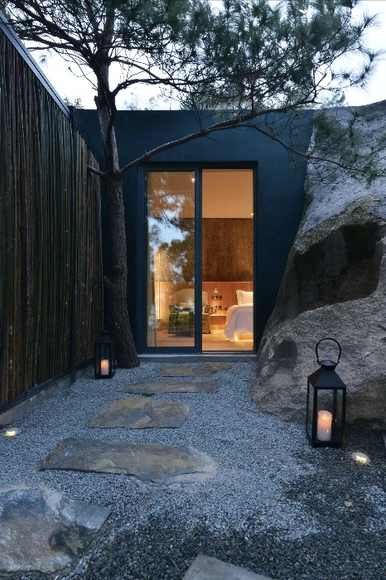
Nashare Hotel / C+ Architects + Naza design studio

Nashare Hotel / C+ Architects + Naza design studio - HotelsNashare Hotel / C+ Architects + Naza design studio - HotelsNashare Hotel / C+ Architects + Naza design studio - HotelsNashare Hotel / C+ Architects + Naza design studio - HotelsNashare Hotel / C+ Architects + Naza design studio - More Images+ 8

•
Xiamen, Taiwan

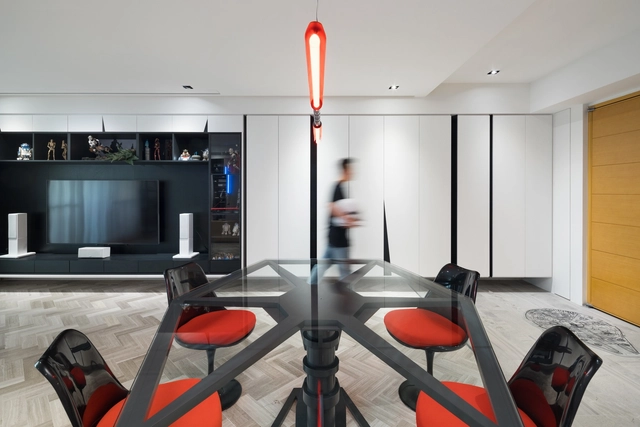
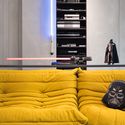
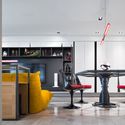
Star Wars Home / White Interior Design

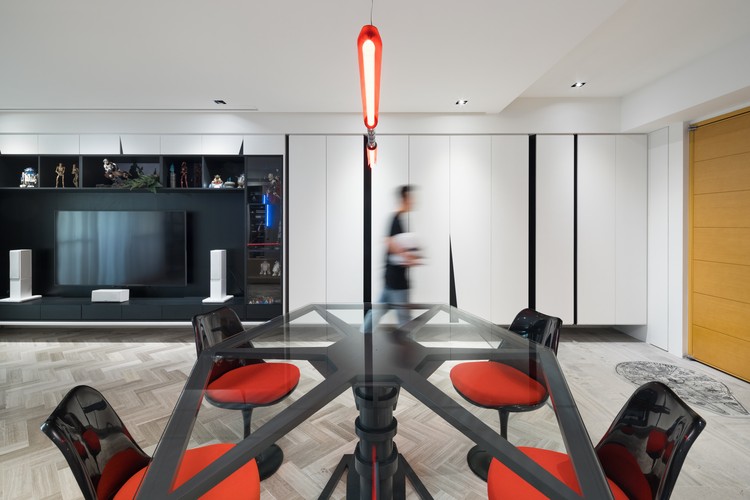
Star Wars Home  / White Interior Design - Interior Photography, Apartment Interiors, Bedroom, DoorStar Wars Home  / White Interior Design - Interior Photography, Apartment Interiors, TableStar Wars Home  / White Interior Design - Interior Photography, Apartment Interiors, Table, ChairStar Wars Home  / White Interior Design - Interior Photography, Apartment Interiors, Table, Lighting, ChairStar Wars Home  / White Interior Design - More Images+ 12

  • Area Area of this architecture project Area:  132 m²
  • Year Completion year of this architecture project Year:  2016