1. ArchDaily
  2. Taiwan

Taiwan

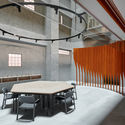
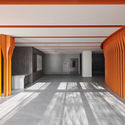
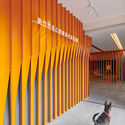
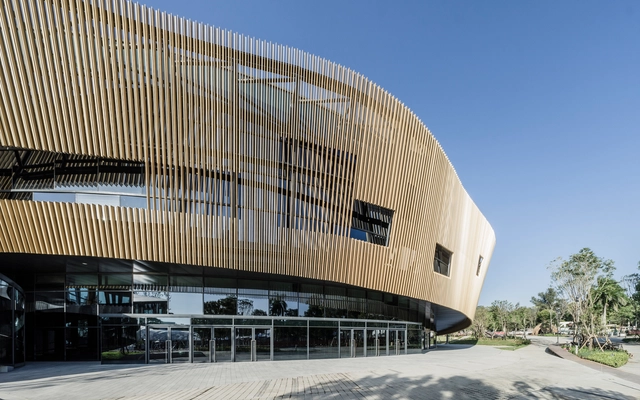
ALIEN Art Center / CT Design + PU Architecture Association + Ya-Yuan Design

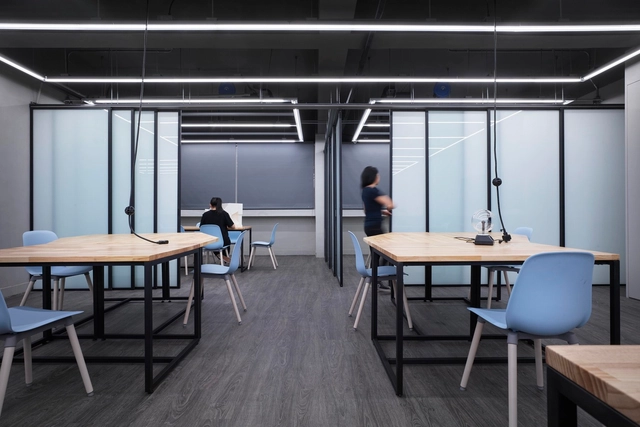
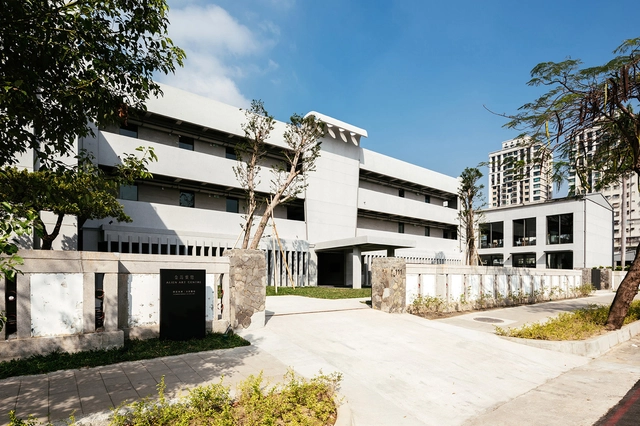
ALIEN Art Center / CT Design + PU Architecture Association + Ya-Yuan Design - Museums & Exhibit ALIEN Art Center / CT Design + PU Architecture Association + Ya-Yuan Design - Museums & Exhibit ALIEN Art Center / CT Design + PU Architecture Association + Ya-Yuan Design - Museums & Exhibit ALIEN Art Center / CT Design + PU Architecture Association + Ya-Yuan Design - Museums & Exhibit ALIEN Art Center / CT Design + PU Architecture Association + Ya-Yuan Design - More Images+ 30

Weflow Hostel / JH-Atelier

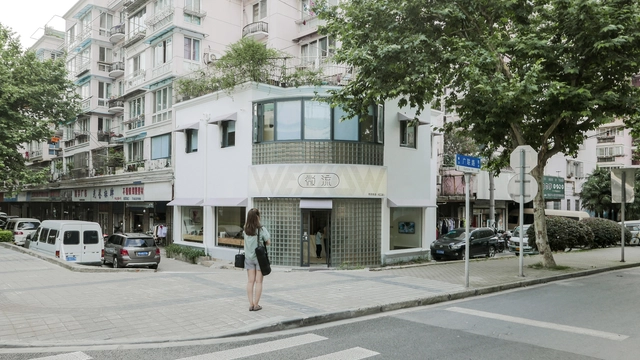
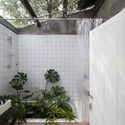
Weflow Hostel / JH-Atelier - Hotels InteriorsWeflow Hostel / JH-Atelier - Hotels InteriorsWeflow Hostel / JH-Atelier - Hotels InteriorsWeflow Hostel / JH-Atelier - Hotels InteriorsWeflow Hostel / JH-Atelier - More Images+ 19

  • Architects: JH-Atelier
  • Area Area of this architecture project Area:  280
  • Year Completion year of this architecture project Year:  2018
  • Manufacturers Brands with products used in this architecture project
    Manufacturers:  晶华 JINGHUA

Living Lab House / JC Architecture

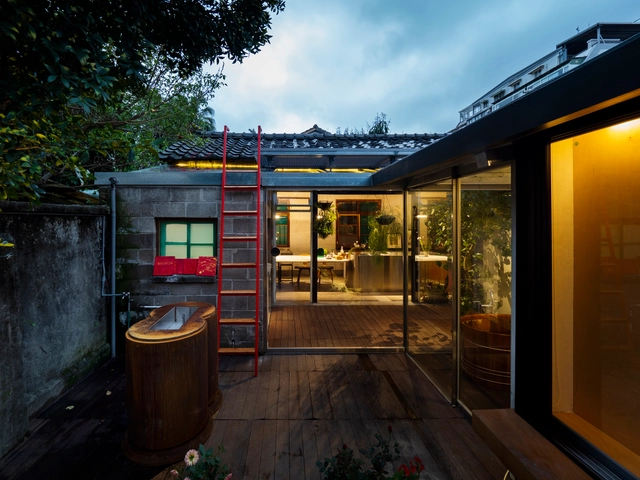
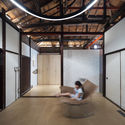
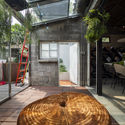
Living Lab House / JC Architecture - Exterior Photography, HousesLiving Lab House / JC Architecture - HousesLiving Lab House / JC Architecture - Interior Photography, Houses, Door, BeamLiving Lab House / JC Architecture - HousesLiving Lab House / JC Architecture - More Images+ 29

Taipei, Taiwan
  • Architects: JC Architecture
  • Area Area of this architecture project Area:  223
  • Year Completion year of this architecture project Year:  2019
  • Manufacturers Brands with products used in this architecture project
    Manufacturers:  Agglotech

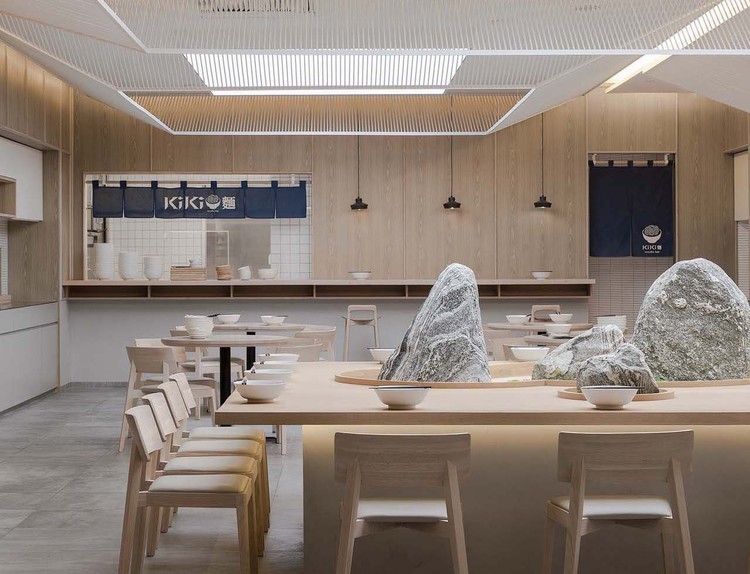
KiKi Noodle House / Golucci Interior Architects

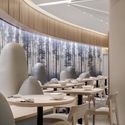
KiKi Noodle House / Golucci Interior Architects - Interior Photography, Interior Design, Kitchen, Beam, Table, Chair
© Lulu Xi

KiKi Noodle House / Golucci Interior Architects - Interior Photography, Interior Design, Kitchen, Table, ChairKiKi Noodle House / Golucci Interior Architects - Exterior Photography, Interior Design, TableKiKi Noodle House / Golucci Interior Architects - Interior Photography, Interior Design, Table, Lighting, ChairKiKi Noodle House / Golucci Interior Architects - Interior DesignKiKi Noodle House / Golucci Interior Architects - More Images+ 16

National Museum of Prehistory / KRIS YAO | ARTECH

National Museum of Prehistory / KRIS YAO | ARTECH - MuseumNational Museum of Prehistory / KRIS YAO | ARTECH - MuseumNational Museum of Prehistory / KRIS YAO | ARTECH - MuseumNational Museum of Prehistory / KRIS YAO | ARTECH - MuseumNational Museum of Prehistory / KRIS YAO | ARTECH - More Images+ 23

Tainan, Taiwan

45 Degrees Kitchen and Bar / JC Architecture

45 Degrees Kitchen and Bar / JC Architecture - Interior Photography, Restaurants & Bars, Beam, Table45 Degrees Kitchen and Bar / JC Architecture - Interior Photography, Restaurants & Bars, Door, Facade45 Degrees Kitchen and Bar / JC Architecture - Restaurants & Bars45 Degrees Kitchen and Bar / JC Architecture - Interior Photography, Restaurants & Bars, Kitchen, Beam, Table, Chair45 Degrees Kitchen and Bar / JC Architecture - More Images+ 12

  • Architects: JC Architecture
  • Area Area of this architecture project Area:  159
  • Year Completion year of this architecture project Year:  2019
  • Manufacturers Brands with products used in this architecture project
    Manufacturers:  Trimble Navigation

DH House / UZ architecture

DH House / UZ architecture - HousesDH House / UZ architecture - Exterior Photography, Houses, ForestDH House / UZ architecture - Interior Photography, Houses, Kitchen, Table, Chair, CountertopDH House / UZ architecture - Interior Photography, Houses, Table, ChairDH House / UZ architecture - More Images+ 22

Miaoli, Taiwan
  • Architects: UZ architecture
  • Area Area of this architecture project Area:  101
  • Year Completion year of this architecture project Year:  2018
  • Manufacturers Brands with products used in this architecture project
    Manufacturers:  Hao Lai, Swans

T-HAM PABP Factory / WZWX Architecture Group

T-HAM PABP Factory / WZWX Architecture Group  - Exterior Photography, Factory, Facade, FenceT-HAM PABP Factory / WZWX Architecture Group  - FactoryT-HAM PABP Factory / WZWX Architecture Group  - FactoryT-HAM PABP Factory / WZWX Architecture Group  - Exterior Photography, Factory, FacadeT-HAM PABP Factory / WZWX Architecture Group  - More Images+ 21

Pingtung, Taiwan

Enishi Resort Villa / N MAEDA ATELIER + Chiasma Factory + Atelier KAI Architects + A.S.Studio + Atelier SHARE

Enishi Resort Villa / N MAEDA ATELIER + Chiasma Factory + Atelier KAI Architects + A.S.Studio + Atelier SHARE - Exterior Photography, Hotels, Facade, Stairs, HandrailEnishi Resort Villa / N MAEDA ATELIER + Chiasma Factory + Atelier KAI Architects + A.S.Studio + Atelier SHARE - Exterior Photography, Hotels, Facade, Fence, Handrail, StairsEnishi Resort Villa / N MAEDA ATELIER + Chiasma Factory + Atelier KAI Architects + A.S.Studio + Atelier SHARE - HotelsEnishi Resort Villa / N MAEDA ATELIER + Chiasma Factory + Atelier KAI Architects + A.S.Studio + Atelier SHARE - HotelsEnishi Resort Villa / N MAEDA ATELIER + Chiasma Factory + Atelier KAI Architects + A.S.Studio + Atelier SHARE - More Images+ 64

Penghu, Taiwan

Richgreen Building / Keywow Architecture

Richgreen Building / Keywow Architecture - Exterior Photography, Office Buildings, FacadeRichgreen Building / Keywow Architecture - Office BuildingsRichgreen Building / Keywow Architecture - Interior Photography, Office Buildings, Table, ChairRichgreen Building / Keywow Architecture - Interior Photography, Office Buildings, FacadeRichgreen Building / Keywow Architecture - More Images+ 21

Supporting S Wall / PUMT Architects

Supporting S Wall / PUMT Architects - Research Center, Beam, Facade, Column, Handrail, ArchSupporting S Wall / PUMT Architects - Research Center, Door, Facade, Handrail, Table, Chair, BenchSupporting S Wall / PUMT Architects - Research Center, Column, FacadeSupporting S Wall / PUMT Architects - Research Center, FacadeSupporting S Wall / PUMT Architects - More Images+ 14

  • Interior Designers: PUMT Architects
  • Area Area of this architecture project Area:  1064
  • Year Completion year of this architecture project Year:  2018

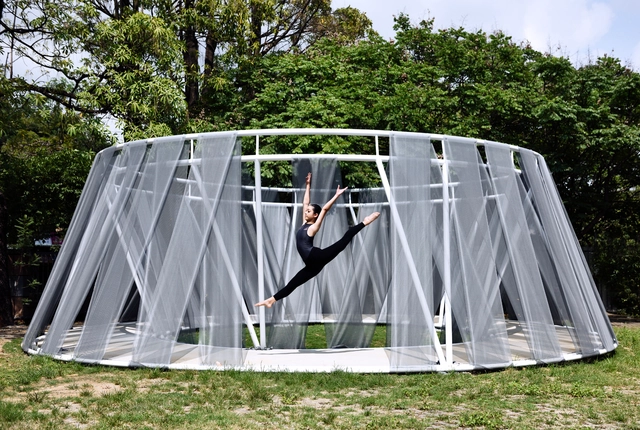
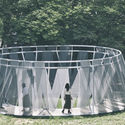
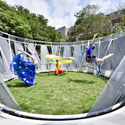
Circular Amphitheatre / NONETOTEN DESIGN LAB

Circular Amphitheatre / NONETOTEN DESIGN LAB - PavilionCircular Amphitheatre / NONETOTEN DESIGN LAB - Exterior Photography, Pavilion, GardenCircular Amphitheatre / NONETOTEN DESIGN LAB - Interior Photography, Pavilion, FacadeCircular Amphitheatre / NONETOTEN DESIGN LAB - Exterior Photography, PavilionCircular Amphitheatre / NONETOTEN DESIGN LAB - More Images+ 10

Taichung, Taiwan
  • Year Completion year of this architecture project Year:  2019
  • Manufacturers Brands with products used in this architecture project
    Manufacturers:  orchid net

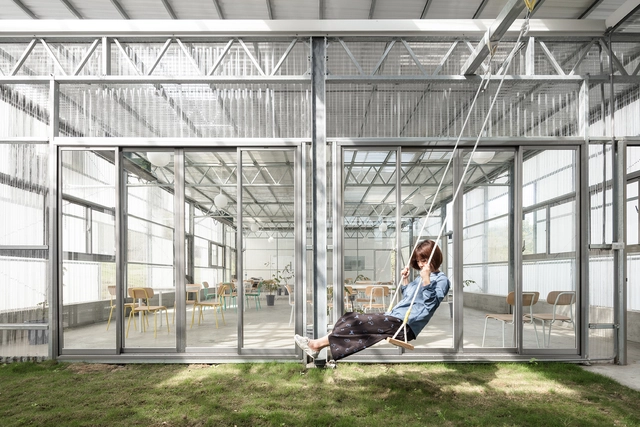
In Between Green House / J.R Architects

In Between Green House / J.R Architects - Interior Photography, Sustainability, Facade, Table, ChairIn Between Green House / J.R Architects - Exterior Photography, Sustainability, FacadeIn Between Green House / J.R Architects - SustainabilityIn Between Green House / J.R Architects - Interior Photography, Sustainability, FacadeIn Between Green House / J.R Architects - More Images+ 27

  • Architects: J.R Architects
  • Area Area of this architecture project Area:  400
  • Year Completion year of this architecture project Year:  2019
  • Manufacturers Brands with products used in this architecture project
    Manufacturers:  Lyon

2018 Taichung World Flora Exposition -Blossom Pavilion / / MAYU Architects

2018 Taichung World Flora Exposition -Blossom Pavilion /  / MAYU Architects - Exterior Photography, Museums & Exhibit , Facade2018 Taichung World Flora Exposition -Blossom Pavilion /  / MAYU Architects - Museums & Exhibit 2018 Taichung World Flora Exposition -Blossom Pavilion /  / MAYU Architects - Museums & Exhibit 2018 Taichung World Flora Exposition -Blossom Pavilion /  / MAYU Architects - Drawings, Museums & Exhibit , Beam2018 Taichung World Flora Exposition -Blossom Pavilion /  / MAYU Architects - More Images+ 21

Light and Lines / PENY HSIEH INTERIORS

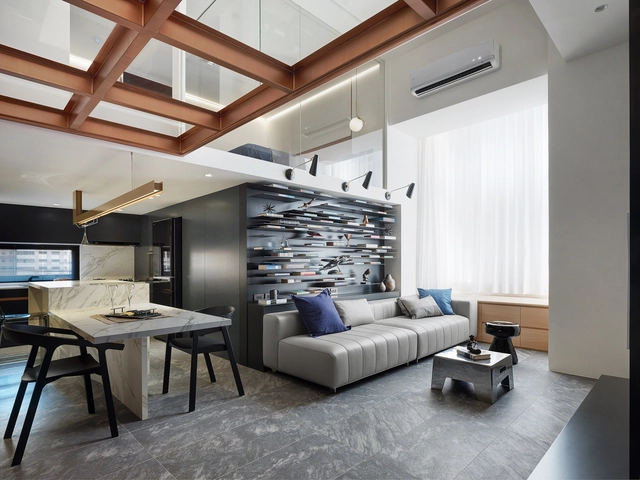
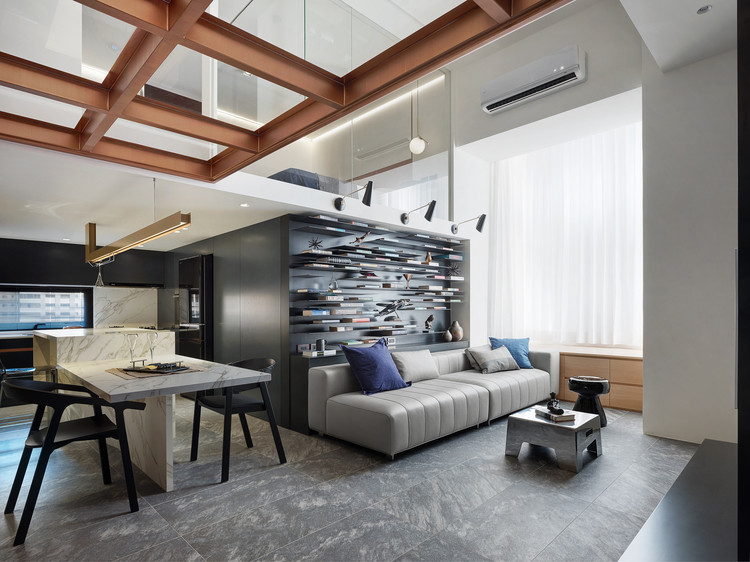
Light and Lines / PENY HSIEH INTERIORS - Interior Design, Kitchen, Beam, Door, Handrail, Facade, TableLight and Lines / PENY HSIEH INTERIORS - Interior Design, Kitchen, Facade, Beam, Door, Table, Lighting, Countertop, ChairLight and Lines / PENY HSIEH INTERIORS - Interior Design, Kitchen, Beam, Chair, TableLight and Lines / PENY HSIEH INTERIORS - Interior Design, Stairs, Handrail, ChairLight and Lines / PENY HSIEH INTERIORS - More Images+ 23

  • Interior Designers: PENY HSIEH INTERIORS
  • Area Area of this architecture project Area:  84
  • Year Completion year of this architecture project Year:  2018

Taiwan Chiao Tung University ICT Workshop / Hsu Wei-Yang

Hsinchu, Taiwan

Kaohsiung Shui Shui Pavilion / Atelier Let’s + Serendipity Studio

Kaohsiung , Taiwan

Fuzhou Cultural Exchange Center / MZA Architecture

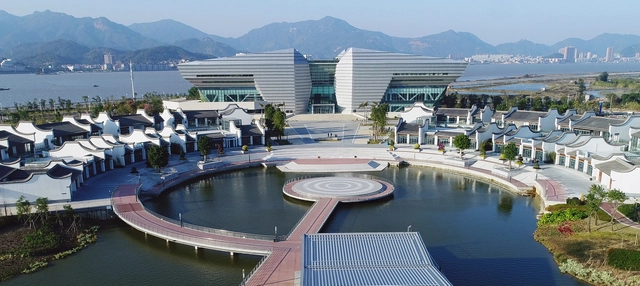
Fuzhou Cultural Exchange Center / MZA Architecture - Community CenterFuzhou Cultural Exchange Center / MZA Architecture - Exterior Photography, Community CenterFuzhou Cultural Exchange Center / MZA Architecture - Exterior Photography, Community Center, FacadeFuzhou Cultural Exchange Center / MZA Architecture - Community CenterFuzhou Cultural Exchange Center / MZA Architecture - More Images+ 8