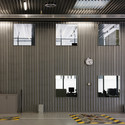
-
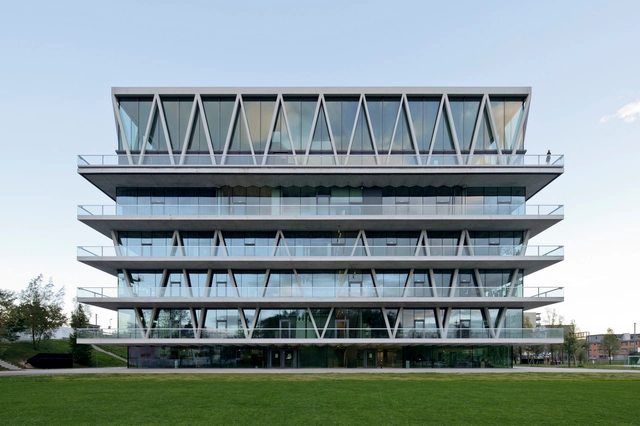
Architects: Wespi de Meuron Romeo architects
- Area: 148 m²
- Year: 2012
-
Professionals: Anastasi SA, IFEC Consulenze SA, Merlini + Ferrari SA, Roberto La Rocca Architekt, Romeo Buss GmbH
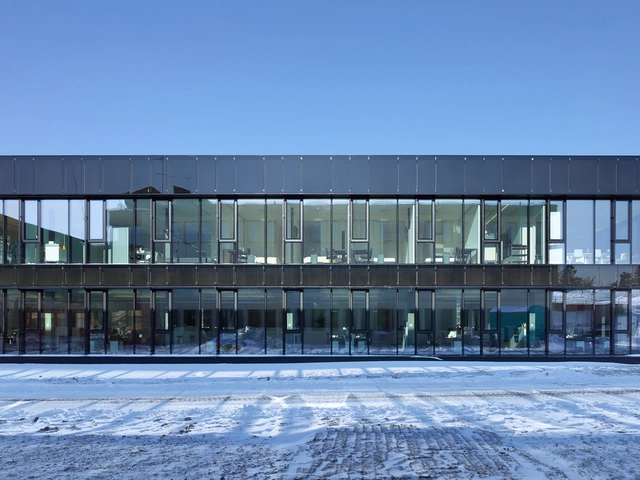
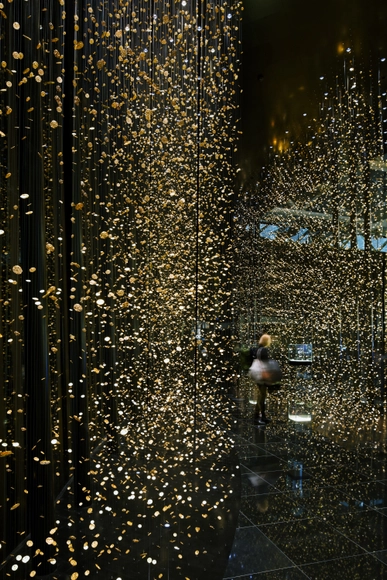
Dorell.Ghotmeh.Tane / Architects recently completed their 'Frozen Time' Installation for a Japanese watch brand CITIZEN in Baselworld which is the largest watch and jewel industry exhibition in the world. This year, the main exhibition hall was fully renewed, therefore all the brands are intended to express their next 4 year’s vision. Instead of just renewing entire booth for next 4 years, CITIZEN reserved a large reception space to be opened and to present an installation every year as space to evolve and to express their fundamental identity of ‘Challenging spirits’. More images and architects' description after the break.
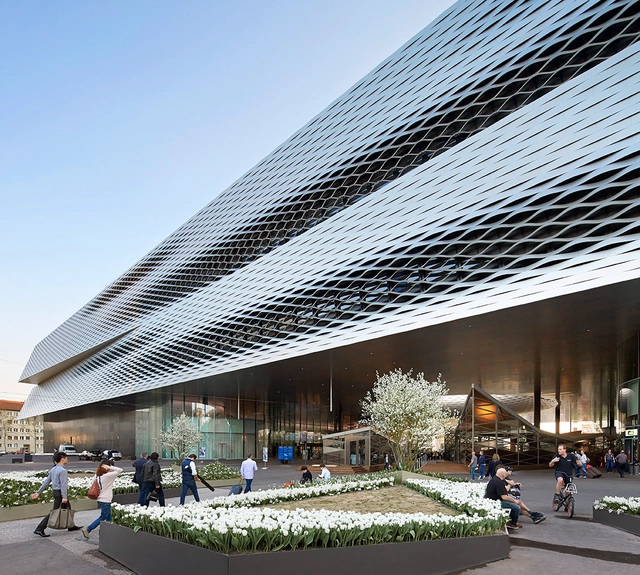
Designed by Herzog & de Meuron, the Messe Basel New Hall stands out as an important urban planning matter for the development of the surrounding Kleinbasel neighborhood. The exceptional photographic work of Hufton + Crow highlights the highly modern building and optimum exhibition areas while showing how this interconnected design ensures flexibility for various events. The concentration of exhibition halls around the Messeplatz (Exhibition Square) is the key entrepreneurial aim of the Messe Basel leadership in its further development. A complete gallery of images can be viewed after the break.
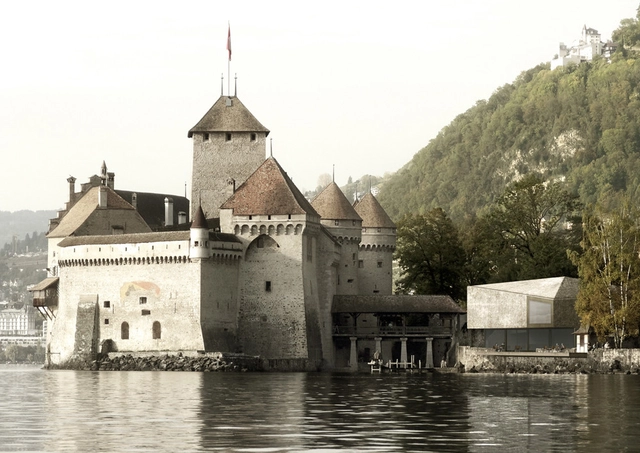
Designed by Lapo Ruffi and Vanessa Giandonati, their ‘Fragments & Miracles’ project proposes the construction of an architectural landscape on old foundations, a simultaneous source of wonder and contemplation. The project is related to the context of the landscape’s coastline because of its differentiated permeability and its connection with the environment's point of strength. Walks, south and north, are connected to the Old Street of Italy which, abandoning its original mission, becomes a witness of Veytaux Villeneuve pedestrian link. More images and architects’ description after the break.


Projected onto the façade of the Musées d'art et d'histoire de Genève, Onionlab's 'Evolucio' is a piece that revolves around the graphic and sound abstraction of the concept it is named after: evolution. Created with 3D projection mapping techniques, It is construed as transformation, construction and alteration of reality through time; evolution as a discontinuous creation process as well. More images and architects' description after the break.

The proposal for the Château of Chillon Restaurant & Boutique by Mauro Turin Architectes takes into account the cultural significance of the historical national monument and uses century-old construction along with various updated methodologies. Their aspiration is to add, in a notion of continuity, a new layer of history about the site and the Castle. Therefore, the building is designed in the image of its ambitions, in the expectation in what can be called the expansion of the Castle. More images and architects' description after the break.