1. ArchDaily
  2. Switzerland

Switzerland

Housing in Nyon / Charles Pictet Architecte

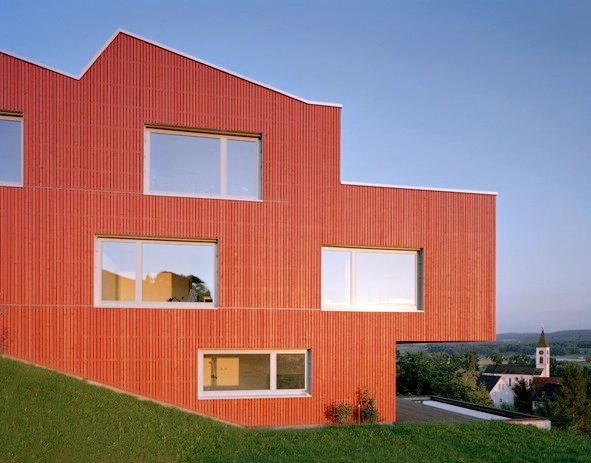
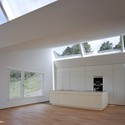
Housing in Nyon / Charles Pictet Architecte - Apartments, Garden, FacadeHousing in Nyon / Charles Pictet Architecte - Apartments, Stairs, FacadeHousing in Nyon / Charles Pictet Architecte - Apartments, Stairs, FacadeHousing in Nyon / Charles Pictet Architecte - Apartments, Kitchen, Facade, CountertopHousing in Nyon / Charles Pictet Architecte - More Images+ 6

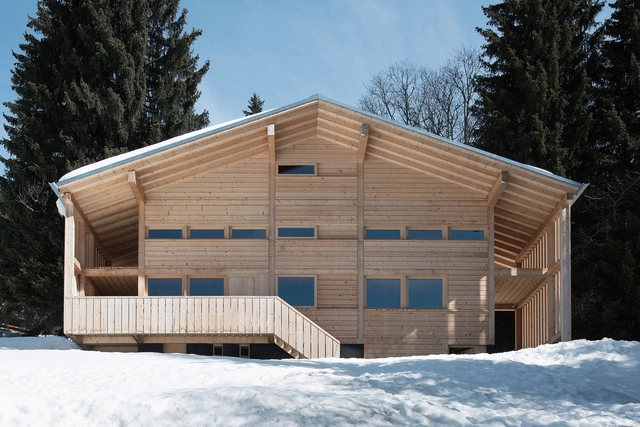
Chalet in Les Diablerets / Charles Pictet Architecte

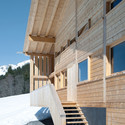
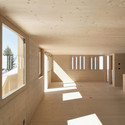
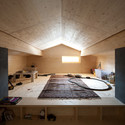
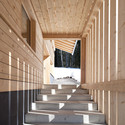
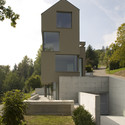
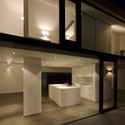
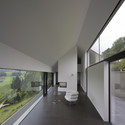
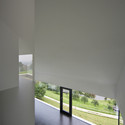
Chalet in Les Diablerets / Charles Pictet Architecte - Houses, Facade, Stairs, HandrailChalet in Les Diablerets / Charles Pictet Architecte - Houses, Facade, HandrailChalet in Les Diablerets / Charles Pictet Architecte - Houses, Kitchen, ChairChalet in Les Diablerets / Charles Pictet Architecte - Houses, Facade, Column, Beam, ArchChalet in Les Diablerets / Charles Pictet Architecte - More Images+ 6

•
Les Diablerets, Switzerland

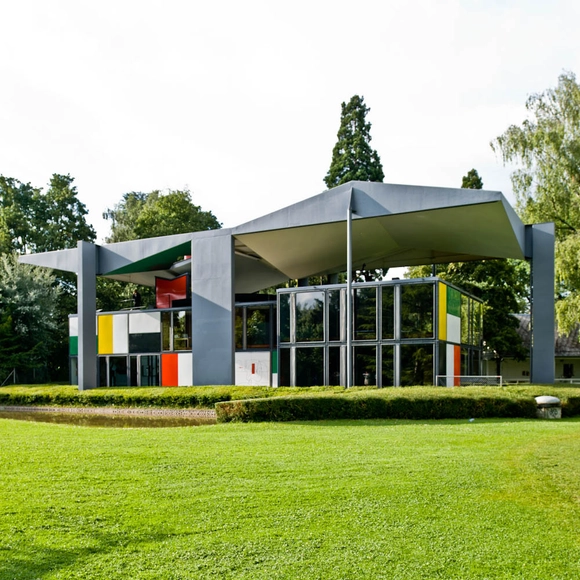
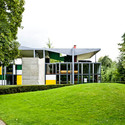
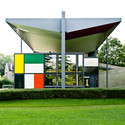
AD Classics: Centre Le Corbusier (Heidi Weber Museum) / Le Corbusier

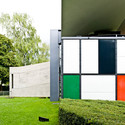
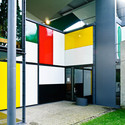
Iconic for its floating steel roof and brightly colored panels, the Pavillon Le Corbusier is the last building Le Corbusier designed before his death in 1965. Completed in 1967, the building stands as a testament to Corbusier’s renaissance genius as an architect, painter, and sculptor. It does so both intentionally, as it is an exhibition space for his life’s work, and naturally, as it is a building masterfully designed. Interestingly, the building diverges in some ways from the style responsible for his renown – concrete, stone, uniform repetition, etc. It celebrates the use of steel, with which he explored prefabrication and assembly, and a freedom through modularity, in which the plan is completely open but infinitely adaptable.
AD Classics: Centre Le Corbusier (Heidi Weber Museum) / Le Corbusier - Houses, Garden, Facade, DoorAD Classics: Centre Le Corbusier (Heidi Weber Museum) / Le Corbusier - Houses, Garden, FacadeAD Classics: Centre Le Corbusier (Heidi Weber Museum) / Le Corbusier - Houses, Facade, DoorAD Classics: Centre Le Corbusier (Heidi Weber Museum) / Le Corbusier - Houses, FacadeAD Classics: Centre Le Corbusier (Heidi Weber Museum) / Le Corbusier - More Images+ 7

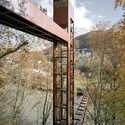
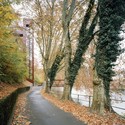
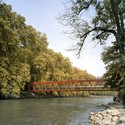
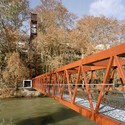
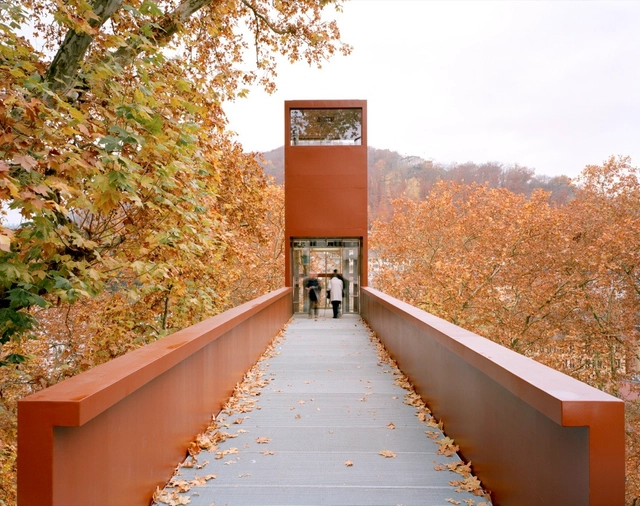
Limmat Footbridge and Promenade Lift / Leuppi & Schafroth Architekten

Limmat Footbridge and Promenade Lift  / Leuppi & Schafroth Architekten - Pedestrian Bridge, Facade, ForestLimmat Footbridge and Promenade Lift  / Leuppi & Schafroth Architekten - Pedestrian Bridge, ForestLimmat Footbridge and Promenade Lift  / Leuppi & Schafroth Architekten - Pedestrian Bridge, Garden, ForestLimmat Footbridge and Promenade Lift  / Leuppi & Schafroth Architekten - Pedestrian Bridge, Beam, HandrailLimmat Footbridge and Promenade Lift  / Leuppi & Schafroth Architekten - More Images+ 4

Housing and Shops / Christ & Gantenbein

Housing and Shops / Christ & Gantenbein - Apartments, FacadeHousing and Shops / Christ & Gantenbein - Apartments, FacadeHousing and Shops / Christ & Gantenbein - Apartments, Facade, Fence, Stairs, HandrailHousing and Shops / Christ & Gantenbein - Apartments, Facade, Stairs, HandrailHousing and Shops / Christ & Gantenbein - More Images+ 10

•
Erlenbach, Switzerland

MIV Villa / Andrea Pelati Architecte

MIV Villa / Andrea Pelati Architecte - Houses, Facade, Door
© Thomas Jantscher

MIV Villa / Andrea Pelati Architecte - Houses, Garden, Door, FacadeMIV Villa / Andrea Pelati Architecte - Houses, Garden, FacadeMIV Villa / Andrea Pelati Architecte - Houses, Garden, Facade, ForestMIV Villa / Andrea Pelati Architecte - Houses, Facade, LightingMIV Villa / Andrea Pelati Architecte - More Images+ 19

Clottu Villa / Andrea Pelati Architecte

Clottu Villa / Andrea Pelati Architecte - Houses, CoastClottu Villa / Andrea Pelati Architecte - Houses, Patio, FacadeClottu Villa / Andrea Pelati Architecte - Houses, Facade, Stairs, DoorClottu Villa / Andrea Pelati Architecte - Houses, FacadeClottu Villa / Andrea Pelati Architecte - More Images+ 9

House Erlenbach / Spillmann Echsle

House Erlenbach / Spillmann Echsle - Houses, Facade, Door
© Roger Frei

House Erlenbach / Spillmann Echsle - Houses, Facade, Door, FenceHouse Erlenbach / Spillmann Echsle - Houses, FacadeHouse Erlenbach / Spillmann Echsle - Houses, Facade, DoorHouse Erlenbach / Spillmann Echsle - Houses, Deck, Facade, Handrail, Balcony, FenceHouse Erlenbach / Spillmann Echsle - More Images+ 11

Vorwerk Uster / Spillmann Echsle

Vorwerk Uster / Spillmann Echsle - Office Buildings, FacadeVorwerk Uster / Spillmann Echsle - Office Buildings, FacadeVorwerk Uster / Spillmann Echsle - Office Buildings, Beam, Facade, LightingVorwerk Uster / Spillmann Echsle - Office Buildings, FacadeVorwerk Uster / Spillmann Echsle - More Images+ 3

Haus am Bach / Dolmus Architekten

Haus am Bach / Dolmus Architekten - HousesHaus am Bach / Dolmus Architekten - Houses, Garden, Facade, ForestHaus am Bach / Dolmus Architekten - Houses, FacadeHaus am Bach / Dolmus Architekten - Houses, ChairHaus am Bach / Dolmus Architekten - More Images+ 12

•
Lucerne, Switzerland
  • Architects: dolmus Architekten
  • Area Area of this architecture project Area:  750 m²
  • Year Completion year of this architecture project Year:  2012

House Uesslingen / Spillmann Echsle Architekten

House Uesslingen / Spillmann Echsle Architekten - Houses, FacadeHouse Uesslingen / Spillmann Echsle Architekten - Houses, FacadeHouse Uesslingen / Spillmann Echsle Architekten - Houses, FacadeHouse Uesslingen / Spillmann Echsle Architekten - HousesHouse Uesslingen / Spillmann Echsle Architekten - More Images+ 8

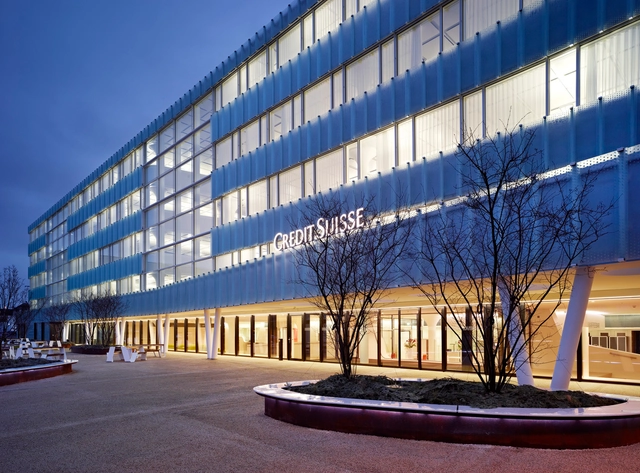
Gümligenpark New Credit Suisse Backoffice / Burckhardt

Gümligenpark New Credit Suisse Backoffice / Burckhardt - Office BuildingsGümligenpark New Credit Suisse Backoffice / Burckhardt - Office BuildingsGümligenpark New Credit Suisse Backoffice / Burckhardt - Office BuildingsGümligenpark New Credit Suisse Backoffice / Burckhardt - Office BuildingsGümligenpark New Credit Suisse Backoffice / Burckhardt - More Images+ 23

•
Muri bei Bern, Switzerland
  • Architects: Burckhardt
  • Year Completion year of this architecture project Year:  2012

Villa K / be baumschlager eberle

Villa K / be baumschlager eberle - Houses, Facade, Handrail, LightingVilla K / be baumschlager eberle - Houses, FacadeVilla K / be baumschlager eberle - Houses, FacadeVilla K / be baumschlager eberle - Houses, Courtyard, FacadeVilla K / be baumschlager eberle - More Images+ 5

5 Houses in Barbengo / Studio Meyer e Piattini

5 Houses in Barbengo / Studio Meyer e Piattini - Houses, Facade, Door5 Houses in Barbengo / Studio Meyer e Piattini - Houses, Stairs, Facade5 Houses in Barbengo / Studio Meyer e Piattini - Houses, Facade, Door5 Houses in Barbengo / Studio Meyer e Piattini - Houses, Facade, Door5 Houses in Barbengo / Studio Meyer e Piattini - More Images+ 24

•
Barbengo, Switzerland
  • Architects: Studio Meyer e Piattini
    : Barbara Corbella
  • Area Area of this architecture project Area:  210 m²
  • Year Completion year of this architecture project Year:  2009

MFH Glattlistrasse / L3P Architects

MFH Glattlistrasse / L3P Architects - Social Housing, FacadeMFH Glattlistrasse / L3P Architects - Social Housing, FacadeMFH Glattlistrasse / L3P Architects - Social Housing, FacadeMFH Glattlistrasse / L3P Architects - Social Housing, Garden, FacadeMFH Glattlistrasse / L3P Architects - More Images+ 21

Sporthalle Landheim Bruettisellen / L3P Architects

Sporthalle Landheim Bruettisellen / L3P Architects - Social Housing, FacadeSporthalle Landheim Bruettisellen / L3P Architects - Social Housing, Garden, FacadeSporthalle Landheim Bruettisellen / L3P Architects - Social Housing, Garden, Facade, ColumnSporthalle Landheim Bruettisellen / L3P Architects - Social Housing, Deck, Facade, Door, Handrail, BalconySporthalle Landheim Bruettisellen / L3P Architects - More Images+ 12

House for 6 Families / L3P Architects

House for 6 Families / L3P Architects - Apartments, FacadeHouse for 6 Families / L3P Architects - Apartments, Facade, LightingHouse for 6 Families / L3P Architects - Apartments, FacadeHouse for 6 Families / L3P Architects - Apartments, FacadeHouse for 6 Families / L3P Architects - More Images+ 18

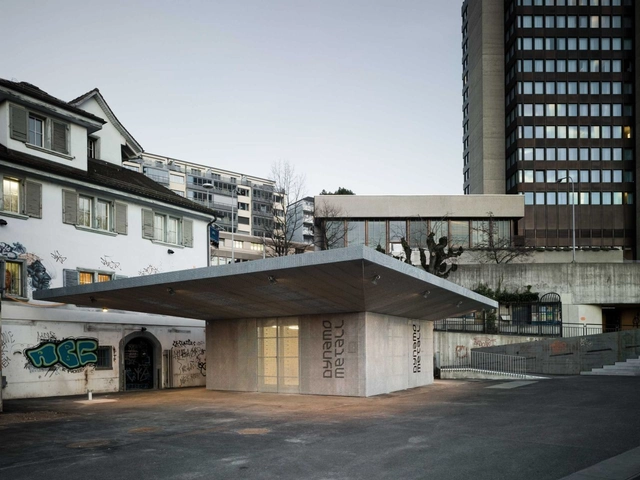
Dynamo Metal Workshop / phalt Architekten

Dynamo Metal Workshop / phalt Architekten - Institutional Buildings, Facade, DoorDynamo Metal Workshop / phalt Architekten - Institutional Buildings, Facade, CityscapeDynamo Metal Workshop / phalt Architekten - Institutional Buildings, Facade, DoorDynamo Metal Workshop / phalt Architekten - Institutional Buildings, Facade, StairsDynamo Metal Workshop / phalt Architekten - More Images+ 12