Courtesy of Kubota & Bachmann Architects + Martinez
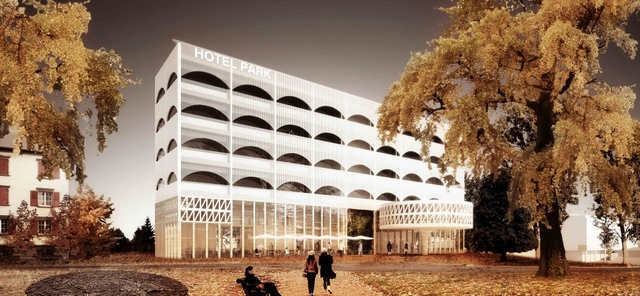
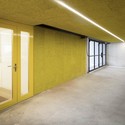
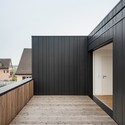
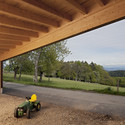
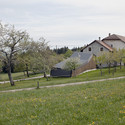
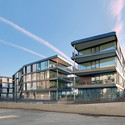
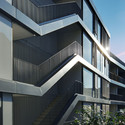
Located in a strategic point in Heiden, where different urban conditions come together, theHotel Park and Seeallee Heiden proposal is shaped by the surrounding landscape. The landscape continuity crossing the plot area, the particular building density, and its relevant position from the main entrance to the city are all used to achieve a perfect urban integration. Designed by Kubota & Bachmann Architects + Martinez, this strategy enhances the environmental qualities, while staying within the strict respect of urban regulations. More images and architects’ description after the break.
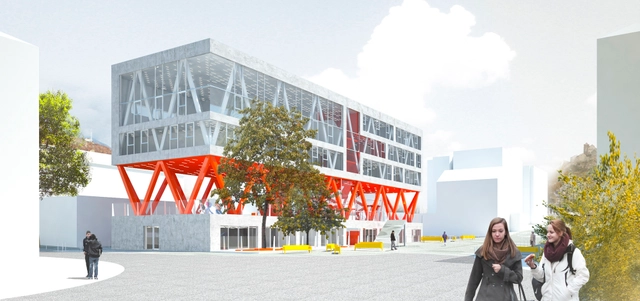
With the intention of restructuring the school complex in the city of Sion, the starting point for OVERCODE was to conceive a compact building deploying a strategy of economy of means and space. Consisting of a school extension, new nursery and new gymnasium, their urban strategy spins around the idea of closing and opening the site at the same time. More images and architects’ description after the break.
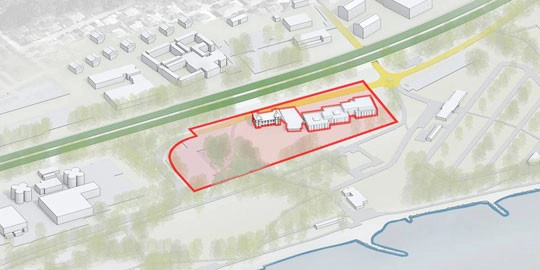
The International Olympic Committee (IOC) has launched an open and international architecture competition for their new headquarters in Lausanne, Switzerland. With the volume of the planned building at roughly 70,000m3, with a ground surface area of 18,000m2, the development will include headquarters for 450 staff members, “Olympic campus” housing administrative buildings, and possible accommodation and services. This will allow the IOC to benefit from two Olympic sites in Lausanne: one in Ouchy around The Olympic Museum, to host the general public; and the other in Vidy for the whole administrative staff and to host its institutional partners. The deadline for submissions is May 15. For more information, please visit here.
Kengo Kuma has paired up with Studio d`Architettura Martino Pedrozzi to develop a two-phase addition to La Scuola Universitaria Professionale della Svizzera Italiana (SUPSI), an institute of higher-education in applied science located in the Italian-speaking region of Switzerland. The proposal intends to overcome an existing urban barrier of an expansive railway system to link the university to the city of Mendrisio, utilizing a "skywalk" as well as a large underpass. Because accessibility and movement are at the core of the building's design, the new addition is a fusion of infrastructure as well as artificial landscape.
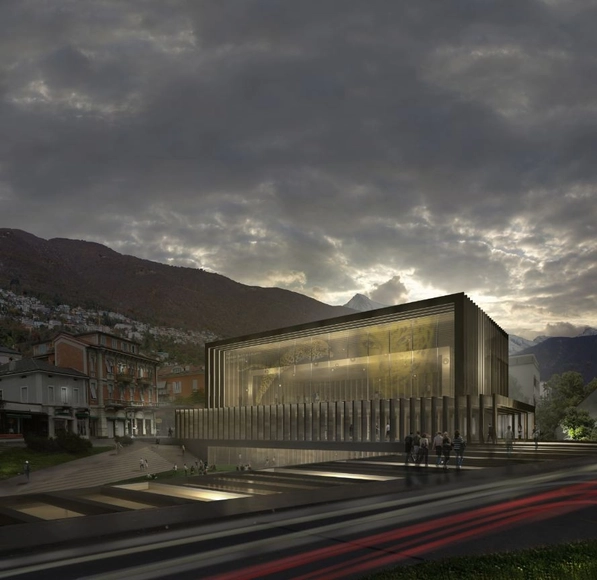
The design of the future Cinema Hall of Locarno Film Festival by Mauro Turin Architectes was inspired by a strong urban vision. The main goal of the project therefore resulted in the will to create a building that is at the same time unique and harmonious, which refuses to be a stand-alone project by participating actively to the landscape of the city of Locarno. More images and architects' description after the break.
Flavio Loretz, Jörg Lüthke, Ruth Val Garijo, Virginia Angell, Anira Niso, Angela Tsang, Mikal Switalsky, Jacques van Eyck, Maron Vondeling, Christina Lotzemer Jentges, Joost Körver, Ilze Paklone, Alexandra Dobrowowolska, Boris van Eijsden, Joris Lens, Thomas Misik, Lucia Miglio, Hannes Scheutz, Dunia Nedjar, Francois Steul, Alexis Bikos, Athanasia Karaioannoglou, Victor Hidajat, Aline Amore, Birgit Schwarz, Tieme Zwartbol, Boris Wolf, Chris Frodsham, Alessandra Ferrari
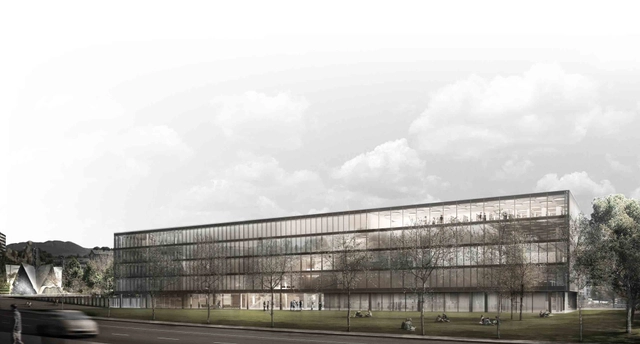
Inspired by the adjacent canal's pragmatic linearity and the industrial buildings located on the left bank, the second prize winning proposal, titled 'Stairway to Heaven' for the new high school appears as a linear volume located in the extension of the Veveyse promenade's perspective. Designed by PYO Arquitectos + Nomos Groupement d'Architectes + Pascal Heyraud Architecte Paysagiste, the basic organization of the building is staged with a central staircase of generous proportions linking a sequence of public spaces that interrupt diagonally the classrooms structural grid.More images and architects' description after the break.