1. ArchDaily
  2. Spain

Spain

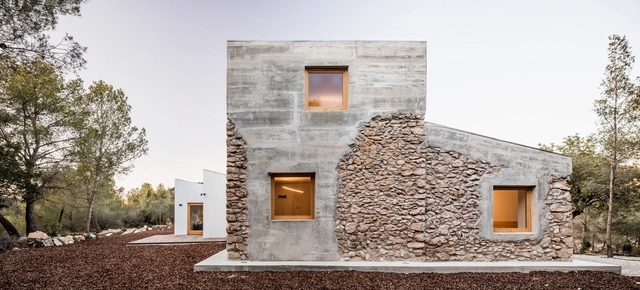
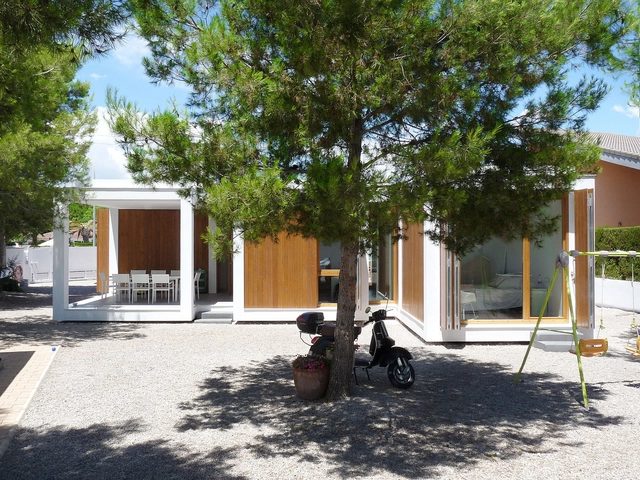
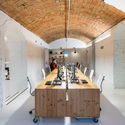
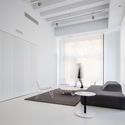
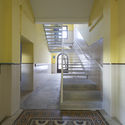
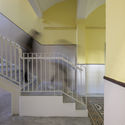
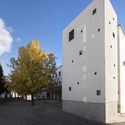
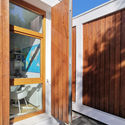
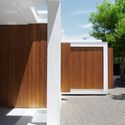
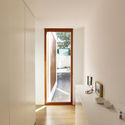
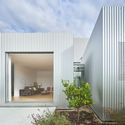
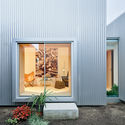
Can Tomeu House / Andrea Solé Arquitectura

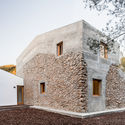
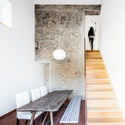
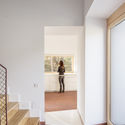
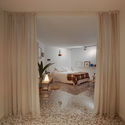
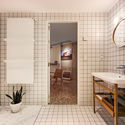
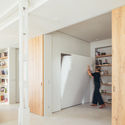
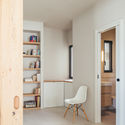
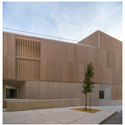
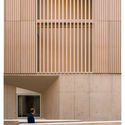
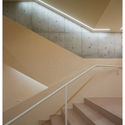
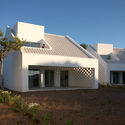
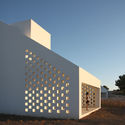
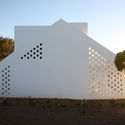
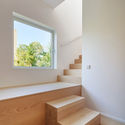
Can Tomeu House / Andrea Solé Arquitectura - Exterior Photography, Renovation, FacadeCan Tomeu House / Andrea Solé Arquitectura - Exterior Photography, Renovation, FacadeCan Tomeu House / Andrea Solé Arquitectura - Interior Photography, Renovation, StairsCan Tomeu House / Andrea Solé Arquitectura - Interior Photography, Renovation, Stairs, HandrailCan Tomeu House / Andrea Solé Arquitectura - More Images+ 16

  • Area Area of this architecture project Area:  144 m²
  • Year Completion year of this architecture project Year:  2017
  • Manufacturers Brands with products used in this architecture project
    Manufacturers:  AutoDesk, SANTOS, Soldevila

BIM Manager Program

Whether you are already a BIM Coordinator / BIM Manager or aspire to become one, this is a great opportunity to get up to speed with all the latest BIM standards and best practices. Attend a fun and interactive 10-week online program packed with presentations, tips, and virtual activities. Learn everything you need to know to manage a BIM office with Archicad from experienced GRAPHISOFT trainers and BIM Managers—from project creation and consultant collaboration to people and process management. Virtually meet other peers and share your experiences working on BIM projects using Archicad. Pass the assessments to earn a globally recognized GRAPHISOFT certificate.

Ca'n Terra House / ENSAMBLE STUDIO

Ca'n Terra House / ENSAMBLE STUDIO - Exterior Photography, Houses, FacadeCa'n Terra House / ENSAMBLE STUDIO - Interior Photography, HousesCa'n Terra House / ENSAMBLE STUDIO - Interior Photography, HousesCa'n Terra House / ENSAMBLE STUDIO - Interior Photography, HousesCa'n Terra House / ENSAMBLE STUDIO - More Images+ 68

  • Architects: ENSAMBLE STUDIO
  • Area Area of this architecture project Area:  1000 m²
  • Year Completion year of this architecture project Year:  2020
  • Manufacturers Brands with products used in this architecture project
    Manufacturers:  AutoDesk, DANCOVER, FARO Barcelona, PENTACERO HIERROS, PIEDRA MARES

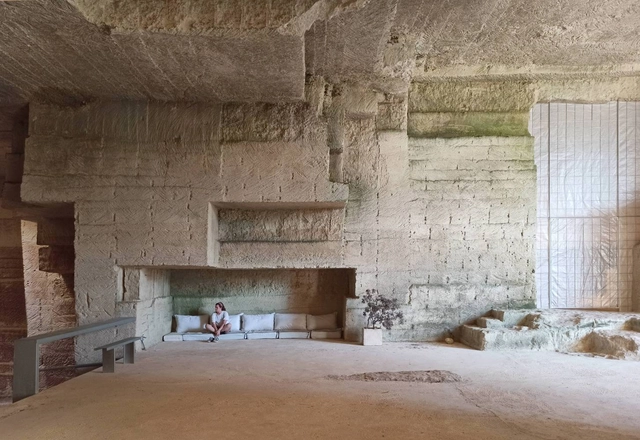
Museo Oliva Artés / BAAS Arquitectura

Museo Oliva Artés / BAAS Arquitectura - Exterior Photography, Renovation, Facade
© Gregori Civera

Museo Oliva Artés / BAAS Arquitectura - Exterior Photography, Renovation, FacadeMuseo Oliva Artés / BAAS Arquitectura - Interior Photography, Renovation, StairsMuseo Oliva Artés / BAAS Arquitectura - Interior Photography, Renovation, Door, Facade, ColumnMuseo Oliva Artés / BAAS Arquitectura - Exterior Photography, RenovationMuseo Oliva Artés / BAAS Arquitectura - More Images+ 28

•
Barcelona, Spain
  • Architects: BAAS Arquitectura
  • Area Area of this architecture project Area:  1456 m²
  • Year Completion year of this architecture project Year:  2020

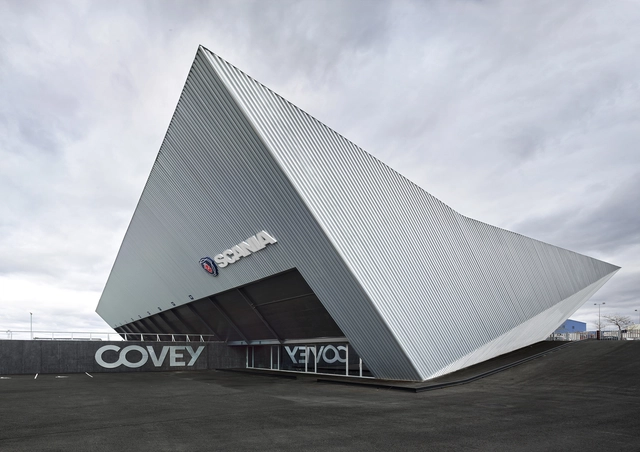
SCANIA Industrial Complex / EovaStudio

SCANIA Industrial Complex / EovaStudio - Exterior Photography, Industrial Architecture, FacadeSCANIA Industrial Complex / EovaStudio - Interior Photography, Industrial ArchitectureSCANIA Industrial Complex / EovaStudio - Interior Photography, Industrial Architecture, FacadeSCANIA Industrial Complex / EovaStudio - Interior Photography, Industrial Architecture, Facade, StairsSCANIA Industrial Complex / EovaStudio - More Images+ 19

  • Architects: EovaStudio
  • Area Area of this architecture project Area:  34444 ft²
  • Year Completion year of this architecture project Year:  2019
  • Manufacturers Brands with products used in this architecture project
    Manufacturers:  Assa Abloy, AutoDesk, Adobe Systems Incorporated, Andreu Barberá, Incoperfil, +2

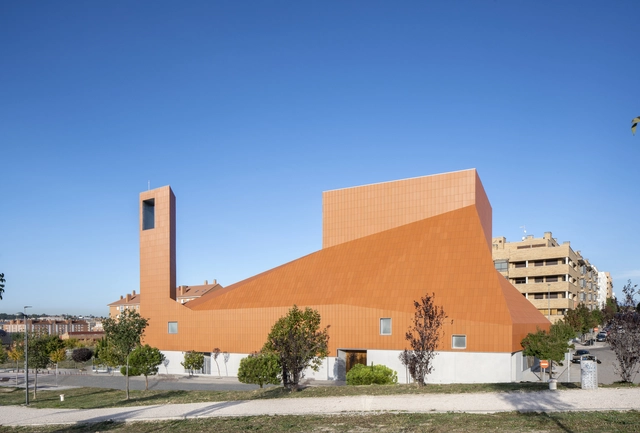
SMG Church Complex / Ramón Fernández-Alonso

SMG Church Complex / Ramón Fernández-Alonso - Exterior Photography,          Churches, FacadeSMG Church Complex / Ramón Fernández-Alonso - Interior Photography,          Churches, Kitchen, Stairs, FacadeSMG Church Complex / Ramón Fernández-Alonso - Interior Photography,          ChurchesSMG Church Complex / Ramón Fernández-Alonso - Exterior Photography,          Churches, FacadeSMG Church Complex / Ramón Fernández-Alonso - More Images+ 25

•
San Sebastián de los Reyes, Spain

Civic Centre Lleialtat Santsenca 1214 / HARQUITECTES

Civic Centre Lleialtat Santsenca 1214 / HARQUITECTES - Refurbishment, Beam, Facade
© Adrià Goula

Civic Centre Lleialtat Santsenca 1214 / HARQUITECTES - Refurbishment, Door, Facade, Chair, TableCivic Centre Lleialtat Santsenca 1214 / HARQUITECTES - Refurbishment, Door, Facade, Beam, ArchCivic Centre Lleialtat Santsenca 1214 / HARQUITECTES - Refurbishment, Beam, Facade, HandrailCivic Centre Lleialtat Santsenca 1214 / HARQUITECTES - Refurbishment, Door, FacadeCivic Centre Lleialtat Santsenca 1214 / HARQUITECTES - More Images+ 25

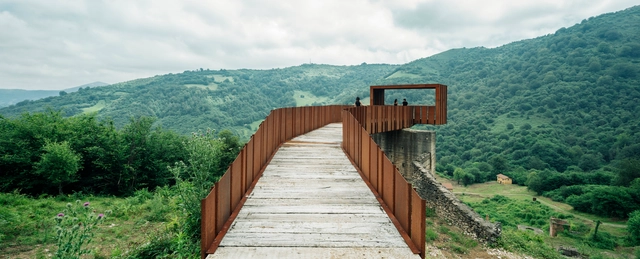
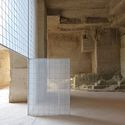
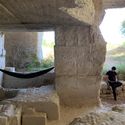
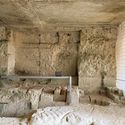
Viewpoint in Minas de Rioseco / Zon-e Arquitectos

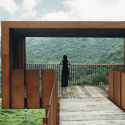
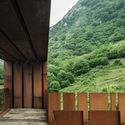
Viewpoint in Minas de Rioseco / Zon-e Arquitectos - Exterior Photography, Landmarks & MonumentsViewpoint in Minas de Rioseco / Zon-e Arquitectos - Exterior Photography, Landmarks & MonumentsViewpoint in Minas de Rioseco / Zon-e Arquitectos - Exterior Photography, Landmarks & MonumentsViewpoint in Minas de Rioseco / Zon-e Arquitectos - Exterior Photography, Landmarks & MonumentsViewpoint in Minas de Rioseco / Zon-e Arquitectos - More Images+ 17

  • Architects: Zon-e Arquitectos
  • Area Area of this architecture project Area:  60 m²
  • Year Completion year of this architecture project Year:  2015

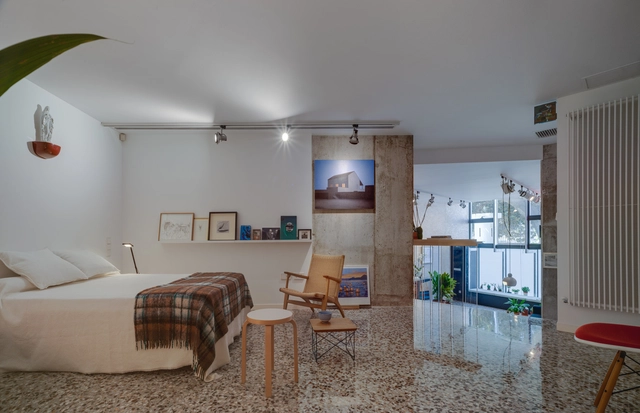
Apartment for a Collector / Martin Lejarraga Oficina de Arquitectura

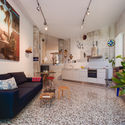
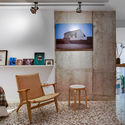
Apartment for a Collector / Martin Lejarraga Oficina de Arquitectura - Interior Photography, Apartment InteriorsApartment for a Collector / Martin Lejarraga Oficina de Arquitectura - Interior Photography, Apartment InteriorsApartment for a Collector / Martin Lejarraga Oficina de Arquitectura - Interior Photography, Apartment Interiors, BedroomApartment for a Collector / Martin Lejarraga Oficina de Arquitectura - Interior Photography, Apartment Interiors, BathroomApartment for a Collector / Martin Lejarraga Oficina de Arquitectura - More Images+ 17

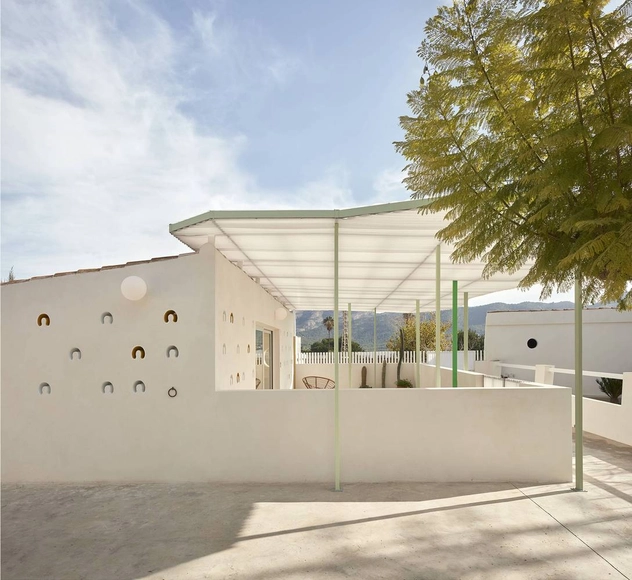
Las Cuadras Retreat Home / Estudio Ji Arquitectos

Las Cuadras Retreat Home / Estudio Ji Arquitectos - Exterior Photography, RenovationLas Cuadras Retreat Home / Estudio Ji Arquitectos - Interior Photography, RenovationLas Cuadras Retreat Home / Estudio Ji Arquitectos - Interior Photography, Renovation, Facade, ChairLas Cuadras Retreat Home / Estudio Ji Arquitectos - Interior Photography, RenovationLas Cuadras Retreat Home / Estudio Ji Arquitectos - More Images+ 37

•
Benidorm, Spain
  • Architects: estudio ji arquitectos
  • Area Area of this architecture project Area:  44 m²
  • Year Completion year of this architecture project Year:  2020

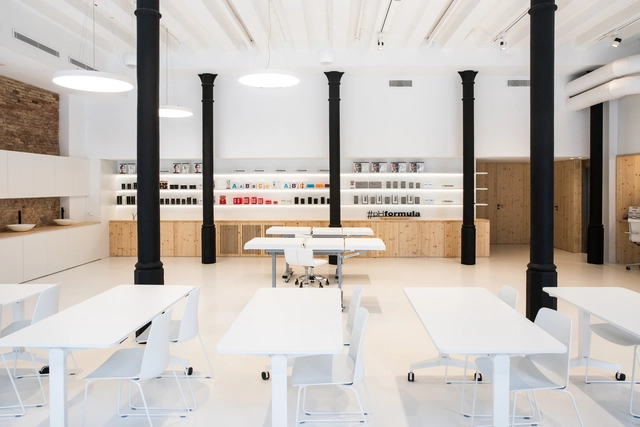
Art Club Born PhFormula / Balet Roselló Arquitectos

Art Club Born PhFormula / Balet Roselló Arquitectos - Interior Photography, Offices Interiors, Kitchen, Table, Lighting, ChairArt Club Born PhFormula / Balet Roselló Arquitectos - Interior Photography, Offices Interiors, Kitchen, Door, Lighting, Table, ChairArt Club Born PhFormula / Balet Roselló Arquitectos - Interior Photography, Offices Interiors, StairsArt Club Born PhFormula / Balet Roselló Arquitectos - Interior Photography, Offices InteriorsArt Club Born PhFormula / Balet Roselló Arquitectos - More Images+ 17

  • Area Area of this architecture project Area:  3573 ft²
  • Year Completion year of this architecture project Year:  2020
  • Manufacturers Brands with products used in this architecture project
    Manufacturers:  Viccarbe, BATHCO, FLOS, Forma 5, HAY, +6

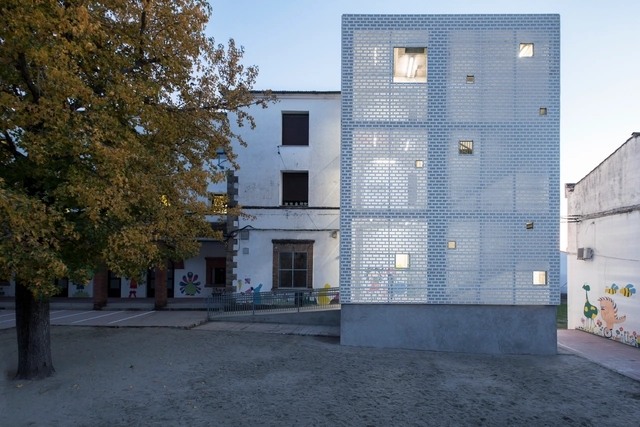
Emergency Stairs in Francisco Parras School / DUNAR arquitectos

Emergency Stairs in Francisco Parras School / DUNAR arquitectos - ExtensionEmergency Stairs in Francisco Parras School / DUNAR arquitectos - ExtensionEmergency Stairs in Francisco Parras School / DUNAR arquitectos - Exterior Photography, Extension, FacadeEmergency Stairs in Francisco Parras School / DUNAR arquitectos - Exterior Photography, Extension, Facade, DoorEmergency Stairs in Francisco Parras School / DUNAR arquitectos - More Images+ 14

•
Losar de la Vera, Spain
  • Architects: DUNAR arquitectos
  • Area Area of this architecture project Area:  200 m²
  • Year Completion year of this architecture project Year:  2019
  • Manufacturers Brands with products used in this architecture project
    Manufacturers:  Sika, Bigmat, La Paloma cerámicas, Montó, Simon

House in 5 Phases / Calmm architecture + joansanzarquitectura

House in 5 Phases / Calmm architecture + joansanzarquitectura - Exterior Photography, Extension, DoorHouse in 5 Phases / Calmm architecture + joansanzarquitectura - Exterior Photography, ExtensionHouse in 5 Phases / Calmm architecture + joansanzarquitectura - Exterior Photography, ExtensionHouse in 5 Phases / Calmm architecture + joansanzarquitectura - Interior Photography, ExtensionHouse in 5 Phases / Calmm architecture + joansanzarquitectura - More Images+ 16

•
Valencia, Spain

Portocelo Penthouse / More&Co

Portocelo Penthouse / More&Co - Interior Photography, Interior Design, ChairPortocelo Penthouse / More&Co - Interior Photography, Interior DesignPortocelo Penthouse / More&Co - Interior Photography, Interior Design, Door, ChairPortocelo Penthouse / More&Co - Interior Photography, Interior Design, BedroomPortocelo Penthouse / More&Co - More Images+ 8

  • Architects: More&Co
  • Area Area of this architecture project Area:  100 m²
  • Year Completion year of this architecture project Year:  2020
  • Manufacturers Brands with products used in this architecture project
    Manufacturers:  Louis Poulsen, Cortizo, EQUIPE CERAMICS, Finsa, Marset, +1

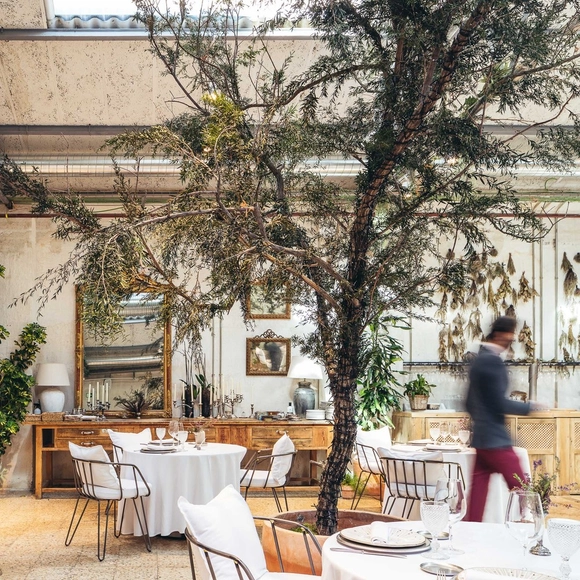
Ovillo Restaurant / More&Co

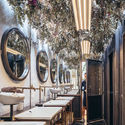
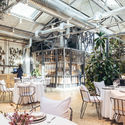
Ovillo Restaurant / More&Co - Interior Photography, Restaurant & Bar InteriorsOvillo Restaurant / More&Co - Exterior Photography, Restaurant & Bar Interiors, ChairOvillo Restaurant / More&Co - Interior Photography, Restaurant & Bar Interiors, ChairOvillo Restaurant / More&Co - Interior Photography, Restaurant & Bar Interiors, Kitchen, CountertopOvillo Restaurant / More&Co - More Images+ 12

  • Architects: More&Co
  • Area Area of this architecture project Area:  700 m²
  • Year Completion year of this architecture project Year:  2019

Tortosa Law Courts / Camps Felip Arquitecturia

Tortosa Law Courts / Camps Felip Arquitecturia - Exterior Photography, Sustainability, Facade
© Pedro Pegenaute

Tortosa Law Courts / Camps Felip Arquitecturia - Interior Photography, Sustainability, Stairs, FacadeTortosa Law Courts / Camps Felip Arquitecturia - Exterior Photography, Sustainability, FacadeTortosa Law Courts / Camps Felip Arquitecturia - Interior Photography, SustainabilityTortosa Law Courts / Camps Felip Arquitecturia - Interior Photography, Sustainability, StairsTortosa Law Courts / Camps Felip Arquitecturia - More Images+ 14

  • Area Area of this architecture project Area:  3467 m²
  • Year Completion year of this architecture project Year:  2020
  • Manufacturers Brands with products used in this architecture project
    Manufacturers:  AutoDesk, Erco, COMLED, GEZE, HERMO

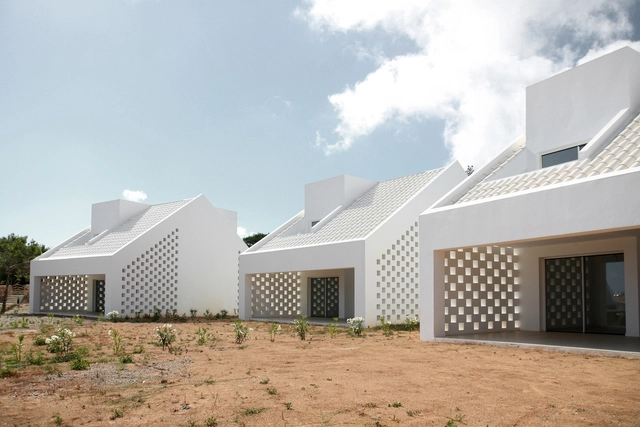
Ses Menorquines / NOMO STUDIO

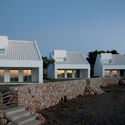
Ses Menorquines / NOMO STUDIO - Exterior Photography, HousingSes Menorquines / NOMO STUDIO - Exterior Photography, HousingSes Menorquines / NOMO STUDIO - Exterior Photography, Housing, FacadeSes Menorquines / NOMO STUDIO - Exterior Photography, Housing, FacadeSes Menorquines / NOMO STUDIO - More Images+ 11

•
Es Mercadal, Spain
  • Architects: NOMO STUDIO
  • Area Area of this architecture project Area:  540 m²
  • Year Completion year of this architecture project Year:  2020
  • Manufacturers Brands with products used in this architecture project
    Manufacturers:  Cortizo, Roca

House 011 / Camps Felip Arquitecturia

House 011 / Camps Felip Arquitecturia - Interior Photography, Houses, FacadeHouse 011 / Camps Felip Arquitecturia - Interior Photography, Houses, StairsHouse 011 / Camps Felip Arquitecturia - Exterior Photography, Houses, CourtyardHouse 011 / Camps Felip Arquitecturia - Exterior Photography, Houses, DoorHouse 011 / Camps Felip Arquitecturia - More Images+ 16

  • Area Area of this architecture project Area:  277 m²
  • Year Completion year of this architecture project Year:  2018
  • Manufacturers Brands with products used in this architecture project
    Manufacturers:  AutoDesk, Cortizo, Tecnocober