1. ArchDaily
  2. Spain

Spain

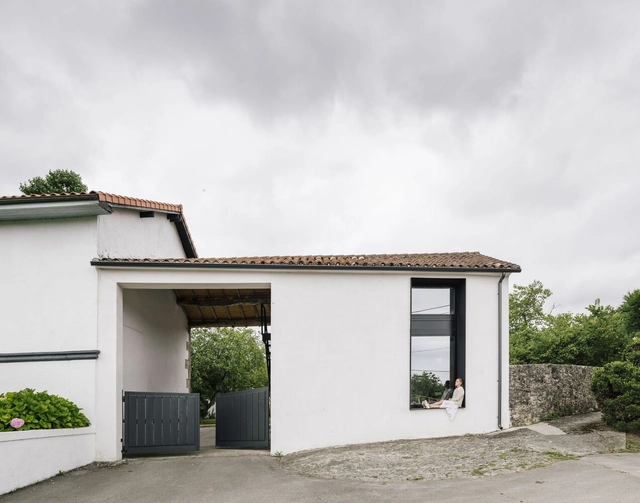
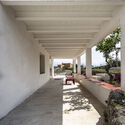
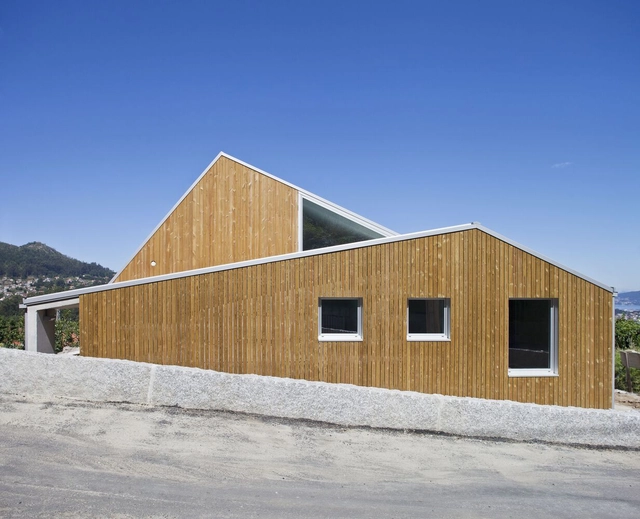
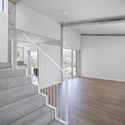
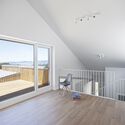
Single-Family House in Mouteiras / LIQE arquitectura
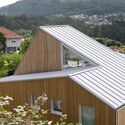
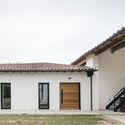
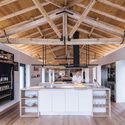
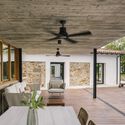
Single-Family House in Mouteiras / LIQE arquitectura - Exterior Photography, HousesSingle-Family House in Mouteiras / LIQE arquitectura - Interior Photography, Houses, StairsSingle-Family House in Mouteiras / LIQE arquitectura - Exterior Photography, Houses, FacadeSingle-Family House in Mouteiras / LIQE arquitectura - Interior Photography, HousesSingle-Family House in Mouteiras / LIQE arquitectura - More Images+ 22
•
Vigo, Spain
  • Architects: LIQE arquitectura
  • Area Area of this architecture project Area:  282 m²
  • Year Completion year of this architecture project Year:  2020
  • Manufacturers Brands with products used in this architecture project
    Manufacturers:  JUNG, Ceranor, Cimentaciones Iberoamericanas, Cortizo, Saint-Gobain Placo Ibérica

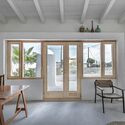
12VoltRetreat Refuge / Mariana de Delás
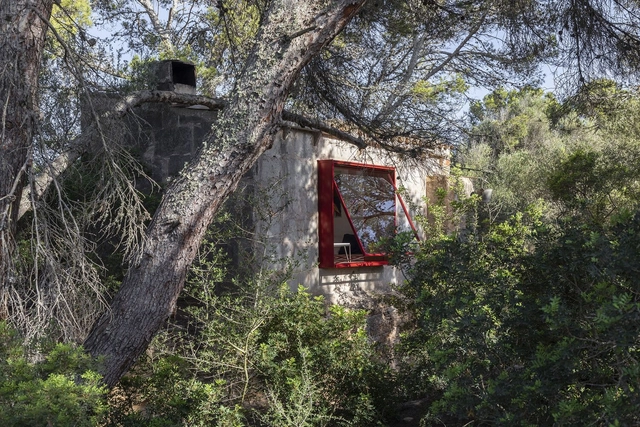
12VoltRetreat Refuge / Mariana de Delás - Exterior Photography, Adaptive Reuse, Facade12VoltRetreat Refuge / Mariana de Delás - Exterior Photography, Adaptive Reuse12VoltRetreat Refuge / Mariana de Delás - Interior Photography, Adaptive Reuse12VoltRetreat Refuge / Mariana de Delás - Interior Photography, Adaptive Reuse12VoltRetreat Refuge / Mariana de Delás - More Images+ 20

  • Architects: Mariana de Delás
  • Area Area of this architecture project Area:  15 m²
  • Year Completion year of this architecture project Year:  2021
  • Manufacturers Brands with products used in this architecture project
    Manufacturers:  2MONOS

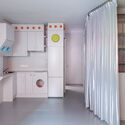
Gisela Store / Ciszak Dalmas + Matteo Ferrari
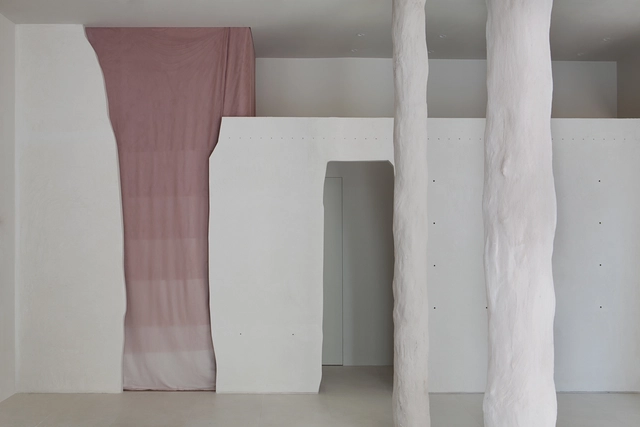
Gisela Store / Ciszak Dalmas + Matteo Ferrari - Interior Photography, Interior DesignGisela Store / Ciszak Dalmas + Matteo Ferrari - Interior Photography, Interior Design, ChairGisela Store / Ciszak Dalmas + Matteo Ferrari - Interior Photography, Interior DesignGisela Store / Ciszak Dalmas + Matteo Ferrari - Interior Photography, Interior DesignGisela Store / Ciszak Dalmas + Matteo Ferrari - More Images+ 32
Marunys Shell House / unparelld’arquitectes
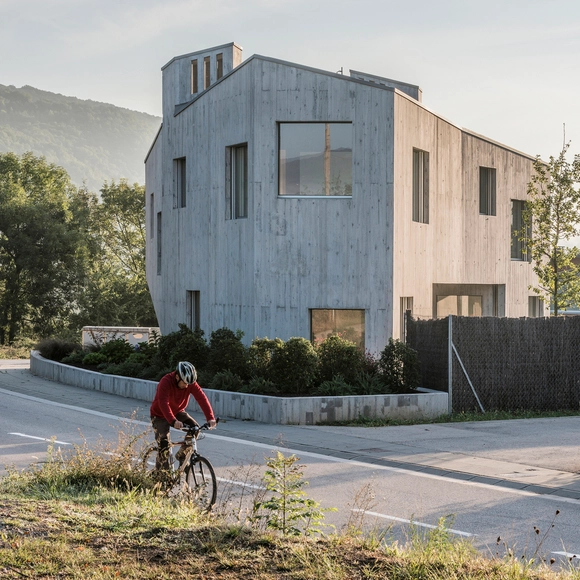
Marunys Shell House / unparelld’arquitectes - HousesMarunys Shell House / unparelld’arquitectes - HousesMarunys Shell House / unparelld’arquitectes - HousesMarunys Shell House / unparelld’arquitectes - HousesMarunys Shell House / unparelld’arquitectes - More Images+ 18
•
Sant Joan les Fonts, Spain
  • Area Area of this architecture project Area:  312 m²
  • Year Completion year of this architecture project Year:  2016
  • Manufacturers Brands with products used in this architecture project
    Manufacturers:  Technal, Catalano, Ceràmica Cumella, Hergom, SANTOS

Cowork Wayco Ruzafa Extension / José Costa
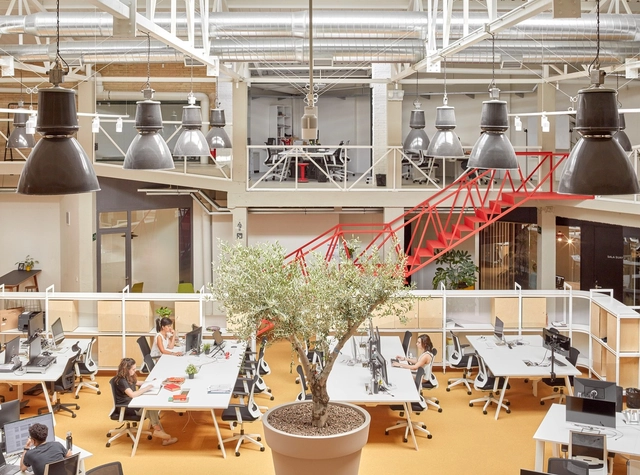
Cowork Wayco Ruzafa Extension / José Costa - Interior Photography, Cowork Interiors, Door, Facade, ChairCowork Wayco Ruzafa Extension / José Costa - Interior Photography, Cowork Interiors, Door, Facade, ChairCowork Wayco Ruzafa Extension / José Costa - Interior Photography, Cowork Interiors, Stairs, HandrailCowork Wayco Ruzafa Extension / José Costa - Interior Photography, Cowork Interiors, Beam, Table, ChairCowork Wayco Ruzafa Extension / José Costa - More Images+ 19
  • Architects: Jose Costa
  • Area Area of this architecture project Area:  17114 ft²
  • Year Completion year of this architecture project Year:  2019
  • Manufacturers Brands with products used in this architecture project
    Manufacturers:  Actiu, FAMO, Ofival, SP Systems, Tarkett

House in Güemes / Zooco Estudio

House in Güemes / Zooco Estudio - Exterior Photography, Renovation, DoorHouse in Güemes / Zooco Estudio - Interior Photography, Renovation, Kitchen, Beam, FacadeHouse in Güemes / Zooco Estudio - Interior Photography, Renovation, Beam, Table, ChairHouse in Güemes / Zooco Estudio - Exterior Photography, Renovation, DoorHouse in Güemes / Zooco Estudio - More Images+ 31

  • Architects: Zooco Estudio
  • Year Completion year of this architecture project Year:  2019
  • Manufacturers Brands with products used in this architecture project
    Manufacturers:  Hisbalit, Arkoslight, Thermochip

Valencia: World Capital of Design 2022

 | Sponsored Content
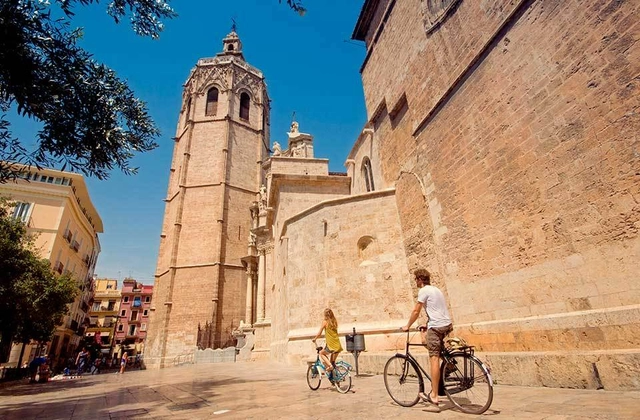
The World Design Capital® is designated every two years by the World Design Organization (WDO), which is dedicated to promoting the design profession worldwide. The objective is to recognize cities that use design as a tool to stimulate economic, social, cultural and environmental development. The latest cities chosen have been Turin, Seoul, Helsinki, Cape Town, Taipei, Mexico City and Lille; an interesting mixture of cities that have established design as a key method of transformation.

Pedestrian Connection Between Barcelona and Montcada i Reixac / Batlleiroig
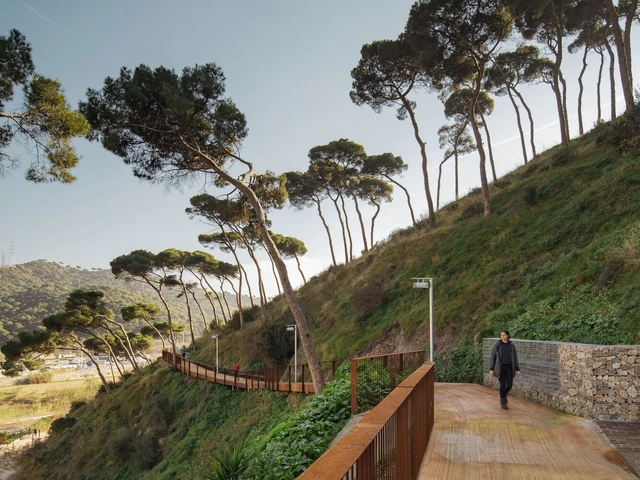
  • Architects: Batlleiroig
  • Area Area of this architecture project Area:  7608 m²
  • Year Completion year of this architecture project Year:  2020
  • Manufacturers Brands with products used in this architecture project
    Manufacturers:  Arribas center SL, Bianchini, Breinco, Cofunco SA, Fundición Dúctil Fábregas SAU, +4
  • Professionals: SBS Simón i Blanco

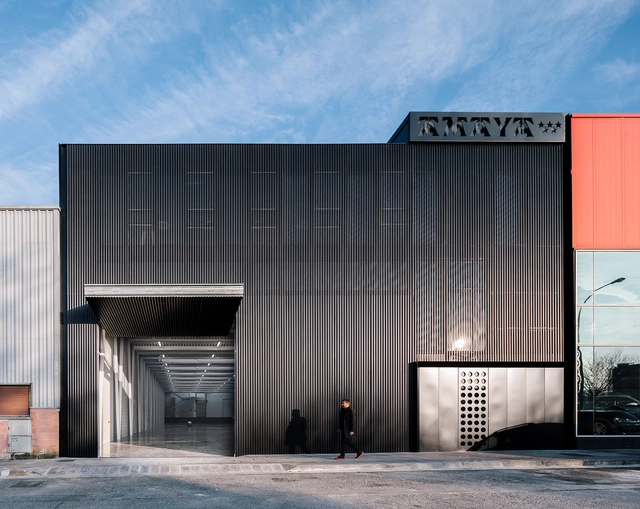
Amaya Headquarters / RuizEsquíroz

Amaya Headquarters / RuizEsquíroz - Interior Photography, Office Buildings, FacadeAmaya Headquarters / RuizEsquíroz - Exterior Photography, Office BuildingsAmaya Headquarters / RuizEsquíroz - Interior Photography, Office Buildings, StairsAmaya Headquarters / RuizEsquíroz - Interior Photography, Office Buildings, Stairs, Facade, BeamAmaya Headquarters / RuizEsquíroz - More Images+ 15

L+C House / Gabriel Montañés Arquitecto
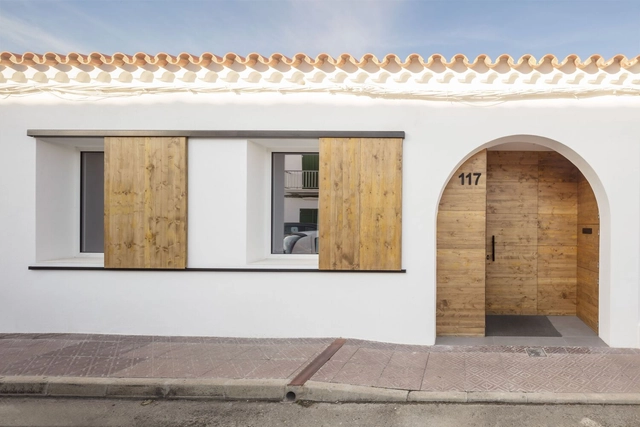
L+C House / Gabriel Montañés Arquitecto - Interior Photography, Houses, Kitchen, TableL+C House / Gabriel Montañés Arquitecto - Exterior Photography, HousesL+C House / Gabriel Montañés Arquitecto - Interior Photography, Houses, Door, BedL+C House / Gabriel Montañés Arquitecto - Exterior Photography, HousesL+C House / Gabriel Montañés Arquitecto - More Images+ 9
  • Area Area of this architecture project Area:  1615 ft²
  • Year Completion year of this architecture project Year:  2019
  • Manufacturers Brands with products used in this architecture project
    Manufacturers:  GRAPHISOFT, Bosch, Entrevigado estar, FERRVM, Fusteria Ruiz SL, +7

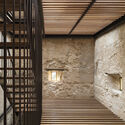
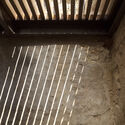
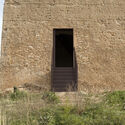
Tower-Castle of Espioca Restoration / El fabricante de espheras
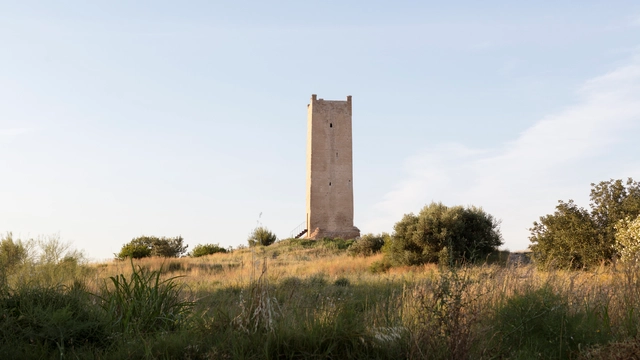
Tower-Castle of Espioca Restoration / El fabricante de espheras  - Exterior Photography, Historic PreservationTower-Castle of Espioca Restoration / El fabricante de espheras  - Interior Photography, Historic Preservation, FacadeTower-Castle of Espioca Restoration / El fabricante de espheras  - Interior Photography, Historic PreservationTower-Castle of Espioca Restoration / El fabricante de espheras  - Exterior Photography, Historic Preservation, FacadeTower-Castle of Espioca Restoration / El fabricante de espheras  - More Images+ 17

Bar Paisana / Febrero Studio

Bar Paisana / Febrero Studio - Interior Photography, Bar, ChairBar Paisana / Febrero Studio - Interior Photography, Bar, Bathroom, CountertopBar Paisana / Febrero Studio - Exterior Photography, BarBar Paisana / Febrero Studio - Exterior Photography, Bar, ChairBar Paisana / Febrero Studio - More Images+ 10

•
Marbella, Spain
  • Architects: Febrero Studio
  • Area Area of this architecture project Area:  200 m²
  • Year Completion year of this architecture project Year:  2021
  • Manufacturers Brands with products used in this architecture project
    Manufacturers:  FARO Barcelona, AutoDesk, EZPELETA, Ferres Ceramica, ICONICO, +4

Casa Chari / Paco Oria Estudio

Casa Chari / Paco Oria Estudio - Exterior Photography, RestorationCasa Chari / Paco Oria Estudio - Exterior Photography, RestorationCasa Chari / Paco Oria Estudio - Interior Photography, RestorationCasa Chari / Paco Oria Estudio - Interior Photography, Restoration, Door, Beam, Table, ChairCasa Chari / Paco Oria Estudio - More Images+ 29

•
Gata de Gorgos, Spain
  • Architects: Paco Oria Estudio
  • Area Area of this architecture project Area:  168 m²
  • Year Completion year of this architecture project Year:  2020
  • Manufacturers Brands with products used in this architecture project
    Manufacturers:  ISAVAL, Cemex, Efapel, Fila, Guardian Select, +4

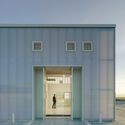
Montalbán y Rodríguez Headquarters and Exhibition Space / MCEA | Arquitectura

Montalbán y Rodríguez Headquarters and Exhibition Space / MCEA | Arquitectura - Exterior Photography, Office Buildings, DoorMontalbán y Rodríguez Headquarters and Exhibition Space / MCEA | Arquitectura - Interior Photography, Office BuildingsMontalbán y Rodríguez Headquarters and Exhibition Space / MCEA | Arquitectura - Interior Photography, Office BuildingsMontalbán y Rodríguez Headquarters and Exhibition Space / MCEA | Arquitectura - Exterior Photography, Office Buildings, Door, FacadeMontalbán y Rodríguez Headquarters and Exhibition Space / MCEA | Arquitectura - More Images+ 23

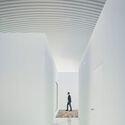
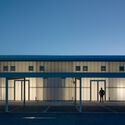
•
Las Torres de Cotillas, Spain
  • Area Area of this architecture project Area:  518 m²
  • Year Completion year of this architecture project Year:  2021
  • Manufacturers Brands with products used in this architecture project
    Manufacturers:  Stabilit, Cortizo, Incoperfil, Montalbán&Rodríguez, Mármoles y Fachadas

House Between Canopies / unparelld’arquitectes
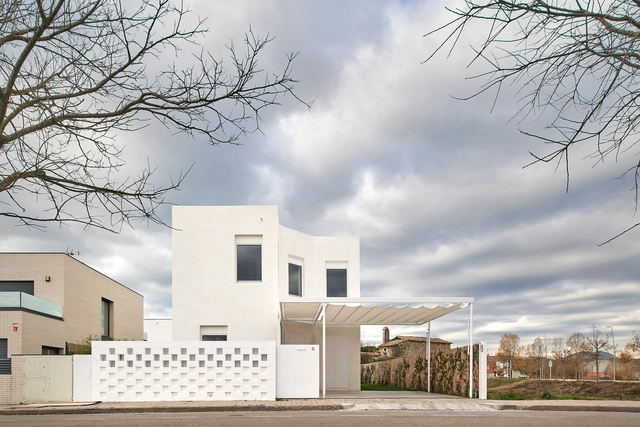
House Between Canopies / unparelld’arquitectes - Exterior Photography, HousesHouse Between Canopies / unparelld’arquitectes - Interior Photography, HousesHouse Between Canopies / unparelld’arquitectes - Interior Photography, HousesHouse Between Canopies / unparelld’arquitectes - Exterior Photography, Houses, FacadeHouse Between Canopies / unparelld’arquitectes - More Images+ 11
•
Vilablareix, Spain

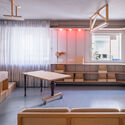
A Moulting Flat / Husos Architects
A Moulting Flat / Husos Architects - Interior Photography, Apartment Interiors, Kitchen, Lighting, TableA Moulting Flat / Husos Architects - Interior Photography, Apartment InteriorsA Moulting Flat / Husos Architects - Interior Photography, Apartment Interiors, TableA Moulting Flat / Husos Architects - Interior Photography, Apartment Interiors, Table, ChairA Moulting Flat / Husos Architects - More Images+ 29

  • Architects: Husos Architects
  • Year Completion year of this architecture project Year:  2020
  • Manufacturers Brands with products used in this architecture project
    Manufacturers:  Manisan, Verticales Formé

Albeida Tourist Complex / Salgado E Liñares Arquitectos
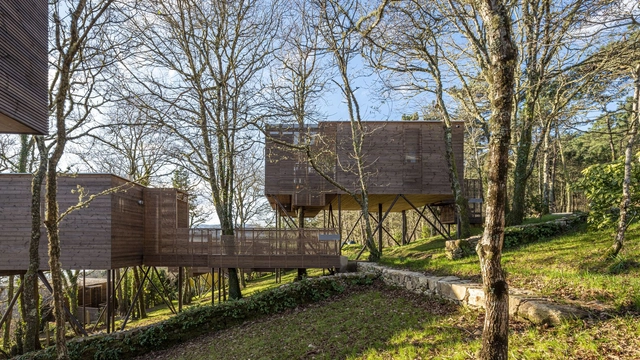
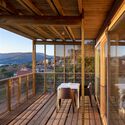
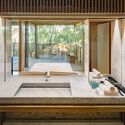
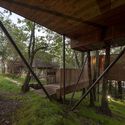
Albeida Tourist Complex / Salgado E Liñares Arquitectos - Interior Photography, Cabins & LodgesAlbeida Tourist Complex / Salgado E Liñares Arquitectos - Interior Photography, Cabins & Lodges, BeamAlbeida Tourist Complex / Salgado E Liñares Arquitectos - Interior Photography, Cabins & Lodges, BathroomAlbeida Tourist Complex / Salgado E Liñares Arquitectos - Interior Photography, Cabins & LodgesAlbeida Tourist Complex / Salgado E Liñares Arquitectos - More Images+ 13
•
Serra de Outes, Spain
  • Area Area of this architecture project Area:  5866 ft²
  • Year Completion year of this architecture project Year:  2019
  • Manufacturers Brands with products used in this architecture project
    Manufacturers:  Tente Construcciones Modulares

Municipal Cemetery of La Colilla / Arturo Blanco Herrero + Alegría Colón Mur
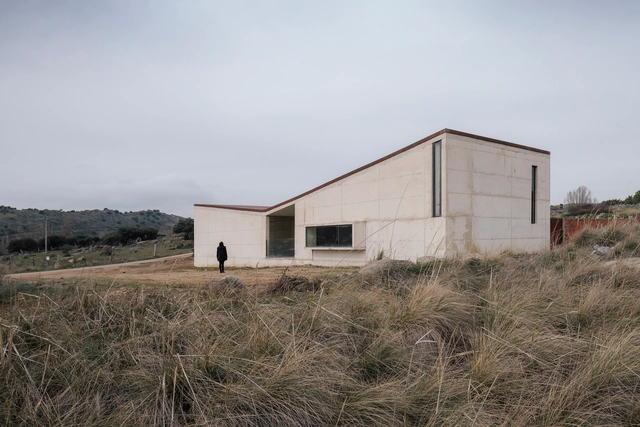
Municipal Cemetery of La Colilla / Arturo Blanco Herrero + Alegría Colón Mur - Exterior Photography,         CemeteryMunicipal Cemetery of La Colilla / Arturo Blanco Herrero + Alegría Colón Mur - Exterior Photography,         CemeteryMunicipal Cemetery of La Colilla / Arturo Blanco Herrero + Alegría Colón Mur - Interior Photography,         Cemetery, FacadeMunicipal Cemetery of La Colilla / Arturo Blanco Herrero + Alegría Colón Mur - Exterior Photography,         Cemetery, FacadeMunicipal Cemetery of La Colilla / Arturo Blanco Herrero + Alegría Colón Mur - More Images+ 30
•
La Colilla, Spain