1. ArchDaily
  2. Spain

Spain

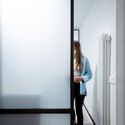
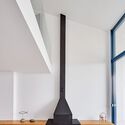
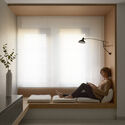
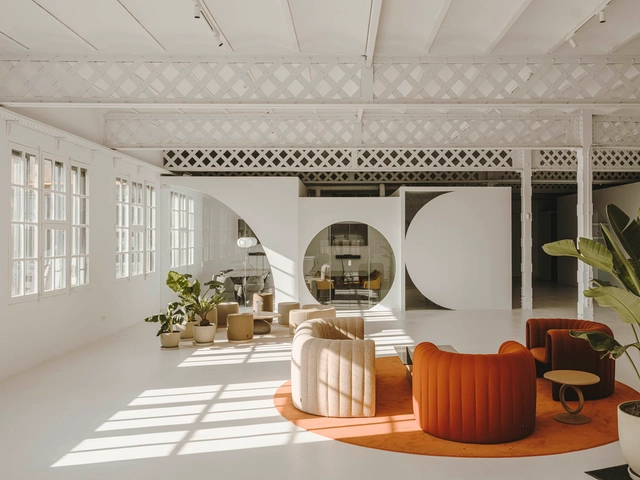
FROD Apartment / mome.estudio

FROD Apartment / mome.estudio - Interior Photography, Detail
© hiperfocal

FROD Apartment / mome.estudio - Interior Photography, Detail, Kitchen, ChairFROD Apartment / mome.estudio - Interior Photography, Detail, KitchenFROD Apartment / mome.estudio - Interior Photography, Detail, DoorFROD Apartment / mome.estudio - Interior Photography, Detail, DoorFROD Apartment / mome.estudio - More Images+ 17

  • Architects: mome.estudio
  • Area Area of this architecture project Area:  86 m²
  • Year Completion year of this architecture project Year:  2021
  • Manufacturers Brands with products used in this architecture project
    Manufacturers:  AutoDesk, JUNG, Adobe Systems Incorporated, FARO Barcelona, Hudson Reed

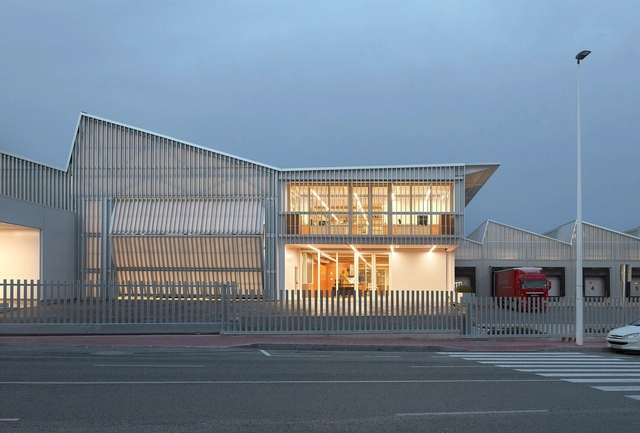
Fábrica de Cartones. Ampliación / Estudio Alberto Burgos

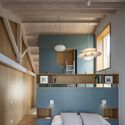
Fábrica de Cartones. Ampliación / Estudio Alberto Burgos - Exterior Photography, Factory, FacadeFábrica de Cartones. Ampliación / Estudio Alberto Burgos - Interior Photography, Factory, BeamFábrica de Cartones. Ampliación / Estudio Alberto Burgos - Interior Photography, Factory, Stairs, FacadeFábrica de Cartones. Ampliación / Estudio Alberto Burgos - Exterior Photography, Factory, FacadeFábrica de Cartones. Ampliación / Estudio Alberto Burgos - More Images+ 27

•
Crevillente, Spain
  • Area Area of this architecture project Area:  4300 m²
  • Year Completion year of this architecture project Year:  2020
  • Manufacturers Brands with products used in this architecture project
    Manufacturers:  Technal, Novoferm

Oceanfront House / Llamazares Pomés Arquitectura

Oceanfront House / Llamazares Pomés Arquitectura - Interior Photography, Decoration & Ornament
© José Hevia

Oceanfront House / Llamazares Pomés Arquitectura - Exterior Photography, Decoration & OrnamentOceanfront House / Llamazares Pomés Arquitectura - Interior Photography, Decoration & Ornament, Chair, CountertopOceanfront House / Llamazares Pomés Arquitectura - Interior Photography, Decoration & Ornament, ChairOceanfront House / Llamazares Pomés Arquitectura - Interior Photography, Decoration & Ornament, BathroomOceanfront House / Llamazares Pomés Arquitectura - More Images+ 18

Prime Time Pavilion / Bona fide taller

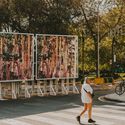
Prime Time Pavilion / Bona fide taller - Exterior Photography, Temporary Installations
© Oleh Kardash Horlay

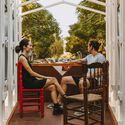
Prime Time Pavilion / Bona fide taller - Exterior Photography, Temporary Installations, FencePrime Time Pavilion / Bona fide taller - Interior Photography, Temporary InstallationsPrime Time Pavilion / Bona fide taller - Interior Photography, Temporary Installations, Beam, ArchPrime Time Pavilion / Bona fide taller - Interior Photography, Temporary Installations, Table, ChairPrime Time Pavilion / Bona fide taller - More Images+ 30

  • Architects: Bona fide taller
  • Area Area of this architecture project Area:  161 ft²
  • Year Completion year of this architecture project Year:  2021

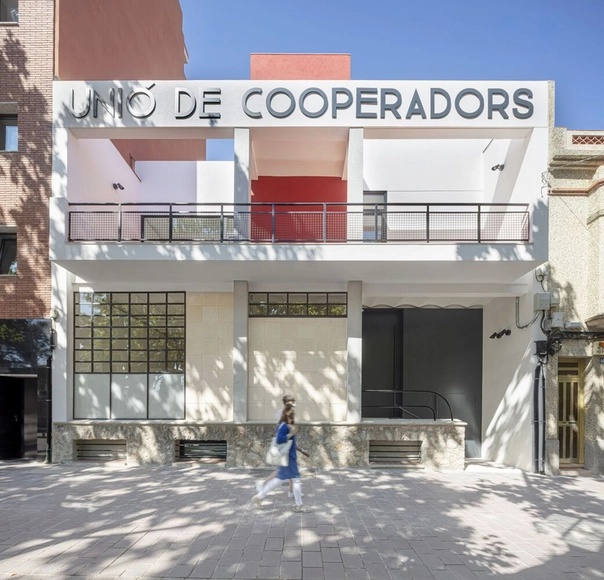
Rehabilitation of the Union of Cooperators of Gavà / Meritxell Inaraja

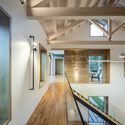
Rehabilitation of the Union of Cooperators of Gavà / Meritxell Inaraja - Interior Photography, Office BuildingsRehabilitation of the Union of Cooperators of Gavà / Meritxell Inaraja - Interior Photography, Office Buildings, Stairs, Door, HandrailRehabilitation of the Union of Cooperators of Gavà / Meritxell Inaraja - Interior Photography, Office BuildingsRehabilitation of the Union of Cooperators of Gavà / Meritxell Inaraja - Interior Photography, Office BuildingsRehabilitation of the Union of Cooperators of Gavà / Meritxell Inaraja - More Images+ 29

La Toscalera House / Alejandro Beautell

La Toscalera House / Alejandro Beautell - Interior Photography, Houses, Door, Facade, Beam, Chair
© Flavio Dorta

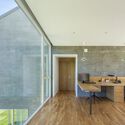
La Toscalera House / Alejandro Beautell - Exterior Photography, HousesLa Toscalera House / Alejandro Beautell - Interior Photography, Houses, FacadeLa Toscalera House / Alejandro Beautell - Interior Photography, Houses, StairsLa Toscalera House / Alejandro Beautell - Interior Photography, Houses, Facade, BeamLa Toscalera House / Alejandro Beautell - More Images+ 20

•
El Toscal, Spain
  • Architects: Alejandro Beautell
  • Area Area of this architecture project Area:  130 m²
  • Year Completion year of this architecture project Year:  2020

Esment Inca Building / AR3 Gualguasplliteras + MDBA

Esment Inca Building  / AR3 Gualguasplliteras + MDBA - Exterior Photography, Buildings, Facade
© Milena Villalba

Esment Inca Building  / AR3 Gualguasplliteras + MDBA - Exterior Photography, BuildingsEsment Inca Building  / AR3 Gualguasplliteras + MDBA - Interior Photography, BuildingsEsment Inca Building  / AR3 Gualguasplliteras + MDBA - Interior Photography, BuildingsEsment Inca Building  / AR3 Gualguasplliteras + MDBA - Interior Photography, Buildings, DoorEsment Inca Building  / AR3 Gualguasplliteras + MDBA - More Images+ 22

  • Area Area of this architecture project Area:  33906 ft²
  • Year Completion year of this architecture project Year:  2020
  • Manufacturers Brands with products used in this architecture project
    Manufacturers:  Eléctrica Son Sardina, Fusteria Abrines, Guillem Capó Coll, Ladrilleria Mallorquinas

8x8 House / sol89

8x8 House / sol89 - Interior Photography, Renovation8x8 House / sol89 - Interior Photography, Renovation, Stairs8x8 House / sol89 - Interior Photography, Renovation8x8 House / sol89 - Interior Photography, Renovation, Stairs8x8 House / sol89 - More Images+ 14

•
Sevilla, Spain
  • Architects: sol89
  • Area Area of this architecture project Area:  125 m²
  • Year Completion year of this architecture project Year:  2021

The Octagon of Pelayo Apartment / Piano Piano Studio

The Octagon of Pelayo Apartment / Piano Piano Studio - Interior Photography, Detail, ChairThe Octagon of Pelayo Apartment / Piano Piano Studio - Interior Photography, Detail, TableThe Octagon of Pelayo Apartment / Piano Piano Studio - Interior Photography, Detail, Door, FacadeThe Octagon of Pelayo Apartment / Piano Piano Studio - Interior Photography, Detail, Kitchen, CountertopThe Octagon of Pelayo Apartment / Piano Piano Studio - More Images+ 10

  • Architects: Piano Piano Studio
  • Year Completion year of this architecture project Year:  2020
  • Manufacturers Brands with products used in this architecture project
    Manufacturers:  Pavimentos Villareal

Chamfered House / Destudio

Chamfered House / Destudio - Interior Photography, Houses, Kitchen, Chair
© Mariela Apollonio

Chamfered House / Destudio - Interior Photography, Houses, DoorChamfered House / Destudio - Interior Photography, HousesChamfered House / Destudio - Interior Photography, Houses, Kitchen, CountertopChamfered House / Destudio - Interior Photography, HousesChamfered House / Destudio - More Images+ 11

A Zapateira House / Encaixe Arquitectura

A Zapateira House / Encaixe Arquitectura - Exterior Photography, HousesA Zapateira House / Encaixe Arquitectura - Interior Photography, HousesA Zapateira House / Encaixe Arquitectura - Interior Photography, HousesA Zapateira House / Encaixe Arquitectura - Interior Photography, HousesA Zapateira House / Encaixe Arquitectura - More Images+ 12

  • Area Area of this architecture project Area:  265 m²
  • Year Completion year of this architecture project Year:  2021
  • Manufacturers Brands with products used in this architecture project
    Manufacturers:  MARAZZI, Simon, AutoDesk, Roca

San Juan de Ruesta Chapel Restoration / Sebastián Arquitectos

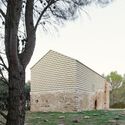
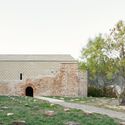
San Juan de Ruesta Chapel Restoration / Sebastián Arquitectos - Exterior Photography, Worship
© Iñaki Bergera

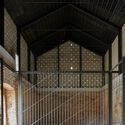
San Juan de Ruesta Chapel Restoration / Sebastián Arquitectos - Exterior Photography, Worship San Juan de Ruesta Chapel Restoration / Sebastián Arquitectos - Exterior Photography, Worship San Juan de Ruesta Chapel Restoration / Sebastián Arquitectos - Interior Photography, Worship , FenceSan Juan de Ruesta Chapel Restoration / Sebastián Arquitectos - Interior Photography, Worship , Facade, FenceSan Juan de Ruesta Chapel Restoration / Sebastián Arquitectos - More Images+ 23

•
Ruesta, Spain

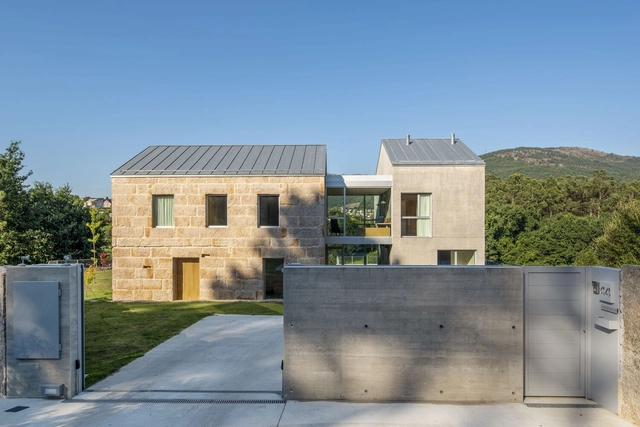
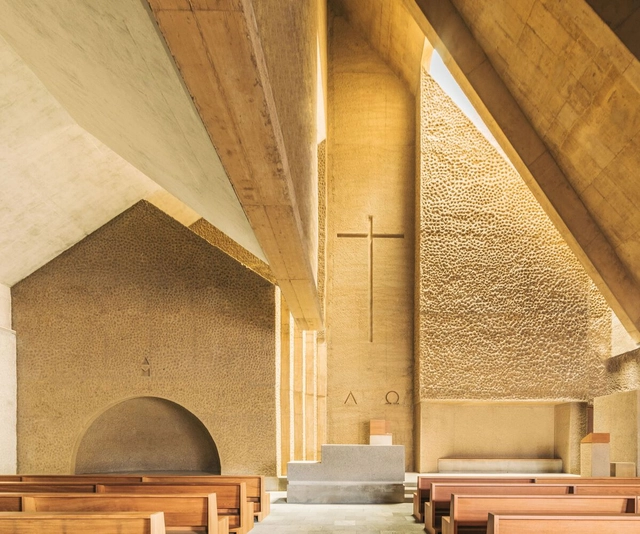
Nuestra Señora de Candelaria in Alcalá Church/ Alejandro Beautell

Nuestra Señora de Candelaria in Alcalá Church/ Alejandro Beautell - Exterior Photography,          Churches, FacadeNuestra Señora de Candelaria in Alcalá Church/ Alejandro Beautell - Exterior Photography,          Churches, FacadeNuestra Señora de Candelaria in Alcalá Church/ Alejandro Beautell - Interior Photography,          Churches, FacadeNuestra Señora de Candelaria in Alcalá Church/ Alejandro Beautell - Interior Photography,          Churches, BeamNuestra Señora de Candelaria in Alcalá Church/ Alejandro Beautell - More Images+ 21

•
Alcalá, Spain

Fuego Camina Conmigo Offices / Isern Serra

Fuego Camina Conmigo Offices / Isern Serra - Interior Photography, Office Buildings, Column, Arch, LightingFuego Camina Conmigo Offices / Isern Serra - Interior Photography, Office Buildings, Kitchen, Table, CountertopFuego Camina Conmigo Offices / Isern Serra - Interior Photography, Office BuildingsFuego Camina Conmigo Offices / Isern Serra - Interior Photography, Office Buildings, LightingFuego Camina Conmigo Offices / Isern Serra - More Images+ 23

•
Barcelona, Spain
  • Interior Designers: Isern Serra
  • Year Completion year of this architecture project Year:  2021

Toni Catany International Photography Center / mateoarquitectura

Toni Catany International Photography Center / mateoarquitectura - Exterior Photography, Restoration, Door, Facade
© Aldo Amoretti

Toni Catany International Photography Center / mateoarquitectura - Exterior Photography, RestorationToni Catany International Photography Center / mateoarquitectura - Exterior Photography, Restoration, FacadeToni Catany International Photography Center / mateoarquitectura - Exterior Photography, Restoration, FacadeToni Catany International Photography Center / mateoarquitectura - Interior Photography, Restoration, Stairs, FacadeToni Catany International Photography Center / mateoarquitectura - More Images+ 34

  • Architects: Mateo Arquitectura
  • Area Area of this architecture project Area:  12917 ft²
  • Year Completion year of this architecture project Year:  2021

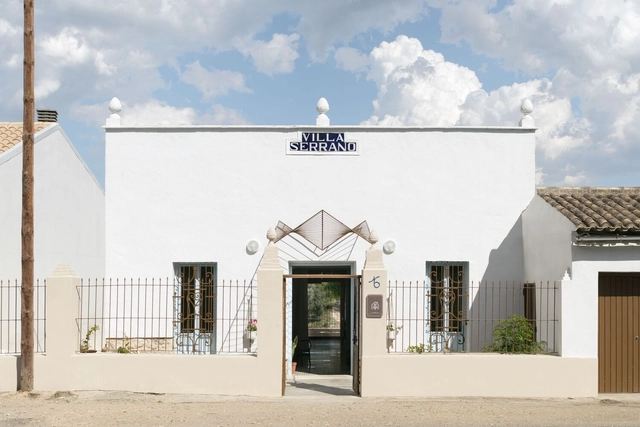
Villa Serrano / CRUX arquitectos

Villa Serrano / CRUX arquitectos - Exterior Photography, Houses, FacadeVilla Serrano / CRUX arquitectos - Interior Photography, Houses, DoorVilla Serrano / CRUX arquitectos - Interior Photography, Houses, Bedroom, BedVilla Serrano / CRUX arquitectos - Exterior Photography, Houses, FenceVilla Serrano / CRUX arquitectos - More Images+ 23

•
Los Pedrones, Spain
  • Architects: CRUX arquitectos
  • Area Area of this architecture project Area:  144 m²
  • Year Completion year of this architecture project Year:  2020

Refurbishment of BBVA Bank Headquarters / Miriam Castells

Refurbishment of BBVA Bank Headquarters / Miriam Castells - Interior Photography, Bank, Facade
© David Zarzoso

Refurbishment of BBVA Bank Headquarters / Miriam Castells - Exterior Photography, BankRefurbishment of BBVA Bank Headquarters / Miriam Castells - Interior Photography, Bank, Facade, DoorRefurbishment of BBVA Bank Headquarters / Miriam Castells - Interior Photography, Bank, StairsRefurbishment of BBVA Bank Headquarters / Miriam Castells - Interior Photography, Bank, StairsRefurbishment of BBVA Bank Headquarters / Miriam Castells - More Images+ 31

•
Valencia, Spain
  • Architects: Miriam Castells
  • Area Area of this architecture project Area:  110330 ft²
  • Year Completion year of this architecture project Year:  2021
  • Manufacturers Brands with products used in this architecture project
    Manufacturers:  Santa & Cole, Arlex, Catalonia Ceramica, Com-led, Grupo Cubor, +6
  • Professionals: Eiffage

MIAS. The making of making (architecture)

“MIAS.The making of making (architecture)” analyses the design processes of MIAS. Through the works produced by the studio, the show takes an in-depth look at all that goes on before the work is built. These pieces showcase a journey through the design process by exploring seven areas: Between Lines, Everything Could Happen, Oneiric Spaces, Assemblage, Takeaway Architecture, X-RAYS and Ripped Surfaces. These concepts address some of the fundamental actions behind the creative and productive process of the studio.