1. ArchDaily
  2. Spain

Spain

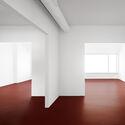
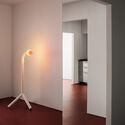
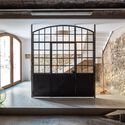
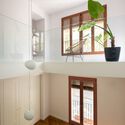
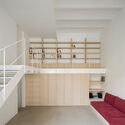
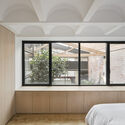
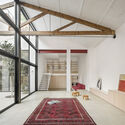
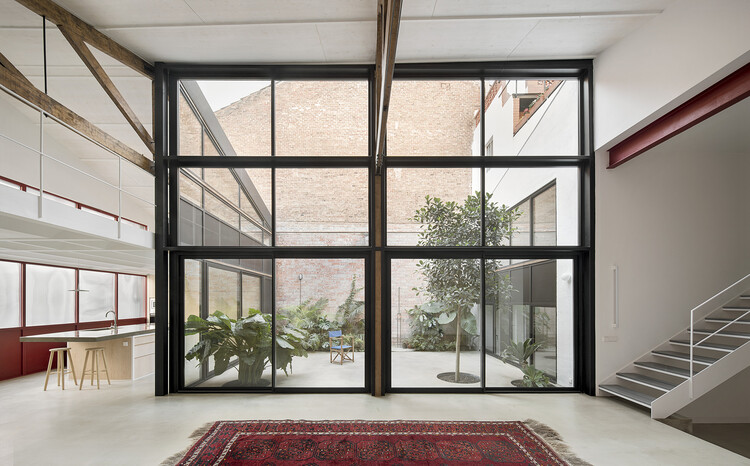
Lara House / HANGHAR
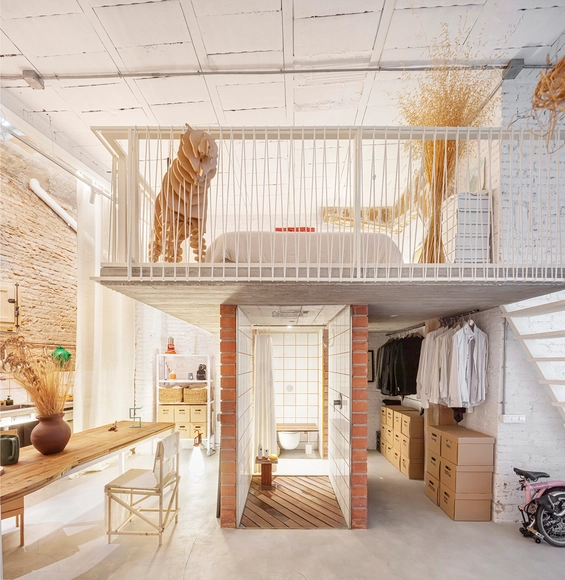
Lara House / HANGHAR - Interior Photography, Detail, KitchenLara House / HANGHAR - Interior Photography, DetailLara House / HANGHAR - Interior Photography, DetailLara House / HANGHAR - Interior Photography, DetailLara House / HANGHAR - More Images+ 27

  • Architects: HANGHAR
  • Area Area of this architecture project Area:  65 m²
  • Year Completion year of this architecture project Year:  2021

Madrid Design Festival: Zero Waste and Environmental Responsibility

Andreu World, Mini, Ecoalf, the General Secretariat for Innovation, and the Madrid Design Festival invite you to a special event on sustainability next Thursday, February 17.

Ca Marcelo House / Guillem Carrera
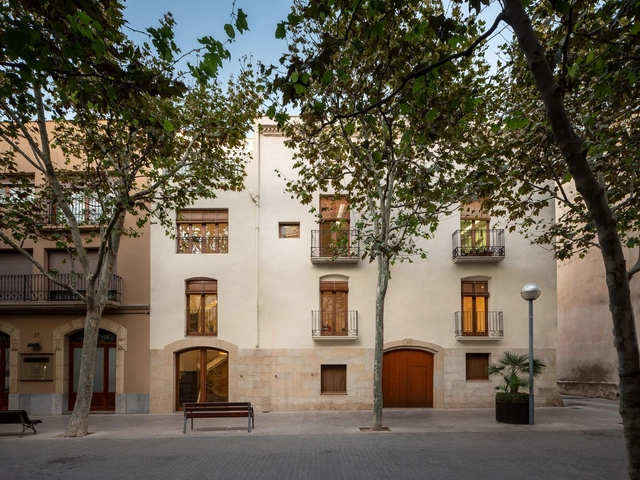
Ca Marcelo House / Guillem Carrera - Exterior Photography, Apartment InteriorsCa Marcelo House / Guillem Carrera - Interior Photography, Apartment Interiors, Door, FacadeCa Marcelo House / Guillem Carrera - Interior Photography, Apartment InteriorsCa Marcelo House / Guillem Carrera - Interior Photography, Apartment Interiors, ChairCa Marcelo House / Guillem Carrera - More Images+ 36

67 Houses, Shops, and a Garage in Valdebebas / Amann Canovas Maruri
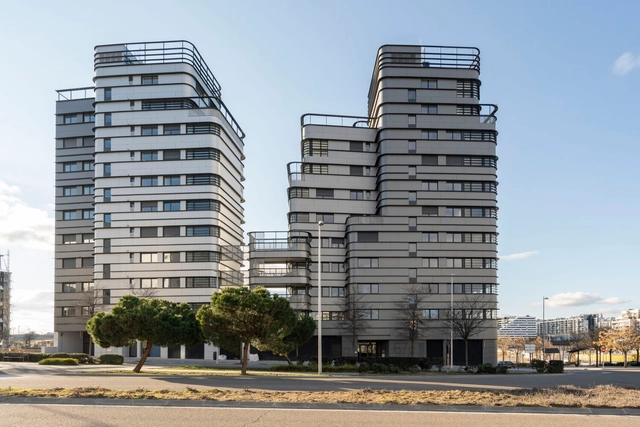
67 Houses, Shops, and a Garage in Valdebebas / Amann Canovas Maruri - Exterior Photography, Apartments67 Houses, Shops, and a Garage in Valdebebas / Amann Canovas Maruri - Exterior Photography, Apartments67 Houses, Shops, and a Garage in Valdebebas / Amann Canovas Maruri - Exterior Photography, Apartments67 Houses, Shops, and a Garage in Valdebebas / Amann Canovas Maruri - Exterior Photography, Apartments, Fence67 Houses, Shops, and a Garage in Valdebebas / Amann Canovas Maruri - More Images+ 21
•
Madrid, Spain

The Coliseum: Architectural Fantasy

Exhibition dedicated to the Coliseum building, its architecture, and its development as a performance space. This activity is part of the 2022 Zarzuela Conference program, which focuses broadly on the "unique spaces" of musical theater, and coincides with the 90th anniversary of the theater's inauguration on December 10, 1932.

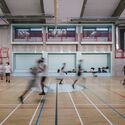
Las Eras Sports Center / Enkiro

Las Eras Sports Center / Enkiro - Interior Photography, Recreation & Training
© Imagen Subliminal (Miguel de Guzmán + Rocío Romero)

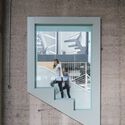
Las Eras Sports Center / Enkiro - Exterior Photography, Recreation & TrainingLas Eras Sports Center / Enkiro - Interior Photography, Recreation & TrainingLas Eras Sports Center / Enkiro - Interior Photography, Recreation & Training, ChairLas Eras Sports Center / Enkiro - Interior Photography, Recreation & Training, StairsLas Eras Sports Center / Enkiro - More Images+ 69

•
Hoyo de Manzanares, Spain
  • Architects: Enkiro
  • Area Area of this architecture project Area:  15069 ft²
  • Year Completion year of this architecture project Year:  2021
  • Manufacturers Brands with products used in this architecture project
    Manufacturers:  Imar, Shaperwalls

Residential Building in Campo de la Verdad / Laguillo Arquitectos + Cayuela Marqués Arquitectos
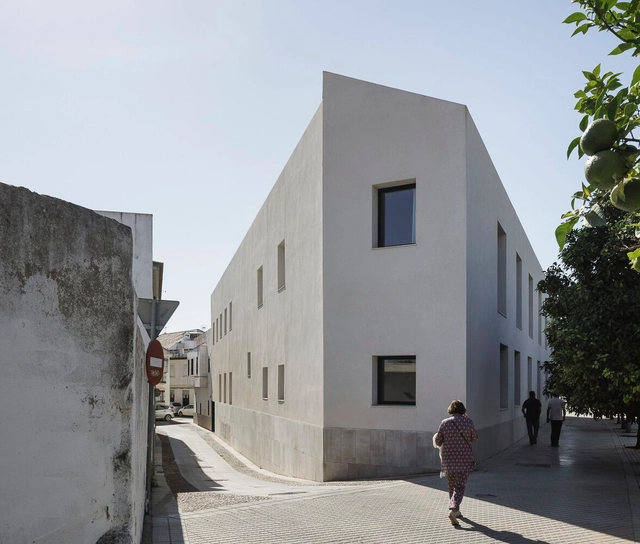
Residential Building in Campo de la Verdad / Laguillo Arquitectos + Cayuela Marqués Arquitectos - Interior Photography, ResidentialResidential Building in Campo de la Verdad / Laguillo Arquitectos + Cayuela Marqués Arquitectos - Interior Photography, Residential, FacadeResidential Building in Campo de la Verdad / Laguillo Arquitectos + Cayuela Marqués Arquitectos - Interior Photography, Residential, FenceResidential Building in Campo de la Verdad / Laguillo Arquitectos + Cayuela Marqués Arquitectos - Exterior Photography, Residential, FacadeResidential Building in Campo de la Verdad / Laguillo Arquitectos + Cayuela Marqués Arquitectos - More Images+ 30
•
Cordoba, Spain

Dental Clinic Impress Madrid Teens / Raúl Sánchez
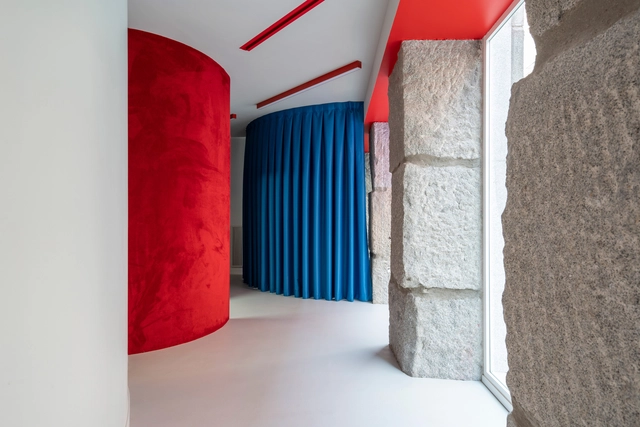
Dental Clinic Impress Madrid Teens / Raúl Sánchez - Clinic, Facade, DoorDental Clinic Impress Madrid Teens / Raúl Sánchez - Interior Photography, ClinicDental Clinic Impress Madrid Teens / Raúl Sánchez - Interior Photography, ClinicDental Clinic Impress Madrid Teens / Raúl Sánchez - Interior Photography, Clinic, BathroomDental Clinic Impress Madrid Teens / Raúl Sánchez - More Images+ 19

•
Madrid, Spain
  • Architects: Raúl Sánchez
  • Area Area of this architecture project Area:  200 m²
  • Year Completion year of this architecture project Year:  2021

Alba House / m-i-r-a architecture

Alba House / m-i-r-a architecture - Interior Photography, Residential, Kitchen, Beam, Table, Chair
© DEL RIO BANI

Alba House / m-i-r-a architecture - Interior Photography, Residential, Facade, LightingAlba House / m-i-r-a architecture - Interior Photography, Residential, Table, Lighting, ChairAlba House / m-i-r-a architecture - Interior Photography, ResidentialAlba House / m-i-r-a architecture - Interior Photography, Residential, Kitchen, Countertop, LightingAlba House / m-i-r-a architecture - More Images+ 16

  • Area Area of this architecture project Area:  3660 ft²
  • Year Completion year of this architecture project Year:  2021

House in Ventajola / Damián Ribas

House in Ventajola / Damián Ribas - Exterior Photography, HousesHouse in Ventajola / Damián Ribas - Exterior Photography, Houses, FacadeHouse in Ventajola / Damián Ribas - Interior Photography, HousesHouse in Ventajola / Damián Ribas - Exterior Photography, HousesHouse in Ventajola / Damián Ribas - More Images+ 16

•
Barcelona, Spain
  • Architects: Damián Ribas
  • Area Area of this architecture project Area:  236 m²
  • Year Completion year of this architecture project Year:  2017

Red House / Aramé Studio

Red House / Aramé Studio - Interior Photography, Adaptive Reuse, FacadeRed House / Aramé Studio - Interior Photography, Adaptive Reuse, StairsRed House / Aramé Studio - Interior Photography, Adaptive Reuse, BedroomRed House / Aramé Studio - Interior Photography, Adaptive ReuseRed House / Aramé Studio - More Images+ 34

  • Architects: Aramé Studio
  • Area Area of this architecture project Area:  2368 ft²
  • Year Completion year of this architecture project Year:  2022

Apartamento PSDL19 / EstudioReciente

Apartamento PSDL19 / EstudioReciente - Interior Photography, Apartment Interiors, Table
© Germán Saíz

Apartamento PSDL19 / EstudioReciente - Interior Photography, Apartment Interiors, TableApartamento PSDL19 / EstudioReciente - Interior Photography, Apartment Interiors, Table, ChairApartamento PSDL19 / EstudioReciente - Interior Photography, Apartment Interiors, Kitchen, CountertopApartamento PSDL19 / EstudioReciente - Interior Photography, Apartment Interiors, Bathroom, CountertopApartamento PSDL19 / EstudioReciente - More Images+ 14

  • Architects: EstudioReciente
  • Area Area of this architecture project Area:  70 m²
  • Year Completion year of this architecture project Year:  2021

Loyola Houses / Ramos Bilbao Arquitectos
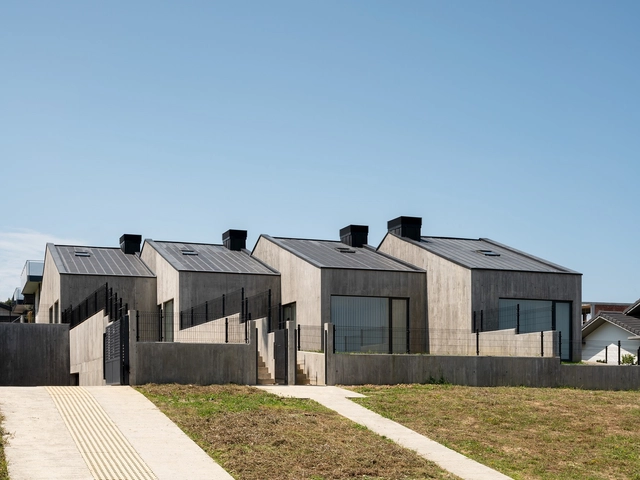
Loyola Houses / Ramos Bilbao Arquitectos - Exterior Photography, HousesLoyola Houses / Ramos Bilbao Arquitectos - Exterior Photography, Houses, FacadeLoyola Houses / Ramos Bilbao Arquitectos - Exterior Photography, Houses, FacadeLoyola Houses / Ramos Bilbao Arquitectos - Interior Photography, HousesLoyola Houses / Ramos Bilbao Arquitectos - More Images+ 26
•
Sopelana, Spain

LoVt3 Apartment / NáBITO Architects

LoVt3 Apartment / NáBITO Architects - Interior Photography, Loft, Kitchen, Facade, TableLoVt3 Apartment / NáBITO Architects - Interior Photography, Loft, Bedroom, Beam, Arch, Door, Table, ChairLoVt3 Apartment / NáBITO Architects - Interior Photography, Loft, Stairs, Facade, Handrail, BeamLoVt3 Apartment / NáBITO Architects - Interior Photography, Loft, Bedroom, Beam, Door, Arch, Stairs, Table, Lighting, ChairLoVt3 Apartment / NáBITO Architects - More Images+ 21

•
Barcelona, Spain
  • Architects: NáBITO Architects
  • Area Area of this architecture project Area:  70 m²
  • Year Completion year of this architecture project Year:  2022

JS House / HORMA estudio de arquitectura
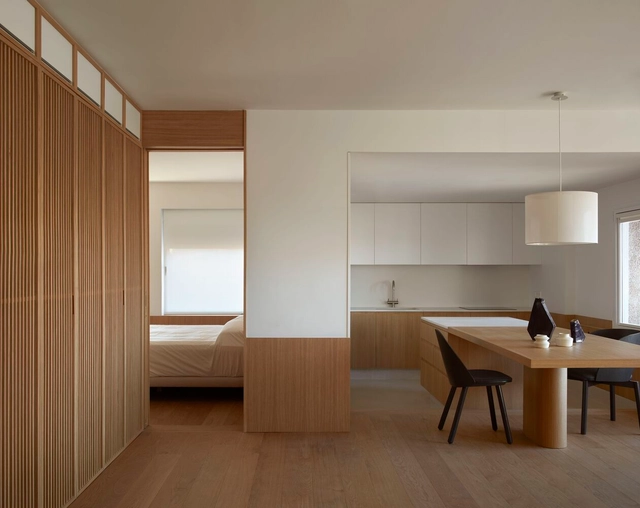
JS House / HORMA estudio de arquitectura - Interior Photography, RenovationJS House / HORMA estudio de arquitectura - Interior Photography, Renovation, Door, FacadeJS House / HORMA estudio de arquitectura - Interior Photography, RenovationJS House / HORMA estudio de arquitectura - Interior Photography, Renovation, BathroomJS House / HORMA estudio de arquitectura - More Images+ 12

  • Area Area of this architecture project Area:  431 ft²
  • Year Completion year of this architecture project Year:  2021
  • Manufacturers Brands with products used in this architecture project
    Manufacturers:  Adriana Cabello, IMG, MADENTIA

Casa para Aitor / Arquitectura a Contrapelo
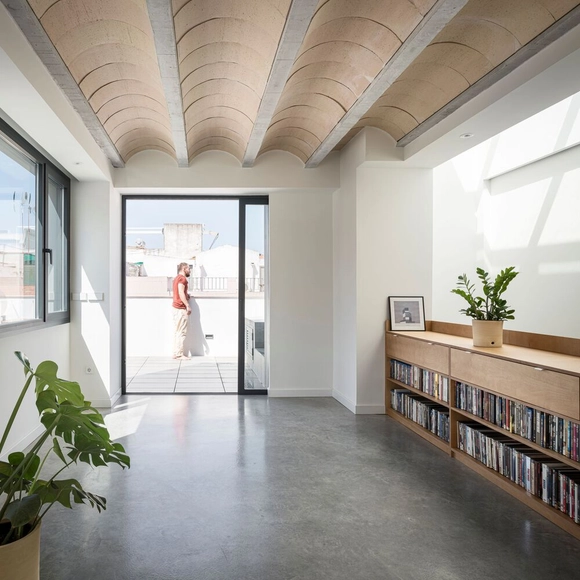
Casa para Aitor / Arquitectura a Contrapelo - Interior Photography, HousesCasa para Aitor / Arquitectura a Contrapelo - Interior Photography, HousesCasa para Aitor / Arquitectura a Contrapelo - Interior Photography, Houses, StairsCasa para Aitor / Arquitectura a Contrapelo - Interior Photography, Houses, Door, LightingCasa para Aitor / Arquitectura a Contrapelo - More Images+ 23

•
Sevilla, Spain

Collumpio House / MACH

Collumpio House / MACH - Exterior Photography, Houses
© DelRioBani

Collumpio House / MACH - Interior Photography, Houses, TableCollumpio House / MACH - Interior Photography, HousesCollumpio House / MACH - Interior Photography, HousesCollumpio House / MACH - Exterior Photography, HousesCollumpio House / MACH - More Images+ 21

•
Barcelona, Spain
  • Architects: MACH
  • Area Area of this architecture project Area:  140 m²
  • Year Completion year of this architecture project Year:  2021

The Day After House / Takk

The Day After House / Takk - Interior Photography, Apartment InteriorsThe Day After House / Takk - Interior Photography, Apartment Interiors, DoorThe Day After House / Takk - Interior Photography, Apartment Interiors, BeamThe Day After House / Takk - Interior Photography, Apartment Interiors, Beam, Facade, Chair, TableThe Day After House / Takk - More Images+ 26

  • Architects: Takk
  • Area Area of this architecture project Area:  110 m²
  • Year Completion year of this architecture project Year:  2021