1. ArchDaily
  2. Spain

Spain

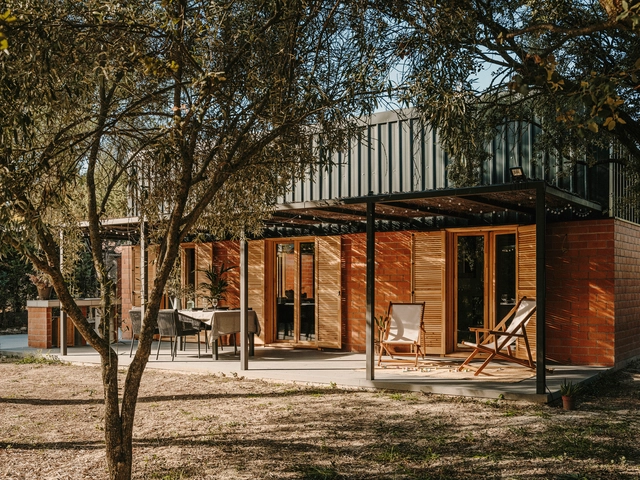
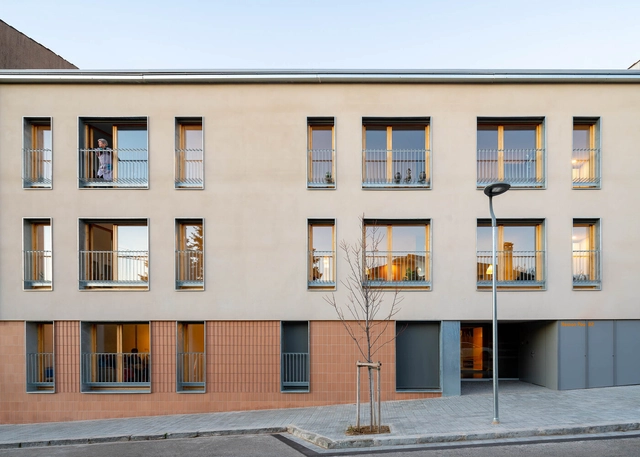
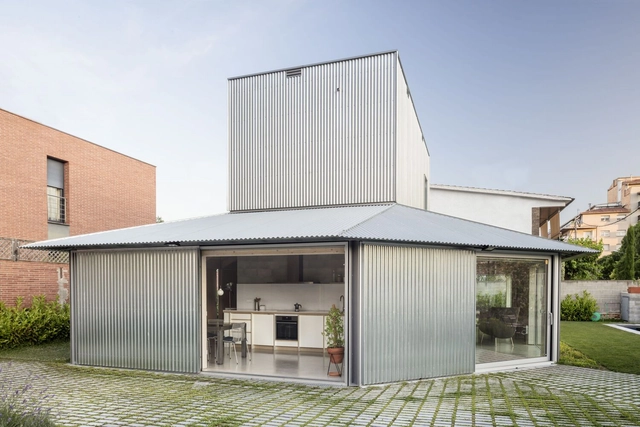
The Asu Houses / Ramos Bilbao Arquitectos

The Asu Houses / Ramos Bilbao Arquitectos - Exterior Photography, Decoration & Ornament
© Josema Cutillas

The Asu Houses / Ramos Bilbao Arquitectos - Exterior Photography, Decoration & Ornament, FacadeThe Asu Houses / Ramos Bilbao Arquitectos - Interior Photography, Decoration & Ornament, BedroomThe Asu Houses / Ramos Bilbao Arquitectos - Interior Photography, Decoration & Ornament, TableThe Asu Houses / Ramos Bilbao Arquitectos - Exterior Photography, Decoration & OrnamentThe Asu Houses / Ramos Bilbao Arquitectos - More Images+ 21

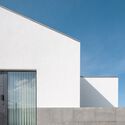
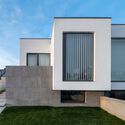
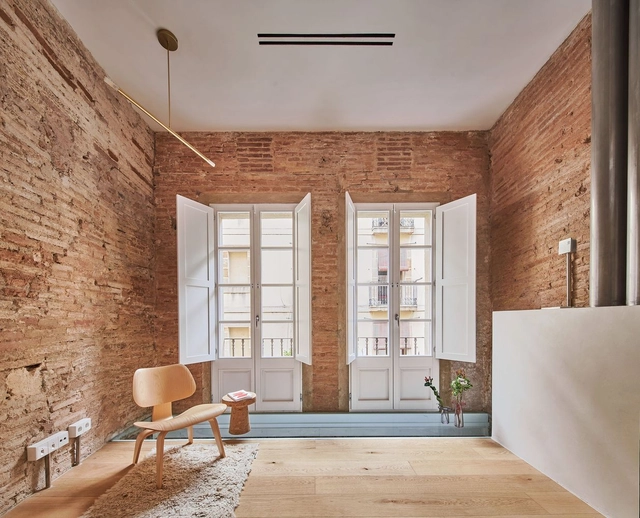
House Between Party Walls / Ansede Quintáns, arquitectos

House Between Party Walls / Ansede Quintáns, arquitectos - Interior Photography, Extension, Facade, Door
© Luis Díaz Díaz

House Between Party Walls / Ansede Quintáns, arquitectos - Exterior Photography, Extension, Facade, DoorHouse Between Party Walls / Ansede Quintáns, arquitectos - Interior Photography, Extension, Beam, ChairHouse Between Party Walls / Ansede Quintáns, arquitectos - Interior Photography, Extension, Deck, Door, Beam, Facade, Handrail, Arch, Balcony, ColumnHouse Between Party Walls / Ansede Quintáns, arquitectos - Exterior Photography, Extension, Garden, Facade, BenchHouse Between Party Walls / Ansede Quintáns, arquitectos - More Images+ 16

•
Santiago de Compostela, Spain
  • Area Area of this architecture project Area:  180 m²
  • Year Completion year of this architecture project Year:  2020
  • Manufacturers Brands with products used in this architecture project
    Manufacturers:  Cielo, Mutina, Rebordelo, Segundo Rey, SieroLam, +1

Mandarina Coleóptera Offices / Adhoc Arquitectura y Territorio

Mandarina Coleóptera Offices / Adhoc Arquitectura y Territorio - Exterior Photography, Sustainability & Green Design, Facade, Door
© David Frutos

Mandarina Coleóptera Offices / Adhoc Arquitectura y Territorio - Exterior Photography, Sustainability & Green Design, Door, FacadeMandarina Coleóptera Offices / Adhoc Arquitectura y Territorio - Interior Photography, Sustainability & Green Design, FacadeMandarina Coleóptera Offices / Adhoc Arquitectura y Territorio - Interior Photography, Sustainability & Green Design, Facade, Door, Table, ChairMandarina Coleóptera Offices / Adhoc Arquitectura y Territorio - Interior Photography, Sustainability & Green Design, Column, Arch, CoastMandarina Coleóptera Offices / Adhoc Arquitectura y Territorio - More Images+ 26

  • Area Area of this architecture project Area:  1561 ft²
  • Year Completion year of this architecture project Year:  2020
  • Manufacturers Brands with products used in this architecture project
    Manufacturers:  Finsa, Madera Pino Soria, Moratal, Siber

Courtyard House / A3gm Arquitectos

Courtyard House / A3gm Arquitectos - Houses
© Javier Bravo

Courtyard House / A3gm Arquitectos - Interior Photography, Houses, Door, FacadeCourtyard House / A3gm Arquitectos - Exterior Photography, Houses, FacadeCourtyard House / A3gm Arquitectos - Exterior Photography, Houses, DoorCourtyard House / A3gm Arquitectos - HousesCourtyard House / A3gm Arquitectos - More Images+ 18

•
Santo Domingo de Silos, Spain
  • Architects: A3gm Arquitectos
  • Area Area of this architecture project Area:  257 m²
  • Year Completion year of this architecture project Year:  2021
  • Manufacturers Brands with products used in this architecture project
    Manufacturers:  Terreal, AMEDIDA, BOMBILLAS LED MATEL, BPM Lighting, Breinco, +16

Transformation of Offices Into Four Apartments / Ansede Quintáns, arquitectos

Transformation of Offices Into Four Apartments / Ansede Quintáns, arquitectos - Interior Photography, Apartments, Facade, Handrail
© Luis Díaz Díaz

Transformation of Offices Into Four Apartments / Ansede Quintáns, arquitectos - Interior Photography, Apartments, BeamTransformation of Offices Into Four Apartments / Ansede Quintáns, arquitectos - Interior Photography, Apartments, Beam, FacadeTransformation of Offices Into Four Apartments / Ansede Quintáns, arquitectos - Interior Photography, Apartments, Facade, Beam, Door, HandrailTransformation of Offices Into Four Apartments / Ansede Quintáns, arquitectos - Interior Photography, Apartments, Beam, LightingTransformation of Offices Into Four Apartments / Ansede Quintáns, arquitectos - More Images+ 19

•
Santiago de Compostela, Spain
  • Area Area of this architecture project Area:  400 m²
  • Year Completion year of this architecture project Year:  2020
  • Manufacturers Brands with products used in this architecture project
    Manufacturers:  Technal, Galparquet, MARAZZI, Segundo Rey

Mirasol House / Iterare arquitectos

Mirasol House / Iterare arquitectos - Exterior Photography, Detail, Door, Facade, Column, Balcony
© David Zarzoso

Mirasol House / Iterare arquitectos - Interior Photography, Detail, Facade, DoorMirasol House / Iterare arquitectos - Interior Photography, Detail, Kitchen, Sink, Countertop, ChairMirasol House / Iterare arquitectos - Interior Photography, Detail, StairsMirasol House / Iterare arquitectos - Interior Photography, Detail, Facade, BenchMirasol House / Iterare arquitectos - More Images+ 14

  • Area Area of this architecture project Area:  80 m²
  • Year Completion year of this architecture project Year:  2021
  • Manufacturers Brands with products used in this architecture project
    Manufacturers:  AutoDesk, GRAPHISOFT, Cortizo, José Buendicho

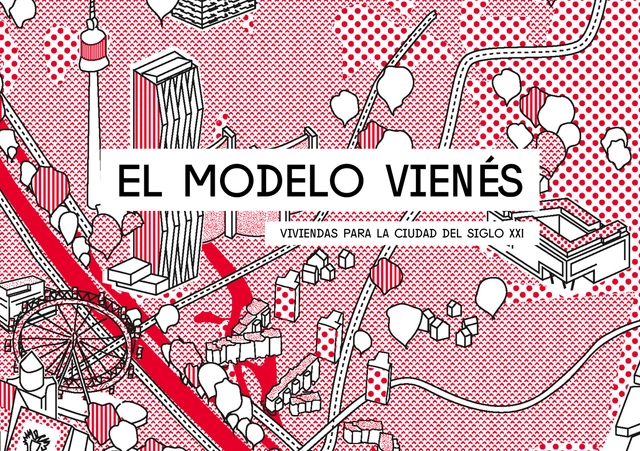
Opening of the exhibition "The Vienna Model: Housing for the 21st-Century City"

The exhibition The Vienna Model - housing for the twenty-first-century city opens on Thursday, May 5, at the Official College of Architects of Madrid (COAM). The exhibition is organized as part of the AHA (Affordable Housing Activation) UIA International Forum 2022.

House in Hills of Madrid / Slow Studio

House in Hills of Madrid / Slow Studio - Interior Photography, Sustainability, BeamHouse in Hills of Madrid / Slow Studio - SustainabilityHouse in Hills of Madrid / Slow Studio - SustainabilityHouse in Hills of Madrid / Slow Studio - SustainabilityHouse in Hills of Madrid / Slow Studio - More Images+ 34

•
Villalbilla, Spain
  • Architects: Slow Studio
  • Area Area of this architecture project Area:  2583 ft²
  • Year Completion year of this architecture project Year:  2021
  • Manufacturers Brands with products used in this architecture project
    Manufacturers:  nanimarquina, Sancal, Stromboli

House 905 / HARQUITECTES

House 905 / HARQUITECTES - Exterior Photography, HousesHouse 905 / HARQUITECTES - Exterior Photography, HousesHouse 905 / HARQUITECTES - Interior Photography, HousesHouse 905 / HARQUITECTES - Exterior Photography, HousesHouse 905 / HARQUITECTES - More Images+ 26

  • Architects: HARQUITECTES
  • Area Area of this architecture project Area:  154 m²
  • Year Completion year of this architecture project Year:  2020

Sheltered Housing in Taradell / Forgas Arquitectes + Gammarquitectura

Sheltered Housing in Taradell / Forgas Arquitectes + Gammarquitectura - Exterior Photography, Housing, Courtyard, Door, FacadeSheltered Housing in Taradell / Forgas Arquitectes + Gammarquitectura - Interior Photography, Housing, Stairs, Door, Handrail, FacadeSheltered Housing in Taradell / Forgas Arquitectes + Gammarquitectura - Interior Photography, Housing, Stairs, Facade, HandrailSheltered Housing in Taradell / Forgas Arquitectes + Gammarquitectura - Interior Photography, Housing, Handrail, Stairs, Facade, BeamSheltered Housing in Taradell / Forgas Arquitectes + Gammarquitectura - More Images+ 6

•
Taradell, Spain
  • Area Area of this architecture project Area:  1210 m²
  • Year Completion year of this architecture project Year:  2021
  • Manufacturers Brands with products used in this architecture project
    Manufacturers:  Aguilar, Breinco, Calaf, Celenit, Sate

Reactivation of Plaza del Carme / unparelld’arquitectes

Reactivation of Plaza del Carme / unparelld’arquitectes - Interior Photography, Hospitality Interiors, Facade, Column, Arch, Arcade
© José Hevia

Reactivation of Plaza del Carme / unparelld’arquitectes - Exterior Photography, Hospitality Interiors, Door, Facade, Stairs, ArchReactivation of Plaza del Carme / unparelld’arquitectes - Exterior Photography, Hospitality Interiors, FacadeReactivation of Plaza del Carme / unparelld’arquitectes - Interior Photography, Hospitality Interiors, Facade, ArchReactivation of Plaza del Carme / unparelld’arquitectes - Interior Photography, Hospitality Interiors, BeamReactivation of Plaza del Carme / unparelld’arquitectes - More Images+ 10

  • Area Area of this architecture project Area:  2021 m²
  • Year Completion year of this architecture project Year:  2021
  • Manufacturers Brands with products used in this architecture project
    Manufacturers:  Codispe, Collell protecció solar, FV Seguretat, Fiosa, Magatzems Olot, +2

BSP20 House / Raúl Sánchez

BSP20 House / Raúl Sánchez - Interior Photography, Detail, FacadeBSP20 House / Raúl Sánchez - Interior Photography, Detail, Facade, BeamBSP20 House / Raúl Sánchez - Interior Photography, Detail, Kitchen, Countertop, LightingBSP20 House / Raúl Sánchez - Interior Photography, Detail, Lighting, Table, ChairBSP20 House / Raúl Sánchez - More Images+ 52

  • Architects: Raúl Sánchez
  • Area Area of this architecture project Area:  105 m²
  • Year Completion year of this architecture project Year:  2022

An&Be Store / Patricia Bustos Studio

An&Be Store / Patricia Bustos Studio - Interior Photography, Store, Lighting
© Jc de Marcos

An&Be Store / Patricia Bustos Studio - Interior Photography, Store, ArchAn&Be Store / Patricia Bustos Studio - Interior Photography, Store, Kitchen, Handrail, Beam, Arch, Column, Stairs, LightingAn&Be Store / Patricia Bustos Studio - Interior Photography, Store, Bedroom, Arch, Stairs, Handrail, Door, BeamAn&Be Store / Patricia Bustos Studio - Interior Photography, Store, ArchAn&Be Store / Patricia Bustos Studio - More Images+ 14

•
Madrid, Spain
  • Area Area of this architecture project Area:  75 m²
  • Year Completion year of this architecture project Year:  2022
  • Manufacturers Brands with products used in this architecture project
    Manufacturers:  Hisbalit, Arenicas Crema, Maora Ceramic

Riells i Viabrea Health Center / Comas-Pont arquitectes

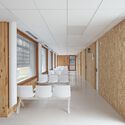
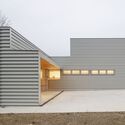
Riells i Viabrea Health Center / Comas-Pont arquitectes - Exterior Photography, Medical FacilitiesRiells i Viabrea Health Center / Comas-Pont arquitectes - Interior Photography, Medical Facilities, Facade, ChairRiells i Viabrea Health Center / Comas-Pont arquitectes - Exterior Photography, Medical Facilities, FacadeRiells i Viabrea Health Center / Comas-Pont arquitectes - Exterior Photography, Medical FacilitiesRiells i Viabrea Health Center / Comas-Pont arquitectes - More Images+ 7

•
Riells i Viabrea, Spain
  • Architects: Comas-Pont Arquitectes
  • Area Area of this architecture project Area:  566 m²
  • Year Completion year of this architecture project Year:  2021

Mediona 13 House / NUA arquitectures

Mediona 13 House / NUA arquitectures - Interior Photography, Historic Preservation, Beam, Column, Door, Arch, Facade

Mediona 13 House / NUA arquitectures - Interior Photography, Historic Preservation, Bedroom, Beam, BedMediona 13 House / NUA arquitectures - Interior Photography, Historic Preservation, Door, Beam, Table, ChairMediona 13 House / NUA arquitectures - Interior Photography, Historic Preservation, Beam, FacadeMediona 13 House / NUA arquitectures - Interior Photography, Historic Preservation, Beam, LightingMediona 13 House / NUA arquitectures - More Images+ 39

  • Architects: NUA arquitectures
  • Area Area of this architecture project Area:  300 m²
  • Year Completion year of this architecture project Year:  2021

Avila Warehouse Conversion / Allaround Lab

Avila Warehouse Conversion / Allaround Lab - Interior Photography, Detail, Table

Avila Warehouse Conversion / Allaround Lab - Interior Photography, Detail, Kitchen, Facade, BeamAvila Warehouse Conversion / Allaround Lab - Interior Photography, Detail, TableAvila Warehouse Conversion / Allaround Lab - Interior Photography, Detail, Kitchen, Facade, CountertopAvila Warehouse Conversion / Allaround Lab - Interior Photography, Detail, FacadeAvila Warehouse Conversion / Allaround Lab - More Images+ 15

  • Architects: Allaround Lab
  • Year Completion year of this architecture project Year:  2022
  • Manufacturers Brands with products used in this architecture project
    Manufacturers:  Cosentino, JUNG, AutoDesk, Cubro, Mobles 114

HOUSE FB / Gallego Arquitectura + Vniubo Arquitectura

HOUSE FB / Gallego Arquitectura + Vniubo Arquitectura - Interior Photography, Decoration & Ornament, Facade, Chair, Table
© Oriol Gómez

HOUSE FB / Gallego Arquitectura + Vniubo Arquitectura - Interior Photography, Decoration & Ornament, Kitchen, Door, Beam, Facade, Table, ChairHOUSE FB / Gallego Arquitectura + Vniubo Arquitectura - Interior Photography, Decoration & Ornament, Stairs, Handrail, ChairHOUSE FB / Gallego Arquitectura + Vniubo Arquitectura - Interior Photography, Decoration & Ornament, Door, FacadeHOUSE FB / Gallego Arquitectura + Vniubo Arquitectura - Interior Photography, Decoration & Ornament, Beam, ChairHOUSE FB / Gallego Arquitectura + Vniubo Arquitectura - More Images+ 12

AA308 Offices / MCVR Studio

AA308 Offices / MCVR Studio - Exterior Photography, Offices, Facade, Stairs, DoorAA308 Offices / MCVR Studio - Interior Photography, Offices, Beam, Table, ChairAA308 Offices / MCVR Studio - Exterior Photography, Offices, Facade, HandrailAA308 Offices / MCVR Studio - Exterior Photography, Offices, FacadeAA308 Offices / MCVR Studio - More Images+ 27

•
Dehesas, Spain
  • Architects: MCVR Studio
  • Area Area of this architecture project Area:  2325 ft²
  • Year Completion year of this architecture project Year:  2021
  • Manufacturers Brands with products used in this architecture project
    Manufacturers:  Sika, AISLUX, DANOSA, Dumosa, Guru, +6