1. ArchDaily
  2. Spain

Spain

The Barcelona Protocol

On May 11, the Disseny Hub Barcelona will bring together various figures rooted in the world of architecture to discuss the multiple roles of cities in the 21st century, the state of architecture and urbanism in contemporary society, and to present the Barcelona Protocol—a document developed throughout the day via the contributions of twenty-six international voices.

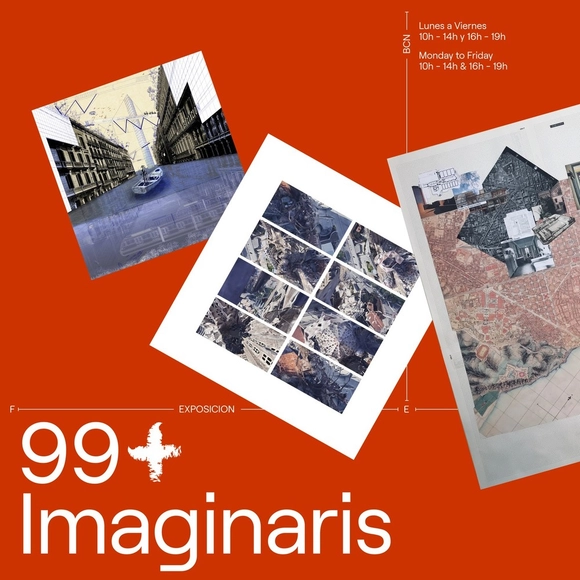
Exhibition 99+Imaginaries / Enric Miralles Foundation

Today, May 8, the Fundació Enric Miralles inaugurates its exhibition 99+Imaginaris in the context of the Model. Barcelona Architectures Festival.

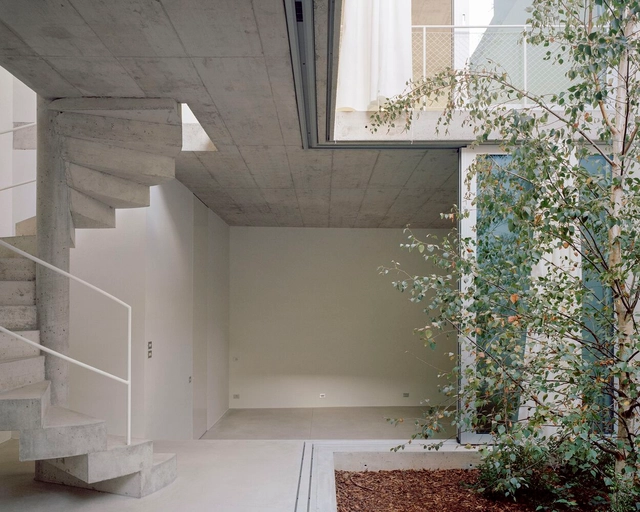
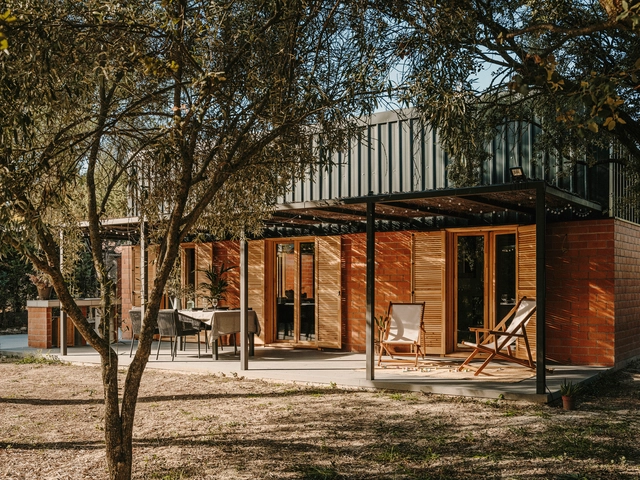
Casa Costa / ARQUITECTURA-G

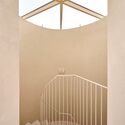
Casa Costa / ARQUITECTURA-G - Exterior Photography, Houses, Facade, Door, BalconyCasa Costa / ARQUITECTURA-G - Interior Photography, Houses, Kitchen, Facade, DoorCasa Costa / ARQUITECTURA-G - Interior Photography, Houses, Stairs, Facade, Column, Handrail, Beam, ArchCasa Costa / ARQUITECTURA-G - Interior Photography, Houses, Facade, Stairs, TableCasa Costa / ARQUITECTURA-G - More Images+ 9

•
Barcelona, Spain
  • Architects: ARQUITECTURA-G
  • Area Area of this architecture project Area:  203 m²
  • Year Completion year of this architecture project Year:  2021
  • Manufacturers Brands with products used in this architecture project
    Manufacturers:  Reynaers Aluminium, Dolmen Serveis I Projectes, EBANISTERÍA TONY FUNES, EXPOSITORES EQUIPAMIENTO Y FORJA, INNOVA INSTALACIONES INTEGRALES

Llacuna Building / ARQUITECTURA-G

Llacuna Building / ARQUITECTURA-G - Exterior Photography, Apartments, Facade, Arch
© José Hevia

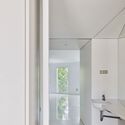
Llacuna Building / ARQUITECTURA-G - Interior Photography, Apartments, Facade, LightingLlacuna Building / ARQUITECTURA-G - Interior Photography, Apartments, Stairs, Handrail, Facade, ArchLlacuna Building / ARQUITECTURA-G - Interior Photography, Apartments, Bedroom, Stairs, Handrail, Beam, Facade, LightingLlacuna Building / ARQUITECTURA-G - Interior Photography, Apartments, Bathroom, Door, Facade, SinkLlacuna Building / ARQUITECTURA-G - More Images+ 8

•
Barcelona, Spain

MODEL: Barcelona Architectures Festival

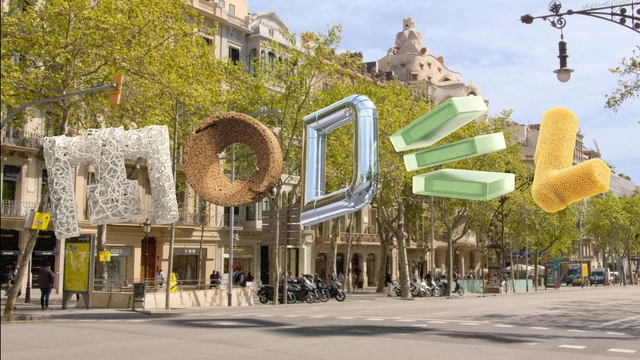
From May 5 to 15, the first edition of Model. Barcelona Architectural Festival will take place. Co-organized by the Barcelona City Council and the Architects' Association of Catalonia (COAC), the event will serve as an open, plural, and multidisciplinary space for reflection, addressing key debates in architecture and urbanism to confront the social, political, and climate challenges of the 21st century.

Viewpoint Peñas Llanas / Lopez Lopez

Viewpoint Peñas Llanas / Lopez Lopez - Exterior Photography, Bridges
© Imagen Subliminal (Miguel de Guzmán + Rocío Romero)

Viewpoint Peñas Llanas / Lopez Lopez - Exterior Photography, Bridges Viewpoint Peñas Llanas / Lopez Lopez - Exterior Photography, Bridges , Fence, ForestViewpoint Peñas Llanas / Lopez Lopez - Exterior Photography, Bridges Viewpoint Peñas Llanas / Lopez Lopez - Exterior Photography, Bridges , FenceViewpoint Peñas Llanas / Lopez Lopez - More Images+ 26

•
40500 Riaza, Segovia, España, Spain
  • Architects: Lopez Lopez
  • Year Completion year of this architecture project Year:  2021

Depósito del Rei Martí / ARCHIKUBIK + Enllaç arquitectònic Arc-Roig

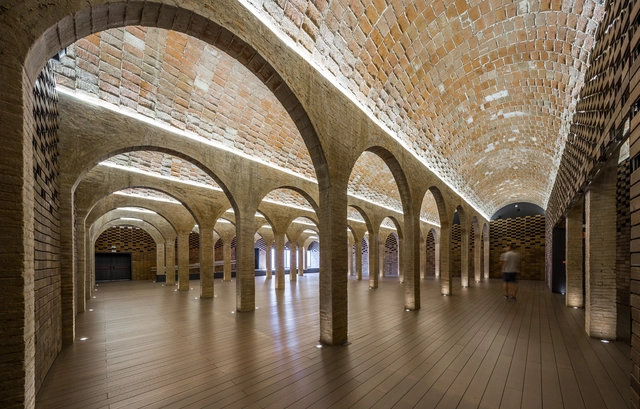
Depósito del Rei Martí  / ARCHIKUBIK + Enllaç arquitectònic Arc-Roig - RenovationDepósito del Rei Martí  / ARCHIKUBIK + Enllaç arquitectònic Arc-Roig - RenovationDepósito del Rei Martí  / ARCHIKUBIK + Enllaç arquitectònic Arc-Roig - RenovationDepósito del Rei Martí  / ARCHIKUBIK + Enllaç arquitectònic Arc-Roig - RenovationDepósito del Rei Martí  / ARCHIKUBIK + Enllaç arquitectònic Arc-Roig - More Images+ 9

  • Architects: ARCHIKUBIK , Enllaç arquitectònic Arc-Roig
  • Area Area of this architecture project Area:  996 m²
  • Year Completion year of this architecture project Year:  2015
  • Manufacturers Brands with products used in this architecture project
    Manufacturers:  Flexbrick, Santa & Cole, ANTOLIN SERRANO, APLIDECOR, Ciutat Vella, +5

DV Offices / KAL A

DV Offices / KAL A - Exterior Photography, Office BuildingsDV Offices / KAL A - Interior Photography, Office Buildings, FacadeDV Offices / KAL A - Interior Photography, Office Buildings, Facade, DoorDV Offices / KAL A - Interior Photography, Office BuildingsDV Offices / KAL A - More Images+ 17

  • Architects: KAL A
  • Area Area of this architecture project Area:  800 m²
  • Year Completion year of this architecture project Year:  2021
  • Manufacturers Brands with products used in this architecture project
    Manufacturers:  AutoDesk, Chaos Group, JUNG, Adobe Systems Incorporated, Arcomobel, +4

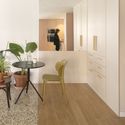
Casa dos / Estudio Brava

Casa dos / Estudio Brava - Interior Photography, Decoration & Ornament, Kitchen, Table, Chair
© Milena Villalba

Casa dos / Estudio Brava - Interior Photography, Decoration & Ornament, Kitchen, Countertop, Chair, SinkCasa dos / Estudio Brava - Interior Photography, Decoration & Ornament, DoorCasa dos / Estudio Brava - Interior Photography, Decoration & Ornament, Door, Table, ChairCasa dos / Estudio Brava - Interior Photography, Decoration & Ornament, Table, ChairCasa dos / Estudio Brava - More Images+ 13

  • Architects: Estudio Brava
  • Area Area of this architecture project Area:  110 m²
  • Year Completion year of this architecture project Year:  2021
  • Manufacturers Brands with products used in this architecture project
    Manufacturers:  Cosentino, FARO Barcelona, Fritz Hansen, JUNG, Bosch, +9

The Asu Houses / Ramos Bilbao Arquitectos

The Asu Houses / Ramos Bilbao Arquitectos - Exterior Photography, Decoration & Ornament
© Josema Cutillas

The Asu Houses / Ramos Bilbao Arquitectos - Exterior Photography, Decoration & Ornament, FacadeThe Asu Houses / Ramos Bilbao Arquitectos - Interior Photography, Decoration & Ornament, BedroomThe Asu Houses / Ramos Bilbao Arquitectos - Interior Photography, Decoration & Ornament, TableThe Asu Houses / Ramos Bilbao Arquitectos - Exterior Photography, Decoration & OrnamentThe Asu Houses / Ramos Bilbao Arquitectos - More Images+ 21

House Between Party Walls / Ansede Quintáns, arquitectos

House Between Party Walls / Ansede Quintáns, arquitectos - Interior Photography, Extension, Facade, Door
© Luis Díaz Díaz

House Between Party Walls / Ansede Quintáns, arquitectos - Exterior Photography, Extension, Facade, DoorHouse Between Party Walls / Ansede Quintáns, arquitectos - Interior Photography, Extension, Beam, ChairHouse Between Party Walls / Ansede Quintáns, arquitectos - Interior Photography, Extension, Deck, Door, Beam, Facade, Handrail, Arch, Balcony, ColumnHouse Between Party Walls / Ansede Quintáns, arquitectos - Exterior Photography, Extension, Garden, Facade, BenchHouse Between Party Walls / Ansede Quintáns, arquitectos - More Images+ 16

•
Santiago de Compostela, Spain
  • Area Area of this architecture project Area:  180 m²
  • Year Completion year of this architecture project Year:  2020
  • Manufacturers Brands with products used in this architecture project
    Manufacturers:  Cielo, Mutina, Rebordelo, Segundo Rey, SieroLam, +1

Mandarina Coleóptera Offices / Adhoc Arquitectura y Territorio

Mandarina Coleóptera Offices / Adhoc Arquitectura y Territorio - Exterior Photography, Sustainability & Green Design, Facade, Door
© David Frutos

Mandarina Coleóptera Offices / Adhoc Arquitectura y Territorio - Exterior Photography, Sustainability & Green Design, Door, FacadeMandarina Coleóptera Offices / Adhoc Arquitectura y Territorio - Interior Photography, Sustainability & Green Design, FacadeMandarina Coleóptera Offices / Adhoc Arquitectura y Territorio - Interior Photography, Sustainability & Green Design, Facade, Door, Table, ChairMandarina Coleóptera Offices / Adhoc Arquitectura y Territorio - Interior Photography, Sustainability & Green Design, Column, Arch, CoastMandarina Coleóptera Offices / Adhoc Arquitectura y Territorio - More Images+ 26

  • Area Area of this architecture project Area:  1561 ft²
  • Year Completion year of this architecture project Year:  2020
  • Manufacturers Brands with products used in this architecture project
    Manufacturers:  Finsa, Madera Pino Soria, Moratal, Siber

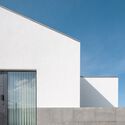
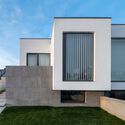
Courtyard House / A3gm Arquitectos

Courtyard House / A3gm Arquitectos - Houses
© Javier Bravo

Courtyard House / A3gm Arquitectos - Interior Photography, Houses, Door, FacadeCourtyard House / A3gm Arquitectos - Exterior Photography, Houses, FacadeCourtyard House / A3gm Arquitectos - Exterior Photography, Houses, DoorCourtyard House / A3gm Arquitectos - HousesCourtyard House / A3gm Arquitectos - More Images+ 18

•
Santo Domingo de Silos, Spain
  • Architects: A3gm Arquitectos
  • Area Area of this architecture project Area:  257 m²
  • Year Completion year of this architecture project Year:  2021
  • Manufacturers Brands with products used in this architecture project
    Manufacturers:  Terreal, AMEDIDA, BOMBILLAS LED MATEL, BPM Lighting, Breinco, +16

Transformation of Offices Into Four Apartments / Ansede Quintáns, arquitectos

Transformation of Offices Into Four Apartments / Ansede Quintáns, arquitectos - Interior Photography, Apartments, Facade, Handrail
© Luis Díaz Díaz

Transformation of Offices Into Four Apartments / Ansede Quintáns, arquitectos - Interior Photography, Apartments, BeamTransformation of Offices Into Four Apartments / Ansede Quintáns, arquitectos - Interior Photography, Apartments, Beam, FacadeTransformation of Offices Into Four Apartments / Ansede Quintáns, arquitectos - Interior Photography, Apartments, Facade, Beam, Door, HandrailTransformation of Offices Into Four Apartments / Ansede Quintáns, arquitectos - Interior Photography, Apartments, Beam, LightingTransformation of Offices Into Four Apartments / Ansede Quintáns, arquitectos - More Images+ 19

•
Santiago de Compostela, Spain
  • Area Area of this architecture project Area:  400 m²
  • Year Completion year of this architecture project Year:  2020
  • Manufacturers Brands with products used in this architecture project
    Manufacturers:  Technal, Galparquet, MARAZZI, Segundo Rey

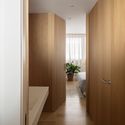
Mirasol House / Iterare arquitectos

Mirasol House / Iterare arquitectos - Exterior Photography, Detail, Door, Facade, Column, Balcony
© David Zarzoso

Mirasol House / Iterare arquitectos - Interior Photography, Detail, Facade, DoorMirasol House / Iterare arquitectos - Interior Photography, Detail, Kitchen, Sink, Countertop, ChairMirasol House / Iterare arquitectos - Interior Photography, Detail, StairsMirasol House / Iterare arquitectos - Interior Photography, Detail, Facade, BenchMirasol House / Iterare arquitectos - More Images+ 14

  • Area Area of this architecture project Area:  80 m²
  • Year Completion year of this architecture project Year:  2021
  • Manufacturers Brands with products used in this architecture project
    Manufacturers:  AutoDesk, GRAPHISOFT, Cortizo, José Buendicho

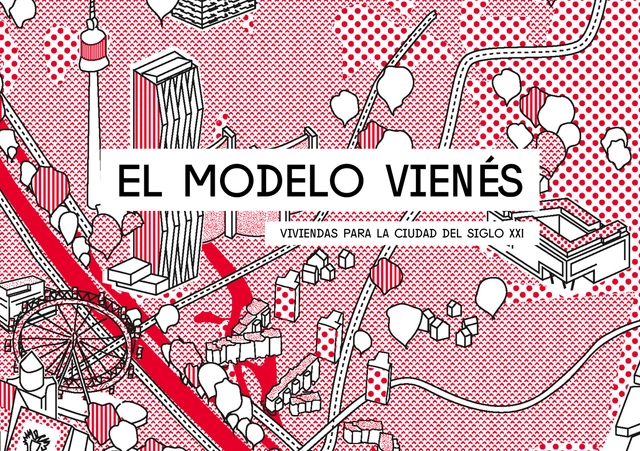
Opening of the exhibition "The Vienna Model: Housing for the 21st-Century City"

The exhibition The Vienna Model - housing for the twenty-first-century city opens on Thursday, May 5, at the Official College of Architects of Madrid (COAM). The exhibition is organized as part of the AHA (Affordable Housing Activation) UIA International Forum 2022.

House in Hills of Madrid / Slow Studio

House in Hills of Madrid / Slow Studio - Interior Photography, Sustainability, BeamHouse in Hills of Madrid / Slow Studio - SustainabilityHouse in Hills of Madrid / Slow Studio - SustainabilityHouse in Hills of Madrid / Slow Studio - SustainabilityHouse in Hills of Madrid / Slow Studio - More Images+ 34

•
Villalbilla, Spain
  • Architects: Slow Studio
  • Area Area of this architecture project Area:  2583 ft²
  • Year Completion year of this architecture project Year:  2021
  • Manufacturers Brands with products used in this architecture project
    Manufacturers:  nanimarquina, Sancal, Stromboli

House 905 / HARQUITECTES

House 905 / HARQUITECTES - Exterior Photography, HousesHouse 905 / HARQUITECTES - Exterior Photography, HousesHouse 905 / HARQUITECTES - Interior Photography, HousesHouse 905 / HARQUITECTES - Exterior Photography, HousesHouse 905 / HARQUITECTES - More Images+ 26

  • Architects: HARQUITECTES
  • Area Area of this architecture project Area:  154 m²
  • Year Completion year of this architecture project Year:  2020