1. ArchDaily
  2. Spain

Spain

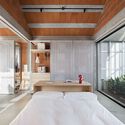
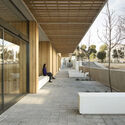
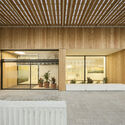
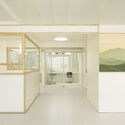
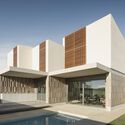
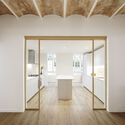
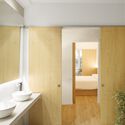
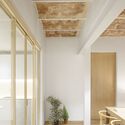
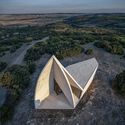
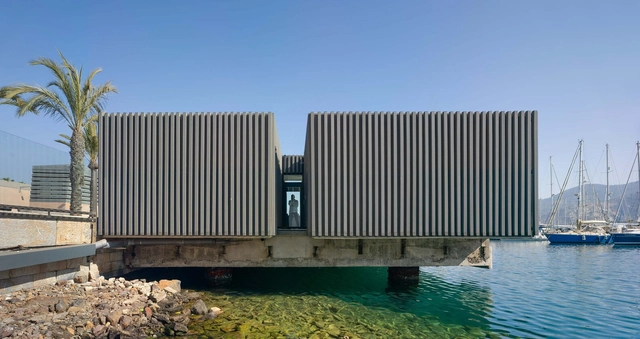
Yatch Port Changing Rooms / Estudio Huma

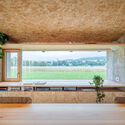
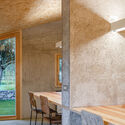
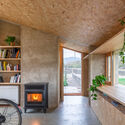
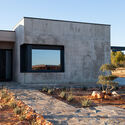
Yatch Port Changing Rooms / Estudio Huma - Exterior Photography, Small Scale, FacadeYatch Port Changing Rooms / Estudio Huma - Interior Photography, Small Scale, FacadeYatch Port Changing Rooms / Estudio Huma - Exterior Photography, Small Scale, FacadeYatch Port Changing Rooms / Estudio Huma - Interior Photography, Small Scale, Door, Facade, Table, ChairYatch Port Changing Rooms / Estudio Huma - More Images+ 15

  • Architects: Estudio Huma
  • Area Area of this architecture project Area:  151 m²
  • Year Completion year of this architecture project Year:  2020

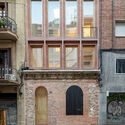
Casa Libertad / GRAO

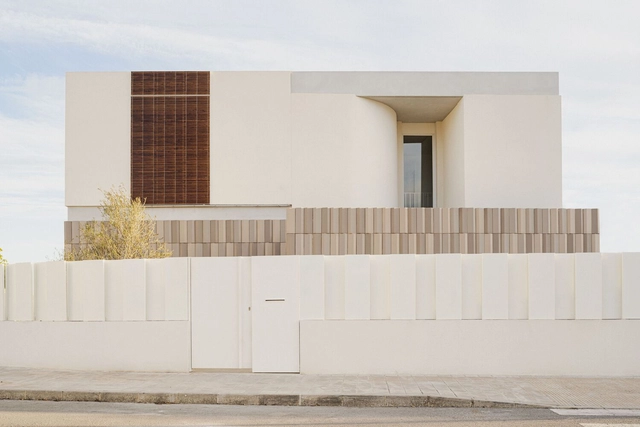
Casa Libertad  / GRAO - Exterior Photography, Houses, Facade, BenchCasa Libertad  / GRAO - Interior Photography, HousesCasa Libertad  / GRAO - Interior Photography, Houses, FacadeCasa Libertad  / GRAO - Exterior Photography, Houses, Facade, HandrailCasa Libertad  / GRAO - More Images+ 42

•
Encinas Reales, Spain
  • Architects: GRAO
  • Area Area of this architecture project Area:  80 m²
  • Year Completion year of this architecture project Year:  2023
  • Manufacturers Brands with products used in this architecture project
    Manufacturers:  Tres

House in Xinzo / CarbaioBarrios Arquitectos + Cenlitrosmetrocadrado

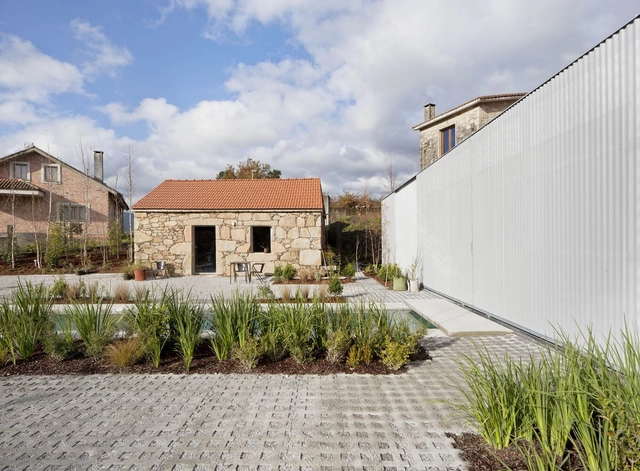
House in Xinzo / CarbaioBarrios Arquitectos + Cenlitrosmetrocadrado - Interior Photography, Houses, Beam, Facade, Door, TableHouse in Xinzo / CarbaioBarrios Arquitectos + Cenlitrosmetrocadrado - Interior Photography, Houses, Stairs, Beam, Handrail, FacadeHouse in Xinzo / CarbaioBarrios Arquitectos + Cenlitrosmetrocadrado - Exterior Photography, Houses, Facade, FenceHouse in Xinzo / CarbaioBarrios Arquitectos + Cenlitrosmetrocadrado - Interior Photography, Houses, Bedroom, Beam, Facade, Door, Table, Bed, ChairHouse in Xinzo / CarbaioBarrios Arquitectos + Cenlitrosmetrocadrado - More Images+ 19

•
Brión, Spain

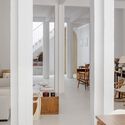
13 Rosas Housing / Carbajo Barrios Arquitectos

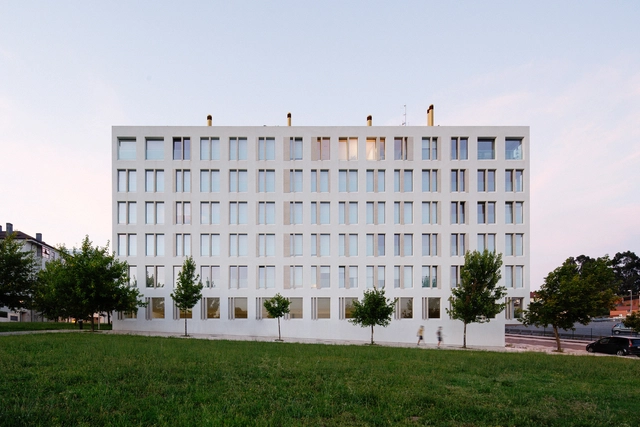

13 Rosas Housing / Carbajo Barrios Arquitectos - Exterior Photography, Apartments, Facade13 Rosas Housing / Carbajo Barrios Arquitectos - Interior Photography, Apartments, Facade, Handrail13 Rosas Housing / Carbajo Barrios Arquitectos - Interior Photography, Apartments, Facade, Column, Handrail13 Rosas Housing / Carbajo Barrios Arquitectos - Interior Photography, Apartments, Kitchen, Door, Table, Chair, Countertop13 Rosas Housing / Carbajo Barrios Arquitectos - More Images+ 21

  • Area Area of this architecture project Area:  11698 m²
  • Year Completion year of this architecture project Year:  2018
  • Manufacturers Brands with products used in this architecture project
    Manufacturers:  Cortizo, GCP, Otis

Multipurpose Hospital Building in the Parc Sanitari Pere Virgili / PMMT

Multipurpose Hospital Building in the Parc Sanitari Pere Virgili / PMMT - Exterior Photography, Hospital , FacadeMultipurpose Hospital Building in the Parc Sanitari Pere Virgili / PMMT - Interior Photography, Hospital , FacadeMultipurpose Hospital Building in the Parc Sanitari Pere Virgili / PMMT - Interior Photography, Hospital , Facade, ChairMultipurpose Hospital Building in the Parc Sanitari Pere Virgili / PMMT - Interior Photography, Hospital , Facade, DoorMultipurpose Hospital Building in the Parc Sanitari Pere Virgili / PMMT - More Images+ 17

•
Barcelona, Spain
  • Architects: PMMT
  • Area Area of this architecture project Area:  43777 ft²
  • Year Completion year of this architecture project Year:  2021
  • Manufacturers Brands with products used in this architecture project
    Manufacturers:  Flexbrick, Andreu Barberá, Armstrong, CDC-HIACRE, DANOSA, +15

Les Porxades House / ENDALT Arquitectes

Les Porxades House / ENDALT Arquitectes - Exterior Photography, Houses, FacadeLes Porxades House / ENDALT Arquitectes - Exterior Photography, Houses, FacadeLes Porxades House / ENDALT Arquitectes - Interior Photography, Houses, Kitchen, Facade, Table, Chair, CountertopLes Porxades House / ENDALT Arquitectes - Interior Photography, Houses, Door, Handrail, Facade, StairsLes Porxades House / ENDALT Arquitectes - More Images+ 15

•
Albal, Spain
  • Architects: ENDALT Arquitectes
  • Area Area of this architecture project Area:  232 m²
  • Year Completion year of this architecture project Year:  2022
  • Manufacturers Brands with products used in this architecture project
    Manufacturers:  Ferm Living, Santa & Cole, VitrA

IAAC Lecture Series – José Toral

Form Follows Material

Gracia House / Roman Izquierdo Bouldstridge

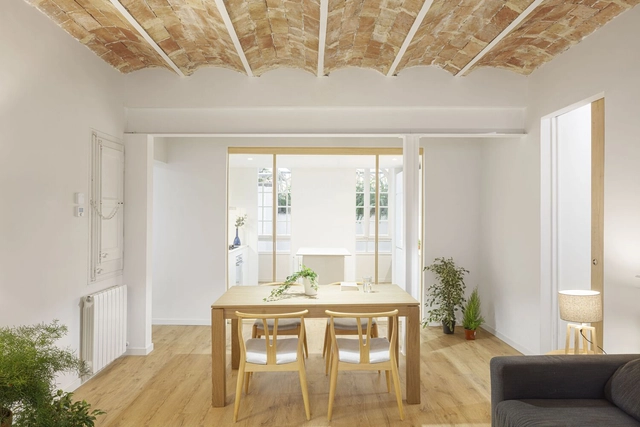
Gracia House / Roman Izquierdo Bouldstridge - Interior Photography, Renovation, Door, Arch, Table, ChairGracia House / Roman Izquierdo Bouldstridge - Interior Photography, Renovation, Beam, Facade, Door, Arch, TableGracia House / Roman Izquierdo Bouldstridge - Interior Photography, Renovation, Bathroom, Sink, BedGracia House / Roman Izquierdo Bouldstridge - Interior Photography, Renovation, Beam, Facade, Door, Arch, ColumnGracia House / Roman Izquierdo Bouldstridge - More Images+ 8

•
Barcelona, Spain
  • Area Area of this architecture project Area:  1076 ft²
  • Year Completion year of this architecture project Year:  2023
  • Manufacturers Brands with products used in this architecture project
    Manufacturers:  AutoDesk, JUNG, Duravit, Adobe Systems Incorporated, Balay, +5

The Chicken Coop / Arnau estudi d'arquitectura

The Chicken Coop / Arnau estudi d'arquitectura - Interior Photography, Detail, Kitchen, Beam, Facade, Lighting, Bench, TableThe Chicken Coop / Arnau estudi d'arquitectura - Interior Photography, Detail, Kitchen, Beam, Facade, TableThe Chicken Coop / Arnau estudi d'arquitectura - Interior Photography, Detail, Beam, Facade, Chair, TableThe Chicken Coop / Arnau estudi d'arquitectura - Interior Photography, Detail, Kitchen, Beam, Facade, TableThe Chicken Coop / Arnau estudi d'arquitectura - More Images+ 8

Rough House / Laura Uhalte + Enrique Parra

Rough House / Laura Uhalte + Enrique Parra - Exterior Photography, Houses, Facade, Door, ChairRough House / Laura Uhalte + Enrique Parra - Exterior Photography, Houses, FacadeRough House / Laura Uhalte + Enrique Parra - Interior Photography, Houses, Facade, ArchRough House / Laura Uhalte + Enrique Parra - Interior Photography, Houses, Bedroom, Facade, DoorRough House / Laura Uhalte + Enrique Parra - More Images+ 13

•
Nuevo Baztán, Spain

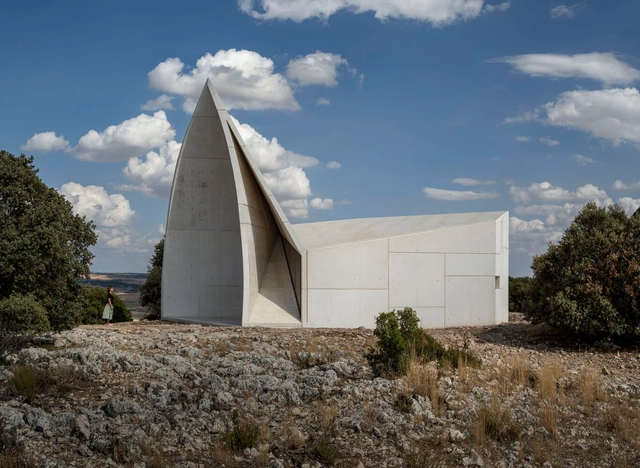
Chapel in Sierra La Villa / Sancho Madridejos

Chapel in Sierra La Villa / Sancho Madridejos  - ChapelChapel in Sierra La Villa / Sancho Madridejos  - Interior Photography, ChapelChapel in Sierra La Villa / Sancho Madridejos  - Interior Photography, ChapelChapel in Sierra La Villa / Sancho Madridejos  - ChapelChapel in Sierra La Villa / Sancho Madridejos  - More Images+ 9

•
Villaescusa de Haro, Spain
  • Architects: Sancho Madridejos
  • Area Area of this architecture project Area:  893 ft²
  • Year Completion year of this architecture project Year:  2021
  • Manufacturers Brands with products used in this architecture project
    Manufacturers:  ULMA Architectural Solutions, TECMOLDE

House 1616 / H Arquitectes

House 1616 / H Arquitectes - Interior Photography, Houses, Courtyard, Door, Facade, Arch
© Adrià Goula

House 1616 / H Arquitectes - Interior Photography, Houses, Courtyard, Door, Facade, ArchHouse 1616 / H Arquitectes - Interior Photography, Houses, Bedroom, Beam, Door, Arch, Table, ChairHouse 1616 / H Arquitectes - Interior Photography, Houses, Kitchen, Beam, Door, Column, Arch, Facade, Table, ChairHouse 1616 / H Arquitectes - Interior Photography, Houses, Column, Arch, FacadeHouse 1616 / H Arquitectes - More Images+ 16

•
Barcelona, Spain
  • Architects: H Arquitectes
  • Area Area of this architecture project Area:  246 m²
  • Year Completion year of this architecture project Year:  2022

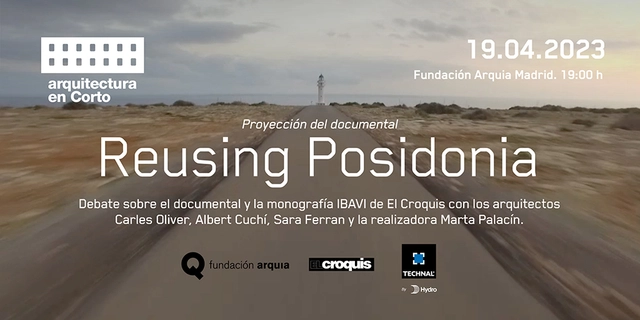
Screening of the short film "Reusing Posidonia"

On April 19 at 7:00 PM, we invite you to the Fundación Arquia (C/Tutor, 16, Madrid) for the screening of Reusing Posidonia, a documentary about the first public housing units built on the island of Formentera by the IBAVI (Balearic Housing Institute) based on the principles of circularity, emission reduction, and climate change adaptation from the Life Reusing Posidonia project.

Following the screening, there will be a discussion regarding the documentary and the recently published El Croquis monograph on the IBAVI, which compiles and analyzes 24 works and projects promoted by the Balearic institution between 2019 and 2023. Speakers will include Carles Oliver, director of the Life Reusing Posidonia project; Albert Cuchí, author of the essay "IBAVI, una experiencia necesaria" published by El Croquis; Sara Ferran, architect and partner at the firm taller11; and Marta Palacín, the documentary's screenwriter, director, and producer.
BOS-COS Seville Apartments / Febrero Studio

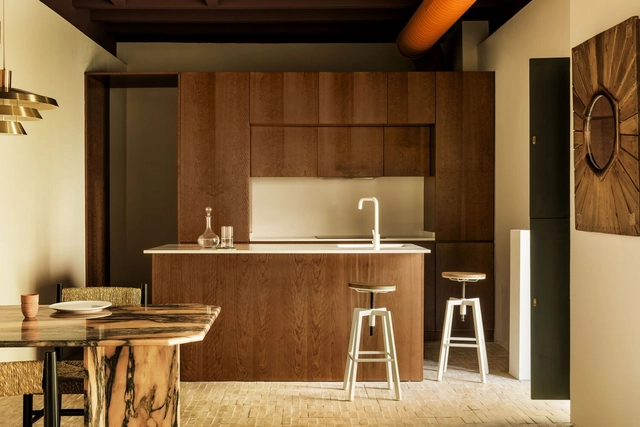
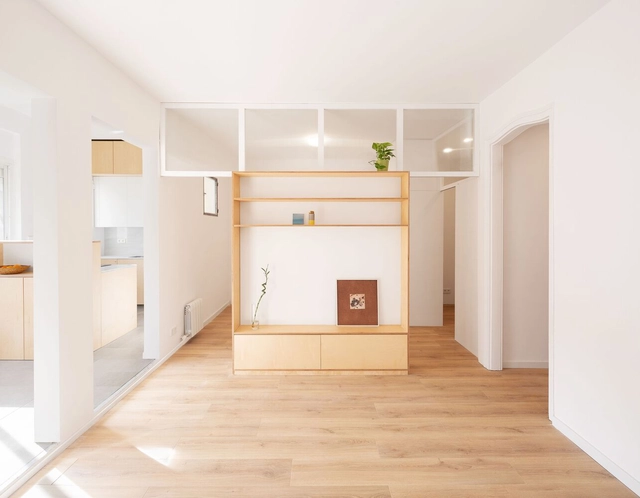
BOS-COS Seville Apartments / Febrero Studio - Interior Photography, Apartments, Courtyard, Door, Fence, Facade, Handrail, Balcony, StairsBOS-COS Seville Apartments / Febrero Studio - Interior Photography, Apartments, Bedroom, Door, Table, BedBOS-COS Seville Apartments / Febrero Studio - Interior Photography, Apartments, Kitchen, ChairBOS-COS Seville Apartments / Febrero Studio - Interior Photography, ApartmentsBOS-COS Seville Apartments / Febrero Studio - More Images+ 21

•
Sevilla, Spain
  • Architects: Febrero Studio
  • Area Area of this architecture project Area:  450 m²
  • Year Completion year of this architecture project Year:  2022

House Renovation in Cal Drapaire / Parramon + Tahull Arquitectes

House Renovation in Cal Drapaire / Parramon + Tahull Arquitectes - Interior Photography, Renovation, Kitchen, Countertop, SinkHouse Renovation in Cal Drapaire / Parramon + Tahull Arquitectes - Interior Photography, Renovation, Bedroom, ChairHouse Renovation in Cal Drapaire / Parramon + Tahull Arquitectes - Interior Photography, RenovationHouse Renovation in Cal Drapaire / Parramon + Tahull Arquitectes - Interior Photography, Renovation, Kitchen, Sink, CountertopHouse Renovation in Cal Drapaire / Parramon + Tahull Arquitectes - More Images+ 10

  • Area Area of this architecture project Area:  840 ft²
  • Year Completion year of this architecture project Year:  2023
  • Manufacturers Brands with products used in this architecture project
    Manufacturers:  JUNG, Klein, Aleluia Cerâmicas, Baxi, Equipe, +5

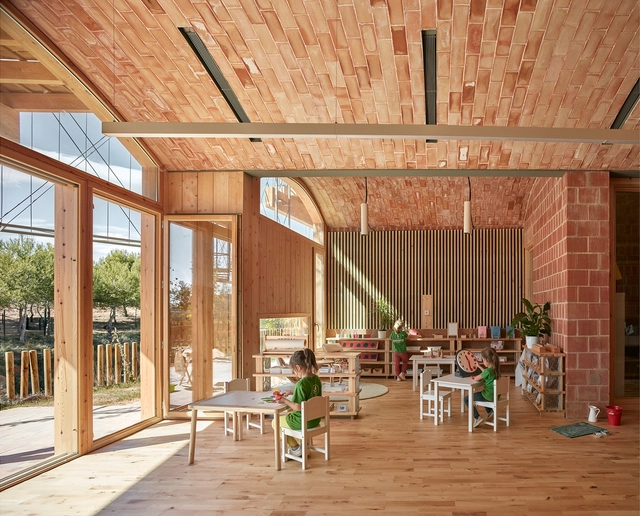
Imagine Montessori School / Gradolí & Sanz

Imagine Montessori School / Gradolí & Sanz - Exterior Photography, Schools , FacadeImagine Montessori School / Gradolí & Sanz - Interior Photography, Schools , FacadeImagine Montessori School / Gradolí & Sanz - Interior Photography, Schools , DoorImagine Montessori School / Gradolí & Sanz - Exterior Photography, Schools Imagine Montessori School / Gradolí & Sanz - More Images+ 47

•
Paterna, Spain
  • Architects: Gradolí & Sanz
  • Area Area of this architecture project Area:  19827 ft²
  • Year Completion year of this architecture project Year:  2019
  • Manufacturers Brands with products used in this architecture project
    Manufacturers:  Cerámica La Esperanza, Cooperativa Ladrillera, Cristalería Crevillente, GRUPO VALSECO, Junckers, +6

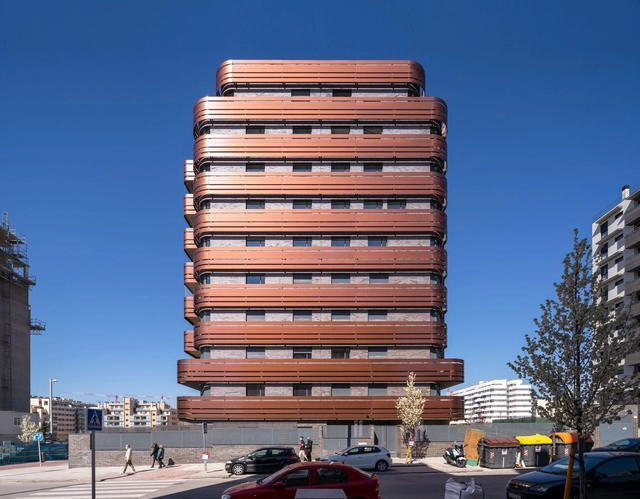
TORREVERAL Building / MYCC Architecture Office

TORREVERAL Building / MYCC Architecture Office - Exterior Photography, Apartments, FacadeTORREVERAL Building / MYCC Architecture Office - Interior Photography, Apartments, Stairs, FacadeTORREVERAL Building / MYCC Architecture Office - Interior Photography, Apartments, Facade, HandrailTORREVERAL Building / MYCC Architecture Office - Interior Photography, Apartments, Kitchen, Stairs, Facade, Handrail, TableTORREVERAL Building / MYCC Architecture Office - More Images+ 9

•
Madrid, Spain
  • Area Area of this architecture project Area:  7612 m²
  • Year Completion year of this architecture project Year:  2021
  • Manufacturers Brands with products used in this architecture project
    Manufacturers:  Cerámicas Gala , La Paloma cerámicas, LedsC4, NEWKER, Orona Pecres, +1

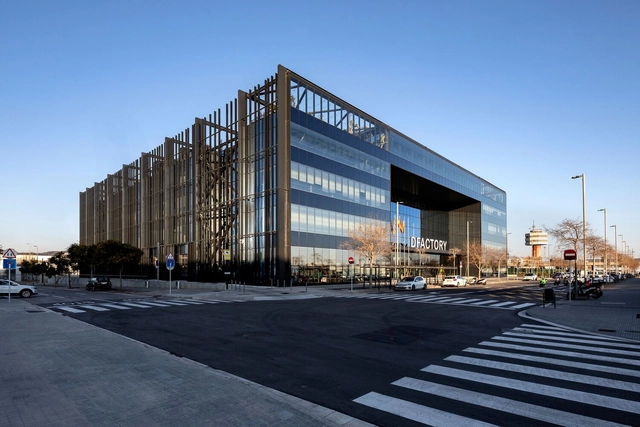
DFactory: The Leading Industry 4.0 Innovation Hub in Southern Europe / TurullSørensen Arquitectos

DFactory: The Leading Industry 4.0 Innovation Hub in Southern Europe / TurullSørensen Arquitectos - Exterior Photography, Other Structures, FacadeDFactory: The Leading Industry 4.0 Innovation Hub in Southern Europe / TurullSørensen Arquitectos - Exterior Photography, Other Structures, FacadeDFactory: The Leading Industry 4.0 Innovation Hub in Southern Europe / TurullSørensen Arquitectos - Interior Photography, Other Structures, Beam, FacadeDFactory: The Leading Industry 4.0 Innovation Hub in Southern Europe / TurullSørensen Arquitectos - Interior Photography, Other Structures, Column, Chair, Bench, TableDFactory: The Leading Industry 4.0 Innovation Hub in Southern Europe / TurullSørensen Arquitectos - More Images+ 14

•
Barcelona, Spain