1. ArchDaily
  2. Spain

Spain

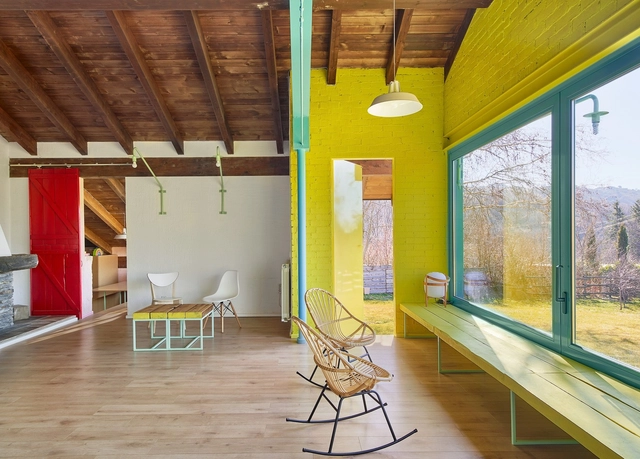
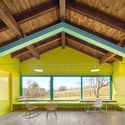
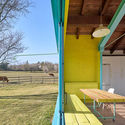
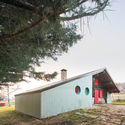

The Young Old House / Enrique Espinosa + Lys Villalba

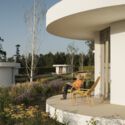
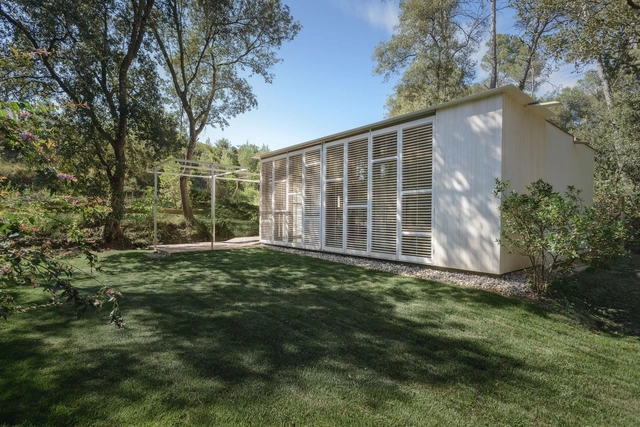
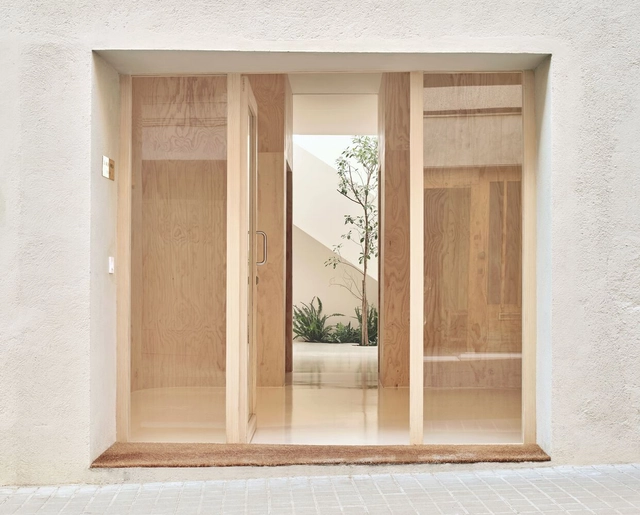
The Young Old House / Enrique Espinosa + Lys Villalba - RenovationThe Young Old House / Enrique Espinosa + Lys Villalba - RenovationThe Young Old House / Enrique Espinosa + Lys Villalba - RenovationThe Young Old House / Enrique Espinosa + Lys Villalba - RenovationThe Young Old House / Enrique Espinosa + Lys Villalba - More Images+ 31

•
Cercedilla, Spain
  • Year Completion year of this architecture project Year:  2019
  • Manufacturers Brands with products used in this architecture project
    Manufacturers:  Ceràmica Cumella, Cortizo, Ikea

Youth Center La C@va / Aquidos

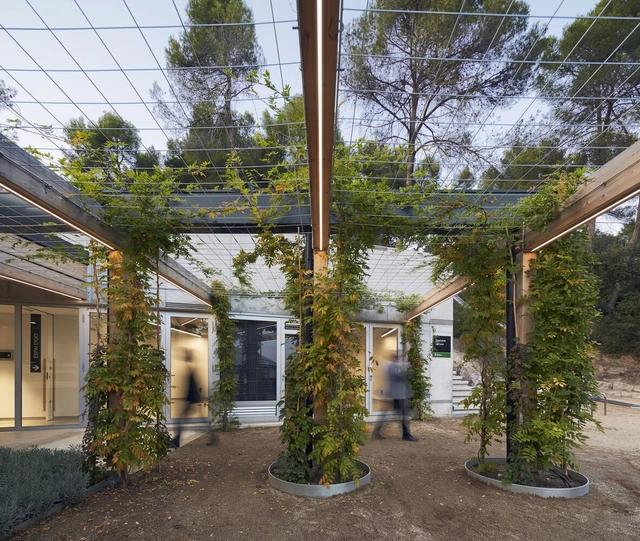
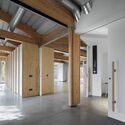
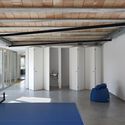
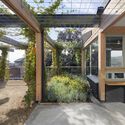
Youth Center La C@va / Aquidos - Interior Photography, Community Center, Door, Beam, FacadeYouth Center La C@va / Aquidos - Interior Photography, Community Center, Beam, Facade, Column, DoorYouth Center La C@va / Aquidos - Interior Photography, Community Center, Beam, Facade, Column, Door, ChairYouth Center La C@va / Aquidos - Exterior Photography, Community Center, Garden, Facade, Beam, DoorYouth Center La C@va / Aquidos - More Images+ 21

  • Architects: aquidos
  • Area Area of this architecture project Area:  301 m²
  • Manufacturers Brands with products used in this architecture project
    Manufacturers:  Aluinter, Bau Vila, Catalonia Ceramica, Cermica Piera, Demofusta, +2

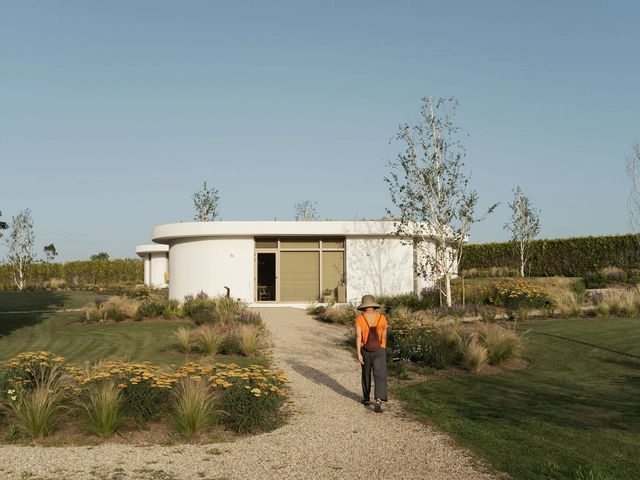
Earth House / Lara Fuster Prieto

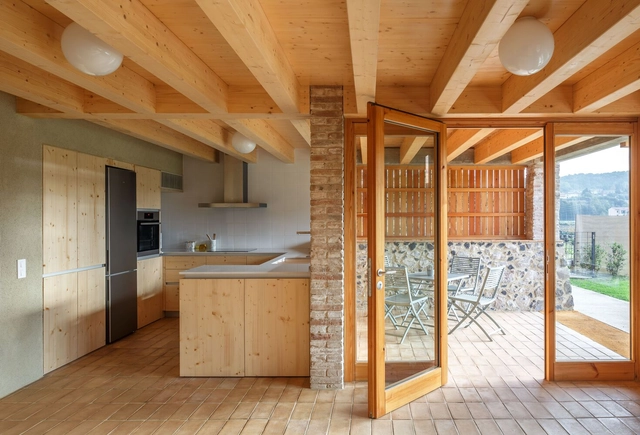
Earth House / Lara Fuster Prieto - Exterior Photography, Houses, FacadeEarth House / Lara Fuster Prieto - Exterior Photography, Houses, Facade, Door, Table, BenchEarth House / Lara Fuster Prieto - Interior Photography, Houses, Kitchen, Sink, CountertopEarth House / Lara Fuster Prieto - Interior Photography, HousesEarth House / Lara Fuster Prieto - More Images+ 12

•
Boadilla de Rioseco, Spain
  • Architects: Lara Fuster Prieto
  • Area Area of this architecture project Area:  142 m²
  • Year Completion year of this architecture project Year:  2022

Cuarto Bocel Renovation / Estudio Gonzalo del Val + Toni Gelabert Arquitectes

Cuarto Bocel Renovation  / Estudio Gonzalo del Val + Toni Gelabert Arquitectes - Interior Photography, HousesCuarto Bocel Renovation  / Estudio Gonzalo del Val + Toni Gelabert Arquitectes - Interior Photography, Houses, Door, Facade, ArchCuarto Bocel Renovation  / Estudio Gonzalo del Val + Toni Gelabert Arquitectes - Interior Photography, Houses, DoorCuarto Bocel Renovation  / Estudio Gonzalo del Val + Toni Gelabert Arquitectes - Interior Photography, Houses, Door, FacadeCuarto Bocel Renovation  / Estudio Gonzalo del Val + Toni Gelabert Arquitectes - More Images+ 18

•
Madrid, Spain

Perer Cabin / Arnau Vergés Tejero
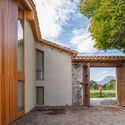
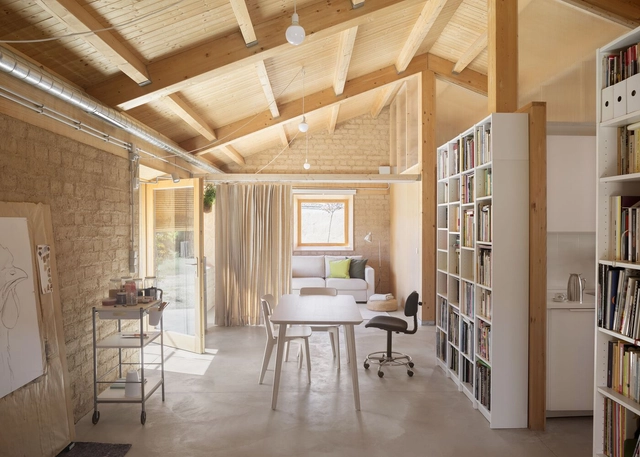
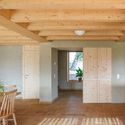
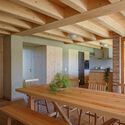
Perer Cabin / Arnau Vergés Tejero - Exterior Photography, Houses, Garden, FacadePerer Cabin / Arnau Vergés Tejero - Exterior Photography, Houses, Courtyard, Facade, DoorPerer Cabin / Arnau Vergés Tejero - Interior Photography, Houses, Beam, ChairPerer Cabin / Arnau Vergés Tejero - Interior Photography, Houses, Beam, Table, LightingPerer Cabin / Arnau Vergés Tejero - More Images+ 6
•
Olot, Spain
  • Area Area of this architecture project Area:  400 m²
  • Year Completion year of this architecture project Year:  2022

Tres Piezas Apartment Renovation / Estudio Gonzalo del Val + Toni Gelabert Arquitectes

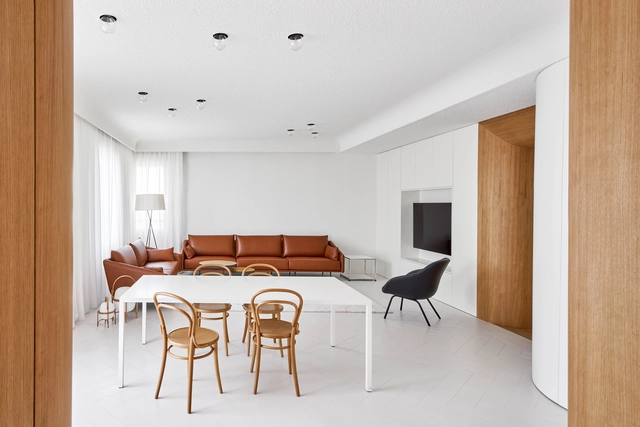
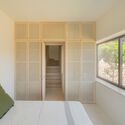
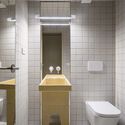
Tres Piezas Apartment Renovation / Estudio Gonzalo del Val + Toni Gelabert Arquitectes - Interior Photography, Refurbishment, Bedroom, Door, BedTres Piezas Apartment Renovation / Estudio Gonzalo del Val + Toni Gelabert Arquitectes - Interior Photography, Refurbishment, Facade, ArchTres Piezas Apartment Renovation / Estudio Gonzalo del Val + Toni Gelabert Arquitectes - Interior Photography, Refurbishment, LightingTres Piezas Apartment Renovation / Estudio Gonzalo del Val + Toni Gelabert Arquitectes - Interior Photography, Refurbishment, Bathroom, FacadeTres Piezas Apartment Renovation / Estudio Gonzalo del Val + Toni Gelabert Arquitectes - More Images+ 13

O Castro da Costiña Cabins / Gramática Arquitectónica

O Castro da Costiña Cabins / Gramática Arquitectónica - Exterior Photography, Decoration & Ornament, Garden, FacadeO Castro da Costiña Cabins / Gramática Arquitectónica - Exterior Photography, Decoration & Ornament, Garden, Door, FacadeO Castro da Costiña Cabins / Gramática Arquitectónica - Exterior Photography, Decoration & Ornament, Garden, Facade, Chair, Lighting, TableO Castro da Costiña Cabins / Gramática Arquitectónica - Interior Photography, Decoration & Ornament, Door, Arch, TableO Castro da Costiña Cabins / Gramática Arquitectónica - More Images+ 16

  • Area Area of this architecture project Area:  200 m²
  • Year Completion year of this architecture project Year:  2023
  • Manufacturers Brands with products used in this architecture project
    Manufacturers:  Cortizo

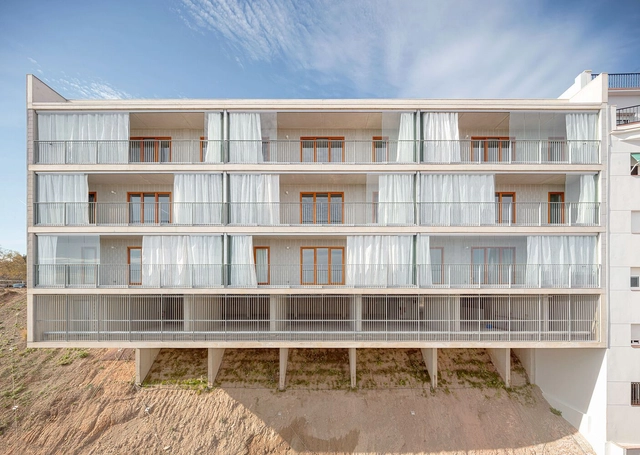
Social Housing in Turó del Sastre / DATAAE + Xavier Vendrell Studio

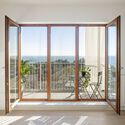
Social Housing in Turó del Sastre / DATAAE + Xavier Vendrell Studio - Exterior Photography, Apartments, Facade, Balcony, HandrailSocial Housing in Turó del Sastre / DATAAE + Xavier Vendrell Studio - Exterior Photography, Apartments, Facade, BalconySocial Housing in Turó del Sastre / DATAAE + Xavier Vendrell Studio - Interior Photography, Apartments, FacadeSocial Housing in Turó del Sastre / DATAAE + Xavier Vendrell Studio - Interior Photography, Apartments, Door, FacadeSocial Housing in Turó del Sastre / DATAAE + Xavier Vendrell Studio - More Images+ 12

•
Montgat, Spain

Shift House / NOMO STUDIO

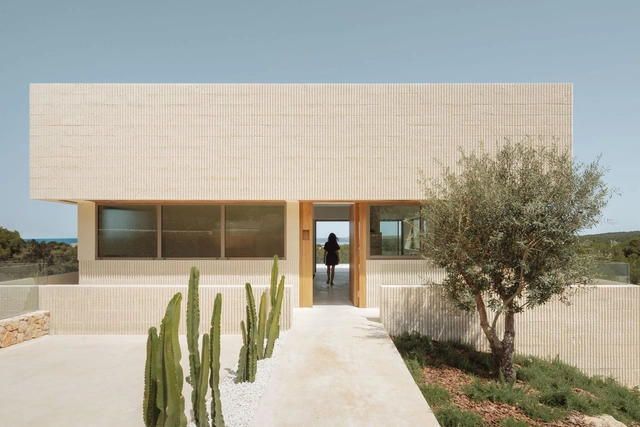
Shift House / NOMO STUDIO - Exterior Photography, Houses, Door, Facade, ColumnShift House / NOMO STUDIO - Interior Photography, Houses, FacadeShift House / NOMO STUDIO - Interior Photography, Houses, Courtyard, Facade, Column, ArchShift House / NOMO STUDIO - Interior Photography, Houses, Bedroom, FacadeShift House / NOMO STUDIO - More Images+ 24

•
Es Mercadal, Spain
  • Architects: NOMO STUDIO
  • Area Area of this architecture project Area:  230 m²
  • Year Completion year of this architecture project Year:  2022

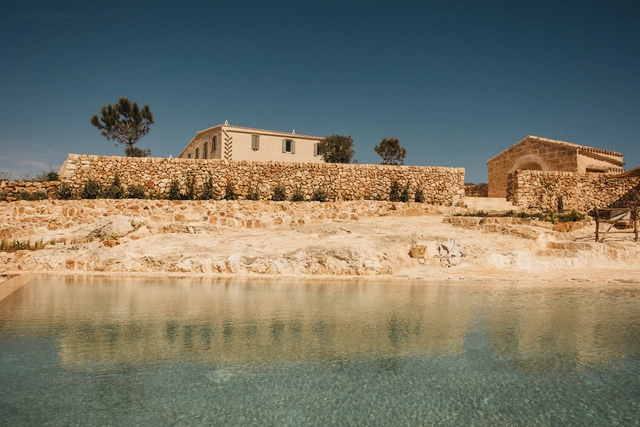
Son Blanc Hotel / Atelier du Pont

Son Blanc Hotel / Atelier du Pont - Exterior Photography, Hotels Interiors, Arch, Facade, ArcadeSon Blanc Hotel / Atelier du Pont - Interior Photography, Hotels Interiors, Arch, Arcade, Column, TableSon Blanc Hotel / Atelier du Pont - Interior Photography, Hotels Interiors, Bedroom, ChairSon Blanc Hotel / Atelier du Pont - Interior Photography, Hotels Interiors, BeamSon Blanc Hotel / Atelier du Pont - More Images+ 29

•
Torre Soli Nou, Spain
  • Architects: Atelier du Pont
  • Area Area of this architecture project Area:  1078 m²
  • Year Completion year of this architecture project Year:  2023

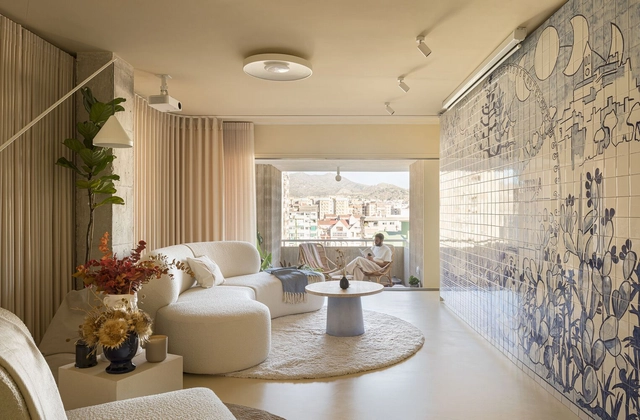
Engawa House / FORarquitectura

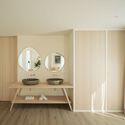
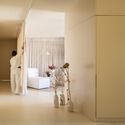
Engawa House / FORarquitectura - Interior Photography, RenovationEngawa House / FORarquitectura - Interior Photography, RenovationEngawa House / FORarquitectura - Interior Photography, Renovation, LightingEngawa House / FORarquitectura - Interior Photography, Renovation, Bathroom, SinkEngawa House / FORarquitectura - More Images+ 18

•
Málaga, Spain
  • Architects: FOR arquitectura
  • Area Area of this architecture project Area:  155 m²
  • Year Completion year of this architecture project Year:  2022
  • Manufacturers Brands with products used in this architecture project
    Manufacturers:  FARO Barcelona, Grupo Puma, Marset, TOPCRET

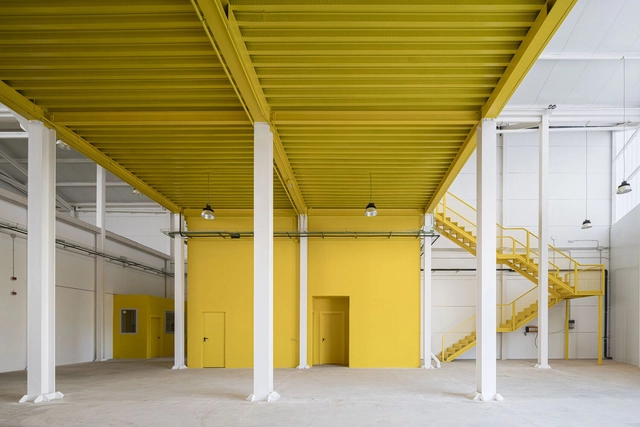
Fruits and Vegetables Center Raspa y Amagado / FORarquitectura

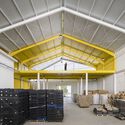
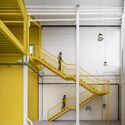
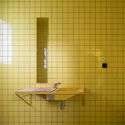
Fruits and Vegetables Center Raspa y Amagado / FORarquitectura - Exterior Photography, Industrial Architecture, Facade, DoorFruits and Vegetables Center Raspa y Amagado / FORarquitectura - Interior Photography, Industrial Architecture, Beam, Facade, ChairFruits and Vegetables Center Raspa y Amagado / FORarquitectura - Interior Photography, Industrial Architecture, Stairs, Door, Facade, HandrailFruits and Vegetables Center Raspa y Amagado / FORarquitectura - Interior Photography, Industrial Architecture, Bathroom, SinkFruits and Vegetables Center Raspa y Amagado / FORarquitectura - More Images+ 28

  • Architects: FORarquitectura
  • Area Area of this architecture project Area:  1125 m²
  • Year Completion year of this architecture project Year:  2022
  • Manufacturers Brands with products used in this architecture project
    Manufacturers:  Grupo Puma, Hempel, Hiansa

Gallery House / Tallerdarquitectura

Gallery House / Tallerdarquitectura - Interior Photography, DetailGallery House / Tallerdarquitectura - Interior Photography, Detail, Door, FacadeGallery House / Tallerdarquitectura - Interior Photography, Detail, FacadeGallery House / Tallerdarquitectura - Interior Photography, DetailGallery House / Tallerdarquitectura - More Images+ 9

•
El Bajo Ampurdán, Spain

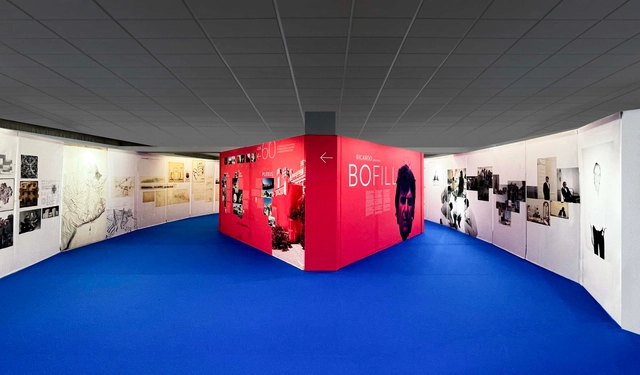
Exhibition Project "Laboratory of Architecture: Bofill in Calpe" for the Bofill Year

We are delighted to share with all of you our latest exhibition design creation! As Head of Communication of Rocamora Diseño y Arquitectura studio, I am pleased to announce the exhibition project ": Bofill en Calpe".

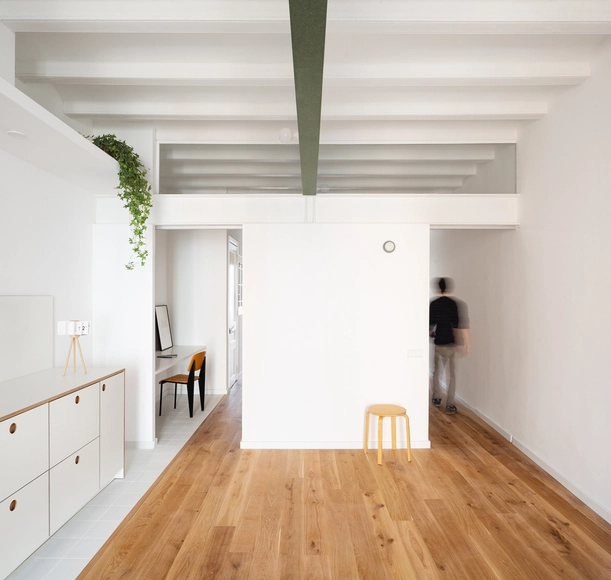
Apartment Renovation in Sants / midori arquitectura

Apartment Renovation in Sants / midori arquitectura - Interior Photography, Detail, FacadeApartment Renovation in Sants / midori arquitectura - Interior Photography, Detail, Facade, Door, BeamApartment Renovation in Sants / midori arquitectura - Interior Photography, Detail, Kitchen, CountertopApartment Renovation in Sants / midori arquitectura - Interior Photography, Detail, Kitchen, CountertopApartment Renovation in Sants / midori arquitectura - More Images+ 22

  • Area Area of this architecture project Area:  64 m²
  • Year Completion year of this architecture project Year:  2023

Pediatric Clinic / Pineda Monedero

Pediatric Clinic  / Pineda Monedero - Interior Photography, DetailPediatric Clinic  / Pineda Monedero - Interior Photography, Detail, Door, Facade, ChairPediatric Clinic  / Pineda Monedero - Interior Photography, Detail, Table, ChairPediatric Clinic  / Pineda Monedero - Interior Photography, Detail, GardenPediatric Clinic  / Pineda Monedero - More Images+ 8

•
Sabadell, Spain
  • Architects: Pineda Monedero
  • Area Area of this architecture project Area:  45 m²
  • Year Completion year of this architecture project Year:  2022

Andreu World Architecture Days

On 15 September, the city of Valencia will become the epicenter of national and international architecture with the celebration of the Andreu World Architecture Days. The main objective of this project, promoted by Andreu World, is to create a meeting point for professionals in the fields of architecture and design.

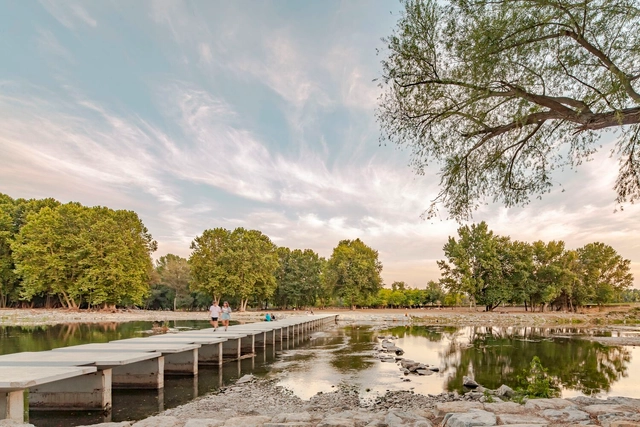
Floodable Bridge Ter in Manlleu River / Sau Taller d’Arquitectura

Floodable Bridge Ter in Manlleu River / Sau Taller d’Arquitectura - Exterior Photography, Pedestrian Bridge, Garden, Fence, ArchFloodable Bridge Ter in Manlleu River / Sau Taller d’Arquitectura - Exterior Photography, Pedestrian BridgeFloodable Bridge Ter in Manlleu River / Sau Taller d’Arquitectura - Exterior Photography, Pedestrian BridgeFloodable Bridge Ter in Manlleu River / Sau Taller d’Arquitectura - Exterior Photography, Pedestrian BridgeFloodable Bridge Ter in Manlleu River / Sau Taller d’Arquitectura - More Images+ 6

  • Architects: Sau Taller d’Arquitectura
  • Area Area of this architecture project Area:  410 m²
  • Year Completion year of this architecture project Year:  2021