1. ArchDaily
  2. Spain

Spain

LanzarQ: Education and Practice

LanzarQ is a training, internship, and mentoring project that brings together professionals from various fields within the architecture sector to support and advise junior architects as they begin their professional careers, facilitating their entry into the job market and the development of their core competencies.

Tomorrow.Building World Congress 2023

Tomorrow.Building World Congress 2023  - Image 1 of 4
© Paolo Rosselli

Tomorrow.Building World Congress (Barcelona, November 7-9, 2023) is the new global event empowering the green and digital transition of buildings and urban infrastructures, a gathering of experts and leaders of the construction industry where to exchange ideas and foster business. Celebrated within the framework of Smart City Expo World Congress, the leading event for cities, for this edition are expected over 25,000 professionals from more than 800 cities and over 600 international speakers that will share their vision on how to build a more sustainable and livable urban future.

Architecture Studio / Vértice Arquitectura

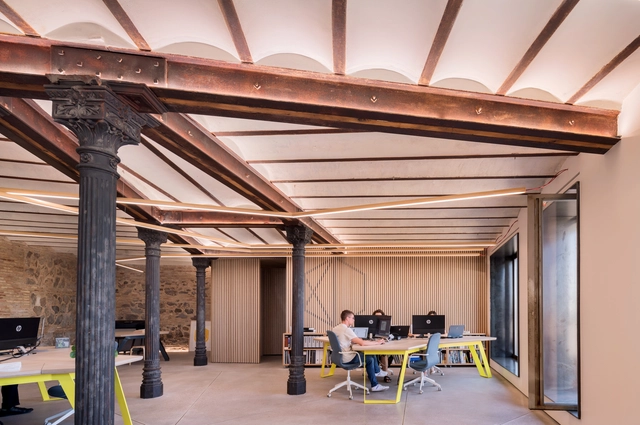
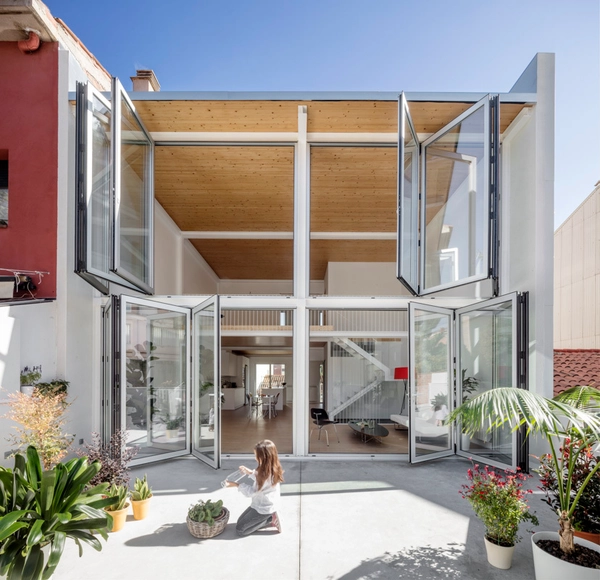
Architecture Studio / Vértice Arquitectura - Interior Photography, Historic Preservation, Beam, Facade, TableArchitecture Studio / Vértice Arquitectura - Interior Photography, Historic Preservation, Table, Lighting, ChairArchitecture Studio / Vértice Arquitectura - Interior Photography, Historic Preservation, Beam, Facade, TableArchitecture Studio / Vértice Arquitectura - Interior Photography, Historic Preservation, Facade, ColumnArchitecture Studio / Vértice Arquitectura - More Images+ 13

  • Area Area of this architecture project Area:  134 m²
  • Year Completion year of this architecture project Year:  2023

AC House / Marina Uno Arquitectos

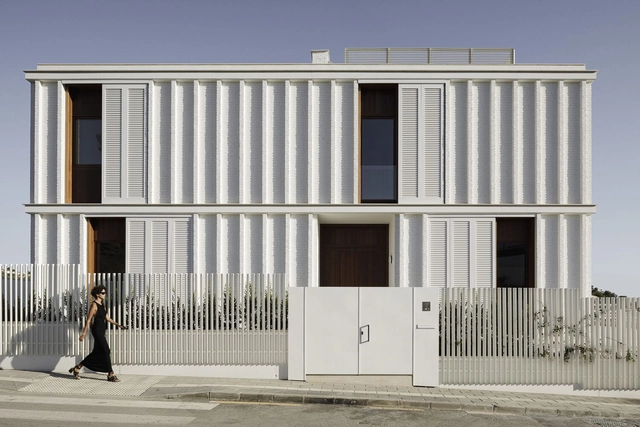
AC House / Marina Uno Arquitectos - Exterior Photography, Houses, FacadeAC House / Marina Uno Arquitectos - Exterior Photography, Houses, Facade, Fence, DoorAC House / Marina Uno Arquitectos - Interior Photography, Houses, Garden, Door, Facade, Beam, Column, BenchAC House / Marina Uno Arquitectos - Interior Photography, Houses, Door, FenceAC House / Marina Uno Arquitectos - More Images+ 19

•
Málaga, Spain

House 1710 / jle arquitectos

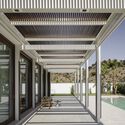
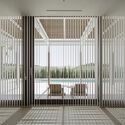
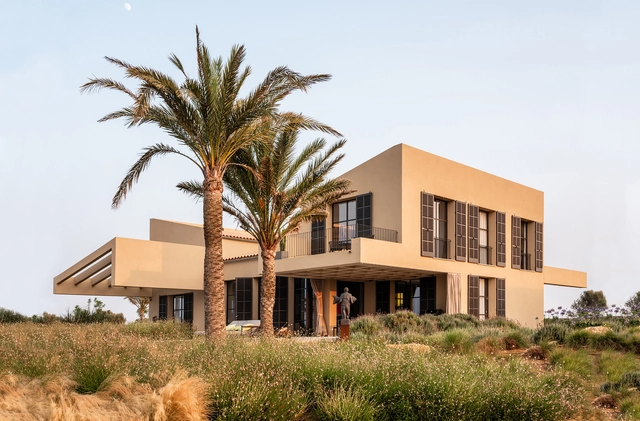
House 1710 / jle arquitectos - Exterior Photography, Houses, FacadeHouse 1710 / jle arquitectos - Exterior Photography, Houses, Garden, FacadeHouse 1710 / jle arquitectos - Exterior Photography, Houses, Garden, FacadeHouse 1710 / jle arquitectos - Interior Photography, Houses, Door, Stairs, Table, ChairHouse 1710 / jle arquitectos - More Images+ 18

•
Cala Llombards, Spain
  • Architects: jle arquitectos
  • Year Completion year of this architecture project Year:  2022
  • Manufacturers Brands with products used in this architecture project
    Manufacturers:  Jansen, BORA

de los Molinos Library / Estudio DIIR

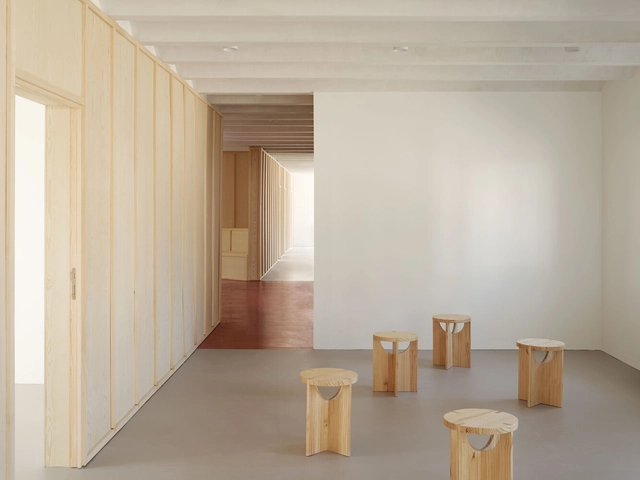
de los Molinos Library  / Estudio DIIR - Interior Photography, Library, Facade, Doorde los Molinos Library  / Estudio DIIR - Interior Photography, Library, Facade, Door, Beam, Columnde los Molinos Library  / Estudio DIIR - Interior Photography, Libraryde los Molinos Library  / Estudio DIIR - Interior Photography, Libraryde los Molinos Library  / Estudio DIIR - More Images+ 15

•
Los Molinos, Spain
  • Architects: Estudio DIIR
  • Area Area of this architecture project Area:  260 m²
  • Year Completion year of this architecture project Year:  2023

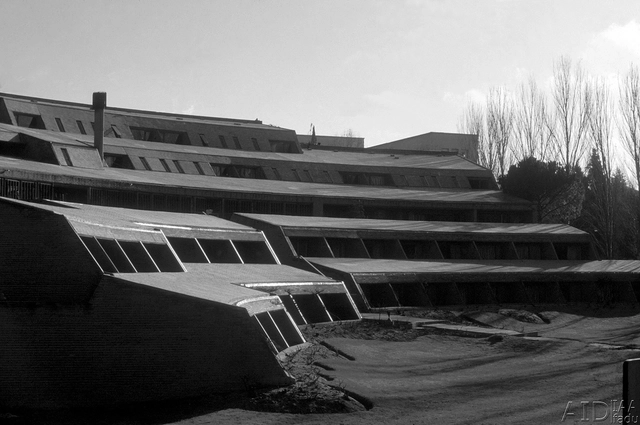
Architecture Classics: Colegio Mayor Argentino / Horacio Baliero + Carmen Córdova

Being a reference in the Argentine Modern Movement, the Colegio Mayor Argentino Nuestra Señora de Luján (CMANSL) is located in the University City of Madrid, Spain. Designed by Horacio Baliero and Carmen Córdova, with the collaboration of Javier Feduchi as the works director and Jesús García Vela as the clerk of works, the building emerged as a result of the competition called by the Ministry of Culture and Education of the Argentine Republic in September 1963. Inaugurated in 1971, it represents an example of modern and organic architecture that, based on a traditional construction system, is capable of addressing the functional and expressive needs of a modern 20th-century building, adapting to the surrounding environment where it stands.

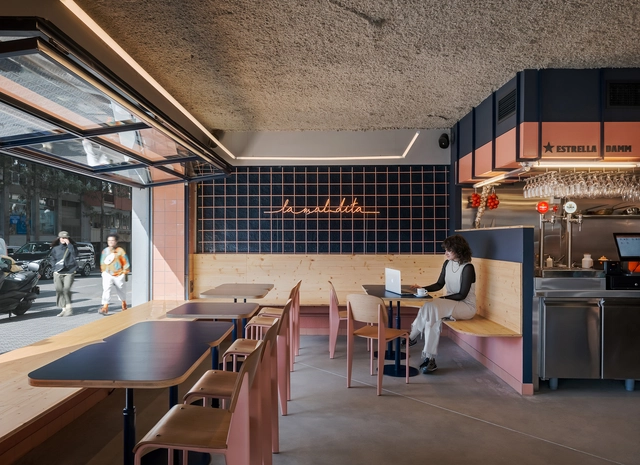
LaMalDita Restaurant / LoCa Studio

LaMalDita Restaurant / LoCa Studio - Exterior Photography, Restaurant, Facade, Door, Chair, TableLaMalDita Restaurant / LoCa Studio - Interior Photography, Restaurant, FacadeLaMalDita Restaurant / LoCa Studio - Interior Photography, Restaurant, Kitchen, Table, Countertop, Lighting, ChairLaMalDita Restaurant / LoCa Studio - Interior Photography, Restaurant, Table, Lighting, ChairLaMalDita Restaurant / LoCa Studio - More Images+ 9

•
Barcelona, Spain
  • Architects: LoCa Studio
  • Area Area of this architecture project Area:  65 m²
  • Year Completion year of this architecture project Year:  2021
  • Manufacturers Brands with products used in this architecture project
    Manufacturers:  GIRA, Airfal, Faro , Luximport, Vilar Albaro

Godai Pavilion / Baldó Arquitectura

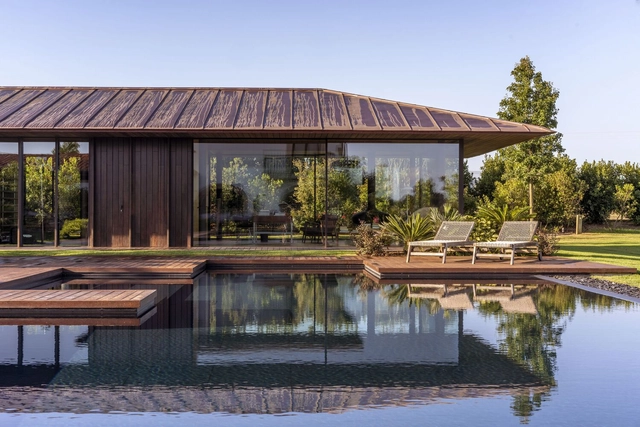
Godai Pavilion / Baldó Arquitectura - Exterior Photography, Gymnasium, Garden, FacadeGodai Pavilion / Baldó Arquitectura - Exterior Photography, Gymnasium, Garden, Door, Facade, BeamGodai Pavilion / Baldó Arquitectura - Interior Photography, Gymnasium, Chair, TableGodai Pavilion / Baldó Arquitectura - Interior Photography, Gymnasium, Bedroom, Table, ChairGodai Pavilion / Baldó Arquitectura - More Images+ 16

  • Area Area of this architecture project Area:  169 m²
  • Year Completion year of this architecture project Year:  2023
  • Manufacturers Brands with products used in this architecture project
    Manufacturers:  Focus, Hoppe, JUNG, MOSO BAMBOO, Technal, +6

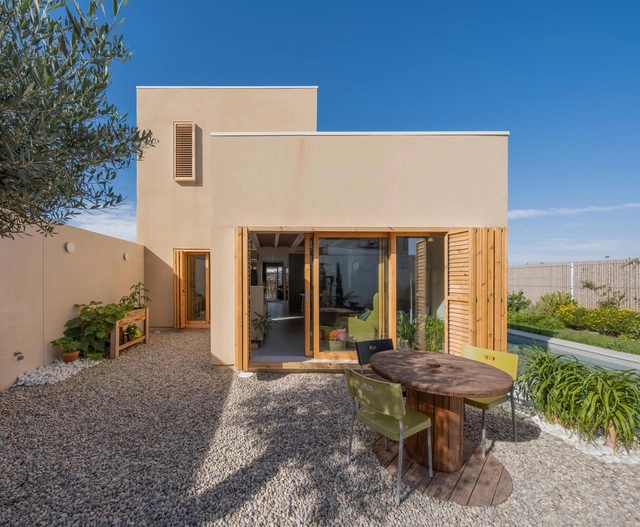
Passive and Bioclimatic Single-Family Homes in Santiago de la Ribera / Ecoproyecta

Passive and Bioclimatic Single-Family Homes in Santiago de la Ribera / Ecoproyecta - Interior Photography, Houses, Door, FacadePassive and Bioclimatic Single-Family Homes in Santiago de la Ribera / Ecoproyecta - Interior Photography, Houses, Kitchen, Countertop, TablePassive and Bioclimatic Single-Family Homes in Santiago de la Ribera / Ecoproyecta - Exterior Photography, Houses, Courtyard, Door, FacadePassive and Bioclimatic Single-Family Homes in Santiago de la Ribera / Ecoproyecta - Exterior Photography, Houses, Facade, DoorPassive and Bioclimatic Single-Family Homes in Santiago de la Ribera / Ecoproyecta - More Images+ 7

•
San Javier, Spain
  • Architects: Ecoproyecta
  • Area Area of this architecture project Area:  170 m²
  • Year Completion year of this architecture project Year:  2022

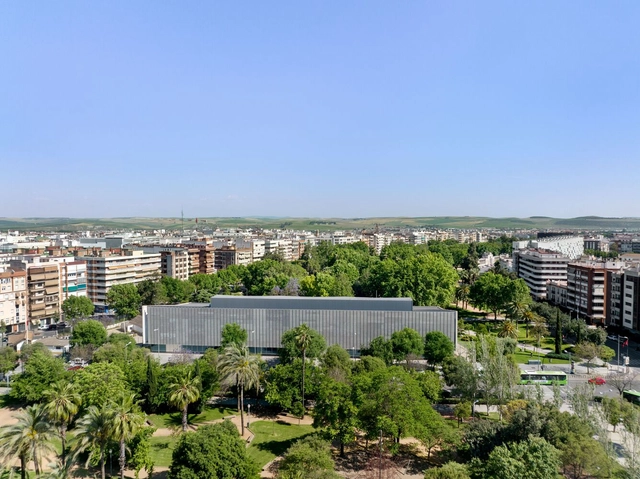
Córdoba Public Library / Paredes Pedrosa Arquitectos

Córdoba Public Library / Paredes Pedrosa Arquitectos - Exterior Photography, Library, Garden, FacadeCórdoba Public Library / Paredes Pedrosa Arquitectos - Exterior Photography, Library, FacadeCórdoba Public Library / Paredes Pedrosa Arquitectos - Interior Photography, Library, FacadeCórdoba Public Library / Paredes Pedrosa Arquitectos - Interior Photography, Library, Facade, HandrailCórdoba Public Library / Paredes Pedrosa Arquitectos - More Images+ 21

•
Córdoba, Spain
  • Area Area of this architecture project Area:  7193 m²
  • Year Completion year of this architecture project Year:  2021
  • Manufacturers Brands with products used in this architecture project
    Manufacturers:  Kalzip, Arqueoqurtuba Excavaciones Arqueológicas S.L., Finsa, Forbo, GAP Grupo Aluminios de Precisión, +9

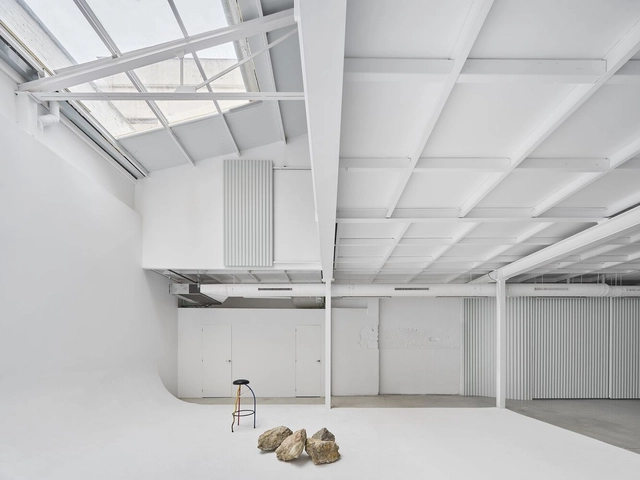
Wannabe Photography Studio / Manu Pages Taller d'Arquitectura

Wannabe Photography Studio / Manu Pages Taller d'Arquitectura - Interior Photography, Photography & Architecture, Facade, DoorWannabe Photography Studio / Manu Pages Taller d'Arquitectura - Interior Photography, Photography & Architecture, DoorWannabe Photography Studio / Manu Pages Taller d'Arquitectura - Interior Photography, Photography & ArchitectureWannabe Photography Studio / Manu Pages Taller d'Arquitectura - Interior Photography, Photography & Architecture, Facade, Handrail, BeamWannabe Photography Studio / Manu Pages Taller d'Arquitectura - More Images+ 11

  • Area Area of this architecture project Area:  275 m²
  • Year Completion year of this architecture project Year:  2022
  • Manufacturers Brands with products used in this architecture project
    Manufacturers:  CUBRO Design

GA House / Narch Arquitectes

GA House / Narch Arquitectes - Exterior Photography, Houses, Courtyard, Facade, Balcony, HandrailGA House / Narch Arquitectes - Interior Photography, Houses, Facade, Table, LightingGA House / Narch Arquitectes - Interior Photography, Houses, Stairs, FacadeGA House / Narch Arquitectes - Interior Photography, Houses, Beam, FacadeGA House / Narch Arquitectes - More Images+ 6

•
El Bages, Spain

BAL 2023 Extensions: Madrid, Barcelona, Seville, and Granada

Concluding a successful edition of the 2023 Bienal de Arquitectura Latinoamericana in the city of Pamplona, extension activities will be held in Seville, Granada, Barcelona, and Madrid from October 2 to 6.

La Ferme Residence / Tenka Arkitektura

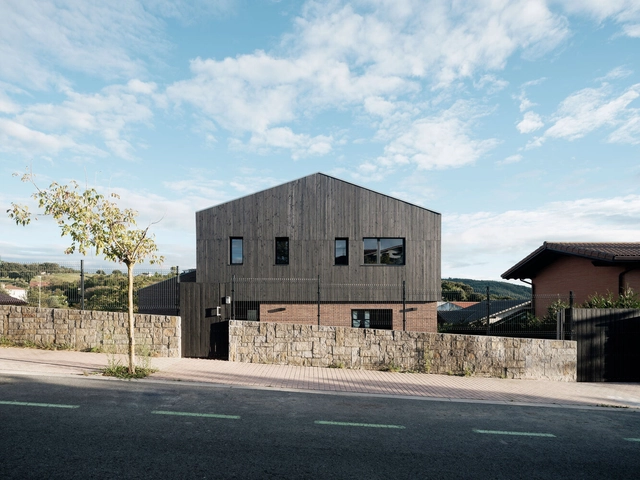
La Ferme Residence / Tenka Arkitektura - Exterior Photography, Houses, FacadeLa Ferme Residence / Tenka Arkitektura - Exterior Photography, Houses, Facade, BenchLa Ferme Residence / Tenka Arkitektura - Interior Photography, Houses, Stairs, Beam, HandrailLa Ferme Residence / Tenka Arkitektura - Exterior Photography, Houses, FacadeLa Ferme Residence / Tenka Arkitektura - More Images+ 18

•
Plencia, Spain
  • Architects: Tenka Arkitektura
  • Area Area of this architecture project Area:  250 m²
  • Year Completion year of this architecture project Year:  2021
  • Manufacturers Brands with products used in this architecture project
    Manufacturers:  Cortizo, Klinker Covadonga, PRECOM

House for a Family of Cats and Dogs / AFAB

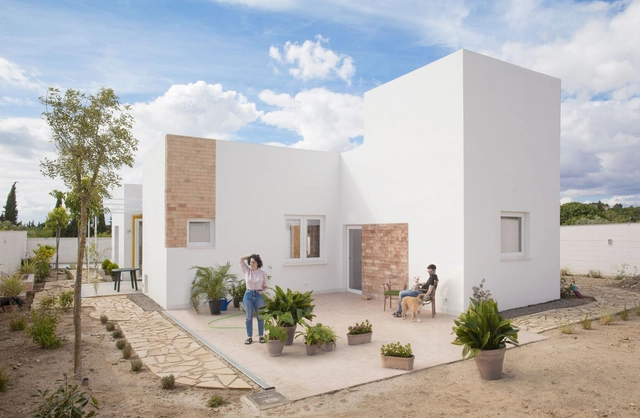
House for a Family of Cats and Dogs / AFAB - Exterior Photography, Sustainability, FacadeHouse for a Family of Cats and Dogs / AFAB - Exterior Photography, Sustainability, Facade, ChairHouse for a Family of Cats and Dogs / AFAB - Interior Photography, Sustainability, Kitchen, Table, CountertopHouse for a Family of Cats and Dogs / AFAB - Interior Photography, Sustainability, Bedroom, Door, TableHouse for a Family of Cats and Dogs / AFAB - More Images+ 16

  • Architects: AFAB
  • Area Area of this architecture project Area:  125 m²
  • Year Completion year of this architecture project Year:  2023

Simultaneo Bar at Hotel Plaza / El Equipo Creativo

Simultaneo Bar at Hotel Plaza / El Equipo Creativo - Interior Photography, Renovation, Beam, ChairSimultaneo Bar at Hotel Plaza / El Equipo Creativo - Interior Photography, Renovation, Table, ChairSimultaneo Bar at Hotel Plaza / El Equipo Creativo - Interior Photography, Renovation, Table, ChairSimultaneo Bar at Hotel Plaza / El Equipo Creativo - Interior Photography, Renovation, Facade, Table, Lighting, ChairSimultaneo Bar at Hotel Plaza / El Equipo Creativo - More Images+ 8

  • Architects: El Equipo Creativo
  • Manufacturers Brands with products used in this architecture project
    Manufacturers:  Andreu World, Art Antic, BOSSVI, CasaDesus, Expormim, +10

Rehabilitation and Extension of Masía de Sant Josep de Montserrat / Carpe Studio + CRUX arquitectos + Anna Solaz

Rehabilitation and Extension of Masía de Sant Josep de Montserrat / Carpe Studio + CRUX arquitectos + Anna Solaz - Exterior Photography, Adaptive Reuse, FacadeRehabilitation and Extension of Masía de Sant Josep de Montserrat / Carpe Studio + CRUX arquitectos + Anna Solaz - Interior Photography, Adaptive Reuse, Beam, Facade, Door, Arch, Column, LightingRehabilitation and Extension of Masía de Sant Josep de Montserrat / Carpe Studio + CRUX arquitectos + Anna Solaz - Interior Photography, Adaptive Reuse, Door, FacadeRehabilitation and Extension of Masía de Sant Josep de Montserrat / Carpe Studio + CRUX arquitectos + Anna Solaz - Interior Photography, Adaptive ReuseRehabilitation and Extension of Masía de Sant Josep de Montserrat / Carpe Studio + CRUX arquitectos + Anna Solaz - More Images+ 22