1. ArchDaily
  2. Spain

Spain

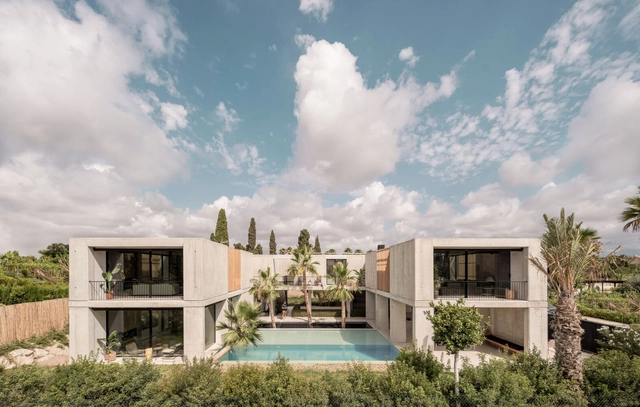
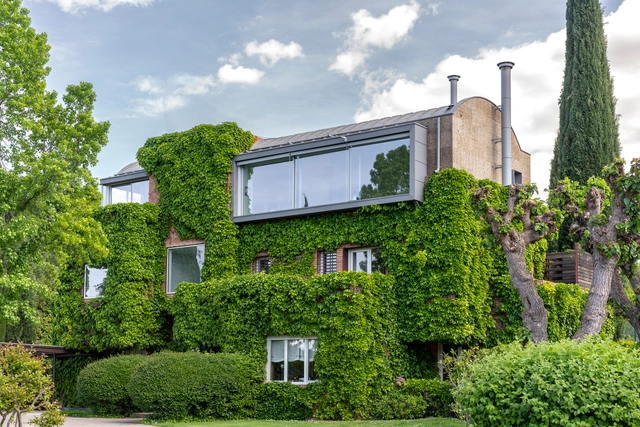
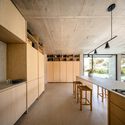
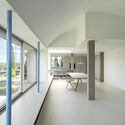
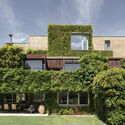
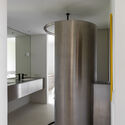
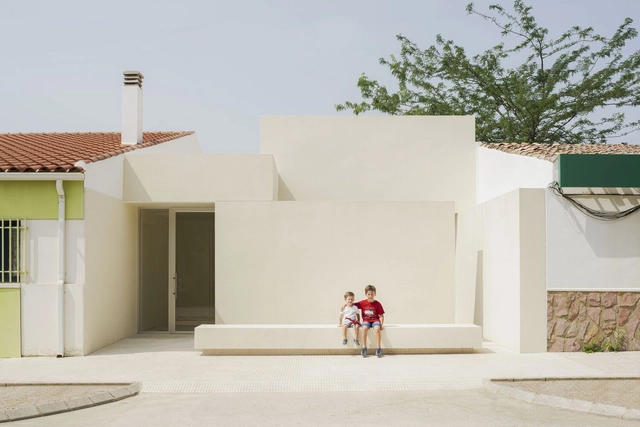
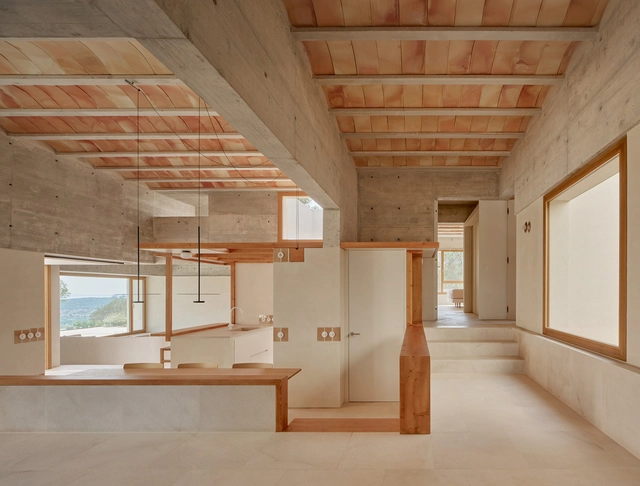
House in Puntiró / RipollTizon

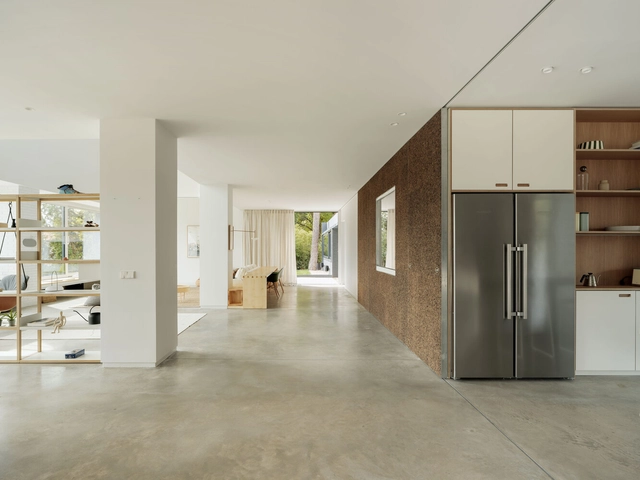
House in Puntiró / RipollTizon - Exterior Photography, Houses, CityscapeHouse in Puntiró / RipollTizon - Interior Photography, Houses, FacadeHouse in Puntiró / RipollTizon - Interior Photography, Houses, Kitchen, Beam, Facade, Arch, Table, ChairHouse in Puntiró / RipollTizon - Interior Photography, Houses, Beam, Facade, ChairHouse in Puntiró / RipollTizon - More Images+ 36

•
Palma, Spain
  • Architects: RipollTizon
  • Area Area of this architecture project Area:  3218 ft²
  • Year Completion year of this architecture project Year:  2023

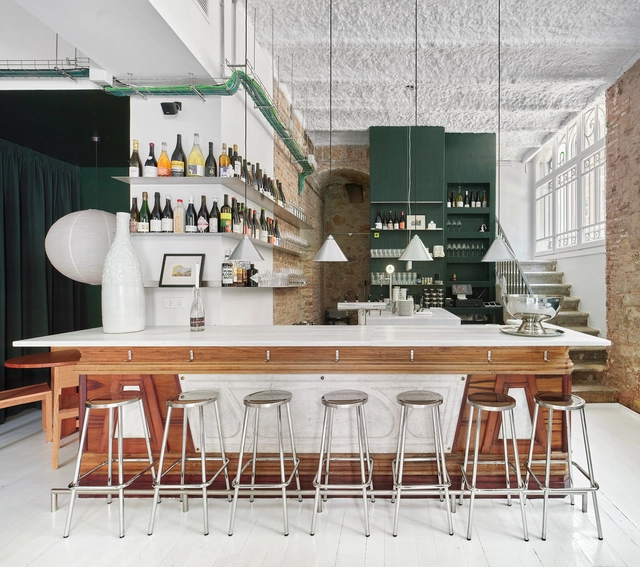
Tiberi Bar / h3o architects

Tiberi Bar / h3o architects - Interior Photography, Decoration & Ornament, Kitchen, Facade, Handrail, Table, ChairTiberi Bar / h3o architects - Interior Photography, Decoration & Ornament, Kitchen, Facade, Table, CountertopTiberi Bar / h3o architects - Interior Photography, Decoration & Ornament, Beam, TableTiberi Bar / h3o architects - Interior Photography, Decoration & Ornament, Table, ChairTiberi Bar / h3o architects - More Images+ 13

  • Architects: h3o architects
  • Area Area of this architecture project Area:  82 m²
  • Year Completion year of this architecture project Year:  2023

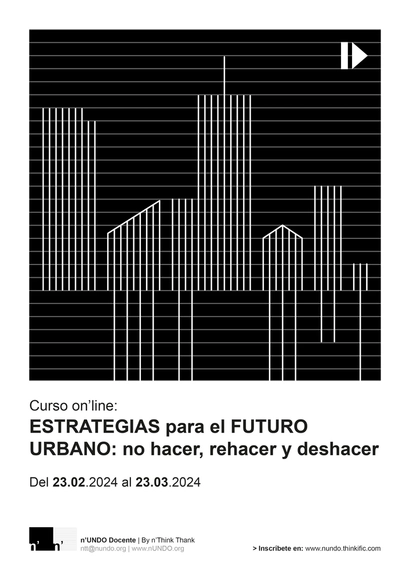
Online Course: Strategies for the Urban Future: Not Doing, Redoing, and Undoing

Designed for students and professionals in architecture and urban planning seeking alternative approaches to intervening in the city and the territory.
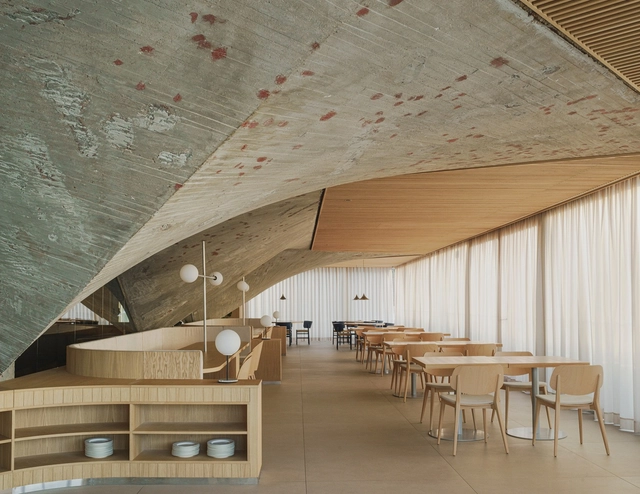
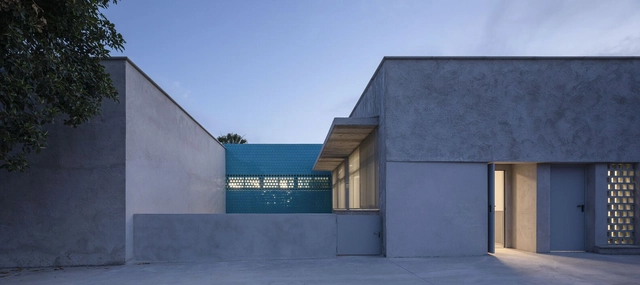
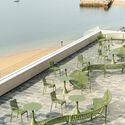
The Cantabrian Maritime Museum Restaurant / Zooco Estudio

The Cantabrian Maritime Museum Restaurant / Zooco Estudio - Interior Photography, Restaurant & Bar Interiors, Kitchen, Beam, Table, ChairThe Cantabrian Maritime Museum Restaurant / Zooco Estudio - Interior Photography, Restaurant & Bar Interiors, Arch, BeamThe Cantabrian Maritime Museum Restaurant / Zooco Estudio - Interior Photography, Restaurant & Bar Interiors, Facade, Table, ChairThe Cantabrian Maritime Museum Restaurant / Zooco Estudio - Exterior Photography, Restaurant & Bar Interiors, Chair, CoastThe Cantabrian Maritime Museum Restaurant / Zooco Estudio - More Images+ 20

  • Architects: Zooco Estudio
  • Area Area of this architecture project Area:  620 m²
  • Year Completion year of this architecture project Year:  2023

Europa School / PALENZVELA. Taller de Arquitectura

Europa School / PALENZVELA. Taller de Arquitectura - Exterior Photography, Schools , FacadeEuropa School / PALENZVELA. Taller de Arquitectura - Interior Photography, Schools , FacadeEuropa School / PALENZVELA. Taller de Arquitectura - Interior Photography, Schools , Facade, LightingEuropa School / PALENZVELA. Taller de Arquitectura - Drawings, Schools , FacadeEuropa School / PALENZVELA. Taller de Arquitectura - More Images+ 23

•
Almería, Spain
  • Area Area of this architecture project Area:  660 m²
  • Year Completion year of this architecture project Year:  2024
  • Manufacturers Brands with products used in this architecture project
    Manufacturers:  Aluminios Galisur, Fabresa, Grupo Puma, Kerakoll, LA ESCANDELLA, +1

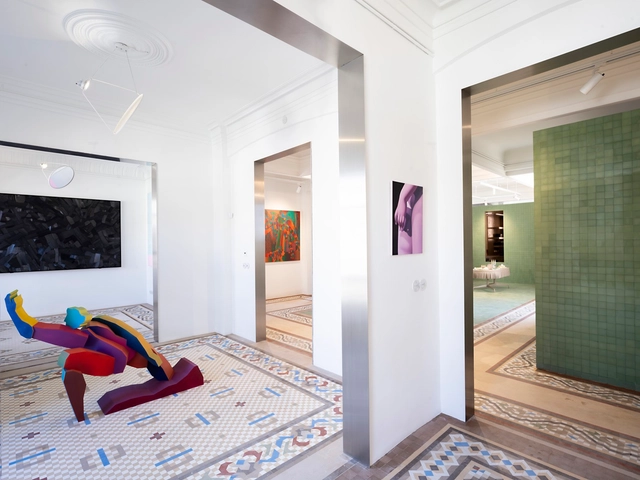
Gallery Home in Gran Via, Granada / Annona + Ana Frias

Gallery Home in Gran Via, Granada / Annona + Ana Frias - Interior Photography, Adaptive Reuse, Door, LightingGallery Home in Gran Via, Granada / Annona + Ana Frias - Interior Photography, Adaptive Reuse, TableGallery Home in Gran Via, Granada / Annona + Ana Frias - Interior Photography, Adaptive Reuse, Bedroom, LightingGallery Home in Gran Via, Granada / Annona + Ana Frias - Interior Photography, Adaptive Reuse, Bathroom, Facade, Lighting, BenchGallery Home in Gran Via, Granada / Annona + Ana Frias - More Images+ 13

  • Architects: Ana Frias, Annona
  • Area Area of this architecture project Area:  300 m²
  • Year Completion year of this architecture project Year:  2022
  • Manufacturers Brands with products used in this architecture project
    Manufacturers:  Barausse, Mosaico Nolla, Viabizzuno

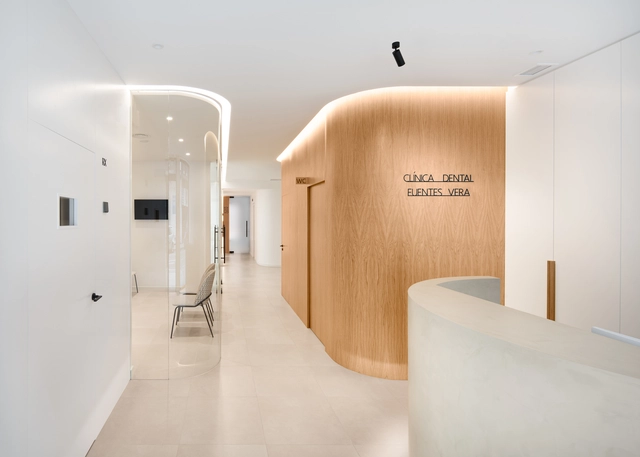
Fuentes Vera Dental Clinic / Murillo y Hernández Arquitectura

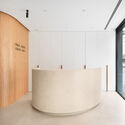
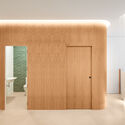
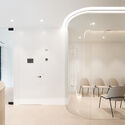
Fuentes Vera Dental Clinic / Murillo y Hernández Arquitectura - Interior Photography, Dental Clinic, Kitchen, Facade, ChairFuentes Vera Dental Clinic / Murillo y Hernández Arquitectura - Interior Photography, Dental Clinic, Table, ChairFuentes Vera Dental Clinic / Murillo y Hernández Arquitectura - Interior Photography, Dental Clinic, Facade, ChairFuentes Vera Dental Clinic / Murillo y Hernández Arquitectura - Interior Photography, Dental Clinic, Facade, DoorFuentes Vera Dental Clinic / Murillo y Hernández Arquitectura - More Images+ 5

•
Valladolid, Spain
  • Area Area of this architecture project Area:  136 m²
  • Year Completion year of this architecture project Year:  2024
  • Manufacturers Brands with products used in this architecture project
    Manufacturers:  JUNG, Arkoslight, Microcemento

54 Social Housing in Inca, Illes Balears / Joan Josep Fortuny Giró + Alventosa Morell Arquitectes

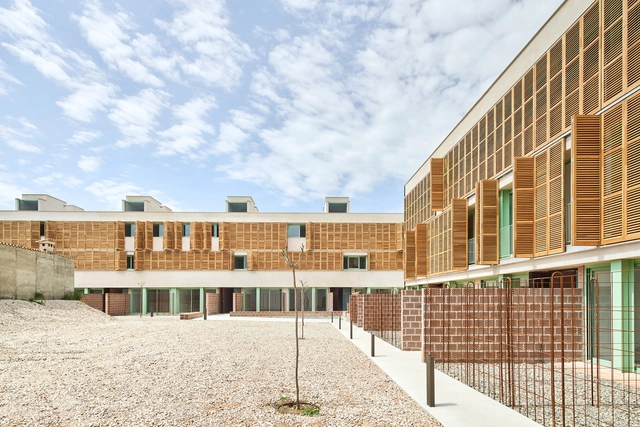
54 Social Housing in Inca, Illes Balears / Joan Josep Fortuny Giró + Alventosa Morell Arquitectes  - Exterior Photography, Apartments, Facade, Balcony, Door54 Social Housing in Inca, Illes Balears / Joan Josep Fortuny Giró + Alventosa Morell Arquitectes  - Interior Photography, Apartments, Facade, Chair54 Social Housing in Inca, Illes Balears / Joan Josep Fortuny Giró + Alventosa Morell Arquitectes  - Interior Photography, Apartments, Stairs, Facade, Door, Handrail, Chair54 Social Housing in Inca, Illes Balears / Joan Josep Fortuny Giró + Alventosa Morell Arquitectes  - Exterior Photography, Apartments, Facade54 Social Housing in Inca, Illes Balears / Joan Josep Fortuny Giró + Alventosa Morell Arquitectes  - More Images+ 34

  • Area Area of this architecture project Area:  4633 m²
  • Year Completion year of this architecture project Year:  2022
  • Manufacturers Brands with products used in this architecture project
    Manufacturers:  Diasen, Fusteria Galmes, Ladrillerias Mallorquinas, Teulera Can Benito

San Antonio School Exterior Areas / ELE Arkitektura

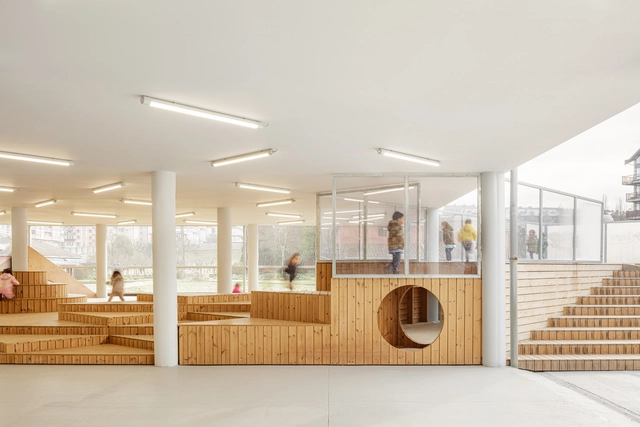
San Antonio School Exterior Areas / ELE Arkitektura - Exterior Photography, Other Structures, FacadeSan Antonio School Exterior Areas / ELE Arkitektura - Interior Photography, Other Structures, Facade, Beam, ArchSan Antonio School Exterior Areas / ELE Arkitektura - Interior Photography, Other Structures, Facade, ChairSan Antonio School Exterior Areas / ELE Arkitektura - Interior Photography, Other Structures, Stairs, Beam, Facade, TableSan Antonio School Exterior Areas / ELE Arkitektura - More Images+ 25

  • Architects: ELE Arkitektura
  • Area Area of this architecture project Area:  2000 m²
  • Year Completion year of this architecture project Year:  2023

San Antonio Primary School 2.0. Exterior Area / ELE Arkitektura

San Antonio Primary School 2.0. Exterior Area / ELE Arkitektura - Exterior Photography, Educational Architecture, GardenSan Antonio Primary School 2.0. Exterior Area / ELE Arkitektura - Interior Photography, Educational Architecture, FacadeSan Antonio Primary School 2.0. Exterior Area / ELE Arkitektura - Exterior Photography, Educational Architecture, Facade, Arch, BenchSan Antonio Primary School 2.0. Exterior Area / ELE Arkitektura - Interior Photography, Educational ArchitectureSan Antonio Primary School 2.0. Exterior Area / ELE Arkitektura - More Images+ 25

  • Architects: ELE Arkitektura
  • Area Area of this architecture project Area:  2830 m²
  • Year Completion year of this architecture project Year:  2023

Architecture Classics: La Pagoda / Miguel Fisac

Where does the process of mythification of a work in architecture reside? What are the conditions inherently linked to the resource of memory? Firstly, the appearance of an intrinsic value within the architecture, such as highlighting the taste for the projected building. This would be accompanied by the historical factor—the echoes of the era in which it was built. If we add to all this a demolition loaded with theatricality and social drama, the building becomes something more, becoming part of the vast mythical territory of memory. Miguel Fisac's 'Pagoda,' which began construction in 1965, was demolished in just a few days in July 1999, being just over thirty years old at the time of its demolition.

Affectionately known as the 'Pagoda' by the people of Madrid, evidencing its similarity to Asian constructions, it was not held in the same esteem by the architects of the time. In the rise and fall of the JORBA Laboratories, the original name of the project, purely tragic elements converge: denunciations moved by religious conspiracies, neglect by the administrations, speculative businesses, professional jealousy, and rulers incapable of appreciating the quality of architecture that, today, becomes myth or martyr; the object of unjust destruction.
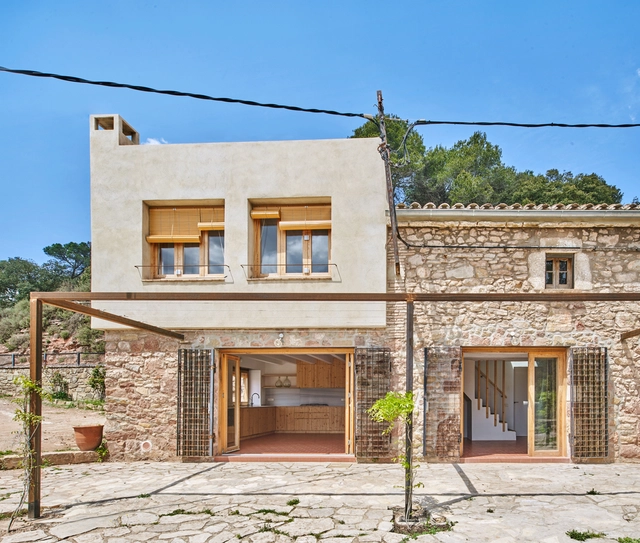
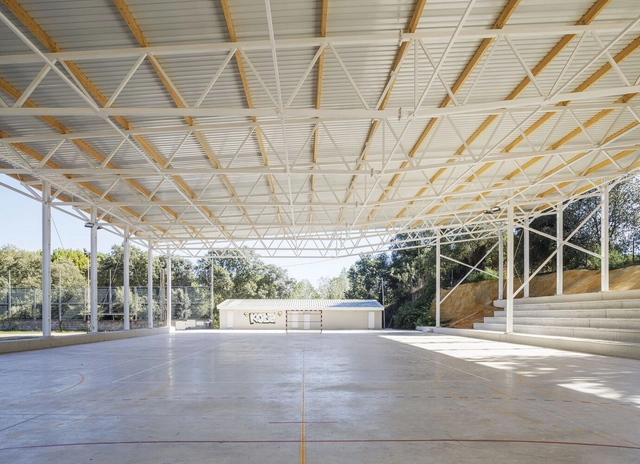
108ERA Renovation of a Farmhouse in Granera / Vallribera Arquitectes

108ERA Renovation of a Farmhouse in Granera / Vallribera Arquitectes - Interior Photography, Sustainability, Door, Facade, Beam108ERA Renovation of a Farmhouse in Granera / Vallribera Arquitectes - Interior Photography, Sustainability, Facade, Beam108ERA Renovation of a Farmhouse in Granera / Vallribera Arquitectes - Interior Photography, Sustainability, Bathroom, Sink, Lighting, Shower108ERA Renovation of a Farmhouse in Granera / Vallribera Arquitectes - Exterior Photography, Sustainability, Facade, Door108ERA Renovation of a Farmhouse in Granera / Vallribera Arquitectes - More Images+ 26

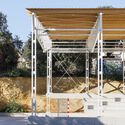
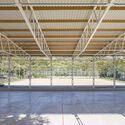
Multipurpose Space / OBO Estudi

Multipurpose Space / OBO Estudi - Exterior Photography, Community , ForestMultipurpose Space / OBO Estudi - Exterior Photography, Community , Facade, BeamMultipurpose Space / OBO Estudi - Drawings, Community , Facade, BeamMultipurpose Space / OBO Estudi - Interior Photography, Community , Beam, FacadeMultipurpose Space / OBO Estudi - More Images+ 15

•
Sant Esteve de Palautordera, Spain
  • Architects: OBO Estudi
  • Area Area of this architecture project Area:  18116 ft²
  • Year Completion year of this architecture project Year:  2023

Three Little Pigs House / EME157

Three Little Pigs House / EME157 - Exterior Photography, Renovation, Garden, FacadeThree Little Pigs House / EME157 - Interior Photography, Renovation, FacadeThree Little Pigs House / EME157 - Interior Photography, Renovation, TableThree Little Pigs House / EME157 - Interior Photography, Renovation, Kitchen, TableThree Little Pigs House / EME157 - More Images+ 45

  • Architects: EME157
  • Area Area of this architecture project Area:  545 m²
  • Year Completion year of this architecture project Year:  2022
  • Manufacturers Brands with products used in this architecture project
    Manufacturers:  Vibia, Amorim, Cortizo, Cubro, Huguet, +2

House with Three Gardens / Allen + Crippa

House with Three Gardens / Allen + Crippa - Exterior Photography, Houses, Garden, FacadeHouse with Three Gardens / Allen + Crippa - Interior Photography, HousesHouse with Three Gardens / Allen + Crippa - Interior Photography, Houses, Beam, Facade, ColumnHouse with Three Gardens / Allen + Crippa - Interior Photography, Houses, Door, Facade, ColumnHouse with Three Gardens / Allen + Crippa - More Images+ 20

•
Fuenlabrada, Spain

Cohousing San Juan / eneseis Arquitectura

Cohousing San Juan / eneseis Arquitectura - Exterior Photography, Coliving, Garden, Facade, ArchCohousing San Juan / eneseis Arquitectura - Exterior Photography, Coliving, Courtyard, FacadeCohousing San Juan / eneseis Arquitectura - Exterior Photography, Coliving, FacadeCohousing San Juan / eneseis Arquitectura - Interior Photography, Coliving, Kitchen, Facade, Beam, Table, Chair, CountertopCohousing San Juan / eneseis Arquitectura - More Images+ 25

•
San Juan de Alicante, Spain
  • Area Area of this architecture project Area:  478 m²
  • Year Completion year of this architecture project Year:  2022

Domehome Expansion / EME157

Domehome Expansion / EME157 - Interior Photography, Extension, Kitchen, Facade, Handrail, Table, Chair, Bench, CountertopDomehome Expansion / EME157 - Interior Photography, ExtensionDomehome Expansion / EME157 - Exterior Photography, Extension, Garden, FacadeDomehome Expansion / EME157 - Interior Photography, Extension, Bathroom, SinkDomehome Expansion / EME157 - More Images+ 31

  • Architects: EME157
  • Area Area of this architecture project Area:  180 m²
  • Year Completion year of this architecture project Year:  2023
  • Manufacturers Brands with products used in this architecture project
    Manufacturers:  Vibia, Amorim, BORA, Cortizo, Cubro, +2

Kindergarten in Aguas Nuevas / Iterare arquitectos

Kindergarten in Aguas Nuevas / Iterare arquitectos - Exterior Photography, Schools , Door, FacadeKindergarten in Aguas Nuevas / Iterare arquitectos - Interior Photography, Schools , FacadeKindergarten in Aguas Nuevas / Iterare arquitectos - Interior Photography, Schools Kindergarten in Aguas Nuevas / Iterare arquitectos - Interior Photography, Schools Kindergarten in Aguas Nuevas / Iterare arquitectos - More Images+ 19

•
Aguas Nuevas, Spain
  • Area Area of this architecture project Area:  100 m²
  • Year Completion year of this architecture project Year:  2023