1. ArchDaily
  2. Spain

Spain

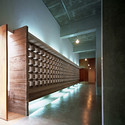
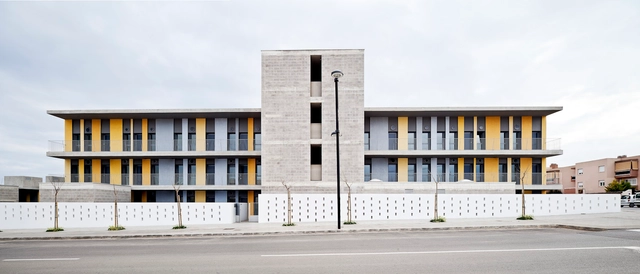
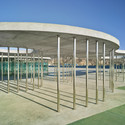
Can Font Cultural Center / taller 9s arquitectes

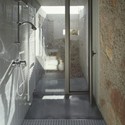
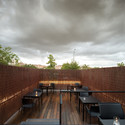
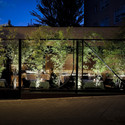
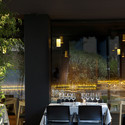
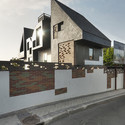
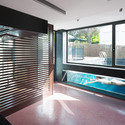
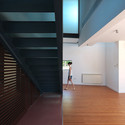
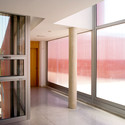
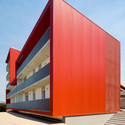
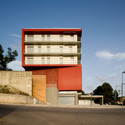
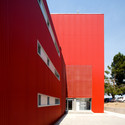
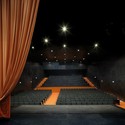
Can Font Cultural Center / taller 9s arquitectes - Commercial Architecture, FacadeCan Font Cultural Center / taller 9s arquitectes - Commercial Architecture, Column, Facade, Arch, Handrail, Table, Lighting, ChairCan Font Cultural Center / taller 9s arquitectes - Commercial Architecture, Door, BeamCan Font Cultural Center / taller 9s arquitectes - Commercial Architecture, Facade, HandrailCan Font Cultural Center / taller 9s arquitectes - More Images+ 13

  • Area Area of this architecture project Area:  746 m²
  • Year Completion year of this architecture project Year:  2007

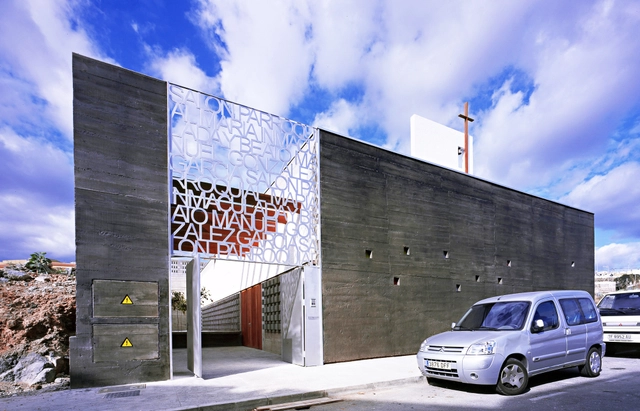
Mary Immaculate Parish Hall / Equipo Olivares Arquitecto

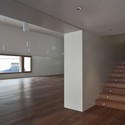
Mary Immaculate Parish Hall / Equipo Olivares Arquitecto -          ChurchesMary Immaculate Parish Hall / Equipo Olivares Arquitecto -          ChurchesMary Immaculate Parish Hall / Equipo Olivares Arquitecto -          ChurchesMary Immaculate Parish Hall / Equipo Olivares Arquitecto -          ChurchesMary Immaculate Parish Hall / Equipo Olivares Arquitecto - More Images+ 10

•
Santa Cruz de Tenerife, Spain

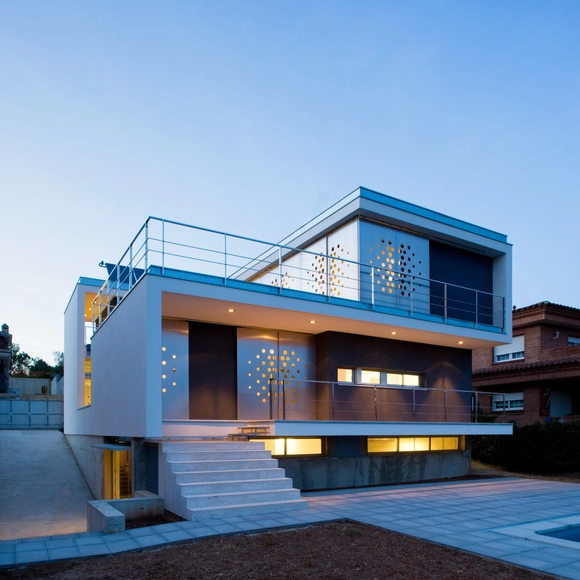
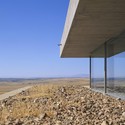
Skyline House / Jesus Aparicio Architecture Studio

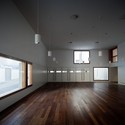
Skyline House / Jesus Aparicio Architecture Studio - Houses
© Roland Halbe
•
Salamanca, Spain
  • Architects: Jesus Aparicio Architecture Studio
  • Year Completion year of this architecture project Year:  2006

Skyline House / Jesus Aparicio Architecture Studio - HousesSkyline House / Jesus Aparicio Architecture Studio - HousesSkyline House / Jesus Aparicio Architecture Studio - HousesSkyline House / Jesus Aparicio Architecture Studio - HousesSkyline House / Jesus Aparicio Architecture Studio - More Images+ 16

Al Punto Restaurant / Estudio Mariano Martin

Al Punto Restaurant / Estudio Mariano Martin - Restaurant
© Angel Baltanás
•
Madrid, Spain
  • Architects: Estudio Mariano Martin
  • Area Area of this architecture project Area:  340 m²
  • Year Completion year of this architecture project Year:  2012
  • Manufacturers Brands with products used in this architecture project
    Manufacturers:  Porcelanosa Grupo

Al Punto Restaurant / Estudio Mariano Martin - RestaurantAl Punto Restaurant / Estudio Mariano Martin - RestaurantAl Punto Restaurant / Estudio Mariano Martin - RestaurantAl Punto Restaurant / Estudio Mariano Martin - RestaurantAl Punto Restaurant / Estudio Mariano Martin - More Images+ 12

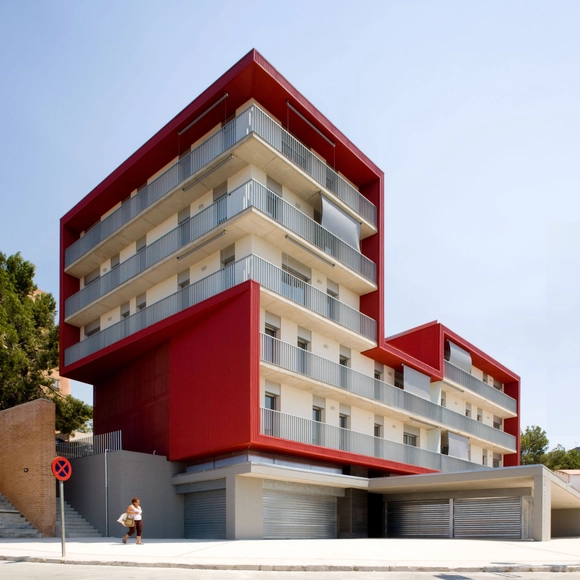
Social Housing Apartments / VORA Arquitectura

Social Housing Apartments / VORA Arquitectura - Social HousingSocial Housing Apartments / VORA Arquitectura - Social HousingSocial Housing Apartments / VORA Arquitectura - Social HousingSocial Housing Apartments / VORA Arquitectura - Social HousingSocial Housing Apartments / VORA Arquitectura - More Images+ 13

  • Architects: VORA Arquitectura
  • Area Area of this architecture project Area:  3 m²
  • Year Completion year of this architecture project Year:  2011

Garden House / Joaquín Alvado Bañón

Garden House / Joaquín Alvado Bañón - Houses, Facade, ChairGarden House / Joaquín Alvado Bañón - Houses, Garden, Facade, DoorGarden House / Joaquín Alvado Bañón - Houses, Garden, Facade, ChairGarden House / Joaquín Alvado Bañón - Houses, Facade, FenceGarden House / Joaquín Alvado Bañón - More Images+ 21

•
Alicante, Spain

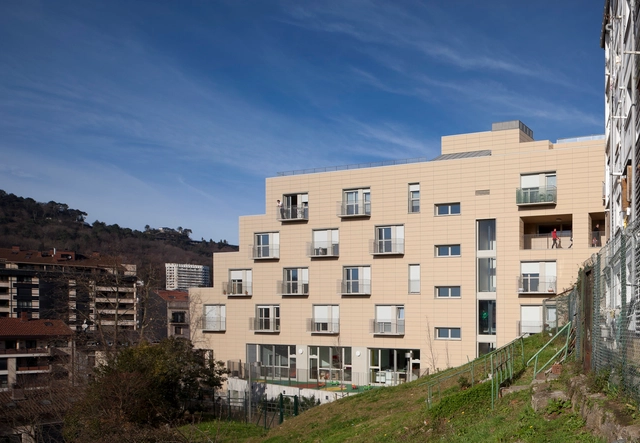
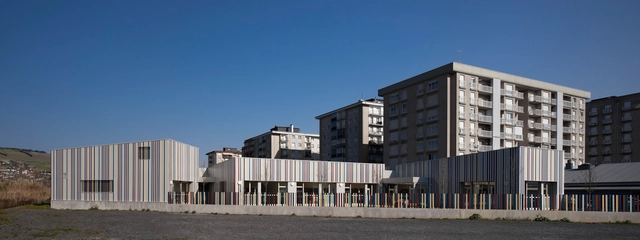
Apartments For Young People, Nursery And Park In San Sebastián / Ignacio Quemada Arquitectos

Apartments For Young People, Nursery And Park In San Sebastián / Ignacio Quemada Arquitectos - KindergartenApartments For Young People, Nursery And Park In San Sebastián / Ignacio Quemada Arquitectos - KindergartenApartments For Young People, Nursery And Park In San Sebastián / Ignacio Quemada Arquitectos - KindergartenApartments For Young People, Nursery And Park In San Sebastián / Ignacio Quemada Arquitectos - KindergartenApartments For Young People, Nursery And Park In San Sebastián / Ignacio Quemada Arquitectos - More Images+ 21

Ch_V House / Aguilera Guerrero

Ch_V House / Aguilera Guerrero - HousesCh_V House / Aguilera Guerrero - HousesCh_V House / Aguilera Guerrero - HousesCh_V House / Aguilera Guerrero - HousesCh_V House / Aguilera Guerrero - More Images+ 10

•
Tarragona, Spain

La Baldufa Kindergarten / ONL Arquitectura

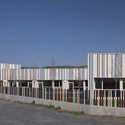
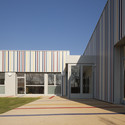
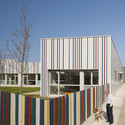
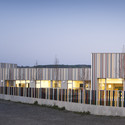
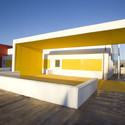
La Baldufa Kindergarten  / ONL Arquitectura - Kindergarten, Facade, BeamLa Baldufa Kindergarten  / ONL Arquitectura - Kindergarten, FacadeLa Baldufa Kindergarten  / ONL Arquitectura - Kindergarten, FacadeLa Baldufa Kindergarten  / ONL Arquitectura - Kindergarten, Door, Facade, BeamLa Baldufa Kindergarten  / ONL Arquitectura - More Images+ 7

•
Olesa de Montserrat, Spain

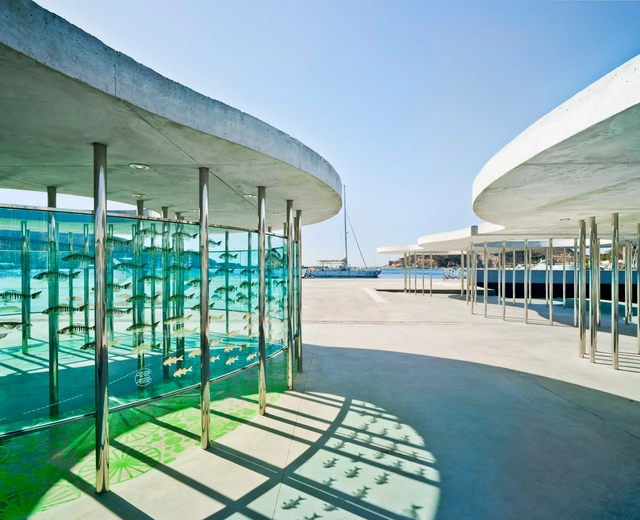
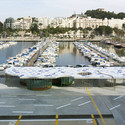
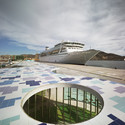
Development of Cruise Terminal Extension Project / Martín Lejarraga Oficina de Arquitectura

Development of Cruise Terminal Extension Project / Martín Lejarraga Oficina de Arquitectura - PierDevelopment of Cruise Terminal Extension Project / Martín Lejarraga Oficina de Arquitectura - PierDevelopment of Cruise Terminal Extension Project / Martín Lejarraga Oficina de Arquitectura - PierDevelopment of Cruise Terminal Extension Project / Martín Lejarraga Oficina de Arquitectura - PierDevelopment of Cruise Terminal Extension Project / Martín Lejarraga Oficina de Arquitectura - More Images+ 17

•
Cartagena, Spain

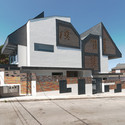
2 Houses with 6 Homes / nodo17 Architects

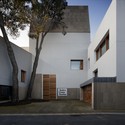
2 Houses with 6 Homes / nodo17 Architects - Houses, Stairs, Facade, Handrail
© Pablo Cruz Arjona
•
Pozuelo, Spain

2 Houses with 6 Homes / nodo17 Architects - Houses, Door, Facade2 Houses with 6 Homes / nodo17 Architects - Houses, Door, Facade2 Houses with 6 Homes / nodo17 Architects - Houses, Facade, Beam, Table2 Houses with 6 Homes / nodo17 Architects - Houses, Handrail, Facade, Stairs2 Houses with 6 Homes / nodo17 Architects - More Images+ 11

Nursery In Zarautz / Ignacio Quemada Arquitectos

Nursery In Zarautz / Ignacio Quemada Arquitectos - KindergartenNursery In Zarautz / Ignacio Quemada Arquitectos - KindergartenNursery In Zarautz / Ignacio Quemada Arquitectos - KindergartenNursery In Zarautz / Ignacio Quemada Arquitectos - KindergartenNursery In Zarautz / Ignacio Quemada Arquitectos - More Images+ 20

•
Zarautz, Spain

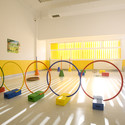
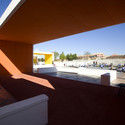
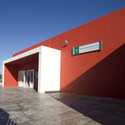
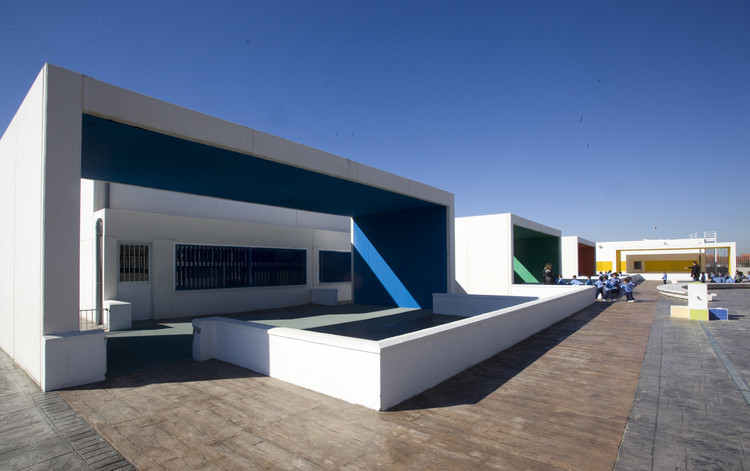
Nursery School in Dos Hermanas / ae³arquitectura

Nursery School in Dos Hermanas / ae³arquitectura - Kindergarten
© Lolo Vasco
•
Dos Hermanas, Spain
  • Architects: ae³arquitectura
  • Area Area of this architecture project Area:  1 m²
  • Year Completion year of this architecture project Year:  2009

Nursery School in Dos Hermanas / ae³arquitectura - KindergartenNursery School in Dos Hermanas / ae³arquitectura - KindergartenNursery School in Dos Hermanas / ae³arquitectura - KindergartenNursery School in Dos Hermanas / ae³arquitectura - KindergartenNursery School in Dos Hermanas / ae³arquitectura - More Images+ 14

Social Housing Building in Tarragona / Aguilera Guerrero

Social Housing Building in Tarragona / Aguilera Guerrero - Commercial ArchitectureSocial Housing Building in Tarragona / Aguilera Guerrero - Commercial ArchitectureSocial Housing Building in Tarragona / Aguilera Guerrero - Commercial ArchitectureSocial Housing Building in Tarragona / Aguilera Guerrero - Commercial ArchitectureSocial Housing Building in Tarragona / Aguilera Guerrero - More Images+ 11

  • Architects: Aguilera / Guerrero Arquitectos
  • Area Area of this architecture project Area:  1 m²
  • Year Completion year of this architecture project Year:  2009

16 Social Housing For Granollers Town Hall / ONL Arquitectura

•
Granollers, Spain
  • Architects: ONL Arquitectura
  • Area Area of this architecture project Area:  2 m²
  • Year Completion year of this architecture project Year:  2006

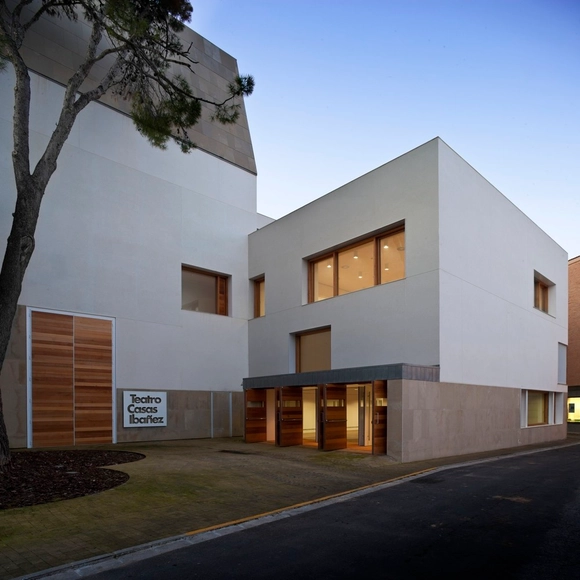
Municipal Theatre of Casas Ibáñez / BGAA

Municipal Theatre of Casas Ibáñez / BGAA - Theater, ChairMunicipal Theatre of Casas Ibáñez / BGAA - Theater, Stairs, Handrail, FacadeMunicipal Theatre of Casas Ibáñez / BGAA - Theater, Kitchen, BeamMunicipal Theatre of Casas Ibáñez / BGAA - Theater, Door, FacadeMunicipal Theatre of Casas Ibáñez / BGAA - More Images+ 20

•
Albacete, Spain
  • Architects: Burgos & Garrido arquitectos
    : Francisco Burgos, Ginés Garrido
  • Area Area of this architecture project Area:  2642 m²
  • Year Completion year of this architecture project Year:  2004

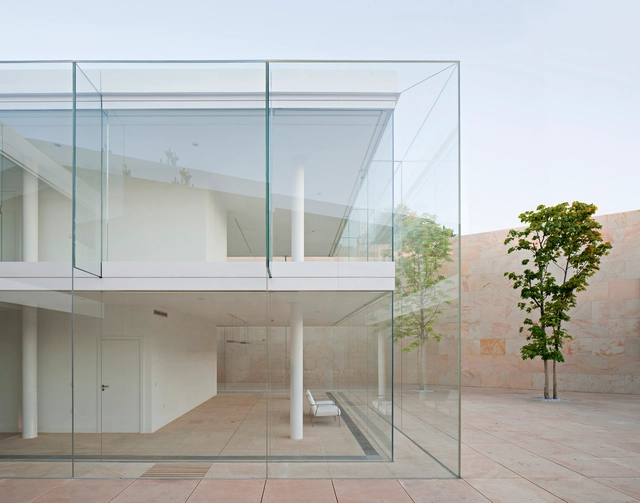
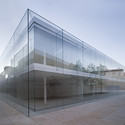
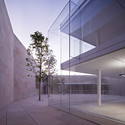
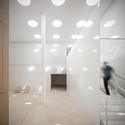
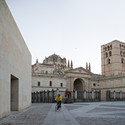

Zamora Offices / Alberto Campo Baeza

Zamora Offices / Alberto Campo Baeza - Office BuildingsZamora Offices / Alberto Campo Baeza - Office BuildingsZamora Offices / Alberto Campo Baeza - Office BuildingsZamora Offices / Alberto Campo Baeza - Office BuildingsZamora Offices / Alberto Campo Baeza - More Images+ 39

  • Area Area of this architecture project Area:  12100 m²
  • Year Completion year of this architecture project Year:  2012
  • Manufacturers Brands with products used in this architecture project
    Manufacturers:  Cebrace

Extension And Renovation Works At The Social Center Mirasol / ONL Arquitectura

Extension And Renovation Works At The Social Center Mirasol / ONL Arquitectura - RenovationExtension And Renovation Works At The Social Center Mirasol / ONL Arquitectura - RenovationExtension And Renovation Works At The Social Center Mirasol / ONL Arquitectura - RenovationExtension And Renovation Works At The Social Center Mirasol / ONL Arquitectura - RenovationExtension And Renovation Works At The Social Center Mirasol / ONL Arquitectura - More Images+ 13

•
Sant Cugat del Vallès, Spain
  • Architects: ONL Arquitectura
  • Area Area of this architecture project Area:  1 m²
  • Year Completion year of this architecture project Year:  2008