1. ArchDaily
  2. Spain

Spain

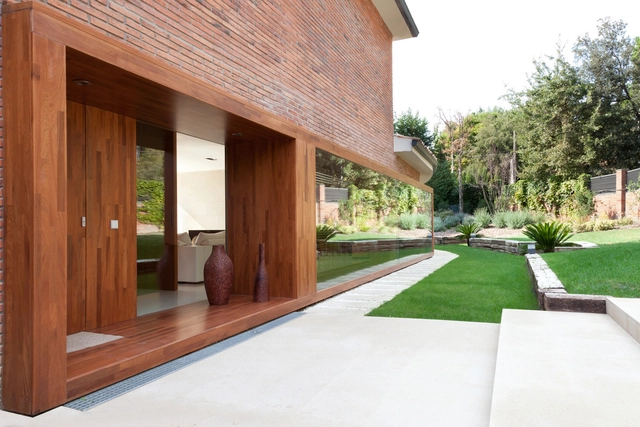
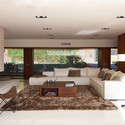
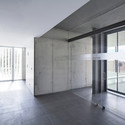
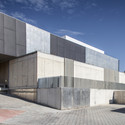
House rehabilitation in Bellaterra / YLab

House rehabilitation in Bellaterra / YLab - Restoration, Door, LightingHouse rehabilitation in Bellaterra / YLab - Restoration, Bedroom, TableHouse rehabilitation in Bellaterra / YLab - Restoration, Deck, Facade, ChairHouse rehabilitation in Bellaterra / YLab - Restoration, Table, ChairHouse rehabilitation in Bellaterra / YLab - More Images+ 8

•
Cerdanyola del Vallès, Spain
  • Architects: YLAB Arquitectos
  • Area Area of this architecture project Area:  442 m²
  • Year Completion year of this architecture project Year:  2012

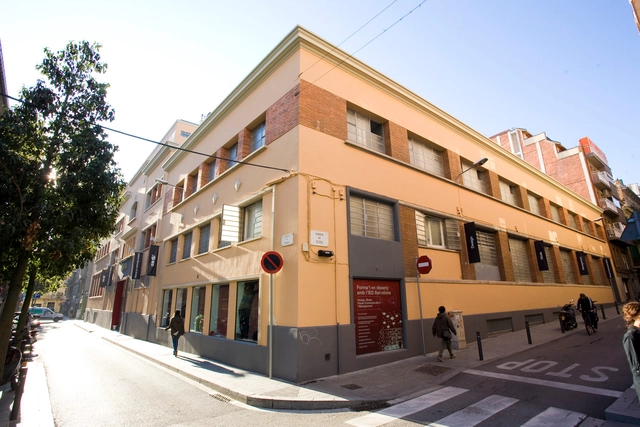
Rebuilding of Macson Former Textil / Franconi González Architects

Rebuilding of Macson Former Textil / Franconi González Architects - FactoryRebuilding of Macson Former Textil / Franconi González Architects - FactoryRebuilding of Macson Former Textil / Franconi González Architects - FactoryRebuilding of Macson Former Textil / Franconi González Architects - FactoryRebuilding of Macson Former Textil / Franconi González Architects - More Images+ 17

•
Barcelona, Spain
  • Architects: Franconi González Architects
    : Cristiano Franconi, Rodrigo González, Alessandro Scarnato
  • Area Area of this architecture project Area:  5085 m²
  • Year Completion year of this architecture project Year:  2008

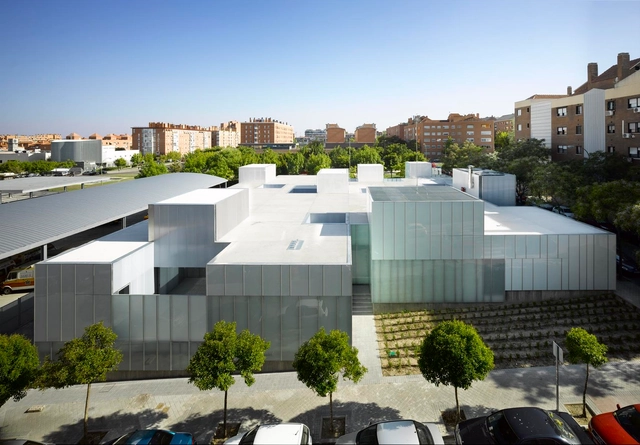
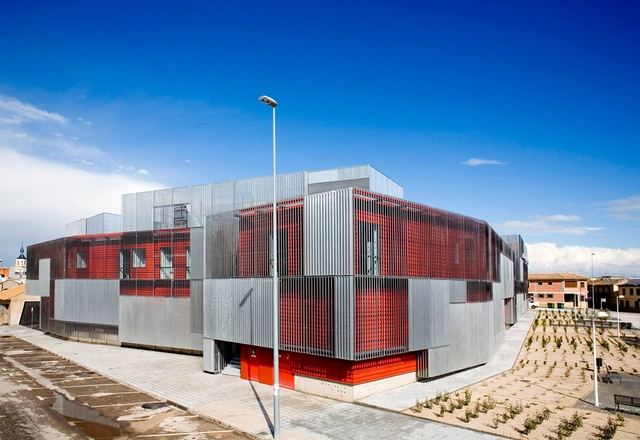
Municipal Healthcare Centres San Blas + Usera + Villaverde / Estudio Entresitio

Municipal Healthcare Centres San Blas + Usera + Villaverde / Estudio Entresitio -  Healthcare CenterMunicipal Healthcare Centres San Blas + Usera + Villaverde / Estudio Entresitio -  Healthcare CenterMunicipal Healthcare Centres San Blas + Usera + Villaverde / Estudio Entresitio -  Healthcare CenterMunicipal Healthcare Centres San Blas + Usera + Villaverde / Estudio Entresitio -  Healthcare CenterMunicipal Healthcare Centres San Blas + Usera + Villaverde / Estudio Entresitio - More Images+ 22

  • Architects: Estudio Entresitio
  • Area Area of this architecture project Area:  5430 m²
  • Year Completion year of this architecture project Year:  2010

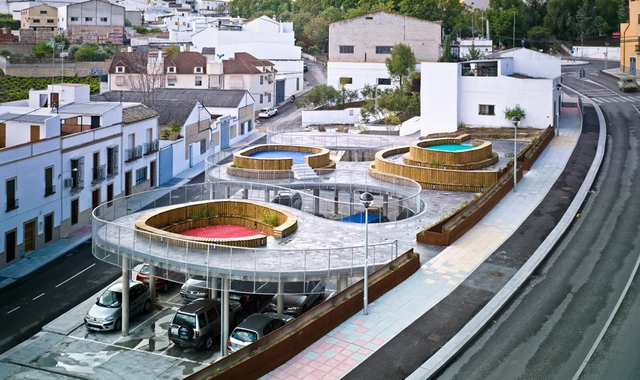
High Square / Francisco J. Nicolás Ruy-Díaz

High Square / Francisco J. Nicolás Ruy-Díaz - ParkHigh Square / Francisco J. Nicolás Ruy-Díaz - ParkHigh Square / Francisco J. Nicolás Ruy-Díaz - ParkHigh Square / Francisco J. Nicolás Ruy-Díaz - ParkHigh Square / Francisco J. Nicolás Ruy-Díaz - More Images+ 12

•
Aguilar de la Frontera, Spain

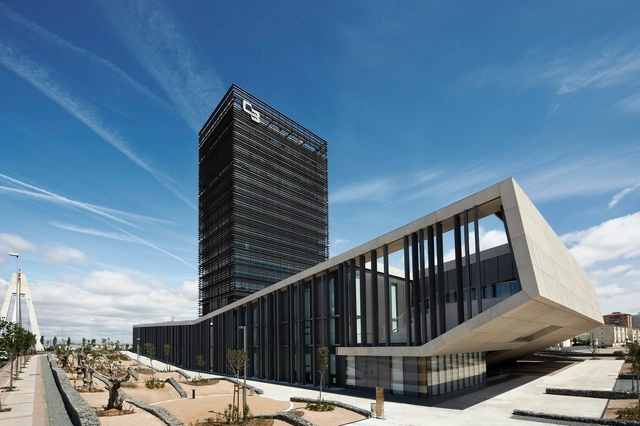
Headquarters Caja de Badajoz / Studio Lamela Architects

Headquarters Caja de Badajoz / Studio Lamela Architects - Office Buildings, FacadeHeadquarters Caja de Badajoz / Studio Lamela Architects - Office Buildings, Facade, DoorHeadquarters Caja de Badajoz / Studio Lamela Architects - Office Buildings, Facade, StairsHeadquarters Caja de Badajoz / Studio Lamela Architects - Office Buildings, Facade, CityscapeHeadquarters Caja de Badajoz / Studio Lamela Architects - More Images+ 18

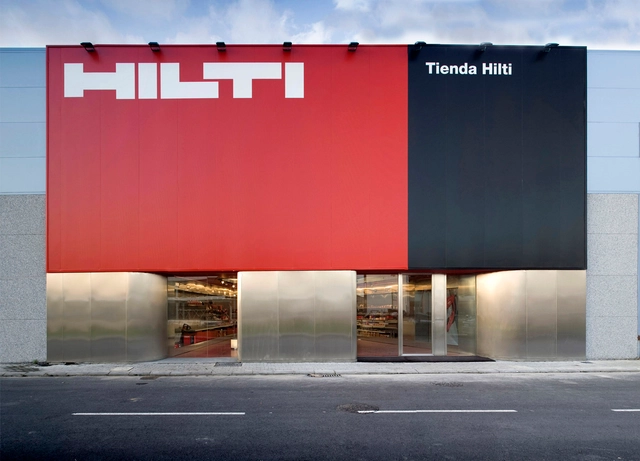
New Image Hilti / Cso Arquitectura

New Image Hilti / Cso Arquitectura - Shopping CentersNew Image Hilti / Cso Arquitectura - Shopping CentersNew Image Hilti / Cso Arquitectura - Shopping CentersNew Image Hilti / Cso Arquitectura - Shopping CentersNew Image Hilti / Cso Arquitectura - More Images+ 17

  • Architects: Cso Arquitectura
  • Year Completion year of this architecture project Year:  2007

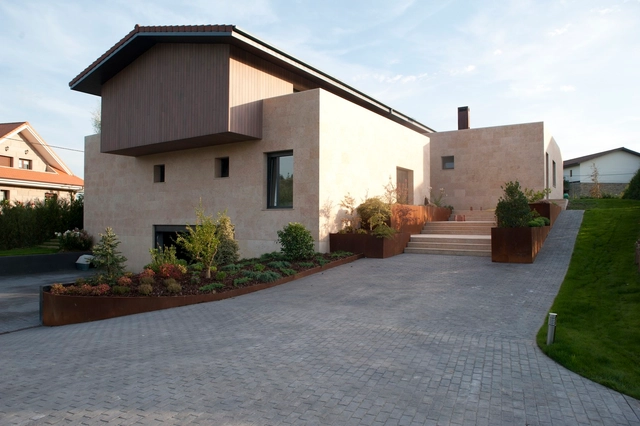
Under The Roof / Foraster Arquitectos

Under The Roof / Foraster Arquitectos - HousesUnder The Roof / Foraster Arquitectos - HousesUnder The Roof / Foraster Arquitectos - HousesUnder The Roof / Foraster Arquitectos - HousesUnder The Roof / Foraster Arquitectos - More Images+ 6

•
Mungia, Spain
  • Area Area of this architecture project Area:  540 m²
  • Year Completion year of this architecture project Year:  2012

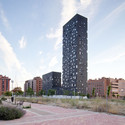
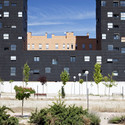
132 VPP De Arrendamiento / Estudio Entresitio

132 VPP De Arrendamiento / Estudio Entresitio - Apartments132 VPP De Arrendamiento / Estudio Entresitio - Apartments132 VPP De Arrendamiento / Estudio Entresitio - Apartments132 VPP De Arrendamiento / Estudio Entresitio - Apartments132 VPP De Arrendamiento / Estudio Entresitio - More Images+ 34

•
Madrid, Spain
  • Architects: Estudio Entresitio
  • Area Area of this architecture project Area:  15 m²
  • Year Completion year of this architecture project Year:  2009

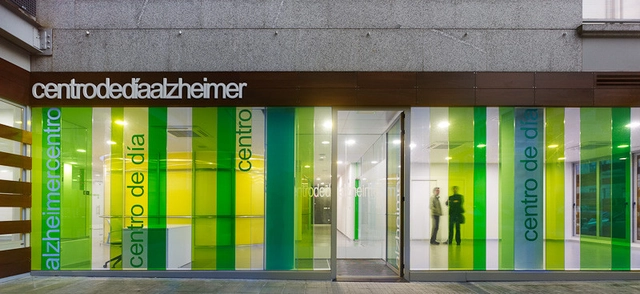
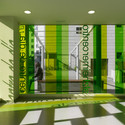
Urban Day Care Center for Alzheimer Patients / Cid + Santos

Urban Day Care Center for Alzheimer Patients / Cid + Santos - Healthcare InteriorsUrban Day Care Center for Alzheimer Patients / Cid + Santos - Healthcare InteriorsUrban Day Care Center for Alzheimer Patients / Cid + Santos - Healthcare InteriorsUrban Day Care Center for Alzheimer Patients / Cid + Santos - Healthcare InteriorsUrban Day Care Center for Alzheimer Patients / Cid + Santos - More Images+ 9

  • Architects: Cid + Santos
    : Jose Jorge Santos Ogando, Angel Cid Carballo
  • Area Area of this architecture project Area:  497 m²
  • Year Completion year of this architecture project Year:  2006

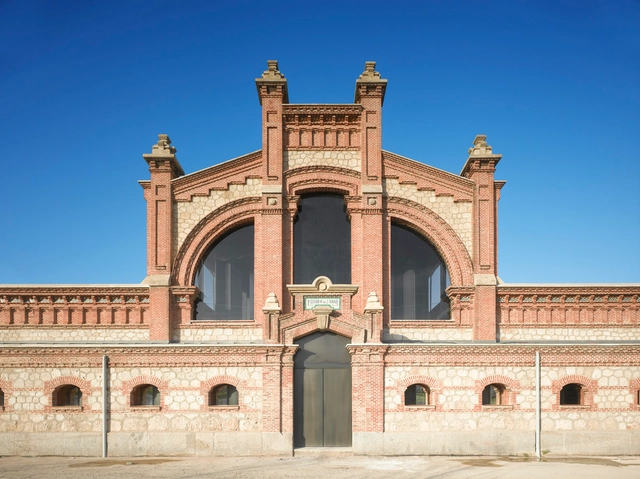
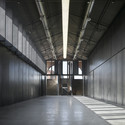
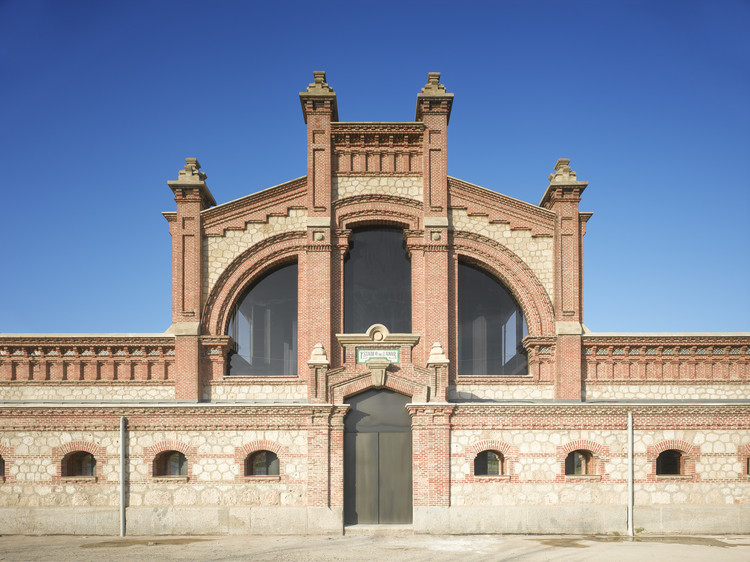
Hangar 16 / Iñaqui Carnicero Architecture

Hangar 16 / Iñaqui Carnicero Architecture - Exhibition CenterHangar 16 / Iñaqui Carnicero Architecture - Exhibition CenterHangar 16 / Iñaqui Carnicero Architecture - Exhibition CenterHangar 16 / Iñaqui Carnicero Architecture - Exhibition CenterHangar 16 / Iñaqui Carnicero Architecture - More Images+ 34

  • Architects: Iñaqui Carnicero Architecture
    : Iñaqui Carnicero, Ignacio Vila, Alejandro Viseda
  • Area Area of this architecture project Area:  5200 m²
  • Year Completion year of this architecture project Year:  2007

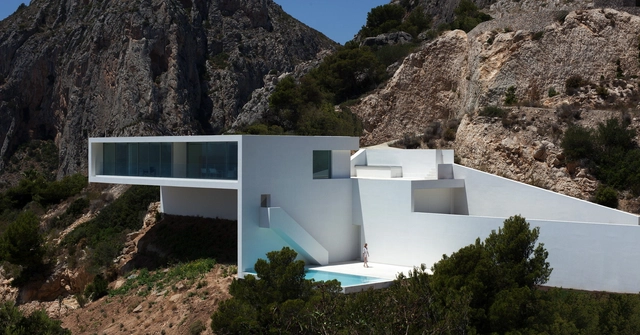
House on the Cliff / Fran Silvestre Arquitectos

House on the Cliff / Fran Silvestre Arquitectos - HousesHouse on the Cliff / Fran Silvestre Arquitectos - HousesHouse on the Cliff / Fran Silvestre Arquitectos - HousesHouse on the Cliff / Fran Silvestre Arquitectos - Exterior Photography, HousesHouse on the Cliff / Fran Silvestre Arquitectos - More Images+ 42

•
Alacant, Spain
  • Area Area of this architecture project Area:  242 m²
  • Manufacturers Brands with products used in this architecture project
    Manufacturers:  Vitrocsa, Gandia Blasco, Porcelanosa Grupo

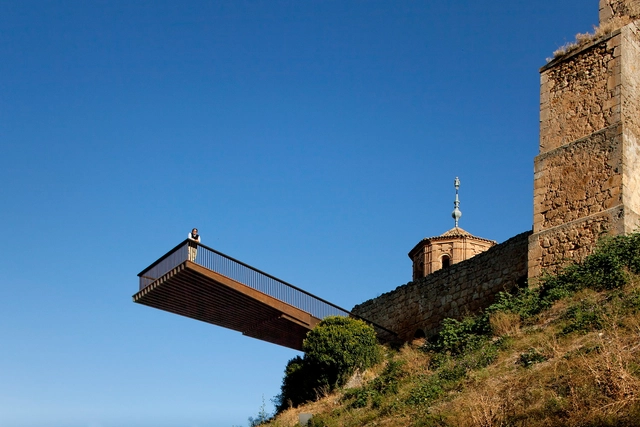
Almazan Main Square / ch+qs arquitectos

Almazan Main Square / ch+qs arquitectos - Public SpaceAlmazan Main Square / ch+qs arquitectos - Public SpaceAlmazan Main Square / ch+qs arquitectos - Public SpaceAlmazan Main Square / ch+qs arquitectos - Public SpaceAlmazan Main Square / ch+qs arquitectos - More Images+ 24

Open Modular System of Sustainable Houses (SAVMS) / Cso Arquitectura

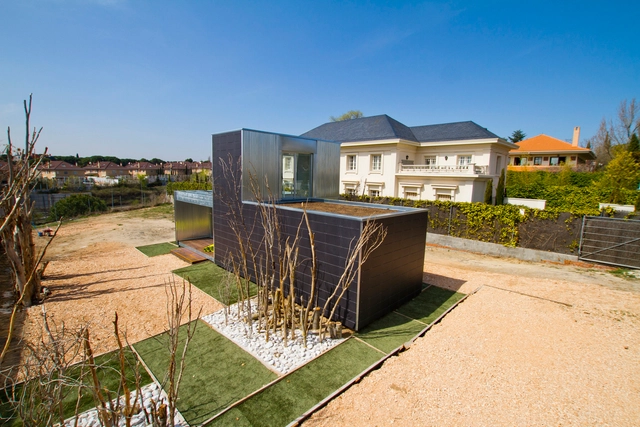
Open Modular System of Sustainable Houses (SAVMS) / Cso Arquitectura - HousesOpen Modular System of Sustainable Houses (SAVMS) / Cso Arquitectura - HousesOpen Modular System of Sustainable Houses (SAVMS) / Cso Arquitectura - HousesOpen Modular System of Sustainable Houses (SAVMS) / Cso Arquitectura - HousesOpen Modular System of Sustainable Houses (SAVMS) / Cso Arquitectura - More Images+ 28

•
Madrid, Spain
  • Architects: Cso Arquitectura
  • Year Completion year of this architecture project Year:  2012

CEDT Daimiel / Estudio Entresitio

CEDT Daimiel / Estudio Entresitio -  Healthcare CenterCEDT Daimiel / Estudio Entresitio -  Healthcare CenterCEDT Daimiel / Estudio Entresitio -  Healthcare CenterCEDT Daimiel / Estudio Entresitio -  Healthcare CenterCEDT Daimiel / Estudio Entresitio - More Images+ 27

  • Architects: Estudio Entresitio
  • Year Completion year of this architecture project Year:  2007

“La Asunción” School Extension / Romina Barbieri Petrelli + Miguel Díaz-Negrete + Pablo Martín Hevia

“La Asunción” School Extension / Romina Barbieri Petrelli + Miguel Díaz-Negrete + Pablo Martín Hevia - Schools “La Asunción” School Extension / Romina Barbieri Petrelli + Miguel Díaz-Negrete + Pablo Martín Hevia - Schools “La Asunción” School Extension / Romina Barbieri Petrelli + Miguel Díaz-Negrete + Pablo Martín Hevia - Schools “La Asunción” School Extension / Romina Barbieri Petrelli + Miguel Díaz-Negrete + Pablo Martín Hevia - Schools “La Asunción” School Extension / Romina Barbieri Petrelli + Miguel Díaz-Negrete + Pablo Martín Hevia - More Images+ 21

•
Gijón, Spain

The Factory / Ricardo Bofill

The Factory / Ricardo Bofill - Adaptive ReuseThe Factory / Ricardo Bofill - Adaptive ReuseThe Factory / Ricardo Bofill - Interior Photography, Adaptive Reuse, Bedroom, Column, TableThe Factory / Ricardo Bofill - Interior Photography, Adaptive Reuse, Beam, BenchThe Factory / Ricardo Bofill - More Images+ 35

  • Architects: Ricardo Bofill

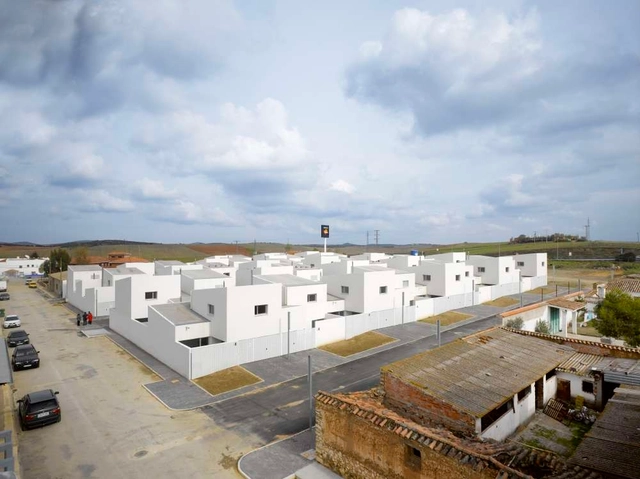
43 Public Dwelling In Almuradiel / Estudio Entresitio

43 Public Dwelling In Almuradiel / Estudio Entresitio - Social Housing43 Public Dwelling In Almuradiel / Estudio Entresitio - Social Housing43 Public Dwelling In Almuradiel / Estudio Entresitio - Social Housing43 Public Dwelling In Almuradiel / Estudio Entresitio - Social Housing43 Public Dwelling In Almuradiel / Estudio Entresitio - More Images+ 27

  • Architects: Estudio Entresitio
  • Area Area of this architecture project Area:  3 m²
  • Year Completion year of this architecture project Year:  2009

Police Station and Multipurpose Space in Xixona / Daniel Martí & Natàlia Ferrer

Police Station and Multipurpose Space in Xixona / Daniel Martí & Natàlia Ferrer - Police StationPolice Station and Multipurpose Space in Xixona / Daniel Martí & Natàlia Ferrer - Police StationPolice Station and Multipurpose Space in Xixona / Daniel Martí & Natàlia Ferrer - Police StationPolice Station and Multipurpose Space in Xixona / Daniel Martí & Natàlia Ferrer - Police StationPolice Station and Multipurpose Space in Xixona / Daniel Martí & Natàlia Ferrer - More Images+ 24