1. ArchDaily
  2. Spain

Spain

EMBT Breaks Ground on Pioneering Cancer Center in Barcelona

EMBT has broken ground on Kálida Sant Pau, a new cancer treatment center located in Barcelona, Spain. Led by EMBT co-founder Benedetta Tagliabue, the pioneering project will provide practical, emotional and social support to patients that complements more conventional medical treatment. The latest project in the Maggie’s Center global network, the center will offer free programs that are “accessible and provided in a warm and welcoming purpose built space where you can ask questions and seek advice in order to feel supported, informed and understood.”

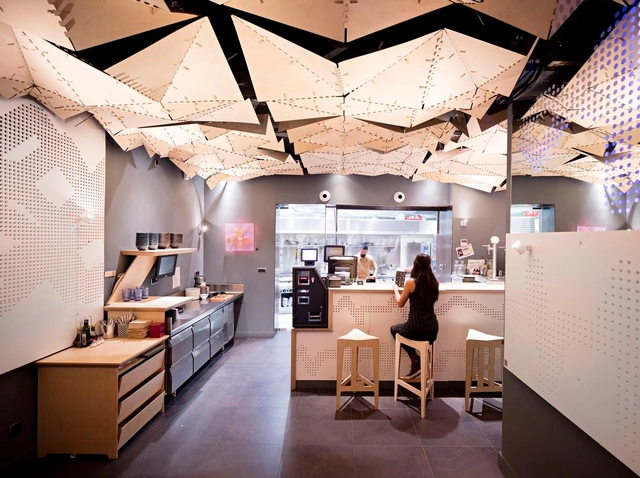
LEKA Open Source Restaurant / IAAC

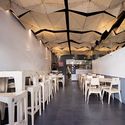
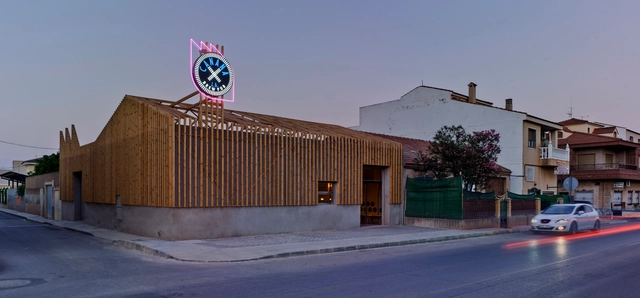
 LEKA Open Source Restaurant / IAAC - Restaurant LEKA Open Source Restaurant / IAAC - Restaurant LEKA Open Source Restaurant / IAAC - Restaurant LEKA Open Source Restaurant / IAAC - Restaurant LEKA Open Source Restaurant / IAAC - More Images+ 37

Barcelona, Spain
  • Architects: IAAC
  • Area Area of this architecture project Area:  100
  • Year Completion year of this architecture project Year:  2015
  • Manufacturers Brands with products used in this architecture project
    Manufacturers:  Neopixel, ROCKWOOL, WISA

Public Library and Socio-Cultural Center / Singular Studio

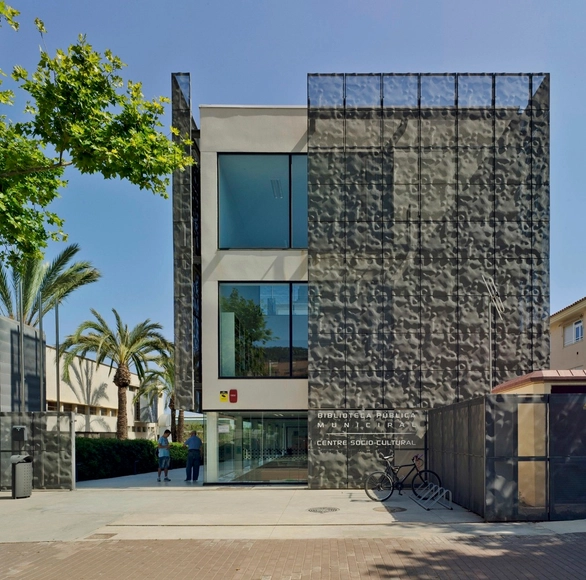
Public Library and Socio-Cultural Center / Singular Studio - Community Center, Door, Facade, Table, ChairPublic Library and Socio-Cultural Center / Singular Studio - Community Center, FacadePublic Library and Socio-Cultural Center / Singular Studio - Community Center, FacadePublic Library and Socio-Cultural Center / Singular Studio - Community Center, FacadePublic Library and Socio-Cultural Center / Singular Studio - More Images+ 34

  • Architects: Singular Studio
  • Year Completion year of this architecture project Year:  2014
  • Manufacturers Brands with products used in this architecture project
    Manufacturers:  Technal, Roca, Saint-Gobain, iGuzzini, Ardex, +5

Traspinedo City Hall Refurbishment / Óscar Miguel Ares Álvarez

Traspinedo City Hall Refurbishment / Óscar Miguel Ares Álvarez - Institutional BuildingsTraspinedo City Hall Refurbishment / Óscar Miguel Ares Álvarez - Institutional BuildingsTraspinedo City Hall Refurbishment / Óscar Miguel Ares Álvarez - Institutional BuildingsTraspinedo City Hall Refurbishment / Óscar Miguel Ares Álvarez - Institutional BuildingsTraspinedo City Hall Refurbishment / Óscar Miguel Ares Álvarez - More Images+ 21

  • Area Area of this architecture project Area:  574
  • Year Completion year of this architecture project Year:  2014
  • Manufacturers Brands with products used in this architecture project
    Manufacturers:  Placo

CANANA L.A. BREW PUB / Martin Lejarraga Oficina de Arquitectura

CANANA L.A. BREW PUB / Martin Lejarraga Oficina de Arquitectura - Pub, Facade, Fence, Arch, Column, Chair, BenchCANANA L.A. BREW PUB / Martin Lejarraga Oficina de Arquitectura - Pub, ChairCANANA L.A. BREW PUB / Martin Lejarraga Oficina de Arquitectura - Pub, Door, Beam, ChairCANANA L.A. BREW PUB / Martin Lejarraga Oficina de Arquitectura - PubCANANA L.A. BREW PUB / Martin Lejarraga Oficina de Arquitectura - More Images+ 18

La Aljorra, Spain
  • Area Area of this architecture project Area:  220
  • Year Completion year of this architecture project Year:  2016
  • Manufacturers Brands with products used in this architecture project
    Manufacturers:  Barcelo, Feyco, Fornet, Jogama

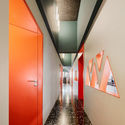
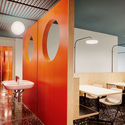
Pizzeria Massa / FLEXOARQUITECTURA

Pizzeria Massa / FLEXOARQUITECTURA - Restaurant, FacadePizzeria Massa / FLEXOARQUITECTURA - Restaurant, Door, Facade, Column, Arch, ChairPizzeria Massa / FLEXOARQUITECTURA - Restaurant, LightingPizzeria Massa / FLEXOARQUITECTURA - Restaurant, Column, Table, SinkPizzeria Massa / FLEXOARQUITECTURA - More Images+ 8

Barcelona, Spain
  • Architects: FLEXOARQUITECTURA
  • Area Area of this architecture project Area:  170
  • Year Completion year of this architecture project Year:  2016
  • Manufacturers Brands with products used in this architecture project
    Manufacturers:  Aïllaments Pedret, In & Out, Mosaics Planas, Passi Disseny

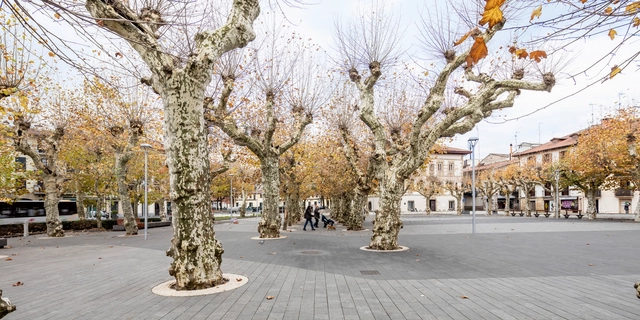
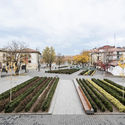
Urdanibia Square / SCOB

Urdanibia Square / SCOB - ParkUrdanibia Square / SCOB - ParkUrdanibia Square / SCOB - ParkUrdanibia Square / SCOB - ParkUrdanibia Square / SCOB - More Images+ 20

Gipuzkoa, Spain
  • Architects: SCOB
  • Area Area of this architecture project Area:  3820
  • Year Completion year of this architecture project Year:  2015
  • Manufacturers Brands with products used in this architecture project
    Manufacturers:  ESCOFET, RBYCOLAN, SALVI

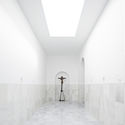
Stella Maris Chapel / Alejandro Beautell

Stella Maris Chapel / Alejandro Beautell  - TempleStella Maris Chapel / Alejandro Beautell  - TempleStella Maris Chapel / Alejandro Beautell  - TempleStella Maris Chapel / Alejandro Beautell  - TempleStella Maris Chapel / Alejandro Beautell  - More Images+ 35

  • Architects: Alejandro Beautell
  • Area Area of this architecture project Area:  45
  • Year Completion year of this architecture project Year:  2016
  • Manufacturers Brands with products used in this architecture project
    Manufacturers:  Cementos TEIDE, Marrero

PI House / Enrique Jerez

PI House / Enrique Jerez - HousesPI House / Enrique Jerez - HousesPI House / Enrique Jerez - HousesPI House / Enrique Jerez - HousesPI House / Enrique Jerez - More Images+ 28

Burgos, Spain
  • Architects: Enrique Jerez
  • Area Area of this architecture project Area:  200
  • Year Completion year of this architecture project Year:  2016
  • Manufacturers Brands with products used in this architecture project
    Manufacturers:  Stua, Vitra

Joan Oliver – Pere Quart Civic Center Extension / Pich-Aguilera Arquitectes

Joan Oliver – Pere Quart Civic Center Extension / Pich-Aguilera Arquitectes - Extension, Garden, Door, Facade, BenchJoan Oliver – Pere Quart Civic Center Extension / Pich-Aguilera Arquitectes - Extension, Facade, CityscapeJoan Oliver – Pere Quart Civic Center Extension / Pich-Aguilera Arquitectes - Extension, Facade, BenchJoan Oliver – Pere Quart Civic Center Extension / Pich-Aguilera Arquitectes - Extension, Chair, Lighting, TableJoan Oliver – Pere Quart Civic Center Extension / Pich-Aguilera Arquitectes - More Images+ 14

  • Architects: Pich-Aguilera Arquitectes
  • Area Area of this architecture project Area:  1020
  • Manufacturers Brands with products used in this architecture project
    Manufacturers:  APIMET, Estructures Metàliques, Germans Verdaguer
  • Professionals: Grupo Mas

Beats / Nook architects + byn studio

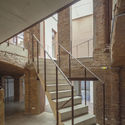
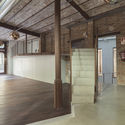
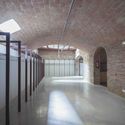
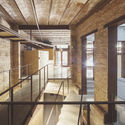
Beats / Nook architects + byn studio - Commercial Architecture, Stairs, Facade, Beam, Handrail, Column, ArchBeats / Nook architects + byn studio - Commercial Architecture, Door, Beam, FacadeBeats / Nook architects + byn studio - Commercial Architecture, Column, ArchBeats / Nook architects + byn studio - Commercial Architecture, Beam, Facade, HandrailBeats / Nook architects + byn studio - More Images+ 14

  • Architects: byn studio, nook architects
    : Nook architects
  • Area Area of this architecture project Area:  440
  • Year Completion year of this architecture project Year:  2017

Farmhouse Refurbishment in Santa Margarida de Montbui / Arquitectura -G

Farmhouse Refurbishment in Santa Margarida de Montbui / Arquitectura -G - Houses, Kitchen, Beam, Facade, Handrail, CountertopFarmhouse Refurbishment in Santa Margarida de Montbui / Arquitectura -G - Houses, Bedroom, Beam, Door, BedFarmhouse Refurbishment in Santa Margarida de Montbui / Arquitectura -G - Houses, Facade, BeamFarmhouse Refurbishment in Santa Margarida de Montbui / Arquitectura -G - Houses, Bathroom, Sink, Lighting, BathtubFarmhouse Refurbishment in Santa Margarida de Montbui / Arquitectura -G - More Images+ 20

Barcelona, Spain
  • Architects: ARQUITECTURA-G
    : Arquitectura -G
  • Area Area of this architecture project Area:  200
  • Year Completion year of this architecture project Year:  2016
  • Manufacturers Brands with products used in this architecture project
    Manufacturers:  Cerámicas Calaf, Indoors
  • Professionals: Vinclament

House Between Walls / Esculpir el Aire

House Between Walls / Esculpir el Aire - HousesHouse Between Walls / Esculpir el Aire - HousesHouse Between Walls / Esculpir el Aire - HousesHouse Between Walls / Esculpir el Aire - HousesHouse Between Walls / Esculpir el Aire - More Images+ 22

El Rocío, Spain
  • Architects: Esculpir el Aire
  • Area Area of this architecture project Area:  365
  • Year Completion year of this architecture project Year:  2015
  • Manufacturers Brands with products used in this architecture project
    Manufacturers:  Saint-Gobain, Saloni, Porcelanosa Grupo

Co-Working Office / APPAREIL

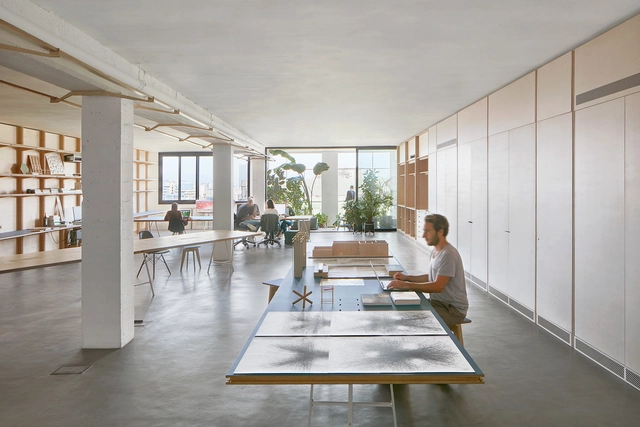
Co-Working Office / APPAREIL - Cowork Interiors, Facade, Column, BeamCo-Working Office / APPAREIL - Cowork Interiors, TableCo-Working Office / APPAREIL - Cowork Interiors, Beam, Handrail, Table, ChairCo-Working Office / APPAREIL - Cowork Interiors, Beam, TableCo-Working Office / APPAREIL - More Images+ 10

  • Architects: APPAREIL
  • Area Area of this architecture project Area:  205
  • Year Completion year of this architecture project Year:  2017
  • Manufacturers Brands with products used in this architecture project
    Manufacturers:  Dosdedos, Medio Design, Nodo

Casa Mirasierra / Juarranz & de Andres

Casa Mirasierra / Juarranz & de Andres - Houses, Facade, DoorCasa Mirasierra / Juarranz & de Andres - Houses, Facade, Stairs, Handrail, Door, BalconyCasa Mirasierra / Juarranz & de Andres - Houses, Kitchen, Facade, Beam, Table, Chair, CountertopCasa Mirasierra / Juarranz & de Andres - Houses, Door, FacadeCasa Mirasierra / Juarranz & de Andres - More Images+ 9

Madrid, Spain
  • Area Area of this architecture project Area:  297
  • Year Completion year of this architecture project Year:  2016
  • Manufacturers Brands with products used in this architecture project
    Manufacturers:  Technal, Cortizo, Gradhermetic

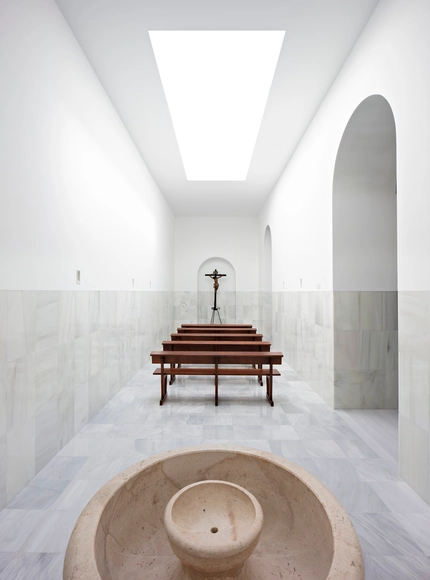
Blessed Sacrament Chapel / Pablo Millán

Blessed Sacrament Chapel / Pablo Millán - Religious Architecture, Column, LightingBlessed Sacrament Chapel / Pablo Millán - Religious Architecture, Column, Arch, Door, FacadeBlessed Sacrament Chapel / Pablo Millán - Religious Architecture, Arch, Facade, Arcade, DoorBlessed Sacrament Chapel / Pablo Millán - Religious Architecture, Arch, Column, HandrailBlessed Sacrament Chapel / Pablo Millán - More Images+ 6

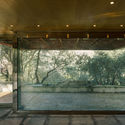

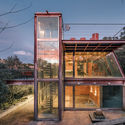
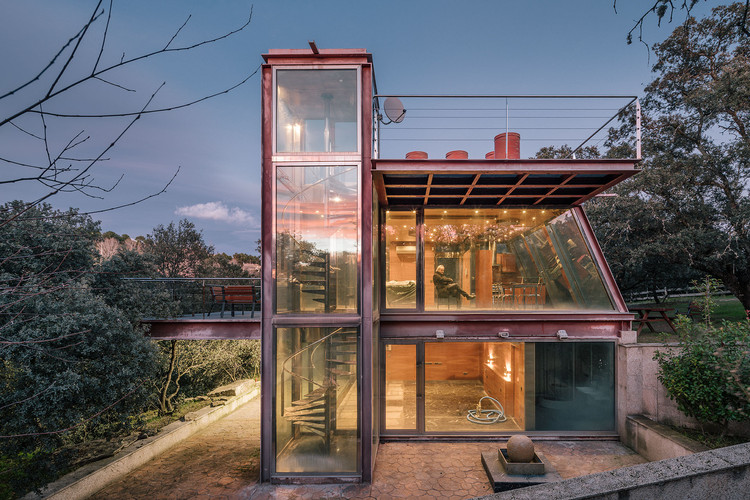
The Hidden Pavilion / PENELAS ARCHITECTS

The Hidden Pavilion / PENELAS ARCHITECTS - Houses, Garden, Door, Facade, Beam, Arch, Bench
© Miguel de Guzmán – Imagen Subliminal

The Hidden Pavilion / PENELAS ARCHITECTS - Houses, Garden, Stairs, ForestThe Hidden Pavilion / PENELAS ARCHITECTS - Houses, Facade, Door, ColumnThe Hidden Pavilion / PENELAS ARCHITECTS - Houses, ForestThe Hidden Pavilion / PENELAS ARCHITECTS - Houses, Door, Facade, Stairs, HandrailThe Hidden Pavilion / PENELAS ARCHITECTS - More Images+ 10

Las Rozas, Spain
  • Architects: PENELAS ARCHITECTS
  • Area Area of this architecture project Area:  70
  • Year Completion year of this architecture project Year:  2016

Rural House / RCR Arquitectes

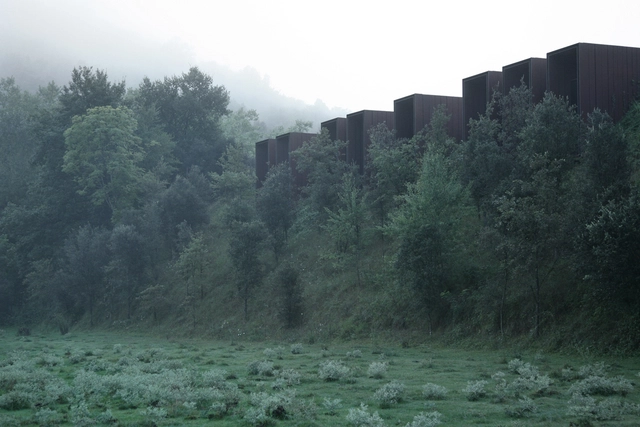
Rural House  / RCR Arquitectes - HousesRural House  / RCR Arquitectes - HousesRural House  / RCR Arquitectes - HousesRural House  / RCR Arquitectes - HousesRural House  / RCR Arquitectes - More Images+ 34

La Garrotxa, Spain