

1. ArchDaily
  2. Spain

Spain

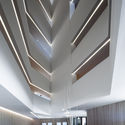
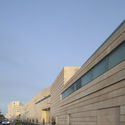
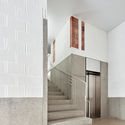
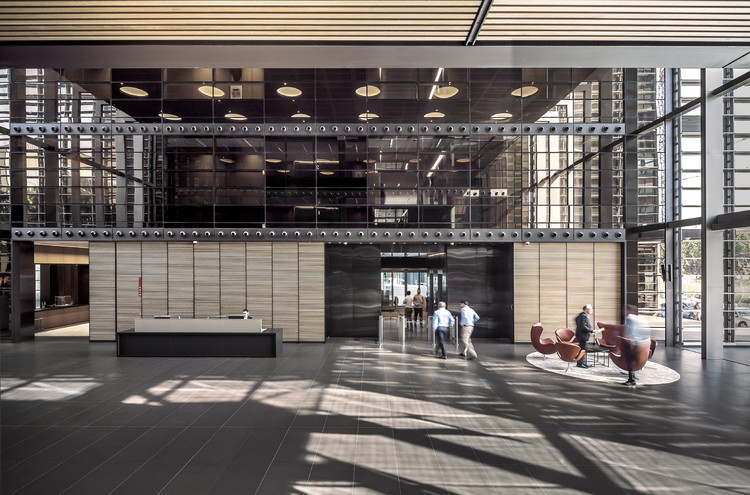
Cuatrecasas Lawyers Headquarters / GCA Architectes

Cuatrecasas Lawyers Headquarters / GCA Architectes - Institutional Buildings
© Rafael Vargas

Cuatrecasas Lawyers Headquarters / GCA Architectes - Institutional BuildingsCuatrecasas Lawyers Headquarters / GCA Architectes - Institutional BuildingsCuatrecasas Lawyers Headquarters / GCA Architectes - Institutional BuildingsCuatrecasas Lawyers Headquarters / GCA Architectes - Institutional BuildingsCuatrecasas Lawyers Headquarters / GCA Architectes - More Images+ 40

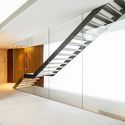
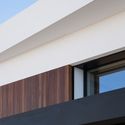
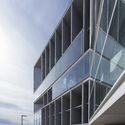
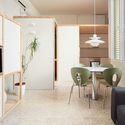
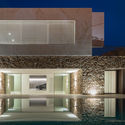
Voltor 16 / Signature Group

Voltor 16 / Signature Group - Interior Photography, Houses, Facade, Chair
© Hudson Cooper Photography

Voltor 16 / Signature Group - Interior Photography, Houses, Table, ChairVoltor 16 / Signature Group - HousesVoltor 16 / Signature Group - Exterior Photography, Houses, FacadeVoltor 16 / Signature Group - Interior Photography, Houses, Kitchen, Chair, Table, Lighting, CountertopVoltor 16 / Signature Group - More Images+ 14

•
Puigderrós, Spain
  • Architects: Signature Group
  • Area Area of this architecture project Area:  1000 m²
  • Year Completion year of this architecture project Year:  2018
  • Manufacturers Brands with products used in this architecture project
    Manufacturers:  Linvisibile, Cortizo, Inbani, thyssenkrupp

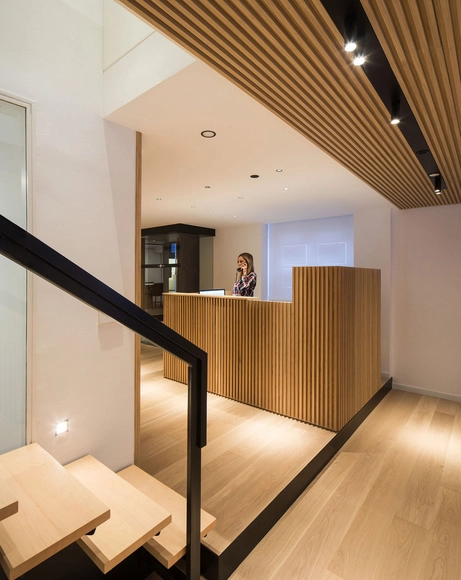
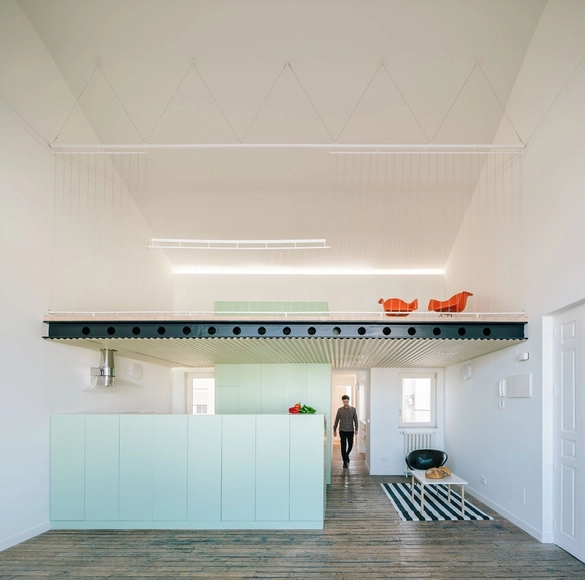
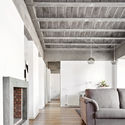
OTA COCHS OFFICES / Estudi Alfred García Gotós

OTA COCHS OFFICES / Estudi Alfred García Gotós - Offices InteriorsOTA COCHS OFFICES / Estudi Alfred García Gotós - Offices InteriorsOTA COCHS OFFICES / Estudi Alfred García Gotós - Offices InteriorsOTA COCHS OFFICES / Estudi Alfred García Gotós - Offices InteriorsOTA COCHS OFFICES / Estudi Alfred García Gotós - More Images+ 11

  • Area Area of this architecture project Area:  100 m²
  • Year Completion year of this architecture project Year:  2017
  • Manufacturers Brands with products used in this architecture project
    Manufacturers:  Parkets Cots, Stua, Trasluz, Vitra

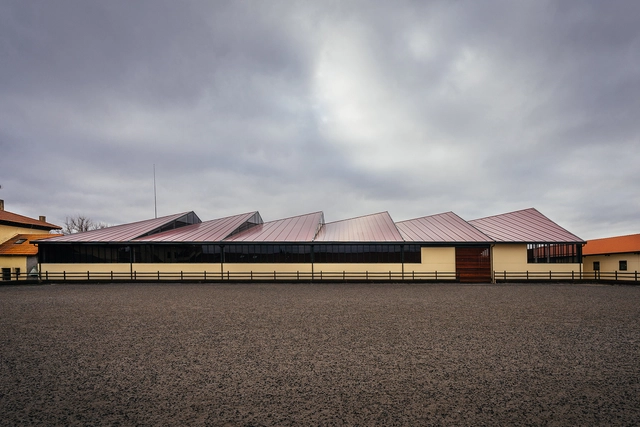
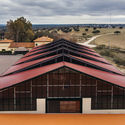
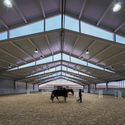
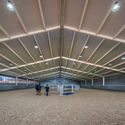
Horse Stables in Finca Ganadera / OOIIO Arquitectura

Horse Stables in Finca Ganadera / OOIIO Arquitectura - RefurbishmentHorse Stables in Finca Ganadera / OOIIO Arquitectura - RefurbishmentHorse Stables in Finca Ganadera / OOIIO Arquitectura - RefurbishmentHorse Stables in Finca Ganadera / OOIIO Arquitectura - RefurbishmentHorse Stables in Finca Ganadera / OOIIO Arquitectura - More Images+ 17

  • Architects: OOIIO Arquitectura
  • Area Area of this architecture project Area:  2350 m²
  • Year Completion year of this architecture project Year:  2018
  • Manufacturers Brands with products used in this architecture project
    Manufacturers:  Equus Life, Metalnor, Metalúrgica del Deza, Prenorte, Röwer & Rüb GmbH

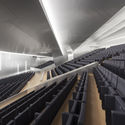
Congress Palace and Hotel in Palma de Mallorca / Francisco Mangado

Congress Palace and Hotel in Palma de Mallorca / Francisco Mangado - Cultural Architecture
© Juan Rodríguez

Congress Palace and Hotel in Palma de Mallorca / Francisco Mangado - Cultural ArchitectureCongress Palace and Hotel in Palma de Mallorca / Francisco Mangado - Cultural ArchitectureCongress Palace and Hotel in Palma de Mallorca / Francisco Mangado - Cultural ArchitectureCongress Palace and Hotel in Palma de Mallorca / Francisco Mangado - Cultural ArchitectureCongress Palace and Hotel in Palma de Mallorca / Francisco Mangado - More Images+ 27

  • Architects: Francisco Mangado
  • Manufacturers Brands with products used in this architecture project
    Manufacturers:  BANDALUX, Parklex Prodema, Sika, Composites Gurea, Grúas Pol, +10

Imagina Madrid presents its program and the nine sites to be intervened in the city

Nine projects that encourage rethinking and shaping the city from a different perspective, through artistic proposals that, by transforming spaces, spark new experiences, encounters, and interactions distinct from those generated by the traditional city. The Imagina Madrid program aims to explore the potential of art to begin imagining a different city—one designed to the scale of all those who inhabit it.

The nine sites proposed for transformation in this inaugural edition of Imagina Madrid are distributed throughout the city's periphery. They were selected for their unique characteristics, challenges, and potential, serving as testing grounds for new ways to inhabit these spaces while honoring their history and identity:
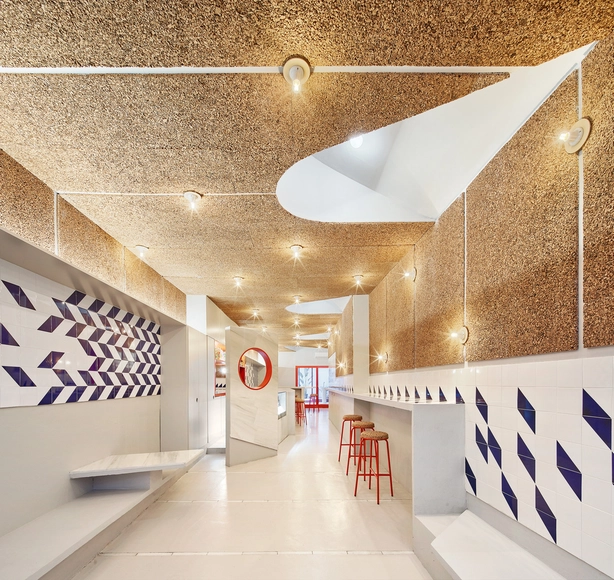
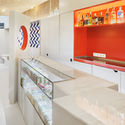
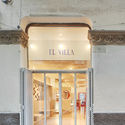
Refurbishment of Bar El Villa - Vermuteria del Mar / AMOO | Aureli Mora + Omar Ornaque

Refurbishment of Bar El Villa - Vermuteria del Mar / AMOO | Aureli Mora + Omar Ornaque - RefurbishmentRefurbishment of Bar El Villa - Vermuteria del Mar / AMOO | Aureli Mora + Omar Ornaque - RefurbishmentRefurbishment of Bar El Villa - Vermuteria del Mar / AMOO | Aureli Mora + Omar Ornaque - RefurbishmentRefurbishment of Bar El Villa - Vermuteria del Mar / AMOO | Aureli Mora + Omar Ornaque - RefurbishmentRefurbishment of Bar El Villa - Vermuteria del Mar / AMOO | Aureli Mora + Omar Ornaque - More Images+ 17

•
Barcelona, Spain
  • Architects: AMOO
  • Area Area of this architecture project Area:  87 m²
  • Year Completion year of this architecture project Year:  2018
  • Manufacturers Brands with products used in this architecture project
    Manufacturers:  Acor, Barnacork, Ceràmiques Farreny, Flos, Via Ceràmica

INTERNATIONAL WORKSHOP RCR 2018: XI International Workshop of Architecture and Landscape

The International Workshop RCR is born of a way of understanding Architecture and Landscape from a humanistic spirit. The coexistence in a space and time of different creative disciplines creates synergies for mutual enrichment between the parties.

VI International Workshop of Audiovisual and Photography

The International Workshop RCR is born of a way of understanding Architecture and Landscape from a humanistic spirit. The coexistence in a space and time of different creative disciplines creates synergies for mutual enrichment between the parties.
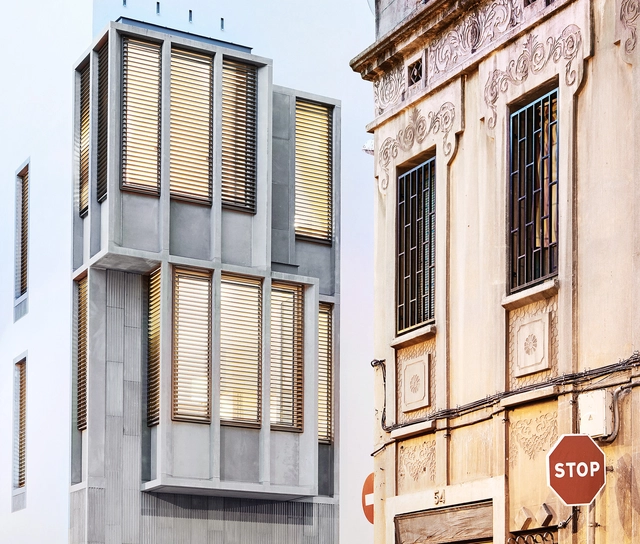
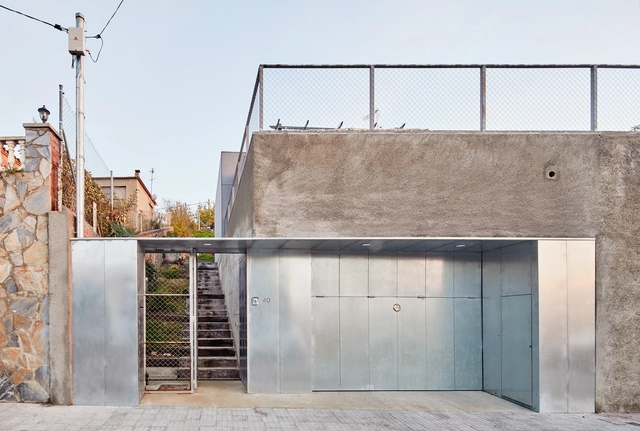
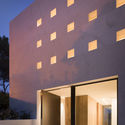
8 Dwellings in Gracia / Raimon Farré Moretó

8 Dwellings in Gracia / Raimon Farré Moretó - Housing8 Dwellings in Gracia / Raimon Farré Moretó - Housing8 Dwellings in Gracia / Raimon Farré Moretó - Housing8 Dwellings in Gracia / Raimon Farré Moretó - Housing8 Dwellings in Gracia / Raimon Farré Moretó - More Images+ 24

•
Barcelona, Spain
  • Area Area of this architecture project Area:  672 m²
  • Year Completion year of this architecture project Year:  2017
  • Manufacturers Brands with products used in this architecture project
    Manufacturers:  Sto, Cerámica la Coma, ComCal, Ubasart

INTERNATIONAL WORKSHOP RCR 2018: III International Workshop of Scenography

The International Workshop RCR is born of a way of understanding Architecture and Landscape from a humanistic spirit. The coexistence in a space and time of different creative disciplines creates synergies for mutual enrichment between the parties.

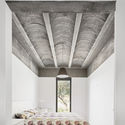
Arimon House / García-Durán & Equipo

Arimon House / García-Durán & Equipo - Houses InteriorsArimon House / García-Durán & Equipo - Houses InteriorsArimon House / García-Durán & Equipo - Houses InteriorsArimon House / García-Durán & Equipo - Houses InteriorsArimon House / García-Durán & Equipo - More Images+ 12

  • Area Area of this architecture project Area:  700 m²
  • Year Completion year of this architecture project Year:  2014
  • Manufacturers Brands with products used in this architecture project
    Manufacturers:  Cement Design, Crisell, SIMES

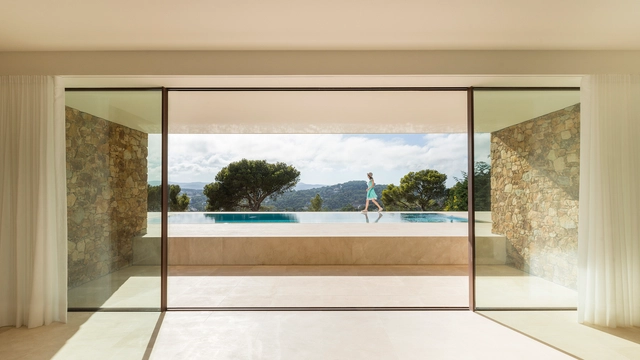
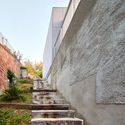
De la Brisa House / buchmeiervilā

De la Brisa House / buchmeiervilā - HousesDe la Brisa House / buchmeiervilā - HousesDe la Brisa House / buchmeiervilā - HousesDe la Brisa House / buchmeiervilā - HousesDe la Brisa House / buchmeiervilā - More Images+ 17

•
Province of Girona, Spain
  • Architects: buchmeiervilā
  • Area Area of this architecture project Area:  700 m²
  • Year Completion year of this architecture project Year:  2017
  • Manufacturers Brands with products used in this architecture project
    Manufacturers:  JUNG, OTIIMA, Duravit, Ingremic, Jaga, +1

Marian. Family House in Ullastrell / Carles Marcos

Marian. Family House in Ullastrell / Carles Marcos - HousesMarian. Family House in Ullastrell / Carles Marcos - HousesMarian. Family House in Ullastrell / Carles Marcos - HousesMarian. Family House in Ullastrell / Carles Marcos - HousesMarian. Family House in Ullastrell / Carles Marcos - More Images+ 32

•
Ullastrell, Spain
  • Architects: Carles Marcos
  • Area Area of this architecture project Area:  195 m²
  • Year Completion year of this architecture project Year:  2017
  • Manufacturers Brands with products used in this architecture project
    Manufacturers:  EQUITONE, Technal, Euronit, Ikea

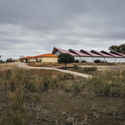
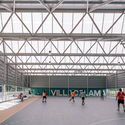
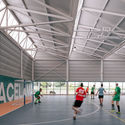
Villacelama Multisport Pavilion / QUIRÓS PRESA

Villacelama Multisport Pavilion / QUIRÓS PRESA - StadiumsVillacelama Multisport Pavilion / QUIRÓS PRESA - StadiumsVillacelama Multisport Pavilion / QUIRÓS PRESA - StadiumsVillacelama Multisport Pavilion / QUIRÓS PRESA - StadiumsVillacelama Multisport Pavilion / QUIRÓS PRESA - More Images+ 17

  • Architects: QUIRÓS PRESA
  • Area Area of this architecture project Area:  1255 m²
  • Year Completion year of this architecture project Year:  2016
  • Manufacturers Brands with products used in this architecture project
    Manufacturers:  Danpal, Saint-Gobain, Cortizo, Hiansa, Osram, +1

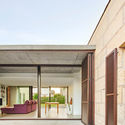
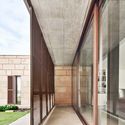
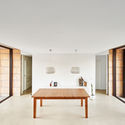
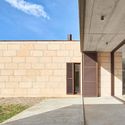
Es Carnatge House / Miel Arquitectos

Es Carnatge House / Miel Arquitectos - Houses
Cortesía de Miel Arquitectos

Es Carnatge House / Miel Arquitectos - HousesEs Carnatge House / Miel Arquitectos - HousesEs Carnatge House / Miel Arquitectos - HousesEs Carnatge House / Miel Arquitectos - HousesEs Carnatge House / Miel Arquitectos - More Images+ 13

•
Can Pastilla, Spain
  • Architects: Miel Arquitectos
  • Area Area of this architecture project Area:  205 m²
  • Year Completion year of this architecture project Year:  2013

Penthouse H / Langarita Navarro Arquitectos

Penthouse H / Langarita Navarro Arquitectos - PenthousePenthouse H / Langarita Navarro Arquitectos - PenthousePenthouse H / Langarita Navarro Arquitectos - PenthousePenthouse H / Langarita Navarro Arquitectos - PenthousePenthouse H / Langarita Navarro Arquitectos - More Images+ 14

10th DOCOMOMO Iberian Congress in Badajoz

The 10th DOCOMOMO Ibérico Congress will be held in Badajoz, Spain, from April 18 to 20. The congress is jointly organized by the DOCOMOMO Ibérico Foundation, the Regional Government of Extremadura, and the Official College of Architects of Extremadura (COADE), in collaboration with the University of Extremadura, the Spanish Cultural Heritage Institute, the University of Évora, and the Portuguese Order of Architects. It is held under the theme: "The social foundation of architecture; from the vernacular to the Modern, a synthesis full of opportunities."