1. ArchDaily
  2. Spain

Spain

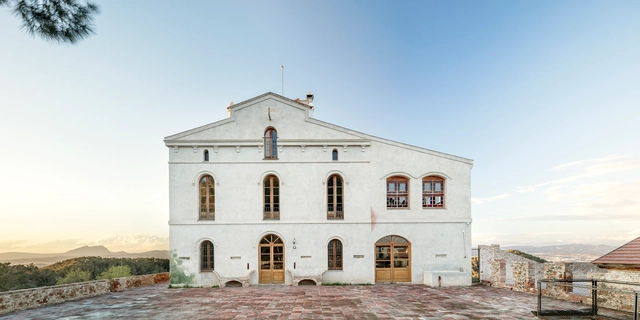
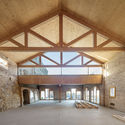
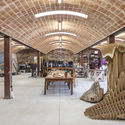
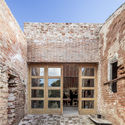
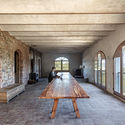
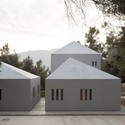
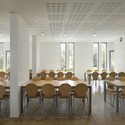
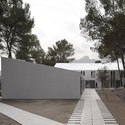
Valldaura Labs Rehabilitation / Guallart Architects

Valldaura Labs Rehabilitation / Guallart Architects - SustainabilityValldaura Labs Rehabilitation / Guallart Architects - Interior Photography, Sustainability, Beam, Arch, TableValldaura Labs Rehabilitation / Guallart Architects - Exterior Photography, Sustainability, FacadeValldaura Labs Rehabilitation / Guallart Architects - Interior Photography, Sustainability, Door, Arch, Beam, TableValldaura Labs Rehabilitation / Guallart Architects - More Images+ 34

•
Cerdanyola del Vallès, Spain
  • Area Area of this architecture project Area:  21527 ft²
  • Year Completion year of this architecture project Year:  2018
  • Manufacturers Brands with products used in this architecture project
    Manufacturers:  Uponor, Roca, Baxi, Endesa, Energroup, +1

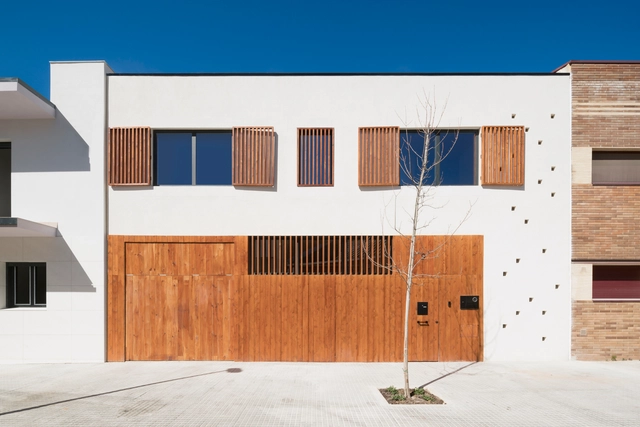
AM House / Horma

AM House / Horma - House InteriorsAM House / Horma - Interior Photography, House Interiors, FacadeAM House / Horma - House InteriorsAM House / Horma - Interior Photography, House Interiors, Facade, DoorAM House / Horma - More Images+ 14

  • Area Area of this architecture project Area:  240 m²
  • Year Completion year of this architecture project Year:  2018
  • Manufacturers Brands with products used in this architecture project
    Manufacturers:  Arkoslight, -, Complementto, GRUPO PAMESA CERAMICA, TAU Ceramica, Prissmacer, Ecoceramic, Geotiles, Navarti

Utopicus Clementina Cowork / Izaskun Chinchilla Architects

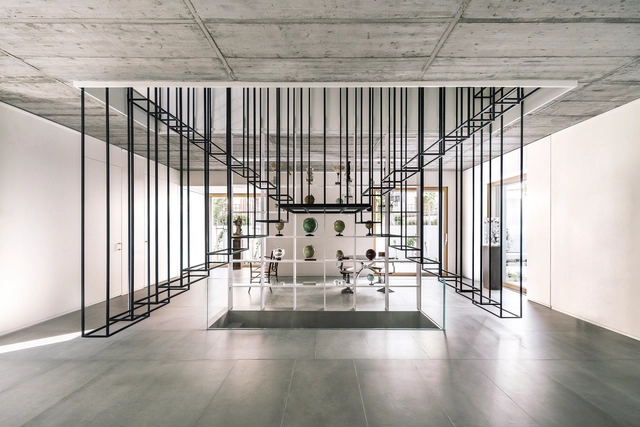
Utopicus Clementina Cowork / Izaskun Chinchilla Architects - Interior Photography, Offices Interiors, Facade
© Imagen Subliminal (Miguel de Guzmán + Rocío Romero)

Utopicus Clementina Cowork / Izaskun Chinchilla Architects - Interior Photography, Offices Interiors, Stairs, Door, Chair, TableUtopicus Clementina Cowork / Izaskun Chinchilla Architects - Interior Photography, Offices Interiors, Facade, Beam, Table, ChairUtopicus Clementina Cowork / Izaskun Chinchilla Architects - Interior Photography, Offices Interiors, Beam, FacadeUtopicus Clementina Cowork / Izaskun Chinchilla Architects - Exterior Photography, Offices Interiors, Facade, Table, ChairUtopicus Clementina Cowork / Izaskun Chinchilla Architects - More Images+ 35

  • Area Area of this architecture project Area:  384 m²
  • Year Completion year of this architecture project Year:  2019
  • Manufacturers Brands with products used in this architecture project
    Manufacturers:  Maisons du Monde

BD House / Vilalta Studio

BD House / Vilalta Studio - SustainabilityBD House / Vilalta Studio - Interior Photography, Sustainability, Beam, ChairBD House / Vilalta Studio - Interior Photography, Sustainability, Kitchen, Beam, Table, ChairBD House / Vilalta Studio - Interior Photography, Sustainability, Kitchen, Table, ChairBD House / Vilalta Studio - More Images+ 21

  • Architects: Vilalta Studio
  • Area Area of this architecture project Area:  190 m²
  • Year Completion year of this architecture project Year:  2019
  • Manufacturers Brands with products used in this architecture project
    Manufacturers:  Cosentino, Egoin, Roca, Franke, J. Salguero, +3

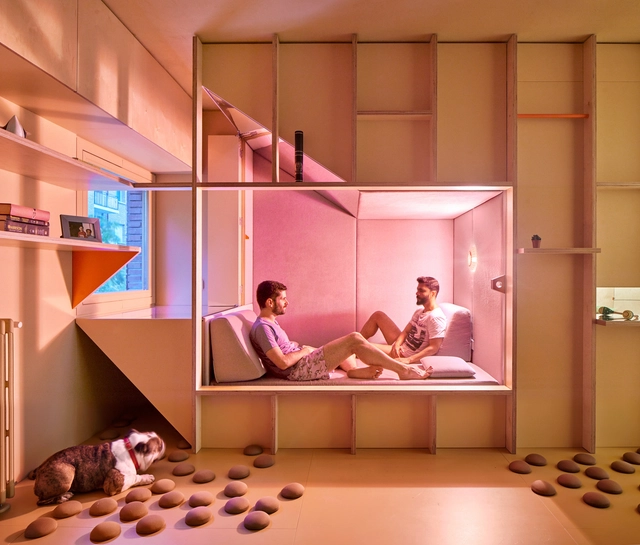
A Guy, his Bulldog, a Vegetable Garden, and the Home they Share / Husos Architects

  • Architects: Husos Architects
  • Area Area of this architecture project Area:  46 m²
  • Manufacturers Brands with products used in this architecture project
    Manufacturers:  Acor, Cortizo

IAAC Global Summer School 2019 - Becoming

The Institute for Advanced Architecture of Catalonia (IAAC) is pleased to announce the launch of the Global Summer School 2019 - Becoming, the 12th edition of the international summer program on the future of our cities, which will take place in Barcelona and simultaneously at other nodes around the world from July 1 to 14, 2019.

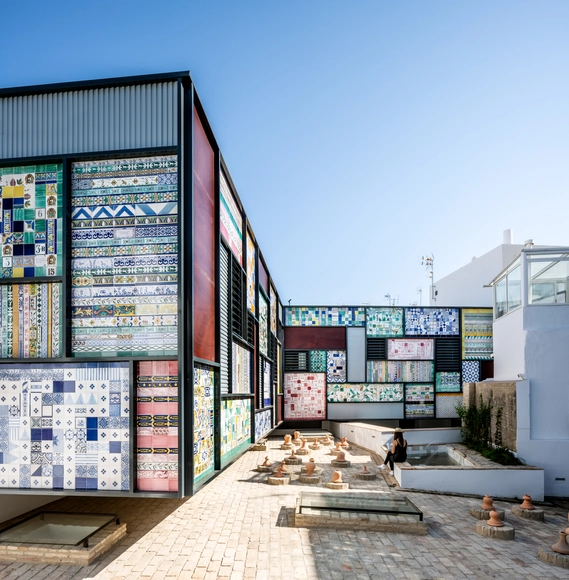
Hotel and Restaurant in the ancient Montalván Pottery Factory / AF6 Arquitectos

Hotel and Restaurant in the ancient Montalván Pottery Factory / AF6 Arquitectos - SustainabilityHotel and Restaurant in the ancient Montalván Pottery Factory / AF6 Arquitectos - Interior Photography, Sustainability, StairsHotel and Restaurant in the ancient Montalván Pottery Factory / AF6 Arquitectos - Exterior Photography, Sustainability, FacadeHotel and Restaurant in the ancient Montalván Pottery Factory / AF6 Arquitectos - SustainabilityHotel and Restaurant in the ancient Montalván Pottery Factory / AF6 Arquitectos - More Images+ 13

  • Architects: AF6 Arquitectos
  • Area Area of this architecture project Area:  1937 m²
  • Year Completion year of this architecture project Year:  2018
  • Manufacturers Brands with products used in this architecture project
    Manufacturers:  Strugal, Technal, Roca, iGuzzini, BASF, +9

Jordi & Anna interior renovation / Hiha Studio

Jordi & Anna interior renovation  / Hiha Studio - RenovationJordi & Anna interior renovation  / Hiha Studio - RenovationJordi & Anna interior renovation  / Hiha Studio - RenovationJordi & Anna interior renovation  / Hiha Studio - RenovationJordi & Anna interior renovation  / Hiha Studio - More Images+ 12

•
El Poal, Spain
  • Architects: Hiha Studio
  • Area Area of this architecture project Area:  3261 ft²
  • Year Completion year of this architecture project Year:  2018
  • Manufacturers Brands with products used in this architecture project
    Manufacturers:  Huguet, Innaltech, Laes, Novallar, PMP

The Ibiza Campo Loft / The Nieuw + ibiza interiors

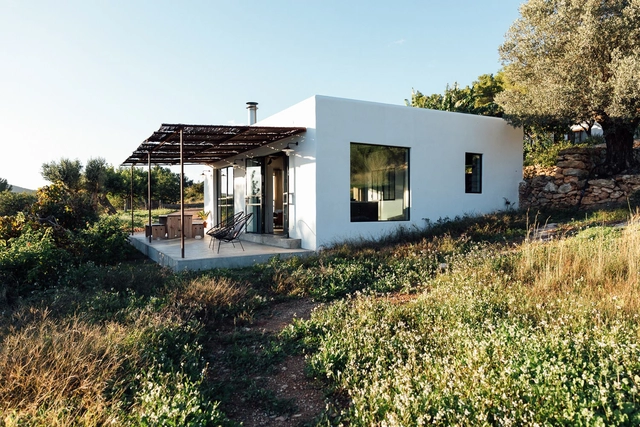
The Ibiza Campo Loft / The Nieuw + ibiza interiors - Exterior Photography, Renovation, FacadeThe Ibiza Campo Loft / The Nieuw + ibiza interiors - Interior Photography, Renovation, Table, ChairThe Ibiza Campo Loft / The Nieuw + ibiza interiors - Interior Photography, Renovation, TableThe Ibiza Campo Loft / The Nieuw + ibiza interiors - Interior Photography, Renovation, Kitchen, BeamThe Ibiza Campo Loft / The Nieuw + ibiza interiors - More Images+ 42

Queens Centre Sports Center / Alfonso Reina Arquitectura

Queens Centre Sports Center / Alfonso Reina Arquitectura - Sports ArchitectureQueens Centre Sports Center / Alfonso Reina Arquitectura - Sports ArchitectureQueens Centre Sports Center / Alfonso Reina Arquitectura - Sports ArchitectureQueens Centre Sports Center / Alfonso Reina Arquitectura - Sports ArchitectureQueens Centre Sports Center / Alfonso Reina Arquitectura - More Images+ 29

Theatre House / Cadaval & Solà-Morales

Theatre House / Cadaval & Solà-Morales - Exterior Photography, Houses, Facade, LightingTheatre House / Cadaval & Solà-Morales - Interior Photography, Houses, Facade, Beam, Lighting, TableTheatre House / Cadaval & Solà-Morales - Interior Photography, Houses, BeamTheatre House / Cadaval & Solà-Morales - HousesTheatre House / Cadaval & Solà-Morales - More Images+ 20

•
Barcelona, Spain

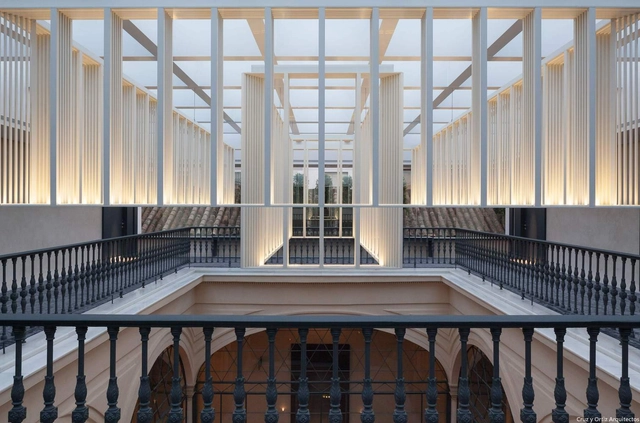
Hotel Mercer 5* at Mansion Castelar / Cruz y Ortiz Arquitectos

Hotel Mercer 5* at Mansion Castelar / Cruz y Ortiz Arquitectos - Interior DesignHotel Mercer 5* at Mansion Castelar / Cruz y Ortiz Arquitectos - Interior DesignHotel Mercer 5* at Mansion Castelar / Cruz y Ortiz Arquitectos - Interior Photography, Interior Design, Door, Facade, ArchHotel Mercer 5* at Mansion Castelar / Cruz y Ortiz Arquitectos - Interior DesignHotel Mercer 5* at Mansion Castelar / Cruz y Ortiz Arquitectos - More Images+ 22

  • Manufacturers Brands with products used in this architecture project
    Manufacturers:  Atelier Vierkant

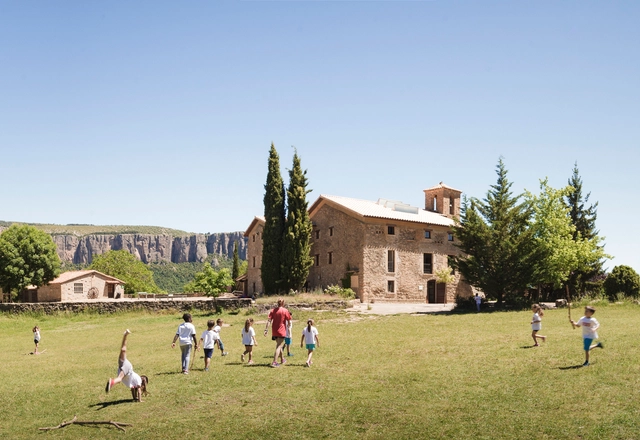
La Rectoria Chidren’s Summer Camp / OAB

La Rectoria Chidren’s Summer Camp / OAB - Interior Photography, Refurbishment, Stairs, Beam, Table, LightingLa Rectoria Chidren’s Summer Camp / OAB - RefurbishmentLa Rectoria Chidren’s Summer Camp / OAB - Interior Photography, Refurbishment, Facade, Beam, DoorLa Rectoria Chidren’s Summer Camp / OAB - RefurbishmentLa Rectoria Chidren’s Summer Camp / OAB - More Images+ 8

  • Architects: OAB
  • Area Area of this architecture project Area:  1130 m²
  • Year Completion year of this architecture project Year:  2015
  • Manufacturers Brands with products used in this architecture project
    Manufacturers:  Sellex

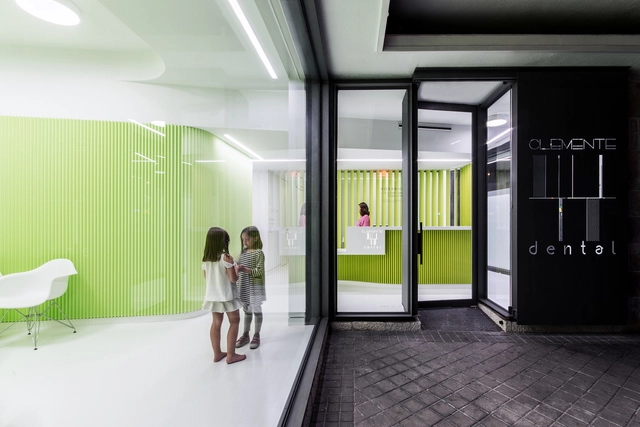
Clemente Dental Clinic / LANDÍNEZ+REY | equipo L2G arquitectos

Clemente Dental Clinic / LANDÍNEZ+REY | equipo L2G arquitectos  - Interior Photography, Healthcare InteriorsClemente Dental Clinic / LANDÍNEZ+REY | equipo L2G arquitectos  - Interior Photography, Healthcare Interiors, Facade, ChairClemente Dental Clinic / LANDÍNEZ+REY | equipo L2G arquitectos  - Healthcare InteriorsClemente Dental Clinic / LANDÍNEZ+REY | equipo L2G arquitectos  - Interior Photography, Healthcare Interiors, FacadeClemente Dental Clinic / LANDÍNEZ+REY | equipo L2G arquitectos  - More Images+ 18

  • Area Area of this architecture project Area:  210 m²
  • Year Completion year of this architecture project Year:  2018
  • Manufacturers Brands with products used in this architecture project
    Manufacturers:  Klein, Airzone, BASF, Cemex, Gabarró, +4

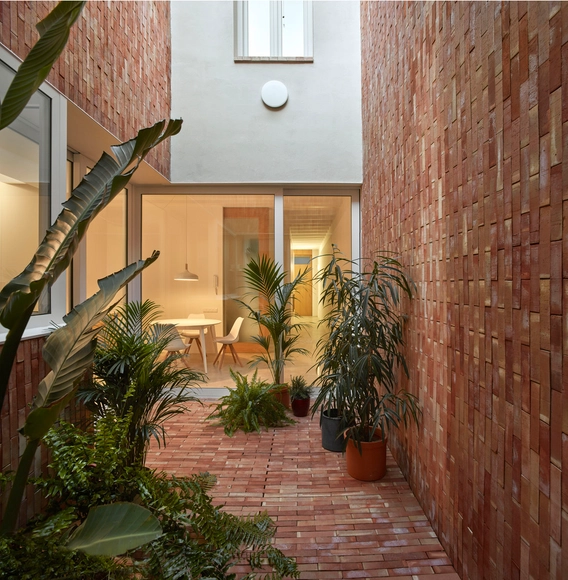
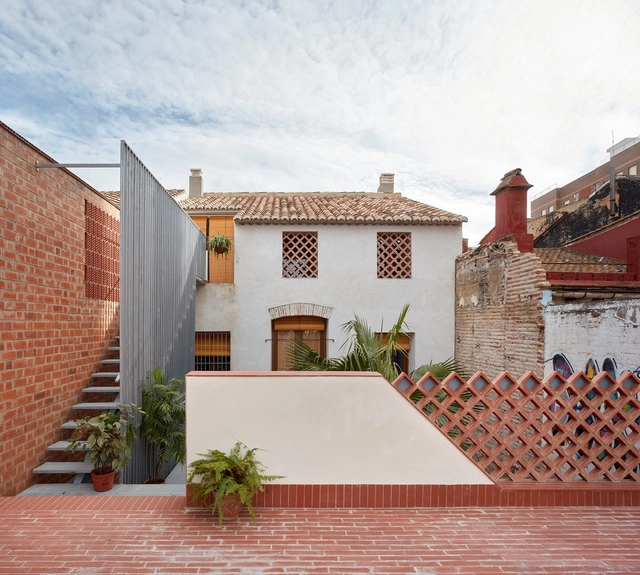
El Cabanyal Residential Renovation / David Estal + Arturo Sanz

El Cabanyal Residential Renovation / David Estal + Arturo Sanz - ResidentialEl Cabanyal Residential Renovation / David Estal + Arturo Sanz - ResidentialEl Cabanyal Residential Renovation / David Estal + Arturo Sanz - ResidentialEl Cabanyal Residential Renovation / David Estal + Arturo Sanz - ResidentialEl Cabanyal Residential Renovation / David Estal + Arturo Sanz - More Images+ 24

  • Area Area of this architecture project Area:  315 m²
  • Year Completion year of this architecture project Year:  2018
  • Manufacturers Brands with products used in this architecture project
    Manufacturers:  Baupanel System, Ceràmica Ferres, Cerámicas Calaf, Junckers

106 · Øki Apartment / elii

106 · Øki Apartment / elii - Interior Photography, Renovation, Facade106 · Øki Apartment / elii - Renovation106 · Øki Apartment / elii - Interior Photography, Renovation, Bedroom106 · Øki Apartment / elii - Interior Photography, Renovation, Bathroom, Door, Sink106 · Øki Apartment / elii - More Images+ 23

•
Madrid, Spain
  • Architects: elii
  • Area Area of this architecture project Area:  74 m²
  • Year Completion year of this architecture project Year:  2019
  • Manufacturers Brands with products used in this architecture project
    Manufacturers:  JUNG, MOSO BAMBOO, Roca, Acor, Artemide, +6

Colonias Viladoms Houses / OAB

Colonias Viladoms Houses / OAB - Interior Photography, Houses, BeamColonias Viladoms Houses / OAB - Exterior Photography, Houses, Facade, DoorColonias Viladoms Houses / OAB - Interior Photography, Houses, Table, ChairColonias Viladoms Houses / OAB - Exterior Photography, Houses, FacadeColonias Viladoms Houses / OAB - More Images+ 23

•
Castellbell i el Vilar, Spain
  • Architects: OAB
  • Area Area of this architecture project Area:  770 m²
  • Year Completion year of this architecture project Year:  2010
  • Manufacturers Brands with products used in this architecture project
    Manufacturers:  Parex-Group

X.Ø House / BETA Ø

X.Ø House  / BETA Ø - Interior Photography, Extension, Table, Lighting, ChairX.Ø House  / BETA Ø - ExtensionX.Ø House  / BETA Ø - ExtensionX.Ø House  / BETA Ø - Interior Photography, Extension, Kitchen, Table, Countertop, LightingX.Ø House  / BETA Ø - More Images+ 7

  • Architects: BETA Ø
  • Area Area of this architecture project Area:  500 m²
  • Year Completion year of this architecture project Year:  2018