1. ArchDaily
  2. Spain

Spain

50th Anniversary of the Barcelona Urbanism Laboratory

The LUB is a research and teaching center at the Universitat Politècnica de Catalunya, affiliated with the Department of Urbanism. Founded in 1969 under the initiative of Manuel de Solà-Morales, it brought together professors J. Busquets, A. Font, M. Domingo, and J.L. Gómez Ordóñez at the Barcelona School of Architecture. Since then, generations of students have participated in the Laboratory's initiatives, and many faculty members have conducted their research there. The continuity of the Research Group helps architects become more aware of the urban impact of their work.

Swiss Concept Clinic / Francesc Rifé Studio

Swiss Concept Clinic / Francesc Rifé Studio - Interior Photography, Healthcare Interiors, BedSwiss Concept Clinic / Francesc Rifé Studio - Interior Photography, Healthcare Interiors, Lighting, ChairSwiss Concept Clinic / Francesc Rifé Studio - Interior Photography, Healthcare InteriorsSwiss Concept Clinic / Francesc Rifé Studio - Interior Photography, Healthcare Interiors, FacadeSwiss Concept Clinic / Francesc Rifé Studio - More Images+ 16

  • Area Area of this architecture project Area:  1743 ft²
  • Year Completion year of this architecture project Year:  2019
  • Manufacturers Brands with products used in this architecture project
    Manufacturers:  Cestita Metálica, DLM, Gilda, Varya

Student Housing Diagonal Besos / MDBA + POLO.platform

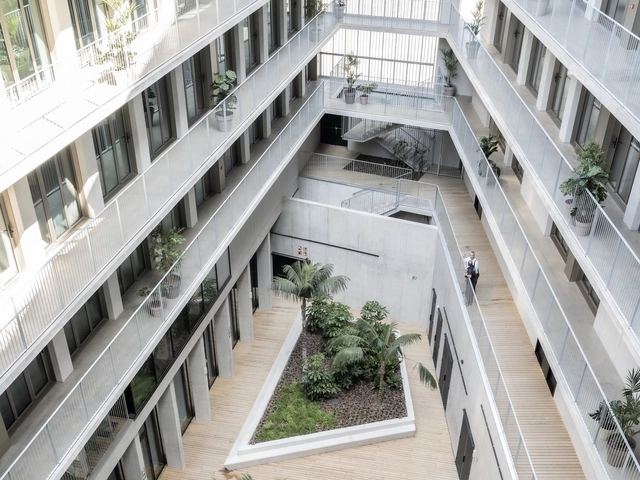
Student Housing Diagonal Besos / MDBA + POLO.platform - DormsStudent Housing Diagonal Besos / MDBA + POLO.platform - DormsStudent Housing Diagonal Besos / MDBA + POLO.platform - DormsStudent Housing Diagonal Besos / MDBA + POLO.platform - DormsStudent Housing Diagonal Besos / MDBA + POLO.platform - More Images+ 25

•
San Adrián del Besós, Spain

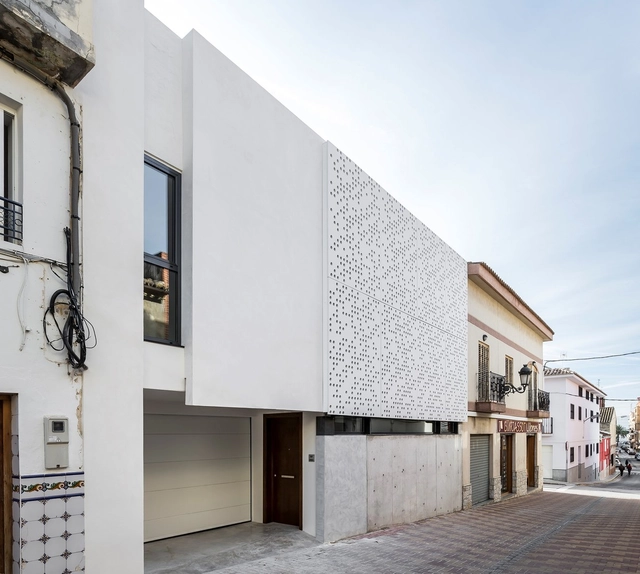
House XI / Nacho Carbó arquitecto

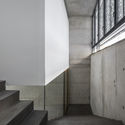
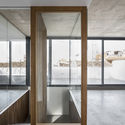
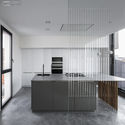
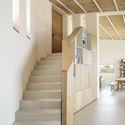
House XI / Nacho Carbó arquitecto - House InteriorsHouse XI / Nacho Carbó arquitecto - Interior Photography, House Interiors, Stairs, Handrail, FacadeHouse XI / Nacho Carbó arquitecto - House InteriorsHouse XI / Nacho Carbó arquitecto - Interior Photography, House Interiors, Kitchen, Facade, Chair, Table, CountertopHouse XI / Nacho Carbó arquitecto - More Images+ 22

  • Area Area of this architecture project Area:  282 m²
  • Year Completion year of this architecture project Year:  2017
  • Manufacturers Brands with products used in this architecture project
    Manufacturers:  Panel Omega Zeta

SantaCreu Hotel in Tabarca Island / Diego López Fuster + Subarquitectura

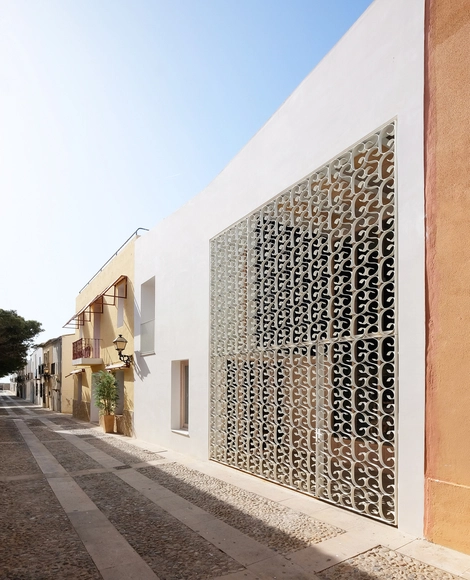
SantaCreu Hotel in Tabarca Island / Diego López Fuster + Subarquitectura - Interior Photography, Hotels, Kitchen, Facade, Table, ChairSantaCreu Hotel in Tabarca Island / Diego López Fuster + Subarquitectura - Interior Photography, Hotels, FacadeSantaCreu Hotel in Tabarca Island / Diego López Fuster + Subarquitectura - Interior Photography, Hotels, Beam, Chair, TableSantaCreu Hotel in Tabarca Island / Diego López Fuster + Subarquitectura - Interior Photography, Hotels, Bedroom, LightingSantaCreu Hotel in Tabarca Island / Diego López Fuster + Subarquitectura - More Images+ 27

Architecture in Short: The Interactive Museum of the History of Lugo

The first session will feature architect Fuensanta Nieto of the firm Nieto Sobejano, the designer behind the innovative project showcased in the documentary to be screened.

Levitt House La Moraleja / CSO arquitectura

Levitt House La Moraleja / CSO arquitectura - Interior Photography, Renovation, ChairLevitt House La Moraleja / CSO arquitectura - Exterior Photography, Renovation, FacadeLevitt House La Moraleja / CSO arquitectura - Interior Photography, Renovation, ChairLevitt House La Moraleja / CSO arquitectura - Interior Photography, Renovation, ChairLevitt House La Moraleja / CSO arquitectura - More Images+ 18

•
Alcobendas, Spain
  • Architects: CSO arquitectura
  • Area Area of this architecture project Area:  428 m²
  • Year Completion year of this architecture project Year:  2018
  • Manufacturers Brands with products used in this architecture project
    Manufacturers:  Daikin, Porcelanosa Grupo, Roi, Sancal

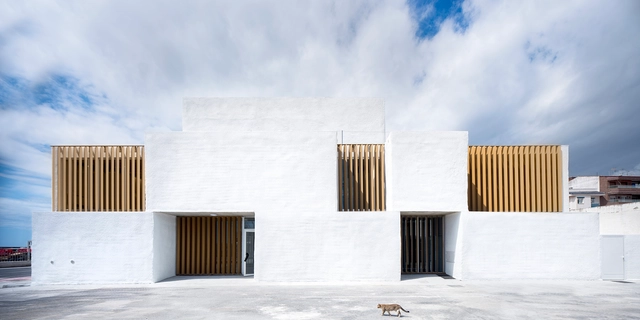
Port Operations Headquarters in Motril / Fresneda & Zamora Arquitectura

Port Operations Headquarters in Motril / Fresneda & Zamora Arquitectura - Institutional BuildingsPort Operations Headquarters in Motril / Fresneda & Zamora Arquitectura - Institutional BuildingsPort Operations Headquarters in Motril / Fresneda & Zamora Arquitectura - Institutional BuildingsPort Operations Headquarters in Motril / Fresneda & Zamora Arquitectura - Exterior Photography, Institutional Buildings, FacadePort Operations Headquarters in Motril / Fresneda & Zamora Arquitectura - More Images+ 24

  • Area Area of this architecture project Area:  456 m²
  • Year Completion year of this architecture project Year:  2019
  • Manufacturers Brands with products used in this architecture project
    Manufacturers:  AutoDesk, Isover, Knauf, Laminex, SGG CLIMALIT

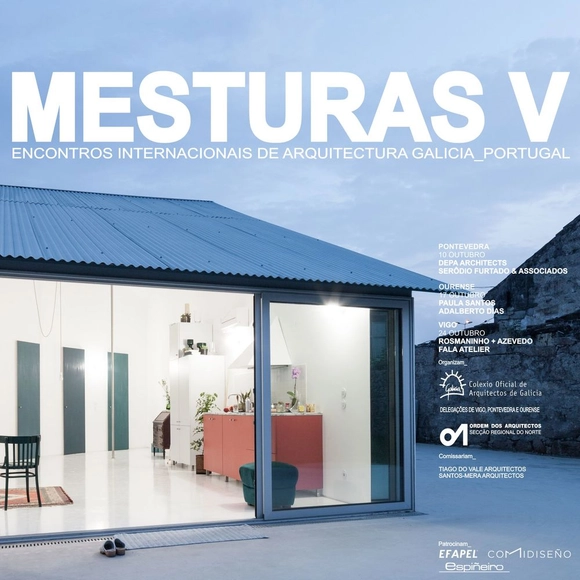
Mixtures V in Galicia

Curated by Tiago do Vale Arquitectos and the Galician firm Santos-Mera Arquitectos, the fifth edition of Mesturas, the Galicia-Portugal International Architecture Meetings, will take place between October 10 and 24, 2019, in the cities of Pontevedra, Ourense, and Vigo.

Barcelona Building Construmat Ephemeral Space / Josep Ferrando Architecture

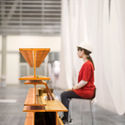
Barcelona Building Construmat  Ephemeral Space / Josep Ferrando Architecture - Interior Photography, Pavilion, Bench
© José Hevia

Barcelona Building Construmat  Ephemeral Space / Josep Ferrando Architecture - PavilionBarcelona Building Construmat  Ephemeral Space / Josep Ferrando Architecture - PavilionBarcelona Building Construmat  Ephemeral Space / Josep Ferrando Architecture - Interior Photography, Pavilion, ChairBarcelona Building Construmat  Ephemeral Space / Josep Ferrando Architecture - Drawings, PavilionBarcelona Building Construmat  Ephemeral Space / Josep Ferrando Architecture - More Images+ 13

•
Barcelona, Spain

San Jorge Church / Tabuenca & Leache

San Jorge Church / Tabuenca & Leache -          Churches
© Pedro Pegenaute
•
Pamplona, Spain

San Jorge Church / Tabuenca & Leache -          ChurchesSan Jorge Church / Tabuenca & Leache -          ChurchesSan Jorge Church / Tabuenca & Leache - Interior Photography,          Churches, FacadeSan Jorge Church / Tabuenca & Leache - Exterior Photography,          Churches, FacadeSan Jorge Church / Tabuenca & Leache - More Images+ 20

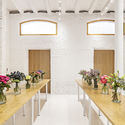
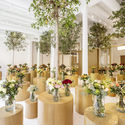
Colvin Florist / Roman Izquierdo Bouldstridge

Colvin Florist / Roman Izquierdo Bouldstridge - Interior Photography, Retail Interiors, Door, Table, ChairColvin Florist / Roman Izquierdo Bouldstridge - Interior Photography, Retail Interiors, TableColvin Florist / Roman Izquierdo Bouldstridge - Interior Photography, Retail Interiors, TableColvin Florist / Roman Izquierdo Bouldstridge - Retail InteriorsColvin Florist / Roman Izquierdo Bouldstridge - More Images+ 11

  • Area Area of this architecture project Area:  123 m²
  • Year Completion year of this architecture project Year:  2019
  • Manufacturers Brands with products used in this architecture project
    Manufacturers:  JUNG, Klein, Roca, Gavarró, Iluxión, +2

Mixtures V

Curated by Tiago do Vale Arquitectos and the Galician firm Santos-Mera Arquitectos, the fifth edition of Mesturas, International Architecture Meetings Galicia-Portugal, will take place from October 10 to 24, 2018, in the cities of Pontevedra, Ourense, and Vigo.

S73 Apartment / Fresneda & Zamora Arquitectura

S73 Apartment / Fresneda & Zamora Arquitectura - Apartment InteriorsS73 Apartment / Fresneda & Zamora Arquitectura - Apartment InteriorsS73 Apartment / Fresneda & Zamora Arquitectura - Apartment InteriorsS73 Apartment / Fresneda & Zamora Arquitectura - Apartment InteriorsS73 Apartment / Fresneda & Zamora Arquitectura - More Images+ 12

  • Area Area of this architecture project Area:  114 m²
  • Year Completion year of this architecture project Year:  2019
  • Manufacturers Brands with products used in this architecture project
    Manufacturers:  Knauf, AutoDesk, Isover, Laminex, SGG CLIMALIT

Vallirana 47 Building / Vora

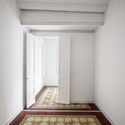
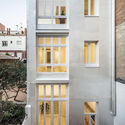
Vallirana 47 Building / Vora - RenovationVallirana 47 Building / Vora - RenovationVallirana 47 Building / Vora - RenovationVallirana 47 Building / Vora - RenovationVallirana 47 Building / Vora - More Images+ 32

  • Architects: Vora
  • Area Area of this architecture project Area:  490 m²
  • Year Completion year of this architecture project Year:  2018
  • Manufacturers Brands with products used in this architecture project
    Manufacturers:  Roca, Aleluia Cerâmicas, Bolivar, Ceràmica Cumella, Cordonne, +11

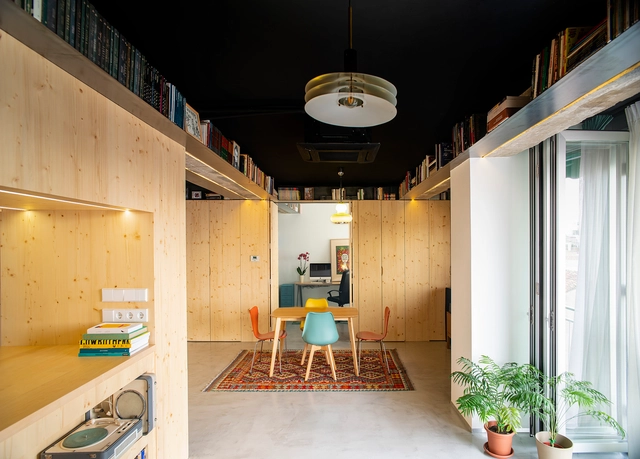
Atic Aribau Apartment / Raúl Sánchez Architects

Atic Aribau Apartment  / Raúl Sánchez Architects - Apartment InteriorsAtic Aribau Apartment  / Raúl Sánchez Architects - Apartment InteriorsAtic Aribau Apartment  / Raúl Sánchez Architects - Apartment InteriorsAtic Aribau Apartment  / Raúl Sánchez Architects - Apartment InteriorsAtic Aribau Apartment  / Raúl Sánchez Architects - More Images+ 18

  • Architects: Raúl Sánchez
    : Raúl Sánchez Architects
  • Area Area of this architecture project Area:  1184 ft²
  • Year Completion year of this architecture project Year:  2019
  • Manufacturers Brands with products used in this architecture project
    Manufacturers:  nanimarquina, Doméstico Shop, Vitra

House in Mas Nou / 05 AM Arquitectura

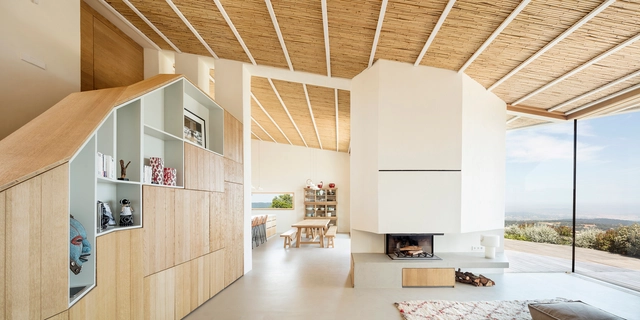
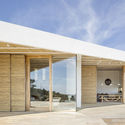
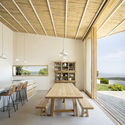
House in Mas Nou / 05 AM Arquitectura - HousesHouse in Mas Nou / 05 AM Arquitectura - HousesHouse in Mas Nou / 05 AM Arquitectura - Interior Photography, Houses, Beam, TableHouse in Mas Nou / 05 AM Arquitectura - HousesHouse in Mas Nou / 05 AM Arquitectura - More Images+ 26

  • Architects: 05 AM Arquitectura
  • Area Area of this architecture project Area:  3347 ft²
  • Year Completion year of this architecture project Year:  2018

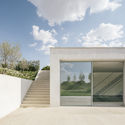
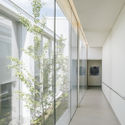
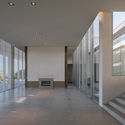
House in Pozuelo / Carlos de Riaño Lozano

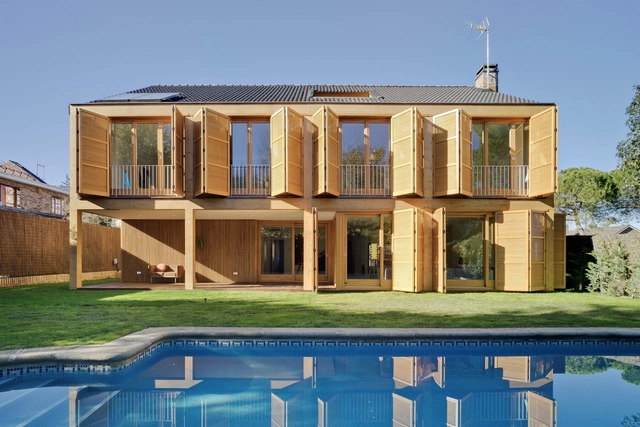
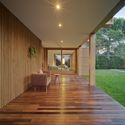
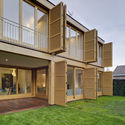
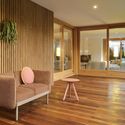
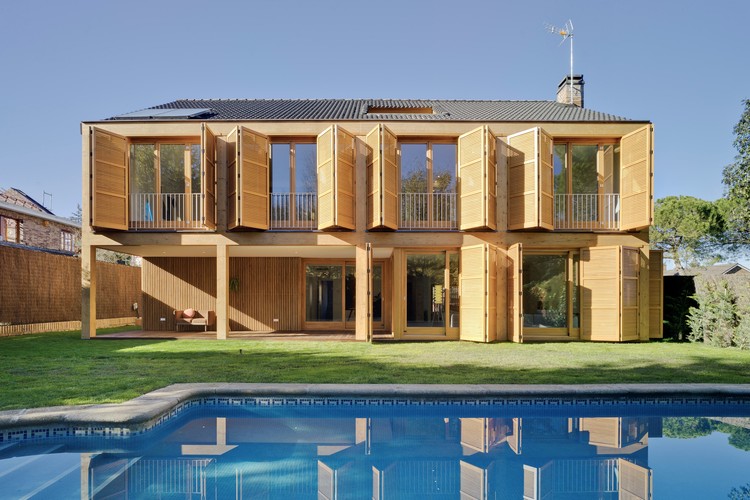
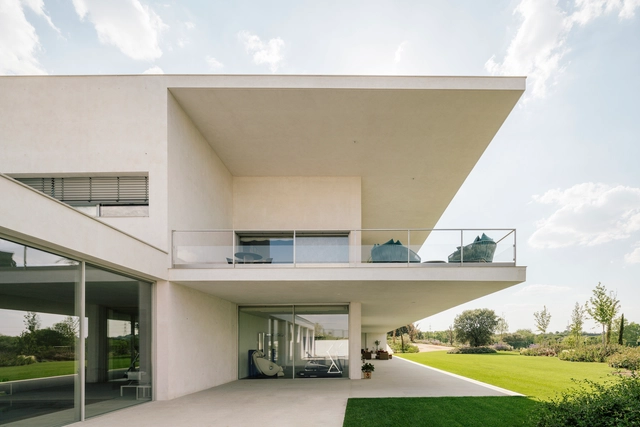
House in Pozuelo / Carlos de Riaño Lozano - HousesHouse in Pozuelo / Carlos de Riaño Lozano - Exterior Photography, Houses, Stairs, FacadeHouse in Pozuelo / Carlos de Riaño Lozano - HousesHouse in Pozuelo / Carlos de Riaño Lozano - Interior Photography, Houses, Facade, DoorHouse in Pozuelo / Carlos de Riaño Lozano - More Images+ 28

•
Pozuelo de Alarcón, Spain
  • Area Area of this architecture project Area:  1800 m²
  • Year Completion year of this architecture project Year:  2018
  • Manufacturers Brands with products used in this architecture project
    Manufacturers:  Acor