1. ArchDaily
  2. Spain

Spain

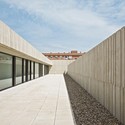
San Jorge Church / Tabuenca & Leache

San Jorge Church / Tabuenca & Leache -          Churches
© Pedro Pegenaute
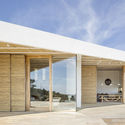
Pamplona, Spain

San Jorge Church / Tabuenca & Leache -          ChurchesSan Jorge Church / Tabuenca & Leache -          ChurchesSan Jorge Church / Tabuenca & Leache - Interior Photography,          Churches, FacadeSan Jorge Church / Tabuenca & Leache - Exterior Photography,          Churches, FacadeSan Jorge Church / Tabuenca & Leache - More Images+ 20

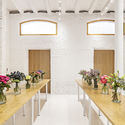
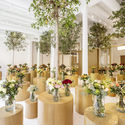
Colvin Florist / Roman Izquierdo Bouldstridge
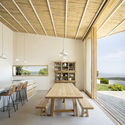
Colvin Florist / Roman Izquierdo Bouldstridge - Interior Photography, Retail Interiors, Door, Table, ChairColvin Florist / Roman Izquierdo Bouldstridge - Interior Photography, Retail Interiors, TableColvin Florist / Roman Izquierdo Bouldstridge - Interior Photography, Retail Interiors, TableColvin Florist / Roman Izquierdo Bouldstridge - Retail InteriorsColvin Florist / Roman Izquierdo Bouldstridge - More Images+ 11

  • Area Area of this architecture project Area:  123
  • Year Completion year of this architecture project Year:  2019
  • Manufacturers Brands with products used in this architecture project
    Manufacturers:  JUNG, Klein, Roca, Gavarró, Iluxión, +2

Vallirana 47 Building / Vora

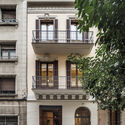
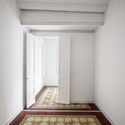
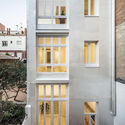
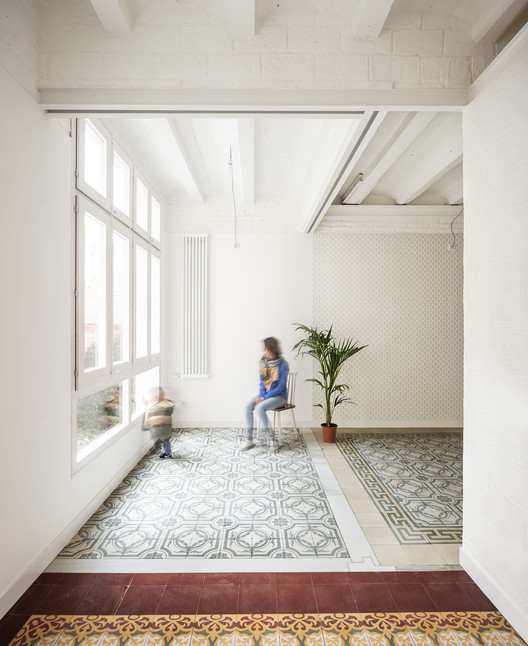
Vallirana 47 Building / Vora - RenovationVallirana 47 Building / Vora - RenovationVallirana 47 Building / Vora - RenovationVallirana 47 Building / Vora - RenovationVallirana 47 Building / Vora - More Images+ 32

  • Architects: Vora
  • Area Area of this architecture project Area:  490
  • Year Completion year of this architecture project Year:  2018
  • Manufacturers Brands with products used in this architecture project
    Manufacturers:  Roca, Aleluia Cerâmicas, Bolivar, Ceràmica Cumella, Cordonne, +11

Atic Aribau Apartment / Raúl Sánchez Architects

Atic Aribau Apartment  / Raúl Sánchez Architects - Apartment InteriorsAtic Aribau Apartment  / Raúl Sánchez Architects - Apartment InteriorsAtic Aribau Apartment  / Raúl Sánchez Architects - Apartment InteriorsAtic Aribau Apartment  / Raúl Sánchez Architects - Apartment InteriorsAtic Aribau Apartment  / Raúl Sánchez Architects - More Images+ 18

  • Architects: Raúl Sánchez
    : Raúl Sánchez Architects
  • Area Area of this architecture project Area:  1184 ft²
  • Year Completion year of this architecture project Year:  2019
  • Manufacturers Brands with products used in this architecture project
    Manufacturers:  nanimarquina, Doméstico Shop, Vitra

House in Mas Nou / 05 AM Arquitectura

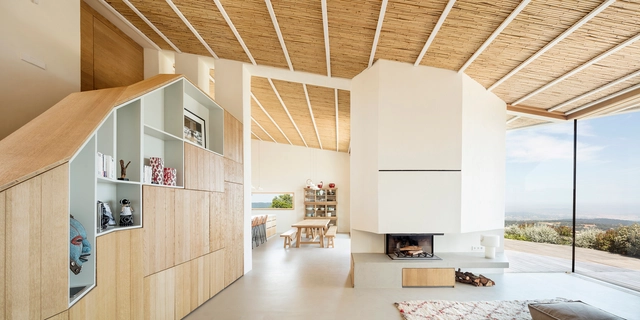
House in Mas Nou / 05 AM Arquitectura - HousesHouse in Mas Nou / 05 AM Arquitectura - HousesHouse in Mas Nou / 05 AM Arquitectura - Interior Photography, Houses, Beam, TableHouse in Mas Nou / 05 AM Arquitectura - HousesHouse in Mas Nou / 05 AM Arquitectura - More Images+ 26

  • Architects: 05 AM Arquitectura
  • Area Area of this architecture project Area:  3347 ft²
  • Year Completion year of this architecture project Year:  2018

House in Pozuelo / Carlos de Riaño Lozano

House in Pozuelo / Carlos de Riaño Lozano - HousesHouse in Pozuelo / Carlos de Riaño Lozano - Exterior Photography, Houses, Stairs, FacadeHouse in Pozuelo / Carlos de Riaño Lozano - HousesHouse in Pozuelo / Carlos de Riaño Lozano - Interior Photography, Houses, Facade, DoorHouse in Pozuelo / Carlos de Riaño Lozano - More Images+ 28

Pozuelo de Alarcón, Spain
  • Area Area of this architecture project Area:  1800
  • Year Completion year of this architecture project Year:  2018
  • Manufacturers Brands with products used in this architecture project
    Manufacturers:  Acor

Grande House / Lado Blanco Arquitecturas

Grande House  / Lado Blanco Arquitecturas - RenovationGrande House  / Lado Blanco Arquitecturas - Exterior Photography, Renovation, Door, FacadeGrande House  / Lado Blanco Arquitecturas - RenovationGrande House  / Lado Blanco Arquitecturas - RenovationGrande House  / Lado Blanco Arquitecturas - More Images+ 24

Can Feliç Nursery / Estudio Fernández-Vivancos

Can Feliç Nursery / Estudio Fernández-Vivancos - Kindergarten
© Jose Manuel Cutillas
Benicasim, Spain

Wooden House / Un Estudio Propio

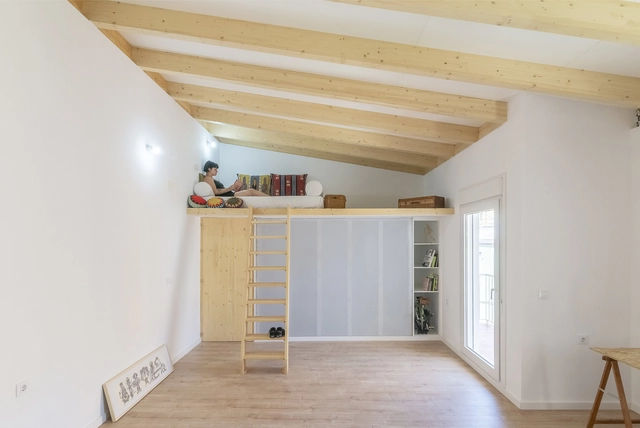
Wooden House / Un Estudio Propio - Exterior Photography, House Interiors, Door, FacadeWooden House / Un Estudio Propio - Interior Photography, House Interiors, BeamWooden House / Un Estudio Propio - Interior Photography, House InteriorsWooden House / Un Estudio Propio - House InteriorsWooden House / Un Estudio Propio - More Images+ 13

Puerto Lumbreras, Spain
  • Architects: Un Estudio Propio
  • Area Area of this architecture project Area:  40
  • Year Completion year of this architecture project Year:  2018
  • Manufacturers Brands with products used in this architecture project
    Manufacturers:  Rothoblaas, Naza AyD, ROCKWOOL, Viroc

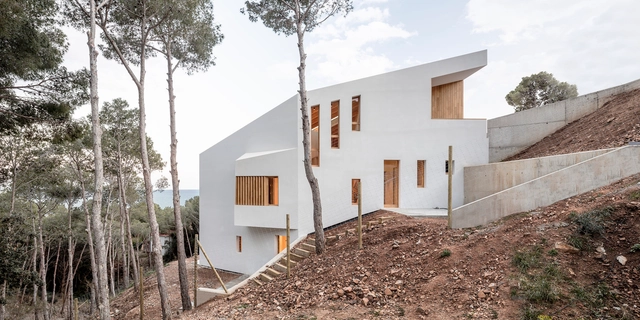
Tamariu House / 05 AM Arquitectura

Tamariu House / 05 AM Arquitectura - HousesTamariu House / 05 AM Arquitectura - HousesTamariu House / 05 AM Arquitectura - HousesTamariu House / 05 AM Arquitectura - HousesTamariu House / 05 AM Arquitectura - More Images+ 26

Tamariu, Spain
  • Architects: 05 AM Arquitectura
  • Area Area of this architecture project Area:  338
  • Year Completion year of this architecture project Year:  2018

First Iberian Bamboo Symposium

The First Iberian Bamboo Symposium aims to introduce a wide range of European stakeholders to the benefits of bamboo and its contributions to various areas that help meet sustainable development goals and the Paris Agreement, while encouraging new partnerships, programs, and research on bamboo applications in European markets. Participants and speakers come from a broad spectrum of sectors across European countries and bamboo-producing nations, including international experts, policymakers, and private sector representatives.

Albayda Pharmacy / avila arquitectos

Albayda Pharmacy / avila arquitectos - Interior Photography, PharmacyAlbayda Pharmacy / avila arquitectos - Interior Photography, Pharmacy, Lighting, ChairAlbayda Pharmacy / avila arquitectos - Interior Photography, PharmacyAlbayda Pharmacy / avila arquitectos - Interior Photography, Pharmacy, Door, Arch, Chair, BenchAlbayda Pharmacy / avila arquitectos - More Images+ 11

Granada, Spain

Cabana / Atelier LAVIT

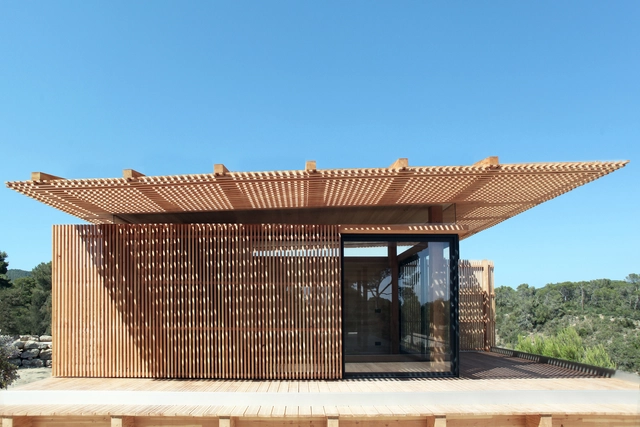
Cabana / Atelier LAVIT - HousesCabana / Atelier LAVIT - HousesCabana / Atelier LAVIT - HousesCabana / Atelier LAVIT - HousesCabana / Atelier LAVIT - More Images+ 18

Es Cubells, Spain
  • Architects: Atelier LAVIT
  • Area Area of this architecture project Area:  25
  • Year Completion year of this architecture project Year:  2019
  • Manufacturers Brands with products used in this architecture project
    Manufacturers:  Douglas, Kozac


Daoíz y Velarde Cultural Center / Rafael de La-Hoz

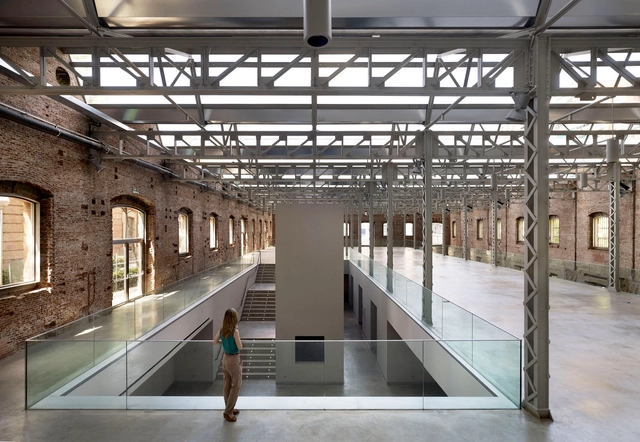
Daoíz y Velarde Cultural Center / Rafael de La-Hoz - Cultural CenterDaoíz y Velarde Cultural Center / Rafael de La-Hoz - Interior Photography, Cultural Center, Beam, Door, Arch, FacadeDaoíz y Velarde Cultural Center / Rafael de La-Hoz - Interior Photography, Cultural Center, Facade, Door, ArchDaoíz y Velarde Cultural Center / Rafael de La-Hoz - Exterior Photography, Cultural Center, FacadeDaoíz y Velarde Cultural Center / Rafael de La-Hoz - More Images+ 7

Bulevar Residential Building / Gabriel Verd Arquitectos + Buró4

Bulevar Residential Building / Gabriel Verd Arquitectos + Buró4 - Exterior Photography, Apartments, Facade
© Jesús Granada

Bulevar Residential Building / Gabriel Verd Arquitectos + Buró4 - ApartmentsBulevar Residential Building / Gabriel Verd Arquitectos + Buró4 - ApartmentsBulevar Residential Building / Gabriel Verd Arquitectos + Buró4 - Exterior Photography, Apartments, Door, FacadeBulevar Residential Building / Gabriel Verd Arquitectos + Buró4 - ApartmentsBulevar Residential Building / Gabriel Verd Arquitectos + Buró4 - More Images+ 23

Mairena del Aljarafe, Spain
  • Area Area of this architecture project Area:  14975
  • Year Completion year of this architecture project Year:  2019
  • Manufacturers Brands with products used in this architecture project
    Manufacturers:  BANDALUX, Technal, Grohe, Roca, Barry Alloc, +11

Madriguera House / Lado Blanco Arquitecturas

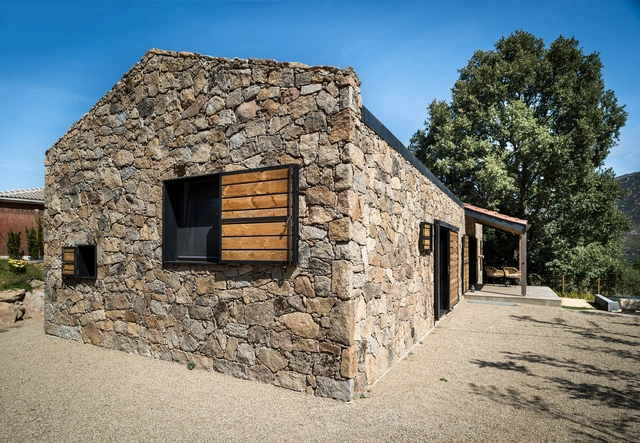
Madriguera House / Lado Blanco Arquitecturas - Exterior Photography, Houses, FacadeMadriguera House / Lado Blanco Arquitecturas - Interior Photography, Houses, Kitchen, Beam, TableMadriguera House / Lado Blanco Arquitecturas - Exterior Photography, Houses, Door, FacadeMadriguera House / Lado Blanco Arquitecturas - Interior Photography, Houses, Bedroom, Beam, TableMadriguera House / Lado Blanco Arquitecturas - More Images+ 15

  • Area Area of this architecture project Area:  1453 ft²
  • Year Completion year of this architecture project Year:  2018
  • Manufacturers Brands with products used in this architecture project
    Manufacturers:  AutoDesk, Actis, Falmec, Inko, Jaga, +3

The Condestable's House / Tabuenca & Leache, Arquitectos

The Condestable's House / Tabuenca & Leache, Arquitectos - Interior Photography, Houses, Facade, Beam
© Luis Prieto

The Condestable's House / Tabuenca & Leache, Arquitectos - Exterior Photography, Houses, FacadeThe Condestable's House / Tabuenca & Leache, Arquitectos - HousesThe Condestable's House / Tabuenca & Leache, Arquitectos - HousesThe Condestable's House / Tabuenca & Leache, Arquitectos - Interior Photography, Houses, Facade, Arch, Arcade, ColumnThe Condestable's House / Tabuenca & Leache, Arquitectos - More Images+ 32

Pamplona, Spain

A11 House in Sevilla / Vázquez Consuegra

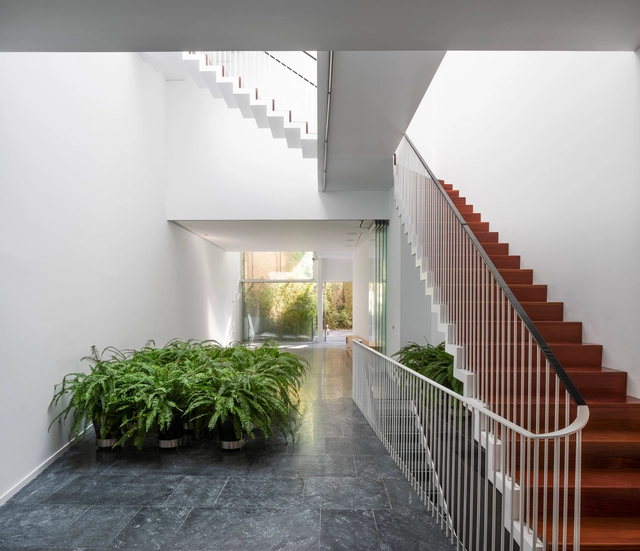
A11 House in Sevilla / Vázquez Consuegra - RenovationA11 House in Sevilla / Vázquez Consuegra - RenovationA11 House in Sevilla / Vázquez Consuegra - Exterior Photography, Renovation, Garden, Door, FacadeA11 House in Sevilla / Vázquez Consuegra - Interior Photography, Renovation, Stairs, Facade, HandrailA11 House in Sevilla / Vázquez Consuegra - More Images+ 13

Sevilla, Spain
  • Architects: Vázquez Consuegra
  • Area Area of this architecture project Area:  4811 ft²
  • Year Completion year of this architecture project Year:  2019
  • Manufacturers Brands with products used in this architecture project
    Manufacturers:  AutoDesk, Carpinterias