1. ArchDaily
  2. South Korea
South Korea

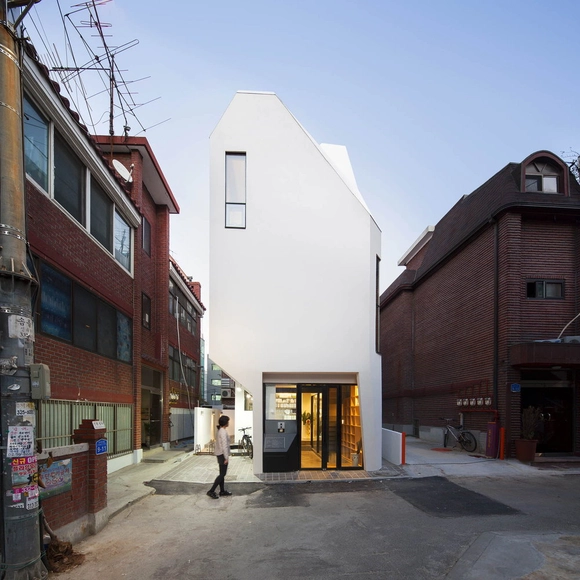
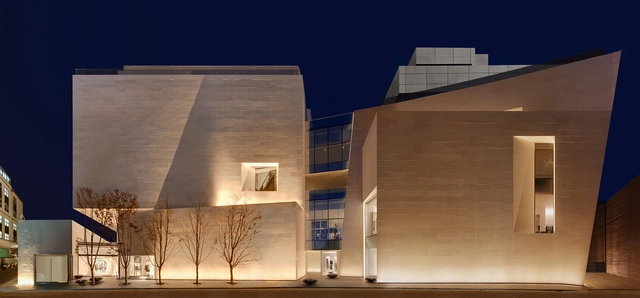
Galmuri Publisher / Johanjun Architects

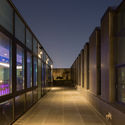

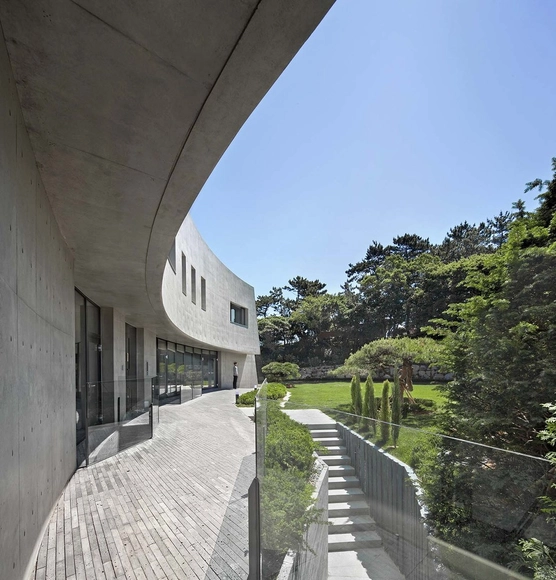
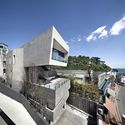
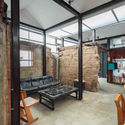
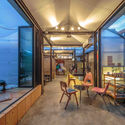
Galmuri Publisher / Johanjun Architects - OfficesGalmuri Publisher / Johanjun Architects - OfficesGalmuri Publisher / Johanjun Architects - OfficesGalmuri Publisher / Johanjun Architects - OfficesGalmuri Publisher / Johanjun Architects - More Images+ 31

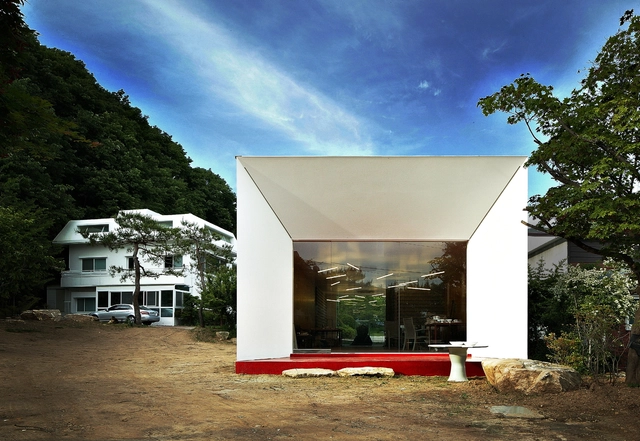
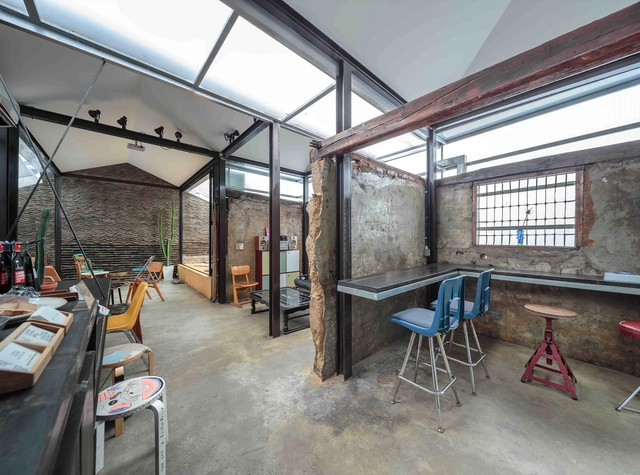
Chocolate Box / Yoon Space

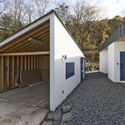
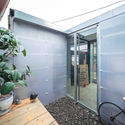
Chocolate Box / Yoon Space - Workshop, Door, LightingChocolate Box / Yoon Space - Workshop, Door, FacadeChocolate Box / Yoon Space - Workshop, Lighting, Chair, BenchChocolate Box / Yoon Space - Workshop, Facade, Lighting, TableChocolate Box / Yoon Space - More Images+ 11

•
Cheongdo-gun, South Korea
  • Architects: Yoon Space
  • Area Area of this architecture project Area:  90 m²
  • Professionals: SP R&D

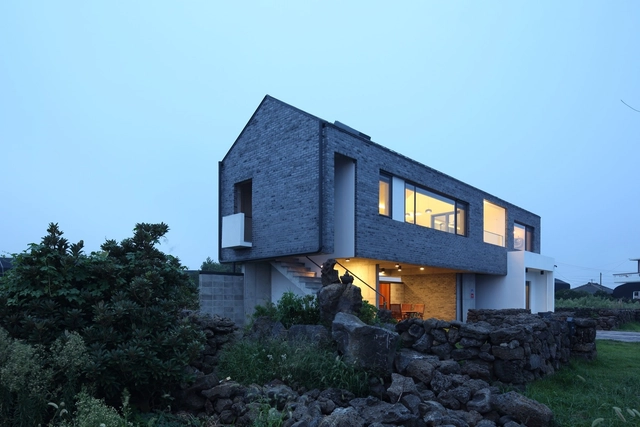
Pyeongdae Panorama / Z_Lab

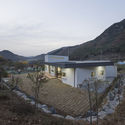
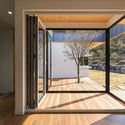
Pyeongdae Panorama  / Z_Lab - Houses, Facade, DoorPyeongdae Panorama  / Z_Lab - Houses, Beam, Door, Table, ChairPyeongdae Panorama  / Z_Lab - Houses, FacadePyeongdae Panorama  / Z_Lab - Houses, Courtyard, Door, Facade, ChairPyeongdae Panorama  / Z_Lab - More Images+ 34

•
Jeju-si, South Korea
  • Architects: Z_Lab
  • Area Area of this architecture project Area:  125 m²
  • Year Completion year of this architecture project Year:  2015
  • Professionals: Zinyong Construction

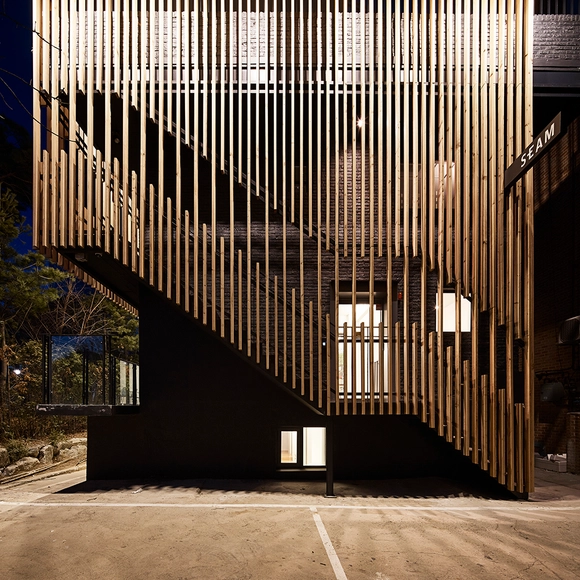
SEAM Center / Urbansociety

SEAM Center / Urbansociety - Renovation, Facade, CityscapeSEAM Center / Urbansociety - Renovation, Stairs, Handrail, Beam, Table, ChairSEAM Center / Urbansociety - Renovation, Deck, Facade, CityscapeSEAM Center / Urbansociety - Renovation, Stairs, Facade, HandrailSEAM Center / Urbansociety - More Images+ 23

  • Architects: Urbansociety
  • Area Area of this architecture project Area:  300 ft²
  • Year Completion year of this architecture project Year:  2016

Dayangsanghoi / TUNEplanning

Dayangsanghoi / TUNEplanning - Exhibition Center, Beam, Table, Lighting, ChairDayangsanghoi / TUNEplanning - Exhibition Center, Arch, BeamDayangsanghoi / TUNEplanning - Exhibition Center, Table, ChairDayangsanghoi / TUNEplanning - Exhibition Center, TableDayangsanghoi / TUNEplanning - More Images+ 26

  • Architects: TUNEplanning
  • Area Area of this architecture project Area:  84 m²
  • Year Completion year of this architecture project Year:  2013

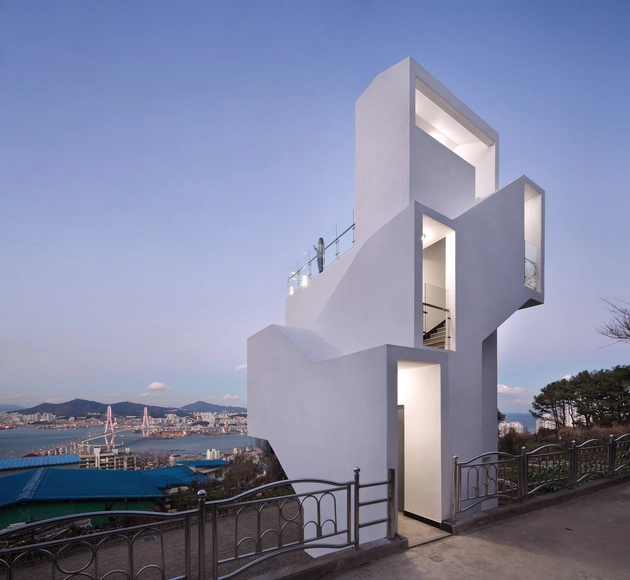
Yeongdo Haedoji Village Sight Tree / ADDarchi Architects Group

Yeongdo Haedoji Village Sight Tree / ADDarchi Architects Group  - Houses, Facade, CoastYeongdo Haedoji Village Sight Tree / ADDarchi Architects Group  - Houses, Deck, Fence, Facade, Arch, HandrailYeongdo Haedoji Village Sight Tree / ADDarchi Architects Group  - Houses, Stairs, Facade, HandrailYeongdo Haedoji Village Sight Tree / ADDarchi Architects Group  - Houses, Facade, StairsYeongdo Haedoji Village Sight Tree / ADDarchi Architects Group  - More Images+ 31

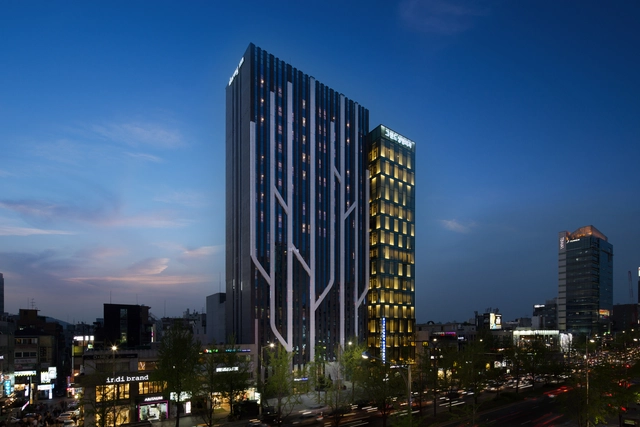
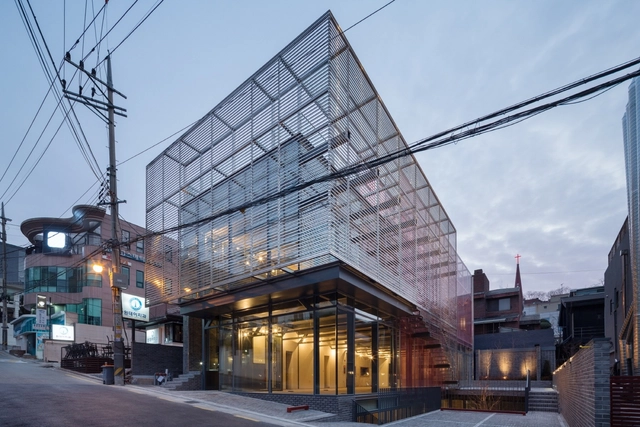
Dormy Inn Premium Garosugil / PLANEARTH Architects

Dormy Inn Premium Garosugil  / PLANEARTH Architects - Hotels, Facade, Column, LightingDormy Inn Premium Garosugil  / PLANEARTH Architects - Hotels, Facade, CityscapeDormy Inn Premium Garosugil  / PLANEARTH Architects - Hotels, Facade, Chair, Bench, TableDormy Inn Premium Garosugil  / PLANEARTH Architects - Hotels, FacadeDormy Inn Premium Garosugil  / PLANEARTH Architects - More Images+ 29

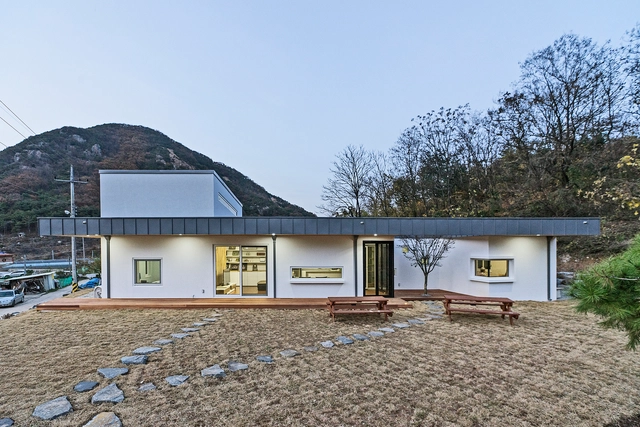
Suitable Farmhouse / OfAA

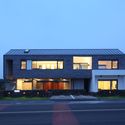
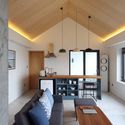
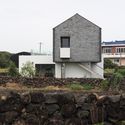
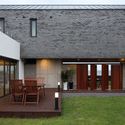
Suitable Farmhouse / OfAA - Houses, Door, FacadeSuitable Farmhouse / OfAA - HousesSuitable Farmhouse / OfAA - Houses, Door, FacadeSuitable Farmhouse / OfAA - Houses, Kitchen, CountertopSuitable Farmhouse / OfAA - More Images+ 16

•
Cheongyang-gun, South Korea

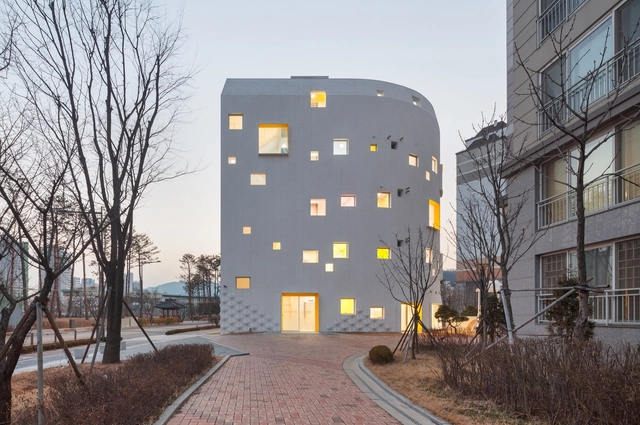
The Ground Wall / FHHH friends +

The Ground Wall  / FHHH friends +  - Houses, Stairs, Facade, HandrailThe Ground Wall  / FHHH friends +  - Houses, FacadeThe Ground Wall  / FHHH friends +  - Houses, Stairs, Facade, Handrail, LightingThe Ground Wall  / FHHH friends +  - Houses, Stairs, Facade, Door, Handrail, BalconyThe Ground Wall  / FHHH friends +  - More Images+ 14

  • Architects: FHHH friends
  • Area Area of this architecture project Area:  741 m²
  • Year Completion year of this architecture project Year:  2014
  • Professionals: RC, Yedam

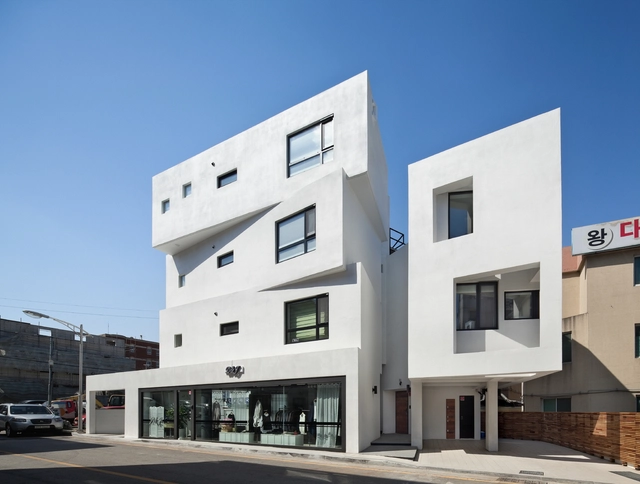
Inter White / Architects Group RAUM

Inter White / Architects Group RAUM - Apartments, FacadeInter White / Architects Group RAUM - Apartments, Stairs, HandrailInter White / Architects Group RAUM - Apartments, Stairs, Handrail, LightingInter White / Architects Group RAUM - Apartments, FacadeInter White / Architects Group RAUM - More Images+ 24

Galaxy Cottage / Aworks

Galaxy Cottage / Aworks - Offices Interiors, Facade, Handrail, Table, ChairGalaxy Cottage / Aworks - Offices Interiors, Facade, Table, ChairGalaxy Cottage / Aworks - Offices Interiors, Handrail, Chair, TableGalaxy Cottage / Aworks - Offices Interiors, Beam, Facade, Door, Table, Chair, LightingGalaxy Cottage / Aworks - More Images+ 11

  • Architects: Aworks
  • Area Area of this architecture project Area:  174 m²
  • Year Completion year of this architecture project Year:  2015

Daejeon West Church / Oh Jongsang

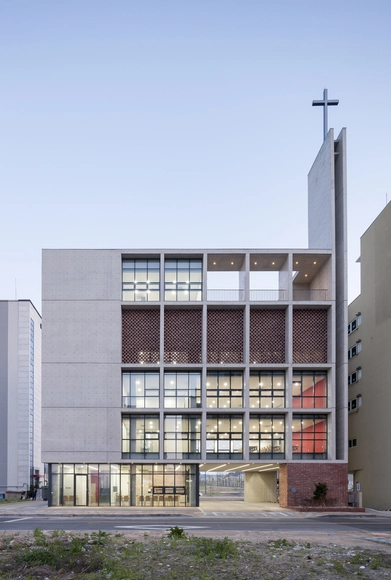
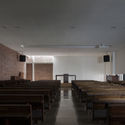
Daejeon West Church / Oh Jongsang -          Churches, FacadeDaejeon West Church / Oh Jongsang -          Churches, Facade, LightingDaejeon West Church / Oh Jongsang -          Churches, Lighting, BenchDaejeon West Church / Oh Jongsang -          Churches, Kitchen, Facade, Beam, Handrail, Stairs, Countertop, ChairDaejeon West Church / Oh Jongsang - More Images+ 22

  • Architects: Oh Jongsang
  • Area Area of this architecture project Area:  997 ft²
  • Year Completion year of this architecture project Year:  2015

Flower + Kindergarten / OA-Lab

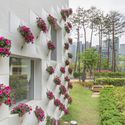
Flower + Kindergarten / OA-Lab - KindergartenFlower + Kindergarten / OA-Lab - Kindergarten, Garden, FacadeFlower + Kindergarten / OA-Lab - Kindergarten, FacadeFlower + Kindergarten / OA-Lab - Kindergarten, Stairs, Handrail, FacadeFlower + Kindergarten / OA-Lab - More Images+ 38

Kimsclini / + Wise Architecture

Kimsclini /  + Wise Architecture - Clinic, Stairs, Handrail, Facade, ColumnKimsclini /  + Wise Architecture - Clinic, Facade, BalconyKimsclini /  + Wise Architecture - Clinic, Door, Facade, ChairKimsclini /  + Wise Architecture - Clinic, Garden, Facade, HandrailKimsclini /  + Wise Architecture - More Images+ 17

Red Mirror Strips / Wise Architecture

Red Mirror Strips / Wise Architecture - Office Buildings, Facade, BeamRed Mirror Strips / Wise Architecture - Office Buildings, BeamRed Mirror Strips / Wise Architecture - Office Buildings, Facade, BeamRed Mirror Strips / Wise Architecture - Office Buildings, Facade, BeamRed Mirror Strips / Wise Architecture - More Images+ 36

Songdo House / architect-K

Songdo House / architect-K - Houses, Facade, LightingSongdo House / architect-K - Houses, Stairs, Facade, Handrail, TableSongdo House / architect-K - Houses, Facade, HandrailSongdo House / architect-K - Houses, Facade, HandrailSongdo House / architect-K - More Images+ 35

  • Architects: architect-K
  • Year Completion year of this architecture project Year:  2014

Boontheshop / Peter Marino Architect

Boontheshop  / Peter Marino Architect - Store, Facade, Column, ArchBoontheshop  / Peter Marino Architect - Store, StairsBoontheshop  / Peter Marino Architect - Store, Stairs, Facade, HandrailBoontheshop  / Peter Marino Architect - Store, FacadeBoontheshop  / Peter Marino Architect - More Images+ 10

Sikmul / desi_architects

Sikmul / desi_architects - Restoration, Patio, Table, Chair, LightingSikmul / desi_architects - Restoration, Beam, Chair, Table, Bench, BedSikmul / desi_architects - Restoration, Door, Facade, Beam, Table, ChairSikmul / desi_architects - Restoration, Garden, Door, Facade, Handrail, ChairSikmul / desi_architects - More Images+ 15